Save
Ask
Tour
Hide
Share
$119,300
6 Days On Site

34
34 Vista Gardens Trail 105
Vero Beach, FL 32962

For Sale|Condominium|Active
1
Bed
2
Total Baths
1
Full Bath
1
Partial Bath
935
SqFt
$128
/SqFt
1983
Built
Subdivision:
Vista Gardens
County:
Indian River
Call Now: 954-720-0099
Is this the listing for you? We can help make it yours.
954-720-0099
34 Vista Gardens Trail 10534 Vista Gardens Trail 10534 Vista Gardens Trail 10534 Vista Gardens Trail 105
Save
Ask
Tour
Hide
Share

Mortgage Calculator

Monthly Payment (Est.)

Enter an interest rate to see your estimated monthly payment.
Calculator powered by Showcase IDX, a Constellation1 Company. Copyright ©2026 Information is deemed reliable but not guaranteed.

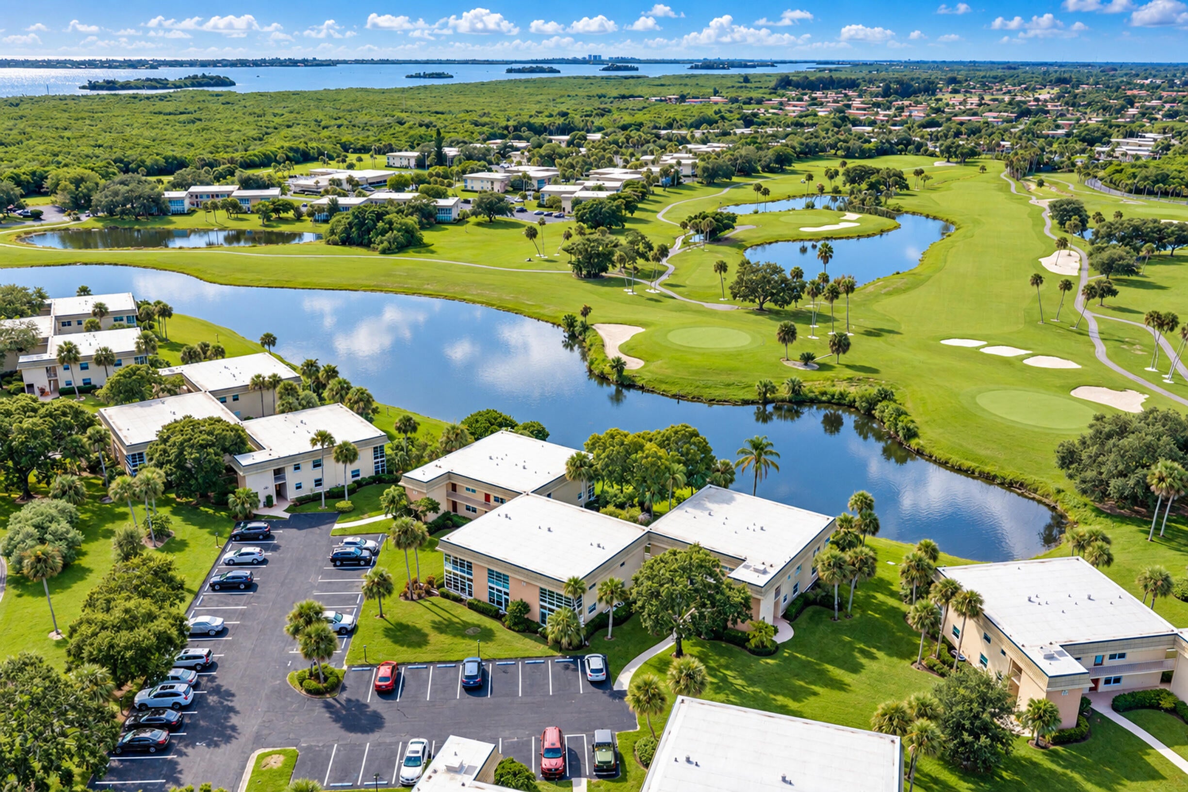
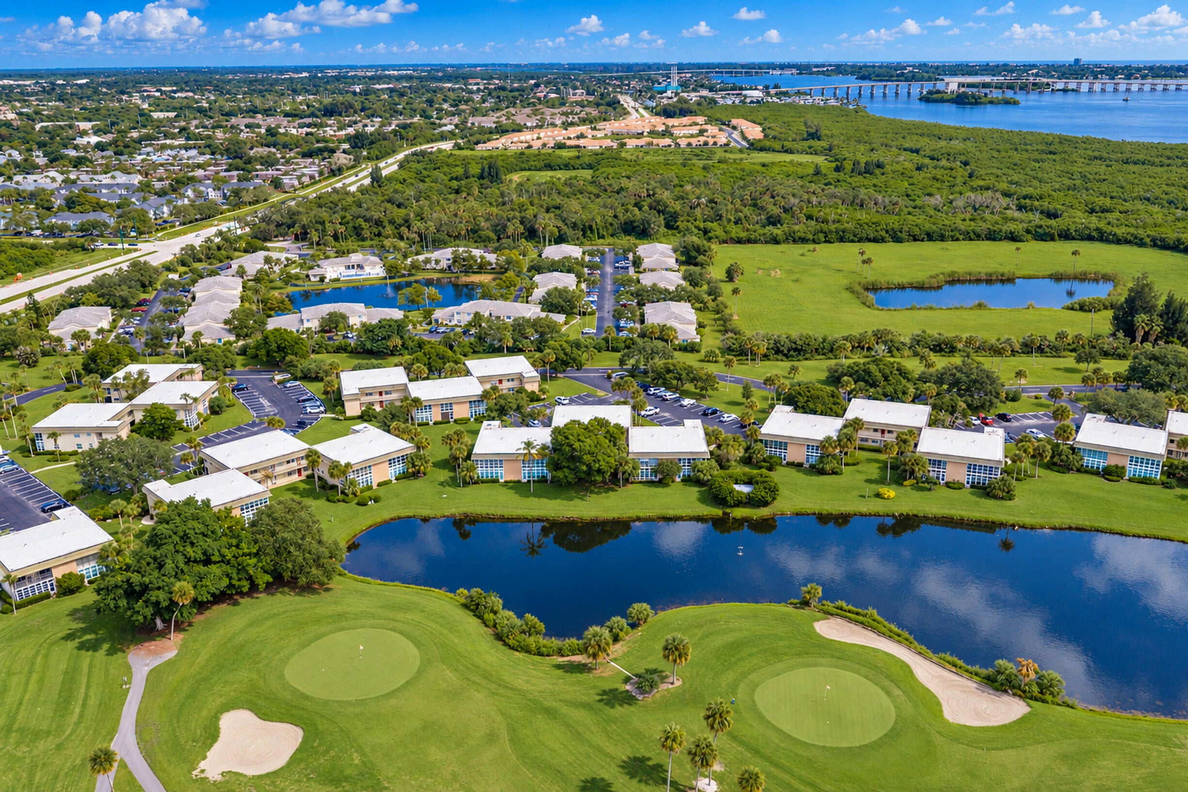
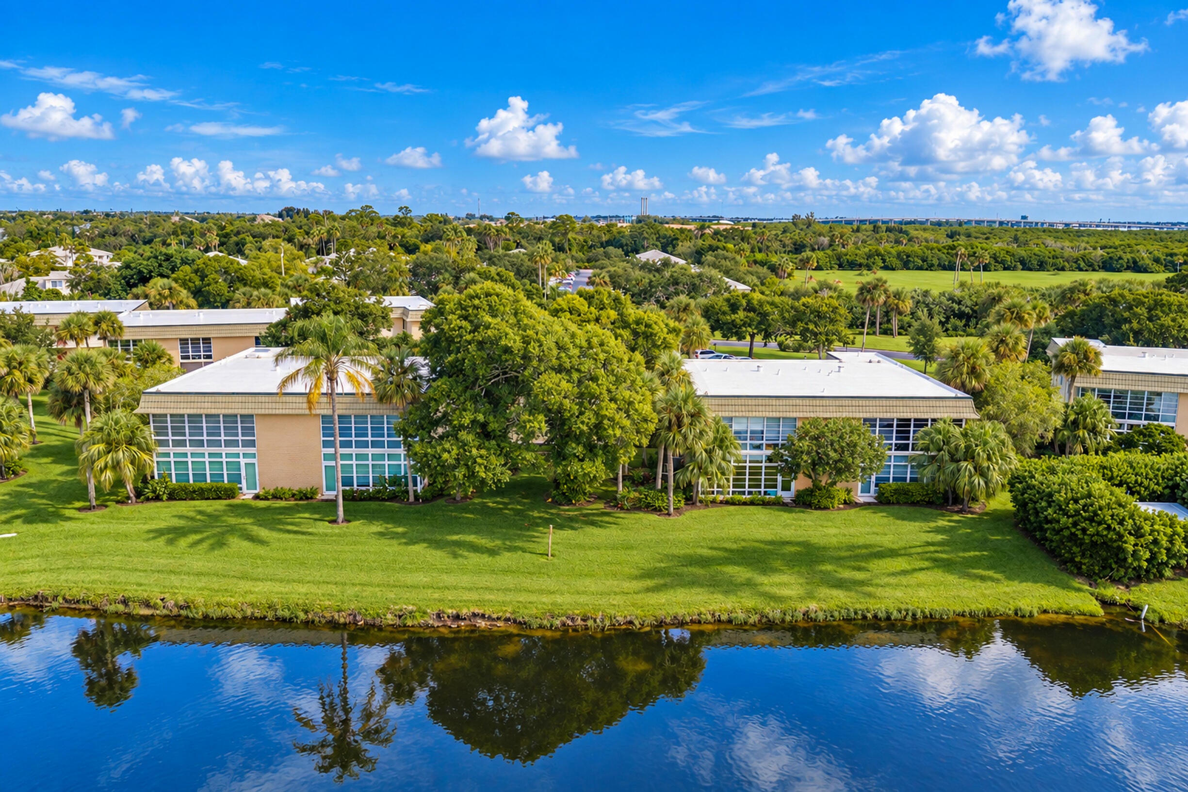
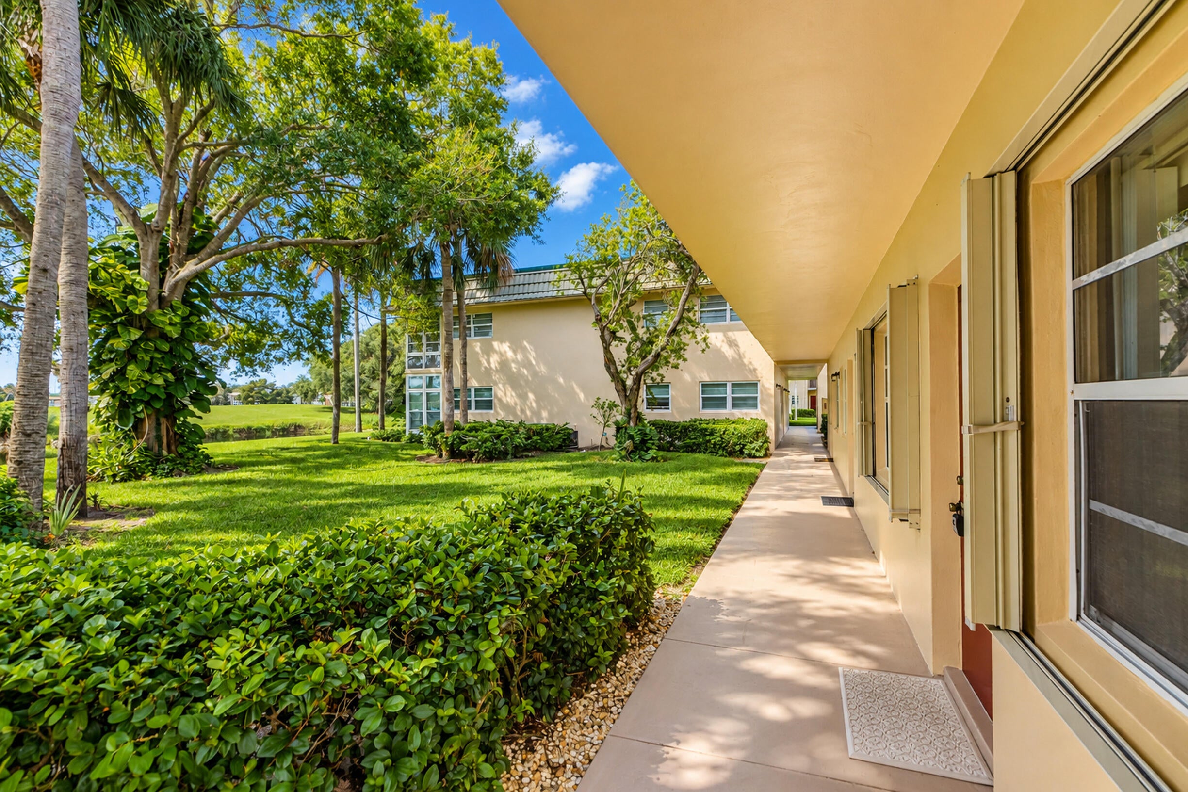
A stunning kitchen remodel + beautiful lake & golf course views set this 1-bedroom, 1.5-bath Vista Gardens condo apart. Quartz countertops, custom Shaker cabinetry, & new stainless steel appliances create a kitchen you'll love coming home to. Warm laminate flooring complements the bright living areas, while lush tropical landscaping provides a picturesque backdrop. Spend your afternoons by the heated pool, unwind in the hot tub, or meet friends for tennis, shuffleboard, or billiards. This active 55+ community offers a plethora of activities, with convenient access to Vero's BEST beaches, shopping, dining, & entertainment. Beautiful finishes, relaxing views, & plenty to enjoy close to home—an appealing choice for your year-round residence or Florida getaway.

Save
Ask
Tour
Hide
Share
Listing Snapshot
Price 
$119,300
Days On Site 
6 Days
Bedrooms 
1
Inside Area (SqFt) 
935 sqft
Total Baths 
2
Full Baths 
1
Partial Baths 
1
Lot Size 
N/A
Year Built 
1983
MLS® Number 
B26080542
Status 
Active
Property Tax 
$792
HOA/Condo/Coop Fees 
$531 monthly
Sq Ft Source 
Other
Friends & Family
Recent Activity
6 days agoListing first seen on site
7 days agoListing updated with changes from the MLS®
General Features
Direction Faces 
South
Foundation 
BlockConcrete PerimeterPermanentSlab
Land Lease 
No
Levels 
One
Number Of Stories 
2
Parking 
AssignedAsphaltConcreteDeededGolf Cart GarageGuest
Parking Spaces 
1
Pets 
No
Property Condition 
Updated/Remodeled
Property Sub Type 
Condominium
Security 
Smoke Detector(s)
Sewer 
Public Sewer
Special Circumstances 
Standard
SqFt Total 
935
Utilities 
Cable ConnectedElectricity ConnectedPhone ConnectedSewer ConnectedUnderground Utilities
Water Source 
Public
Zoning 
RES
Interior Features
Appliances 
DishwasherElectric RangeElectric Water HeaterDisposalIce MakerMicrowaveOvenRangeWater Heater
Cooling 
Central AirCeiling Fan(s)Electric
Electric 
Underground
Flooring 
LaminateTile
Furnished 
Negotiable
Heating 
CentralElectric
Interior 
PantryStorageBar
Laundry Features 
Common AreaIn HallMain LevelLower LevelMultiple Locations
Main Level Bedrooms 
1
Spa 
Yes
Window Features 
Shutters
Dining Room 
Kitchen 
Dimensions - 9 X 8Level - MainArea - 72
Living Room 
Dimensions - 20 X 12Level - MainArea - 240
PrimaryBedroom 
Dimensions - 16 X 13Level - MainArea - 208
Save
Ask
Tour
Hide
Share
Exterior Features
Construction Details 
BlockConcreteStucco
Exterior 
BarbecueLightingStorageTennis Court(s)
Lot Features 
On Golf CourseWaterfront
Other Structures 
StorageTennis Court(s)
Patio And Porch 
CoveredGlass EnclosedPatioPorch
Pool Features 
AssociationHeated
Road Frontage 
Private Road
Roof 
Other
Spa 
Yes
Spa Features 
GuniteHeatedIn Ground
View 
Golf CourseGardenLakePondWater
Waterfront 
Yes
Waterfront Features 
Lake FrontPond
Waterview 
Golf CourseGardenLakePondWater
Windows/Doors 
Shutters
Community Features
Association Amenities 
PoolBilliard RoomClubhouseFitness CenterGolf CourseMaintenance GroundsLaundryManagementMaintenanceParkingRecreation FacilitiesShuffleboard CourtSpa/Hot TubTennis Court(s)Trail(s)
Association Fee 
$531.0
Association Fee Frequency 
Monthly
Community Features 
Street Lights
MLS Area 
6341 - County Southeast (IR)
Senior Community 
Yes
Financing Terms Available 
CashConventionalFHAPrivate Financing AvailableUSDA LoanVA Loan
Building Access 
1ST FLOOR
Roads 
AsphaltConcretePaved
Schools
School District
Unknown
Elementary School
Vero Beach
Middle School
Oslo
High School
Vero Beach
Listing courtesy of Billero & Billero - Beach Offc


All listings featuring the BMLS logo are provided by BeachesMLS, Inc. This information is not verified for authenticity or accuracy and is not guaranteed. Copyright © 2026 BeachesMLS, Inc. (a Flex MLS feed)
Last checked: 2026-10-02 02:50 AM UTC

Neighborhood & Commute
Source: Walkscore
Disclosure: Community information and market data powered by Constellation Data Labs. Information is deemed reliable but not guaranteed.
Save
Ask
Tour
Hide
Share
Skip to content