
Save
Ask
Tour
Hide
$339,900
28 Days On Site
10971 SW DUNHILL CourtPort St Lucie, FL 34987
Single Family Residence|Pending
4
Beds
2
Total Baths
2
Full Baths
1,723
SqFt
$197
/SqFt
2006
Built
Subdivision:
TRADITION PLAT NO 18
County:
St Lucie
Call Now: 954-720-0099
Is this the listing for you? We can help make it yours.
954-720-0099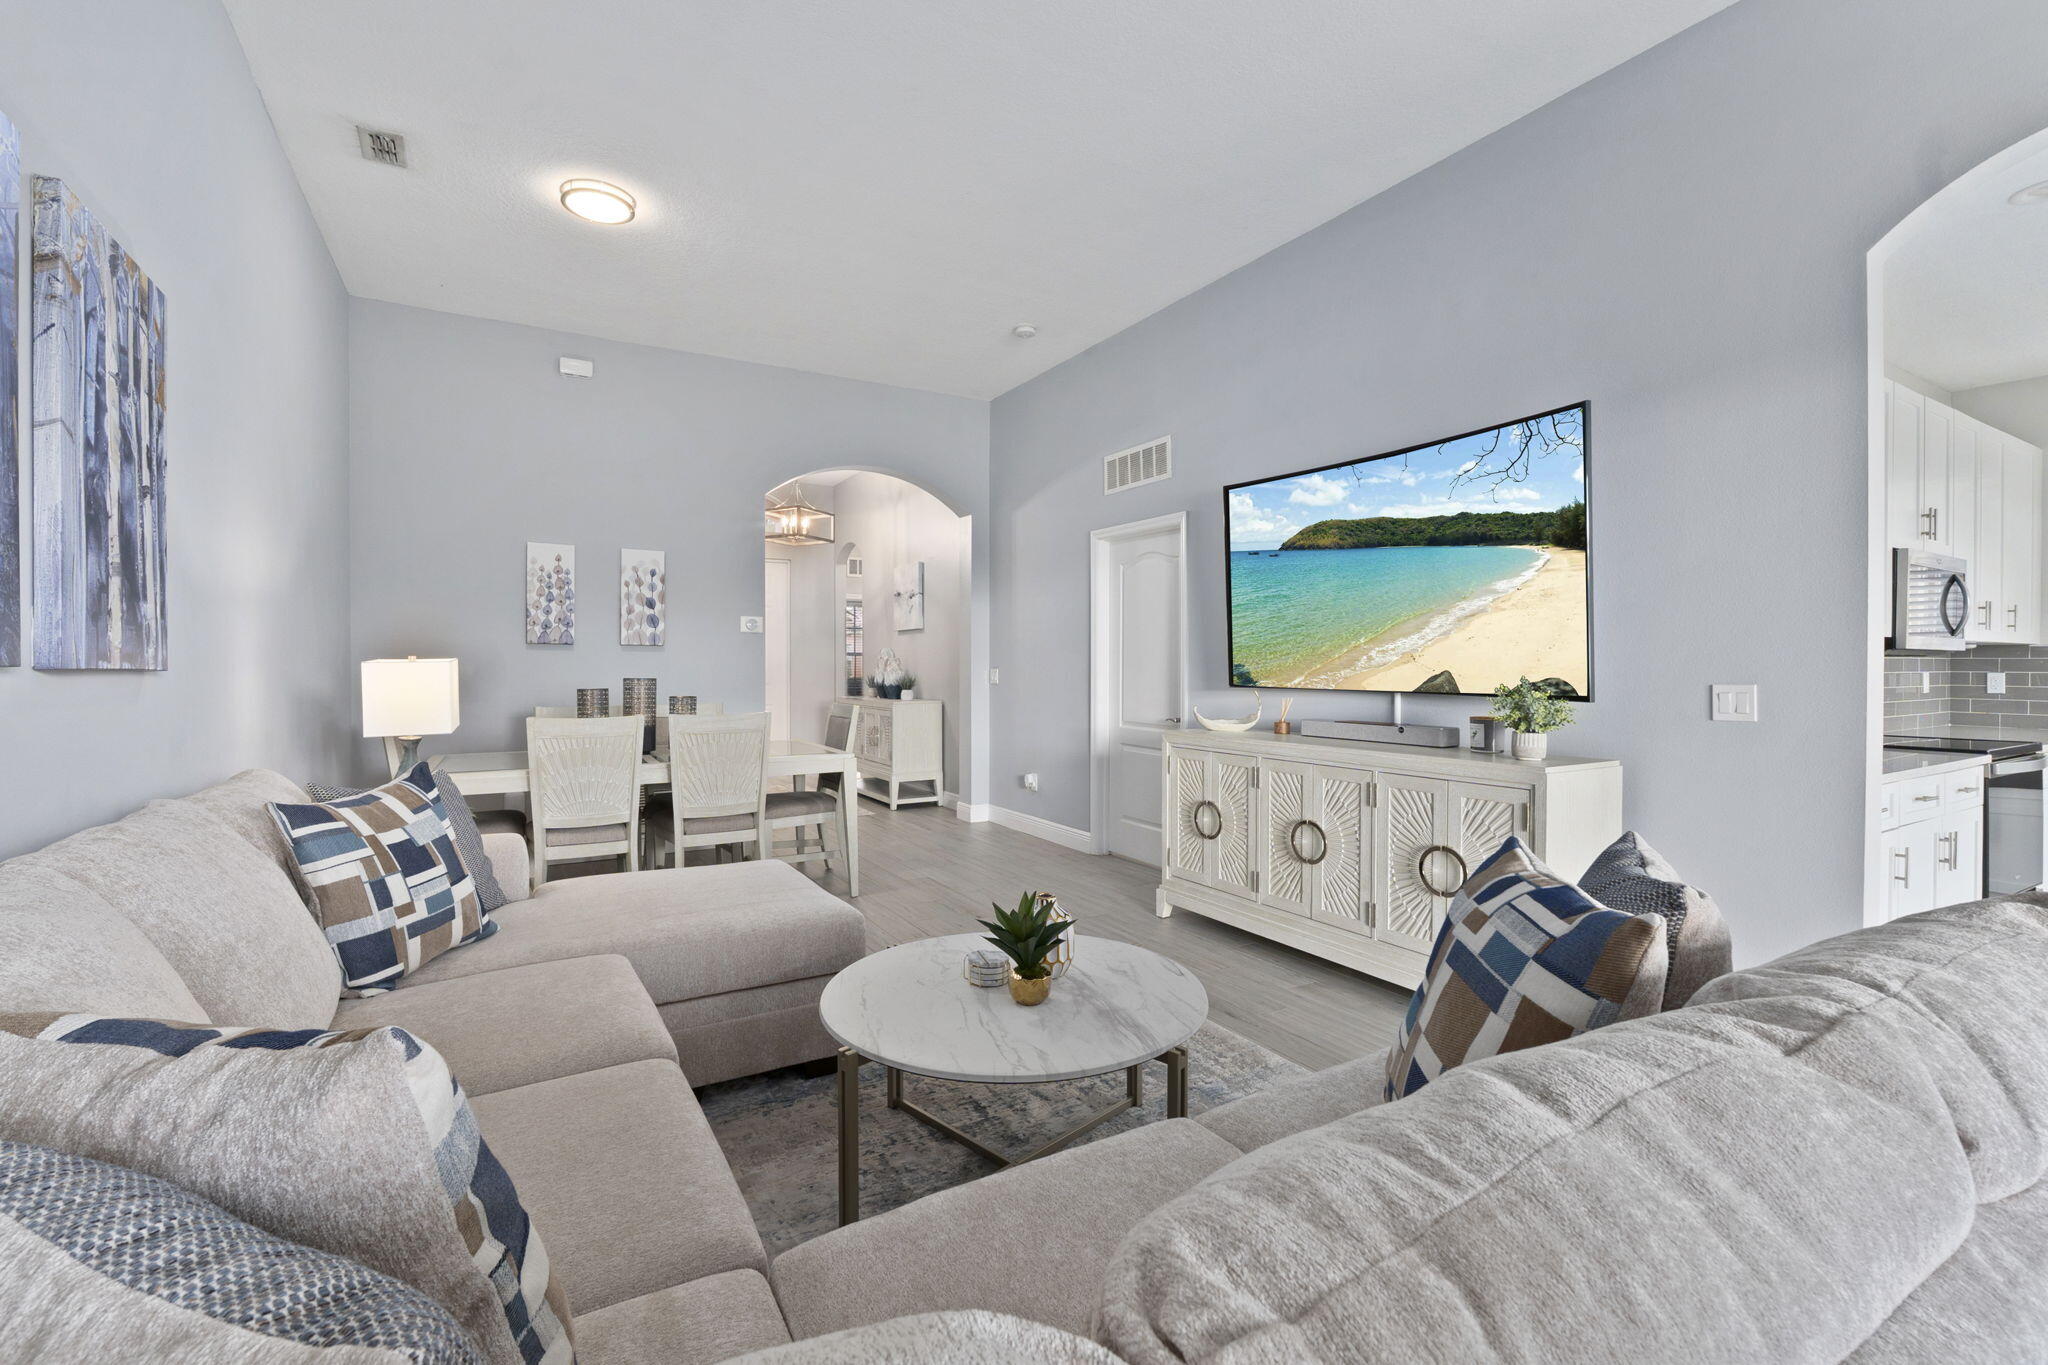
Save
Ask
Tour
Hide
Mortgage Calculator
Monthly Payment (Est.)
Enter an interest rate to see your estimated monthly payment.Calculator powered by Showcase IDX, a Constellation1 Company. Copyright ©2026 Information is deemed reliable but not guaranteed.
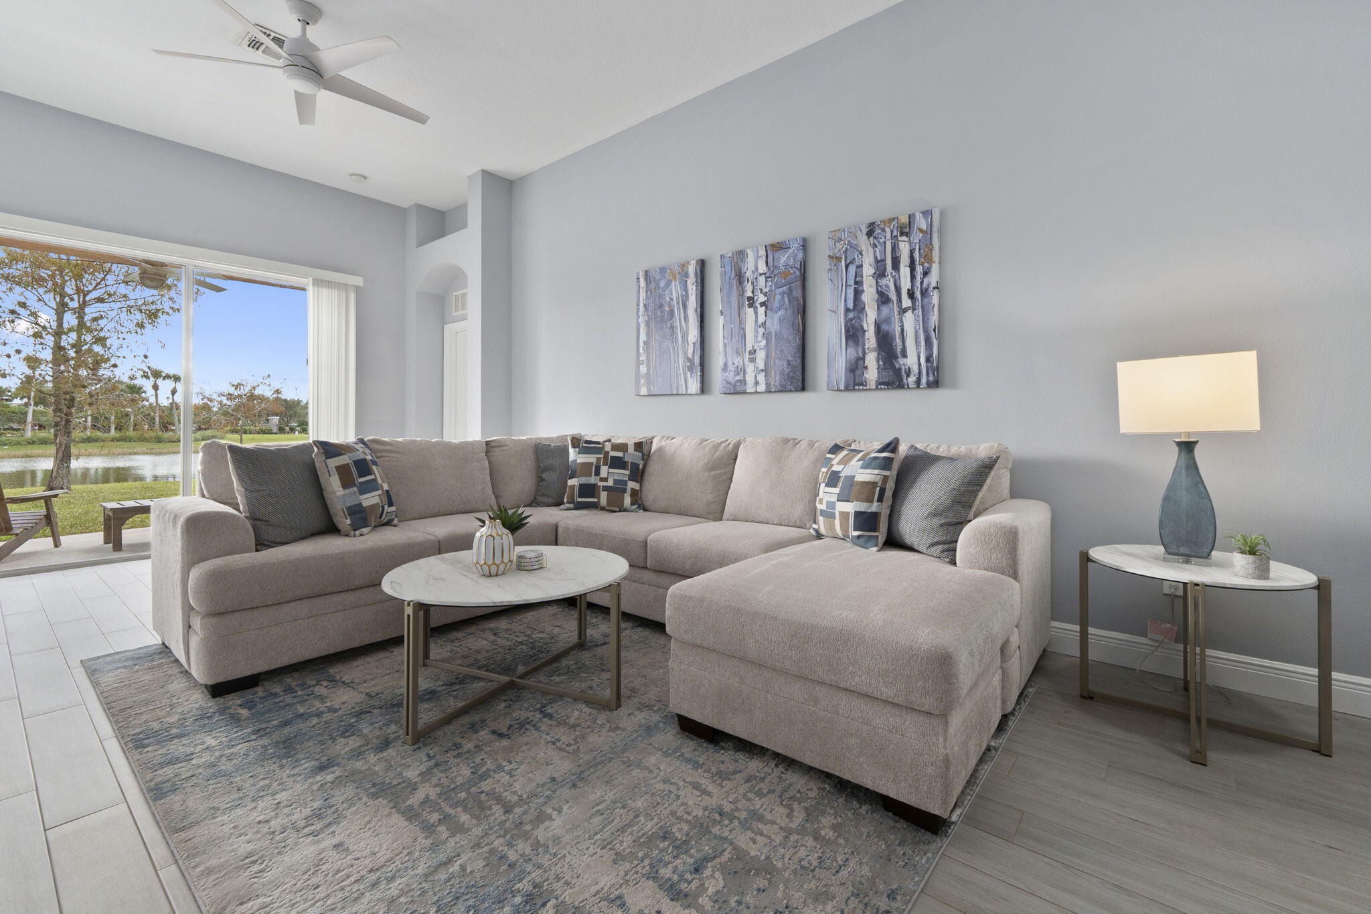
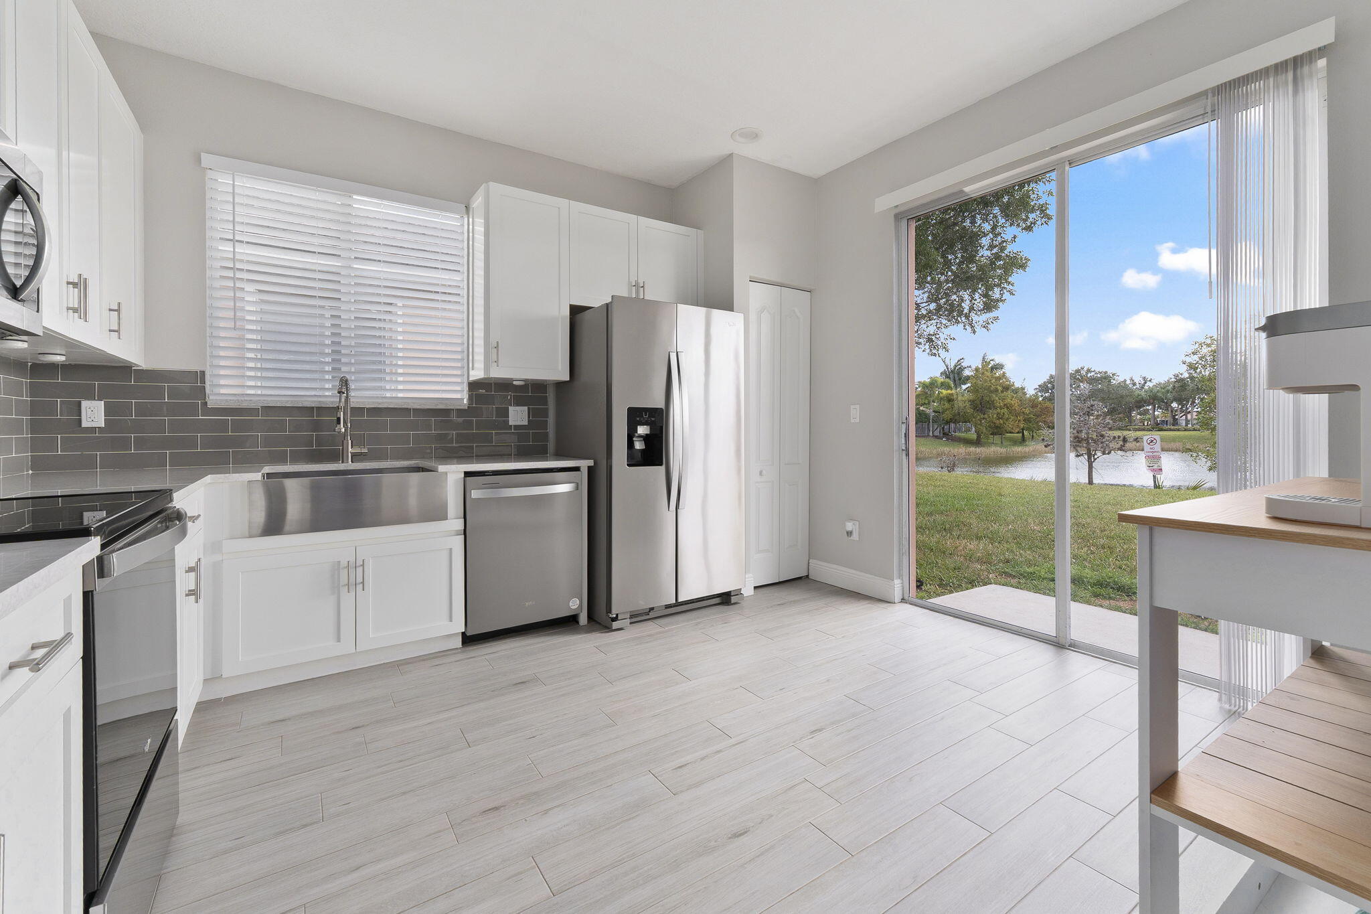
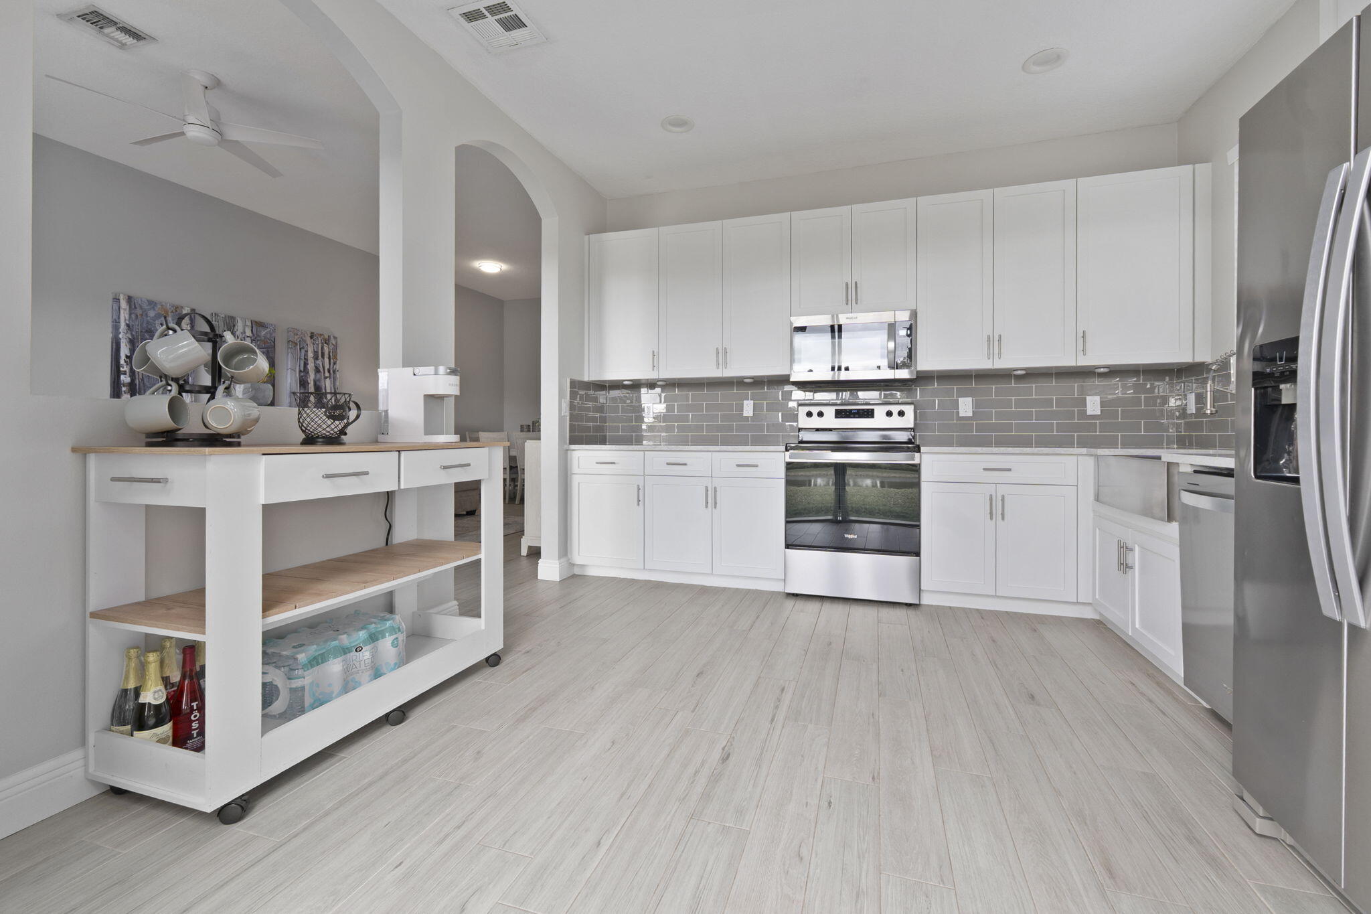
PRICED TO SELL NOW!! OWNERS TRANSFERRED OUT OF STATE. Beautiful and spotless 4 bed 2 bath home in gated community with lake views. Covered lanai. New kitchen complete with stainless steel appliances and farmhouse sink. Breakfast area. Wood look tile flooring throughout. Neutral color palette. Short walk to clubhouse, resort style amenities with pool, spa, fitness center, tiki hut. HOA covers lawn maintenance, irrigation, basic cable. Tradition shopping just outside the gate!
Save
Ask
Tour
Hide
Listing Snapshot
Price
$339,900
Days On Site
28 Days
Bedrooms
4
Inside Area (SqFt)
1,723 sqft
Total Baths
2
Full Baths
2
Partial Baths
N/A
Lot Size
0.14 Acres
Year Built
2006
MLS Number
B26080534
Status
Pending
Property Tax
$7,820.6
HOA/Condo/Coop Fees
$424 monthly
Sq Ft Source
Assessor
Friends & Family
Recent Activity
| yesterday | Status changed to Pending | |
| 4 weeks ago | Listing first seen on site | |
| 4 weeks ago | Listing updated with changes from the MLS |
General Features
Acres
0.14
Attached Garage
Yes
Direction Faces
North
Disclosures
Deed Restriction, Special Assessment
Garage
Yes
Garage Spaces
2
Green Energy Efficient
Appliances
Land Lease
No
Levels
One
Number Of Stories
1
Parking
AttachedGarage
Parking Spaces
2
Pets
Number LimitYes
Property Sub Type
Single Family Residence
Security
Gated CommunitySecurity Guard
Sewer
Public Sewer
Special Circumstances
Standard
SqFt Total
2327
Utilities
Cable AvailableElectricity ConnectedSewer AvailableUnderground UtilitiesWater Connected
Water Source
Public
Zoning
Master Pla
Interior Features
Appliances
DishwasherENERGY STAR Qualified DryerENERGY STAR Qualified RefrigeratorElectric RangeElectric Water HeaterDisposalMicrowaveRangeRefrigeratorWater Heater
Cooling
Central AirCeiling Fan(s)
Electric
200+ Amp Service
Flooring
Ceramic Tile
Furnished
Unfurnished
Heating
CentralElectric
Interior
High CeilingsSoaking Tub
Laundry Features
InsideLaundry Room
Main Level Bedrooms
4
Window Features
Shutters
Bedroom 2
Dimensions - 11 X 11Area - 121
Bedroom 3
Dimensions - 12 X 11Area - 132
Bedroom 4
Dimensions - 12 X 10Area - 120
Kitchen
Dimensions - 12 X 7Area - 84
Living Room
Dimensions - 17 X 13Area - 221
PrimaryBedroom
Dimensions - 15 X 15Area - 225
Save
Ask
Tour
Hide
Exterior Features
Construction Details
BlockStucco
Lot Features
Waterfront
Pool Features
Association
Road Frontage
Private Road
Roof
Tile
View
LakeWater
Waterfront
Yes
Waterfront Features
Lake FrontLake Privileges
Waterview
LakeWater
Windows/Doors
Shutters
Community Features
Association Amenities
PoolClubhouseFitness CenterMaintenanceSpa/Hot Tub
Association Fee
$424.0
Association Fee Frequency
Monthly
Community Features
Gated
MLS Area
7800
Financing Terms Available
ConventionalFHAVA Loan
Roads
Asphalt
Listing courtesy of Turtle Reef Realty, Inc

All listings featuring the BMLS logo are provided by BeachesMLS, Inc. This information is not verified for authenticity or accuracy and is not guaranteed. Copyright © 2026 BeachesMLS, Inc. (a Flex MLS feed)
Last checked: 2026-10-24 02:52 PM UTC
All listings featuring the BMLS logo are provided by BeachesMLS, Inc. This information is not verified for authenticity or accuracy and is not guaranteed. Copyright © 2026 BeachesMLS, Inc. (a Flex MLS feed)
Last checked: 2026-10-24 02:52 PM UTC
Neighborhood & Commute
Source: Walkscore
Disclosure: Community information and market data powered by Constellation Data Labs. Information is deemed reliable but not guaranteed.
Save
Ask
Tour
Hide
Did you know? You can invite friends and family to your search. They can join your search, rate and discuss listings with you.