Save
Ask
Tour
Hide
Share
$1,100,000
8 Days On Site

450 OCEAN Drive PH3
Juno Beach, FL 33408

For Sale|Condominium|Active
2
Beds
2
Total Baths
2
Full Baths
1,288
SqFt
$854
/SqFt
1982
Built
Subdivision:
JUNO OCEAN CONDO
County:
Palm Beach
Call Now: 954-720-0099
Is this the listing for you? We can help make it yours.
954-720-0099
450 OCEAN Drive PH3450 OCEAN Drive PH3450 OCEAN Drive PH3450 OCEAN Drive PH3
Save
Ask
Tour
Hide
Share

Mortgage Calculator

Monthly Payment (Est.)

Enter an interest rate to see your estimated monthly payment.
Calculator powered by Showcase IDX, a Constellation1 Company. Copyright ©2026 Information is deemed reliable but not guaranteed.

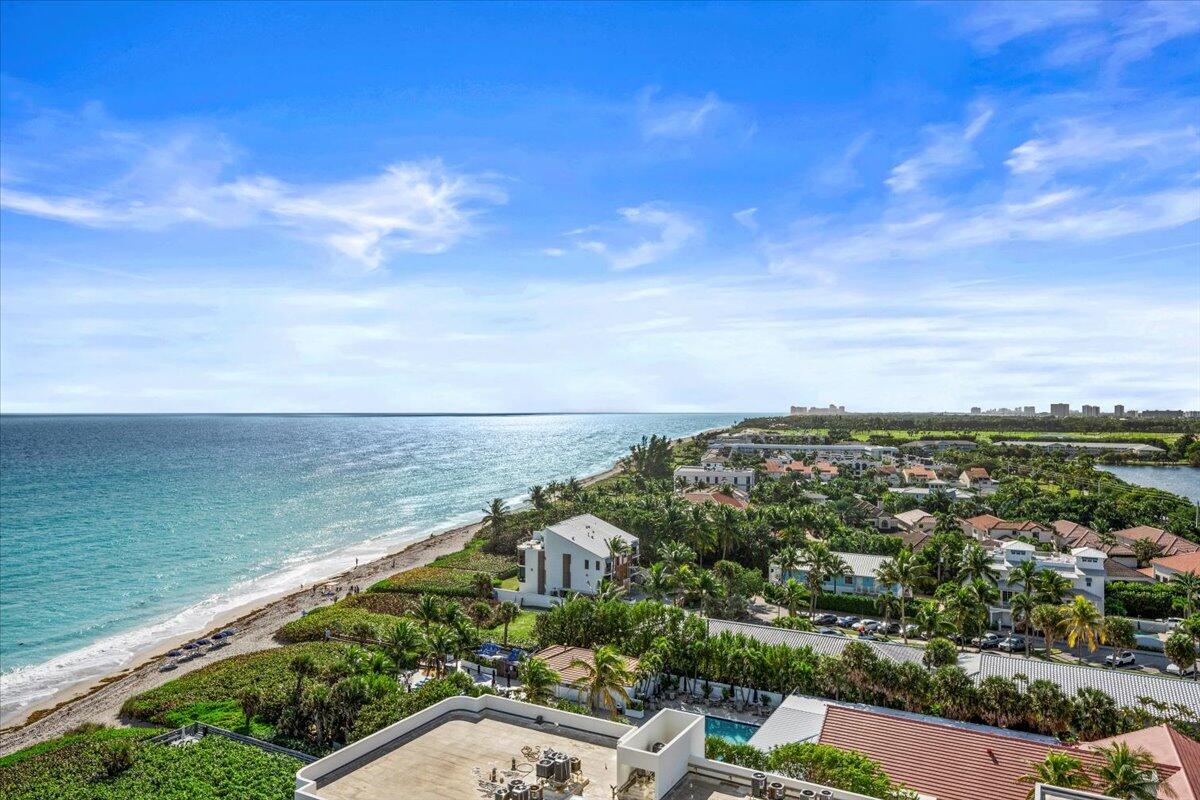
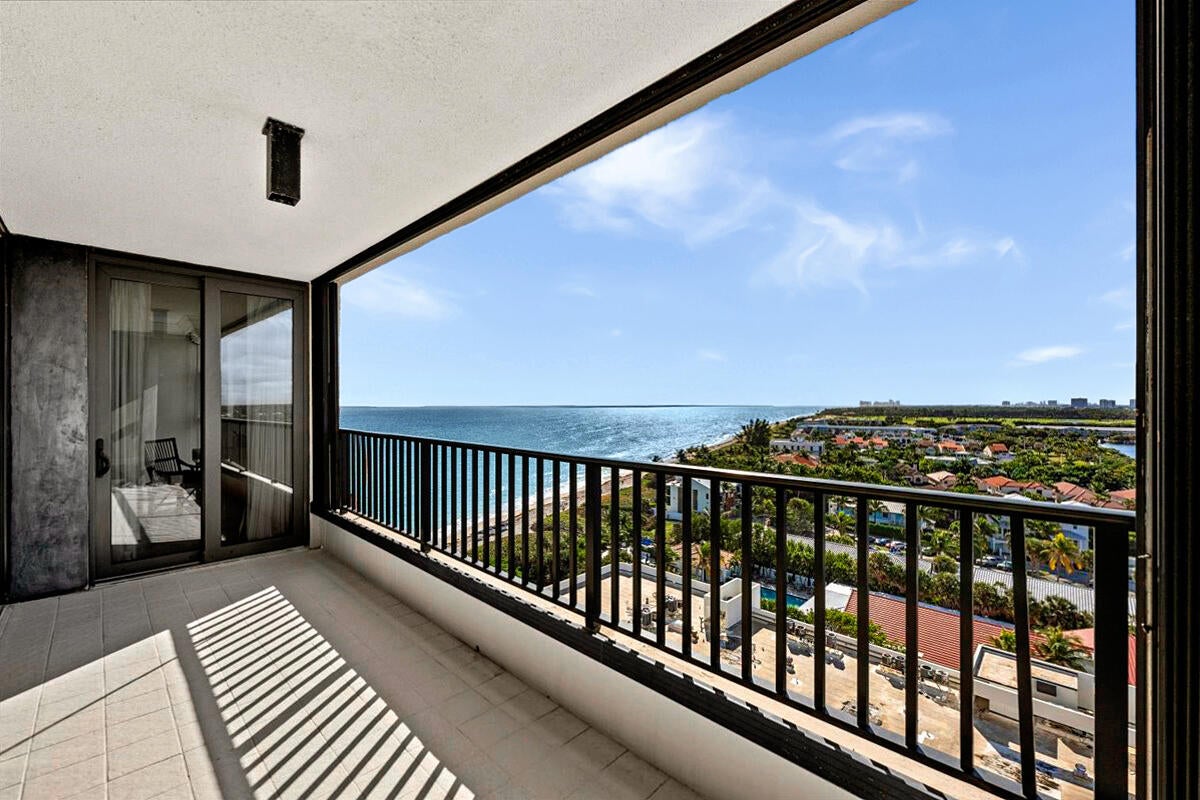
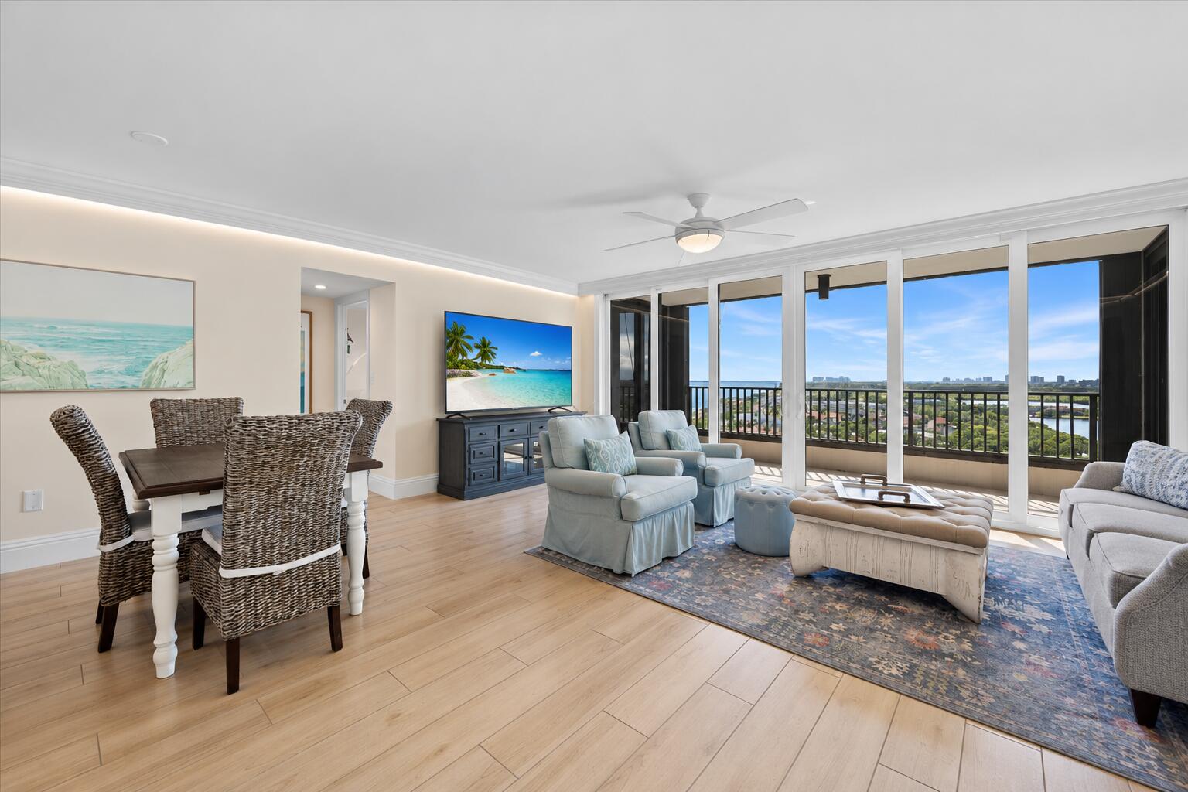
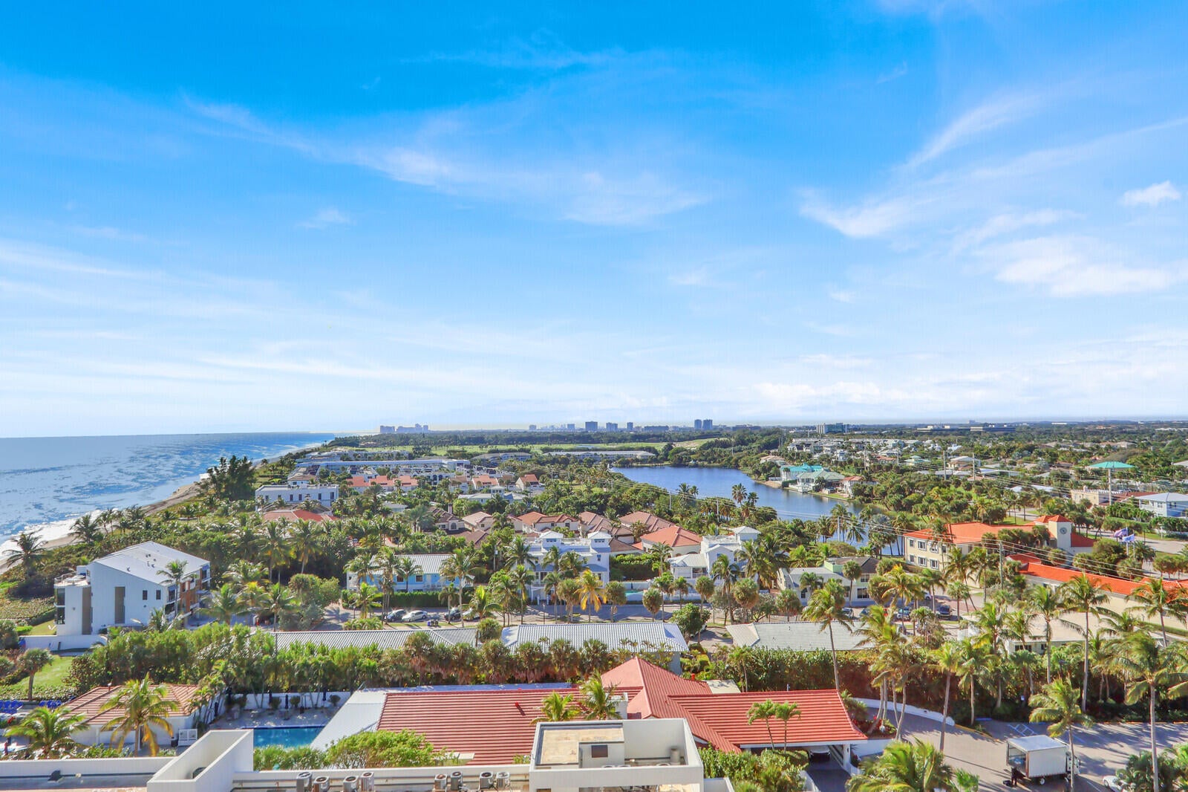
Penthouse living at its finest in the heart of Juno Beach! Perched on the top floor of a direct oceanfront building, this beautifully renovated residence captures breathtaking Atlantic Ocean views along with sweeping golf course and lake vistas. Coveted south-facing exposure fills the home with natural light while offering spectacular sunrise and sunset views. The open-concept design features LED-lit crown molding, a spacious kitchen island and custom bar with wine refrigerator. Retreat to the primary suite with a dual-entry walk-in closet and spa-inspired rainfall shower. With private beach access and the Atlantic just steps away, this exceptional penthouse offers a rare opportunity to experience elevated oceanfront living in the heart of Juno Beach.

Save
Ask
Tour
Hide
Share
Listing Snapshot
Price 
$1,100,000
Days On Site 
8 Days
Bedrooms 
2
Inside Area (SqFt) 
1,288 sqft
Total Baths 
2
Full Baths 
2
Partial Baths 
N/A
Lot Size 
N/A
Year Built 
1982
MLS® Number 
B26080456
Status 
Active
Property Tax 
$5,970.89
HOA/Condo/Coop Fees 
$1,611.67 monthly
Sq Ft Source 
Plans
Friends & Family
Recent Activity
yesterdayStatus changed to Active
7 days agoListing updated with changes from the MLS®
a week agoListing first seen on site
General Features
Carport 
1
Direction Faces 
South
Levels 
One
Number Of Stories 
12
Parking 
AssignedCarportDetached CarportGuest
Parking Spaces 
2
Pets 
No
Property Sub Type 
Condominium
Security 
Security System OwnedSecurity SystemKey Card Entry
Sewer 
Public Sewer
Special Circumstances 
Standard
SqFt Total 
1393
Utilities 
Cable AvailableSewer AvailableWater Available
Water Source 
Public
Zoning 
RH (city)
Interior Features
Appliances 
DryerDishwasherElectric RangeElectric Water HeaterFree-Standing FreezerDisposalMicrowaveRefrigeratorWater HeaterWasher
Cooling 
Central AirCeiling Fan(s)Electric
Flooring 
Ceramic Tile
Furnished 
Furnished
Heating 
CentralElectric
Interior 
StorageBarWalk-In Closet(s)
Laundry Features 
Laundry ClosetIn KitchenIn Unit
Main Level Bedrooms 
2
Window Features 
Storm Window(s)
Kitchen 
Dimensions - 9 X 15Level - MainArea - 135
Living Room 
Dimensions - 19 X 20Level - MainArea - 380
PrimaryBedroom 
Dimensions - 13 X 16Level - MainArea - 208
Save
Ask
Tour
Hide
Share
Exterior Features
Construction Details 
BlockConcrete
Exterior 
BalconyBarbecue
Lot Features 
Waterfront
Other Structures 
Storage
Patio And Porch 
Covered
Roof 
Other
View 
LakeOceanWater
Waterfront 
Yes
Waterfront Features 
Ocean FrontShoreline Sand
Waterview 
LakeOceanWater
Windows/Doors 
Storm Window(s)
Community Features
Association Amenities 
Beach RightsClubhouseManagementPicnic AreaParkingTrashElevator(s)
Association Fee 
$4835.0
Association Fee Frequency 
Quarterly
MLS Area 
5220
Financing Terms Available 
CashConventional
Schools
School District
Unknown
Elementary School
The Conservatory School at North Palm Beach
Middle School
Howell L. Watkins
High School
William T. Dwyer
Listing courtesy of Keyes Platinum Group


All listings featuring the BMLS logo are provided by BeachesMLS, Inc. This information is not verified for authenticity or accuracy and is not guaranteed. Copyright © 2026 BeachesMLS, Inc. (a Flex MLS feed)
Last checked: 2026-10-02 03:58 AM UTC

Neighborhood & Commute
Source: Walkscore
Disclosure: Community information and market data powered by Constellation Data Labs. Information is deemed reliable but not guaranteed.
Save
Ask
Tour
Hide
Share
Skip to content