Save
Ask
Tour
Hide
Share
$585,000
6 Days On Site

19644 Rugged Trunk Trail
Loxahatchee, FL 33470

For Sale|Single Family Residence|Active
3
Beds
2
Total Baths
2
Full Baths
1,811
SqFt
$323
/SqFt
2022
Built
Subdivision:
ARDEN PUD POD C NORTH
County:
Palm Beach
Call Now: 954-720-0099
Is this the listing for you? We can help make it yours.
954-720-0099
19644 Rugged Trunk Trail19644 Rugged Trunk Trail19644 Rugged Trunk Trail19644 Rugged Trunk Trail
Save
Ask
Tour
Hide
Share

Mortgage Calculator

Monthly Payment (Est.)

Enter an interest rate to see your estimated monthly payment.
Calculator powered by Showcase IDX, a Constellation1 Company. Copyright ©2026 Information is deemed reliable but not guaranteed.

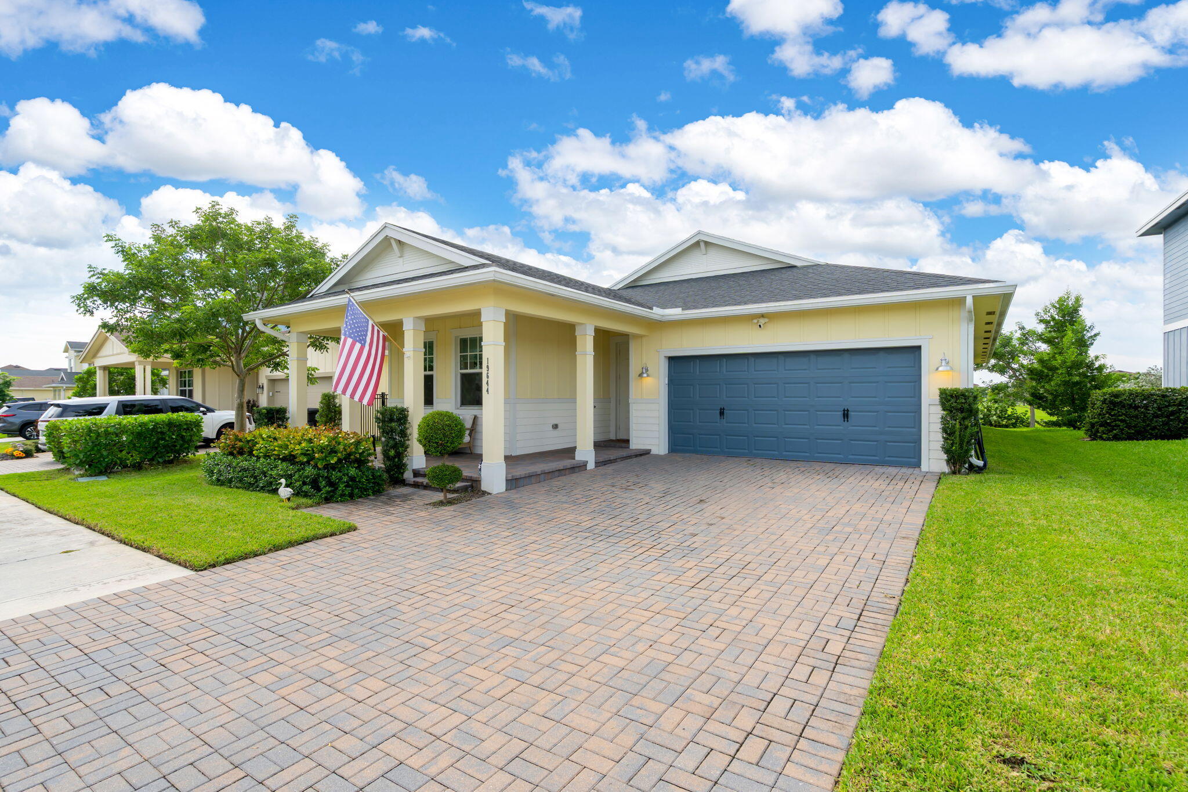
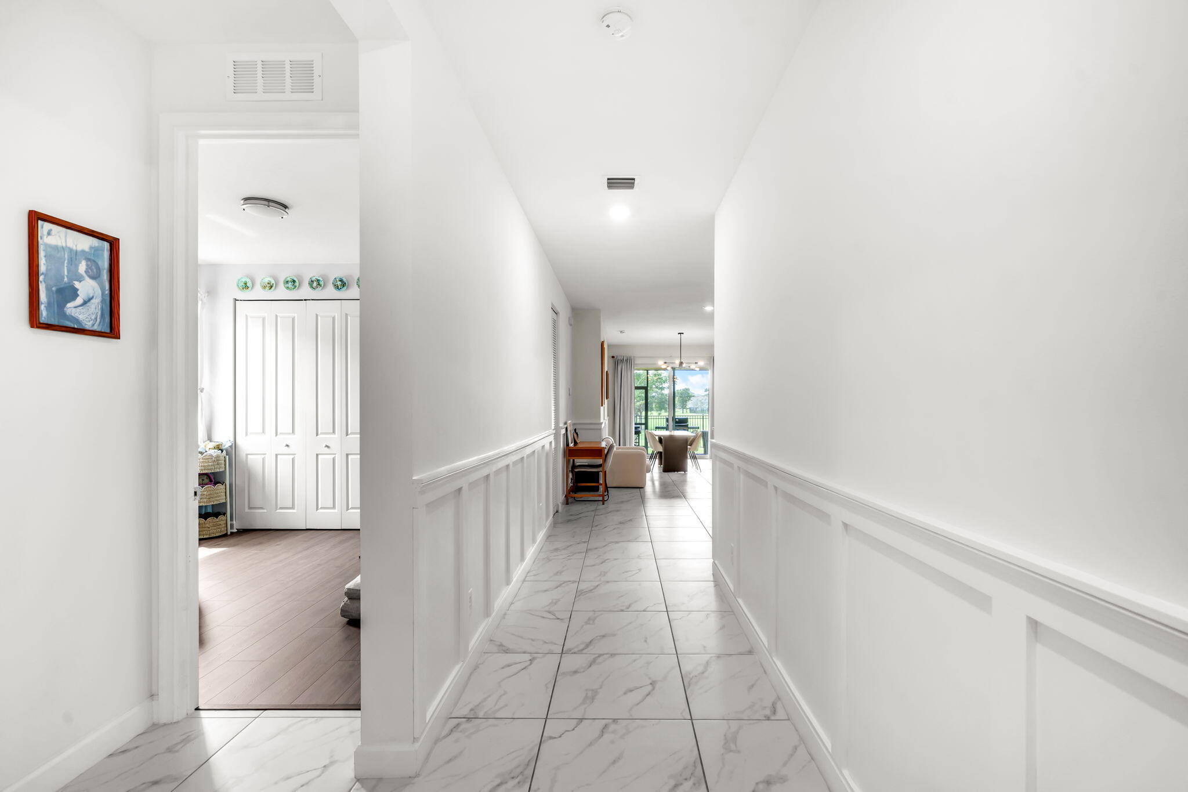
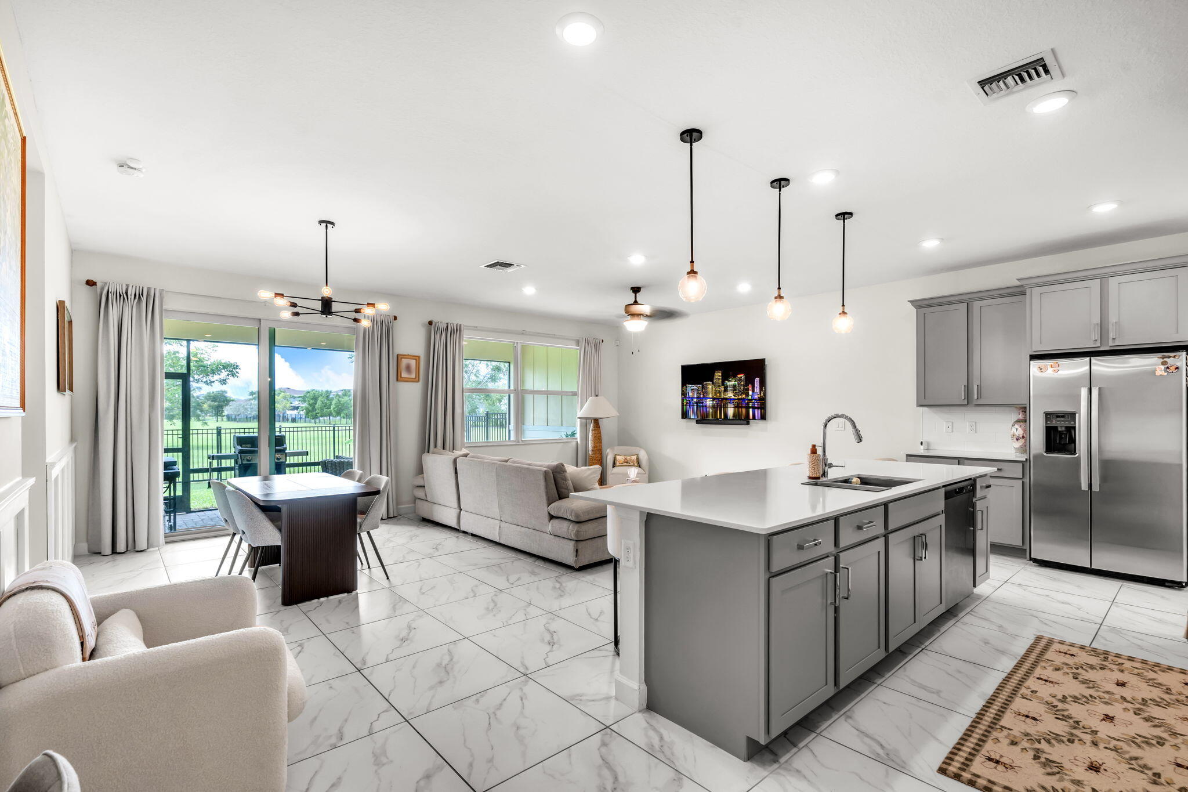
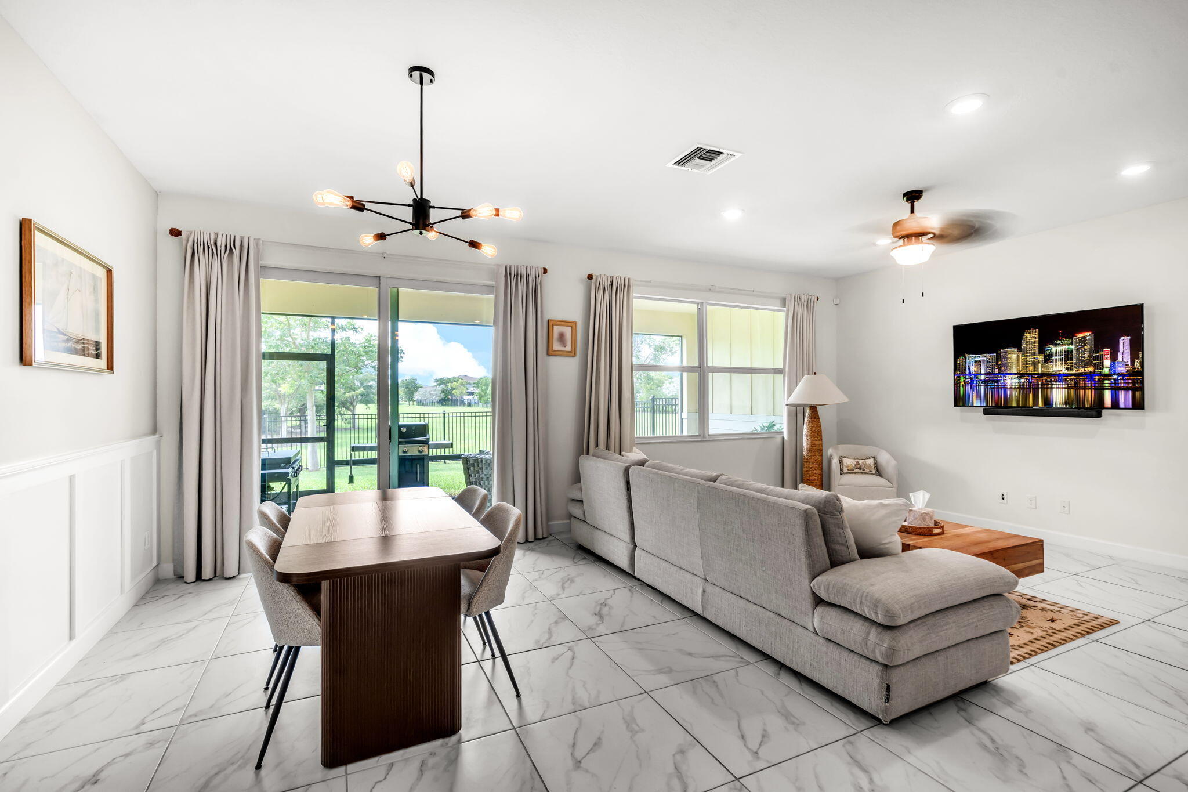
Welcome to this beautifully appointed Dahlia model in Arden, where timeless style and meticulous care come together effortlessly. The light-filled, open-concept interior features custom board-and-batten millwork, tasteful wallpaper accents and thoughtfully selected finishes throughout. Pristine and move-in ready, this home is sure to impress even the pickiest buyer. Enjoy year-round outdoor living from the enclosed patio overlooking a fully fenced backyard with no homes directly behind you, providing a peaceful and private setting. Additional features include whole-house surge protection through FPL and a three-stage gravity fed water filtration system. This exceptional home may also be sold furnished, offering the opportunity to enjoy its carefully curated style with ease.

Save
Ask
Tour
Hide
Share
Listing Snapshot
Price 
$585,000
Days On Site 
6 Days
Bedrooms 
3
Inside Area (SqFt) 
1,811 sqft
Total Baths 
2
Full Baths 
2
Partial Baths 
N/A
Lot Size 
0.14 Acres
Year Built 
2022
MLS® Number 
B26080072
Status 
Active
Property Tax 
$9,374.3
HOA/Condo/Coop Fees 
$326 monthly
Sq Ft Source 
Public Records
Friends & Family
Recent Activity
6 days agoListing first seen on site
6 days agoListing updated with changes from the MLS®
General Features
Acres 
0.14
Attached Garage 
Yes
Direction Faces 
Southwest
Garage 
Yes
Garage Spaces 
2
Levels 
One
Number Of Stories 
1
Parking 
AttachedGarageOpenPaver Block
Parking Spaces 
4
Pets 
Yes
Property Sub Type 
Single Family Residence
Security 
Gated with GuardGated CommunityKey Card EntrySecurity Guard
Sewer 
Public Sewer
Special Circumstances 
Standard
SqFt Total 
2698
Utilities 
Cable AvailableElectricity Not AvailableNatural Gas Available
Water Source 
Public
Zoning 
PUD
Interior Features
Appliances 
DryerDishwasherFreezerGas RangeMicrowaveWasher
Cooling 
Central Air
Flooring 
TileVinyl
Furnished 
Negotiable
Heating 
Natural Gas
Interior 
Pantry
Laundry Features 
Laundry Room
Main Level Bedrooms 
3
Dining Room 
Dimensions - 11.7 X 14.5Level - MainArea - 169
Kitchen 
Dimensions - 17.6 X 9Level - MainArea - 158
Living Room 
Dimensions - 22.1 X 17Level - MainArea - 375
PrimaryBedroom 
Dimensions - 13.8 X 19.2Level - MainArea - 264
Save
Ask
Tour
Hide
Share
Exterior Features
Construction Details 
Stucco
Fencing 
Full
Pool Features 
Heated
Roof 
Shingle
View 
Garden
Waterview 
Garden
Community Features
Association Amenities 
Basketball CourtClubhouseDog ParkFitness CenterMaintenance GroundsGatedManagementPlaygroundPoolParkingRecreation FacilitiesSpa/Hot TubSecurityTennis Court(s)
Association Fee 
$326.0
Association Fee Frequency 
Monthly
Community Features 
GatedStreet Lights
MLS Area 
5590
Financing Terms Available 
CashConventionalFHA
Schools
School District
Unknown
Elementary School
Saddle View
Middle School
Wellington Landings
High School
Wellington
Listing courtesy of Compass Florida LLC


All listings featuring the BMLS logo are provided by BeachesMLS, Inc. This information is not verified for authenticity or accuracy and is not guaranteed. Copyright © 2026 BeachesMLS, Inc. (a Flex MLS feed)
Last checked: 2026-09-30 11:52 PM UTC

Neighborhood & Commute
Source: Walkscore
Disclosure: Community information and market data powered by Constellation Data Labs. Information is deemed reliable but not guaranteed.
Save
Ask
Tour
Hide
Share
Skip to content