
Save
Ask
Tour
Hide
$2,595,000
6 Days On Site
South220 Lake Shore Drive 2202Lake Park, FL 33403
For Sale|Condominium|Active
2
Beds
3
Total Baths
2
Full Baths
1
Partial Bath
1,908
SqFt
$1,360
/SqFt
2025
Built
Subdivision:
Nautilus 220 Condominium
County:
Palm Beach
Call Now: 954-720-0099
Is this the listing for you? We can help make it yours.
954-720-0099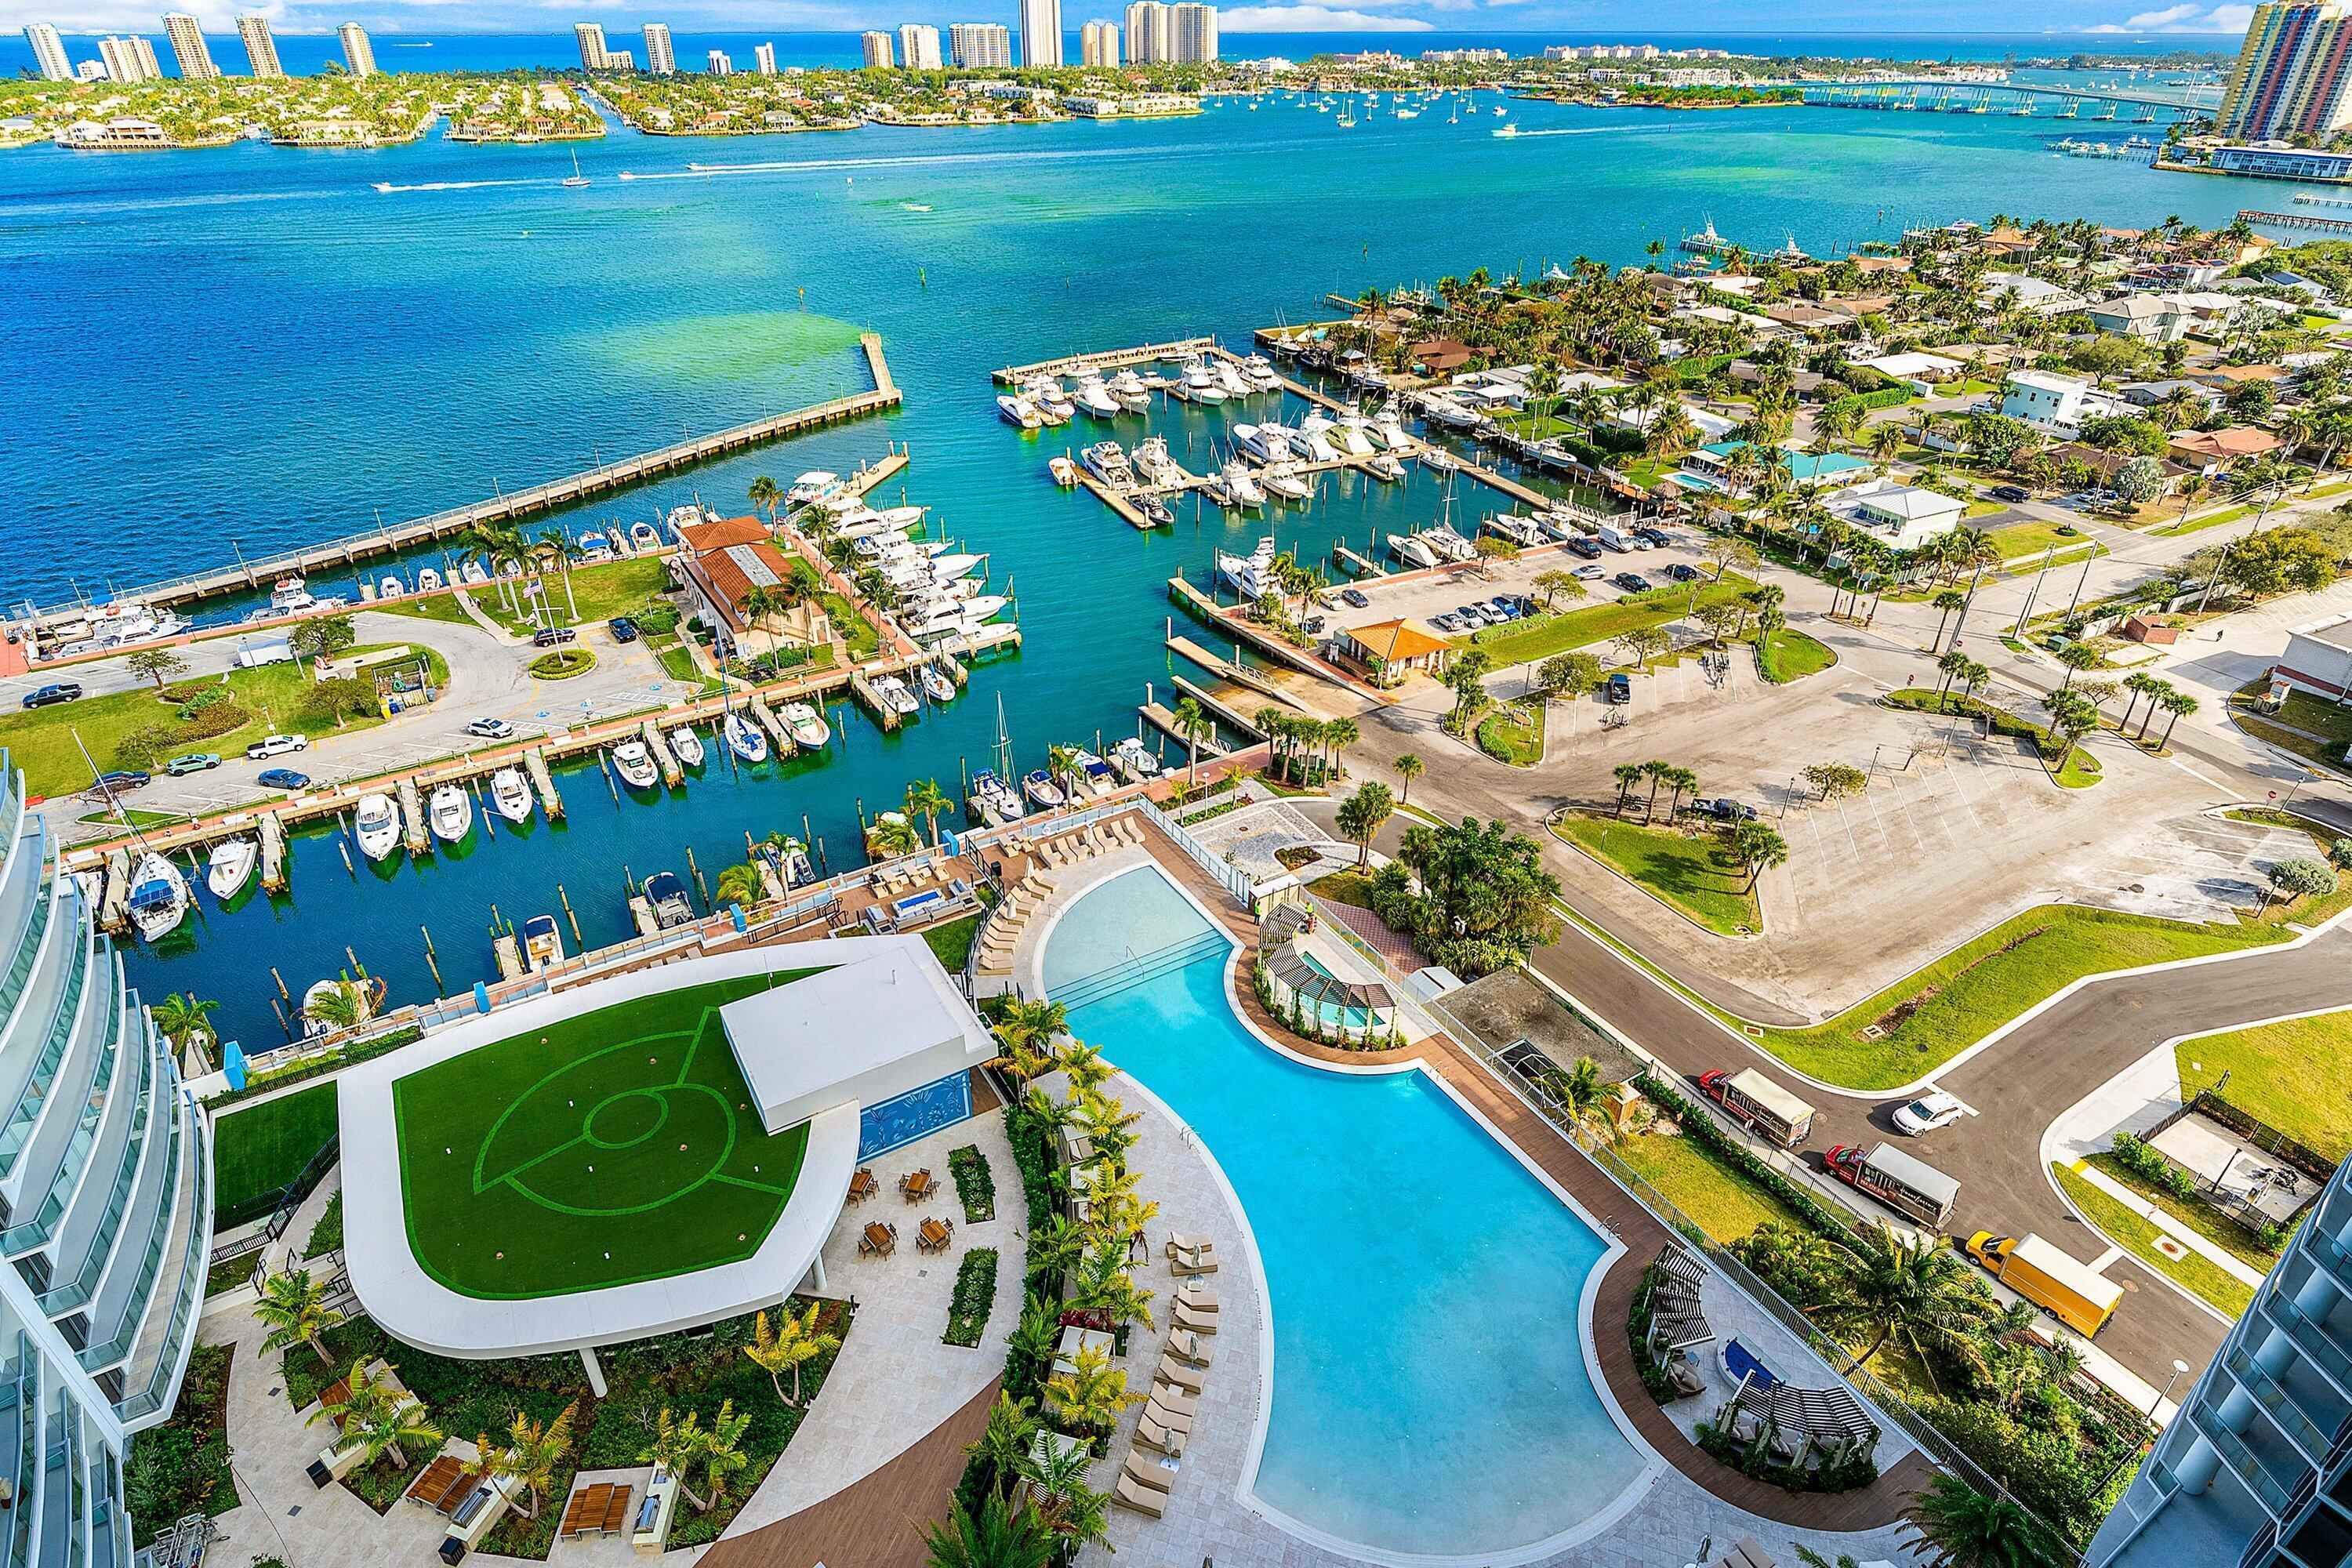
Save
Ask
Tour
Hide
Mortgage Calculator
Monthly Payment (Est.)
Enter an interest rate to see your estimated monthly payment.Calculator powered by Showcase IDX, a Constellation1 Company. Copyright ©2026 Information is deemed reliable but not guaranteed.
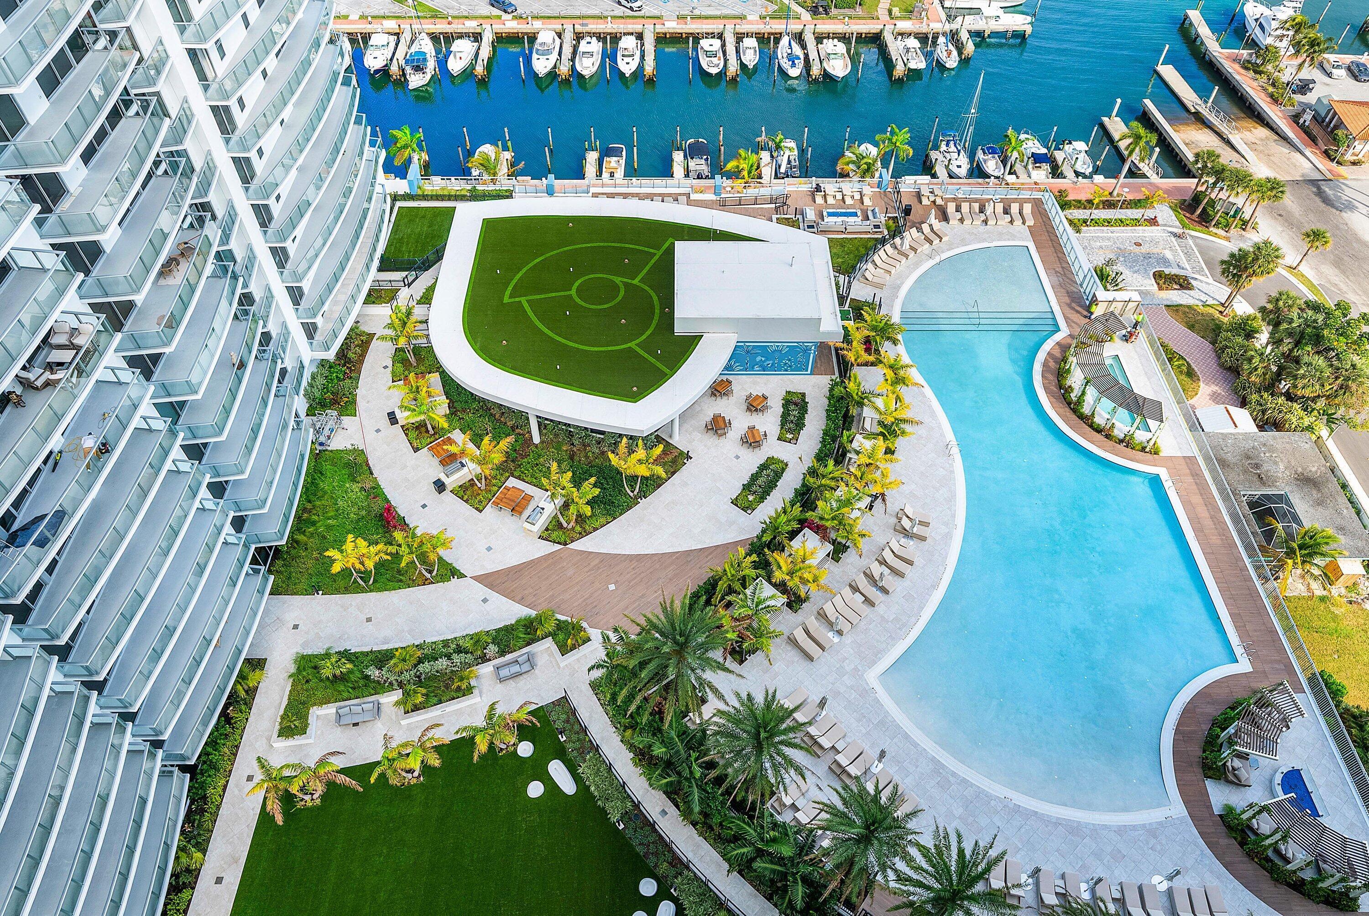
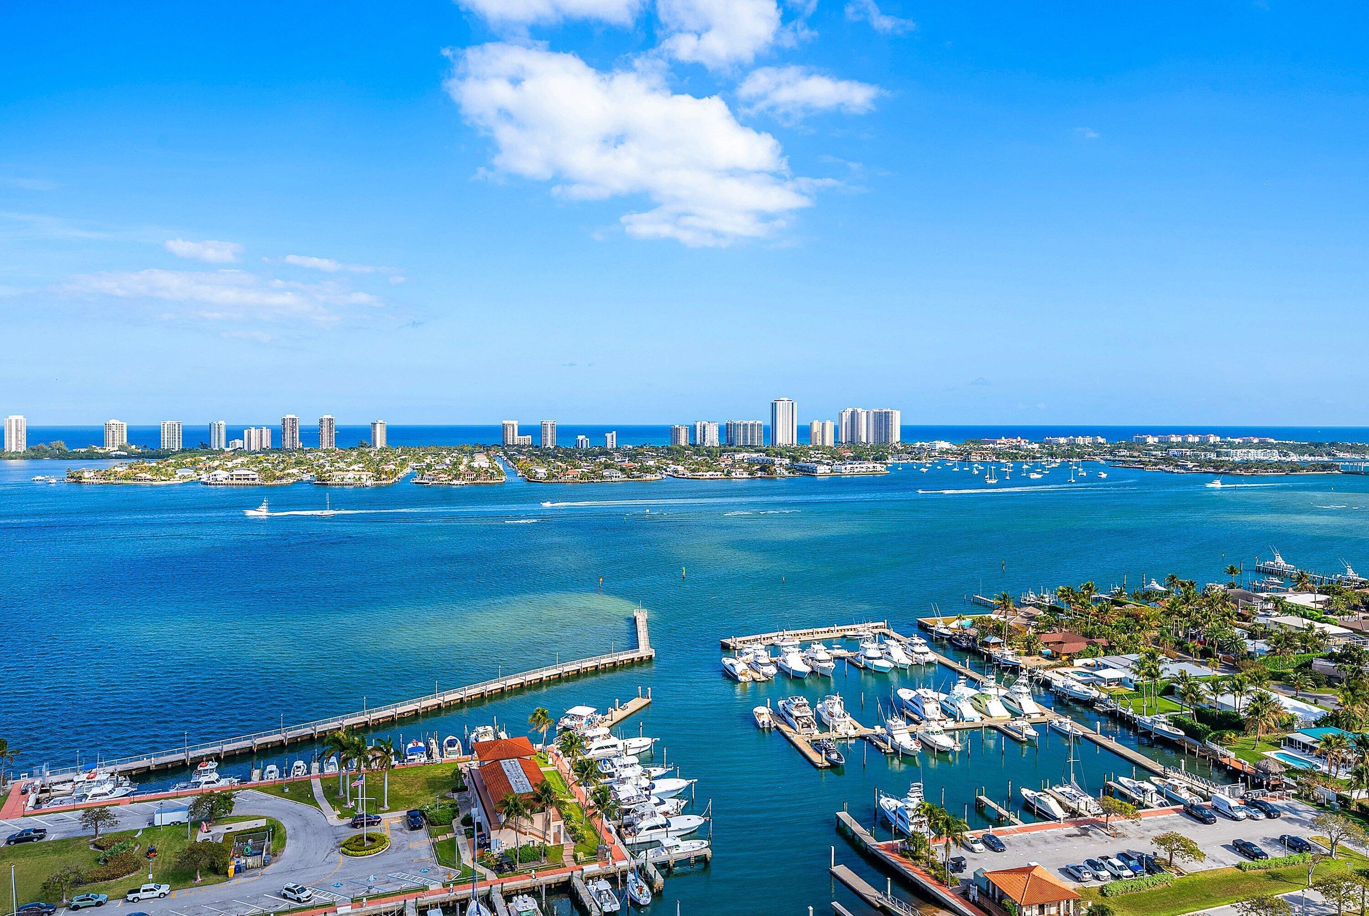
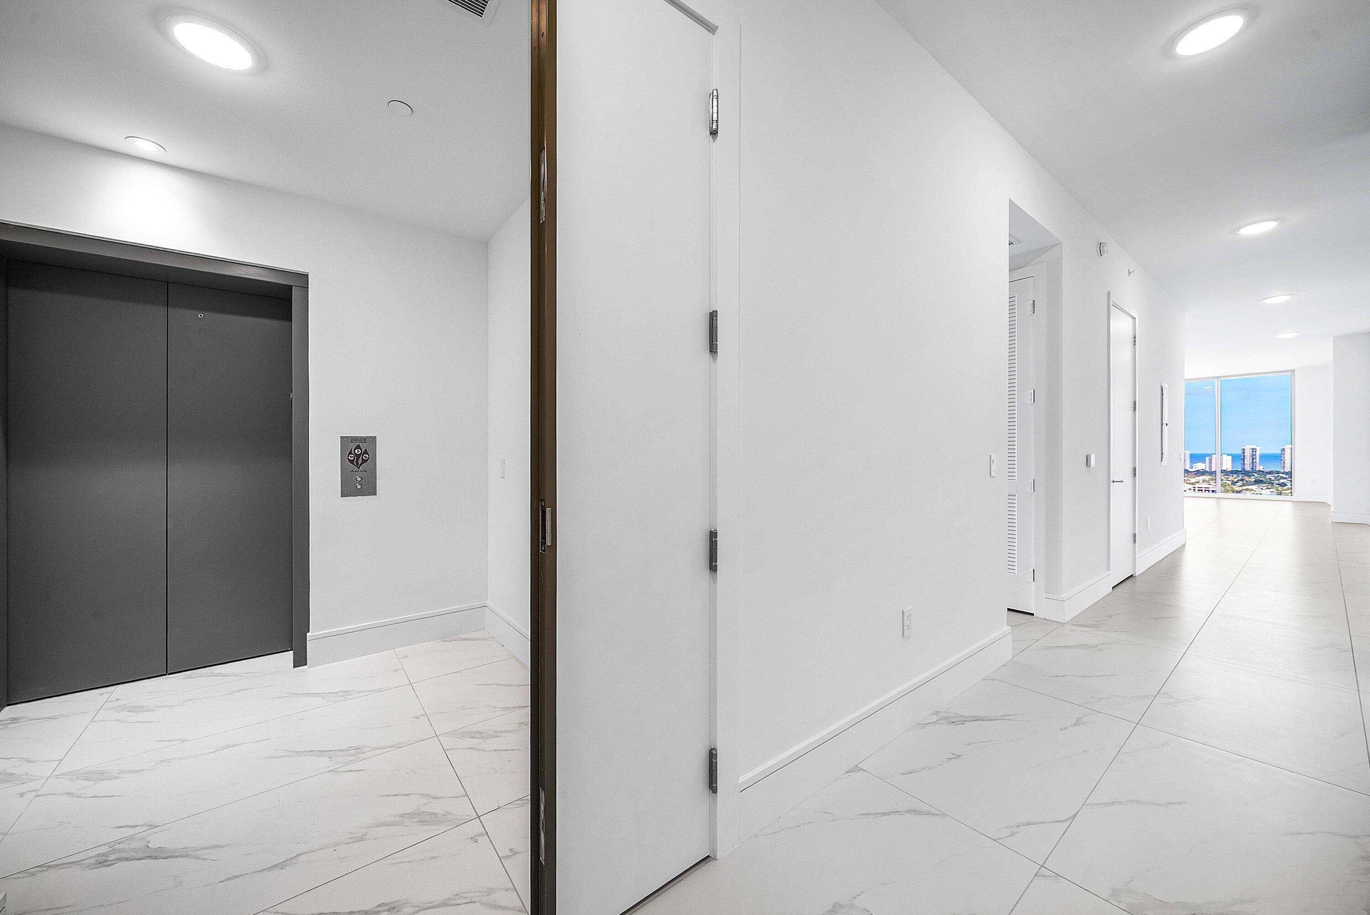
New Construction on the Intracoastal Waterway has arrived in the Palm Beaches! This spacious corner residence with private elevator entrance has 2 large Bedrooms and 2 1/2 Baths and is beautifully appointed with 10ft ceilings, hurricane impact glass, European porcelain tile throughout, full Miele Appliance package, wine & beverage cooler, waterfall quartz kitchen island and countertops with European cabinetry. Enjoy gorgeous views of the Intracoastal Waterway and Atlantic Ocean from this 22nd floor residence and the oversized wraparound balcony. Nautilus 220 boasts a 1-acre outdoor amenity deck in addition to two floors of indoor amenities. Restaurants include SeaHawk Prime and The Birdie by renowned Chef David Burke.
Save
Ask
Tour
Hide
Listing Snapshot
Price
$2,595,000
Days On Site
6 Days
Bedrooms
2
Inside Area (SqFt)
1,908 sqft
Total Baths
3
Full Baths
2
Partial Baths
1
Lot Size
N/A
Year Built
2025
MLS® Number
B26079998
Status
Active
Property Tax
N/A
HOA/Condo/Coop Fees
$2,201 monthly
Sq Ft Source
Builder
Friends & Family
Recent Activity
| 7 days ago | Listing first seen on site | |
| 7 days ago | Listing updated with changes from the MLS® |
General Features
Direction Faces
East
Disclosures
Flood Plain Disclosure
Foundation
Concrete PerimeterPermanentSlab
Garage
Yes
Garage Spaces
1
Levels
One
Number Of Stories
24
Parking
AssignedCoveredDetachedGarageGuest
Parking Spaces
1
Pets
Number LimitYes
Property Sub Type
Condominium
Security
Security SystemClosed Circuit Camera(s)Gated CommunityKey Card EntrySmoke Detector(s)Security GuardSecurity Lights
Sewer
Public Sewer
Special Circumstances
Standard
SqFt Total
2426
Style
Contemporary
Utilities
Cable AvailableSewer AvailableWater Available
Water Source
Public
Zoning
R2A(ci
Interior Features
Appliances
CooktopDryerDishwasherElectric RangeElectric Water HeaterDisposalMicrowaveOvenRefrigeratorWater HeaterWasher
Cooling
Central AirElectric
Flooring
Ceramic Tile
Furnished
Unfurnished
Heating
CentralElectric
Interior
Entrance FoyerEat-in KitchenKitchen IslandPantrySoaking TubWalk-In Closet(s)
Laundry Features
Inside
Main Level Bedrooms
2
Window Features
Storm Window(s)
Bedroom 2
Dimensions - 12.7 X 10.19Level - MainArea - 129
Great Room
Kitchen
Dimensions - 26.4 X 9.1Level - MainArea - 240
Laundry
Living Room
Dimensions - 28 X 23.5Level - MainArea - 658
Other
Dimensions - 7.11 X 7.6Level - MainArea - 54Description - Foyer
PrimaryBedroom
Dimensions - 16.11 X 11Level - MainArea - 177
Save
Ask
Tour
Hide
Exterior Features
Construction Details
BlockConcreteStucco
Exterior
Balcony
Lot Features
Waterfront
Other Structures
Outbuilding
Patio And Porch
CoveredDeck
Pool Features
Association
Roof
Built-Up
View
WaterCityGardenMarinaPool
Waterfront
Yes
Waterfront Features
Intracoastal AccessNavigable WaterSeawall
Waterview
WaterCityGardenMarinaPool
Windows/Doors
Storm Window(s)
Community Features
Accessibility Features
Accessible DoorsAccessible Hallway(s)
Association Amenities
PoolBeach RightsBilliard RoomBoatingClubhouseDog ParkFitness CenterManagementParkingRecreation FacilitiesSaunaSpa/Hot TubTrail(s)Elevator(s)
Association Fee
$2201.0
Association Fee Frequency
Monthly
Community Features
Sidewalks
MLS Area
5270
Financing Terms Available
CashConventional
Listing courtesy of Water Club Realty LLC

All listings featuring the BMLS logo are provided by BeachesMLS, Inc. This information is not verified for authenticity or accuracy and is not guaranteed. Copyright © 2026 BeachesMLS, Inc. (a Flex MLS feed)
Last checked: 2026-10-01 04:11 AM UTC
All listings featuring the BMLS logo are provided by BeachesMLS, Inc. This information is not verified for authenticity or accuracy and is not guaranteed. Copyright © 2026 BeachesMLS, Inc. (a Flex MLS feed)
Last checked: 2026-10-01 04:11 AM UTC
Neighborhood & Commute
Source: Walkscore
Disclosure: Community information and market data powered by Constellation Data Labs. Information is deemed reliable but not guaranteed.
Save
Ask
Tour
Hide
Did you know? You can invite friends and family to your search. They can join your search, rate and discuss listings with you.