Save
Ask
Tour
Hide
Share
$99,900
7 Days On Site

1225 NW 21ST Street 17-1710
Stuart, FL 34994

For Sale|Condominium|Active
1
Bed
2
Total Baths
1
Full Bath
1
Partial Bath
747
SqFt
$134
/SqFt
1977
Built
Subdivision:
VISTA DEL LAGO
County:
Martin
Call Now: 954-720-0099
Is this the listing for you? We can help make it yours.
954-720-0099
1225 NW 21ST Street 17-17101225 NW 21ST Street 17-17101225 NW 21ST Street 17-17101225 NW 21ST Street 17-1710
Save
Ask
Tour
Hide
Share

Mortgage Calculator

Monthly Payment (Est.)

Enter an interest rate to see your estimated monthly payment.
Calculator powered by Showcase IDX, a Constellation1 Company. Copyright ©2026 Information is deemed reliable but not guaranteed.

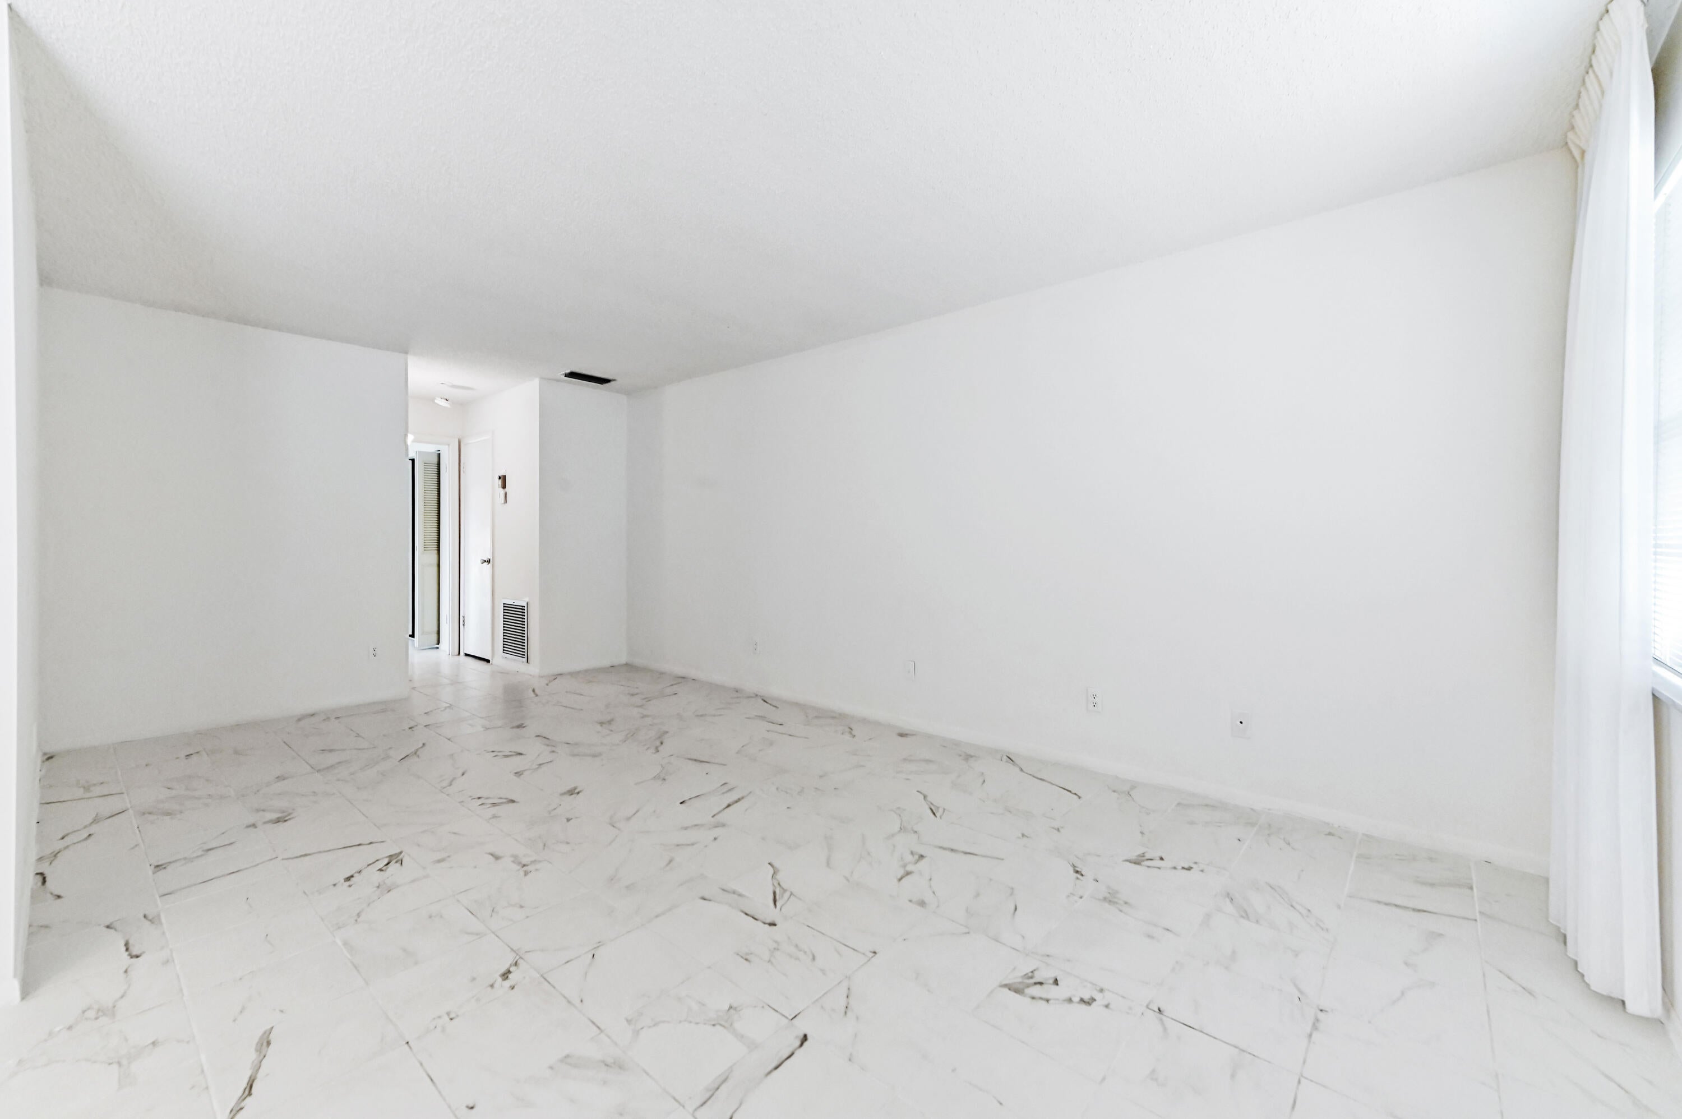
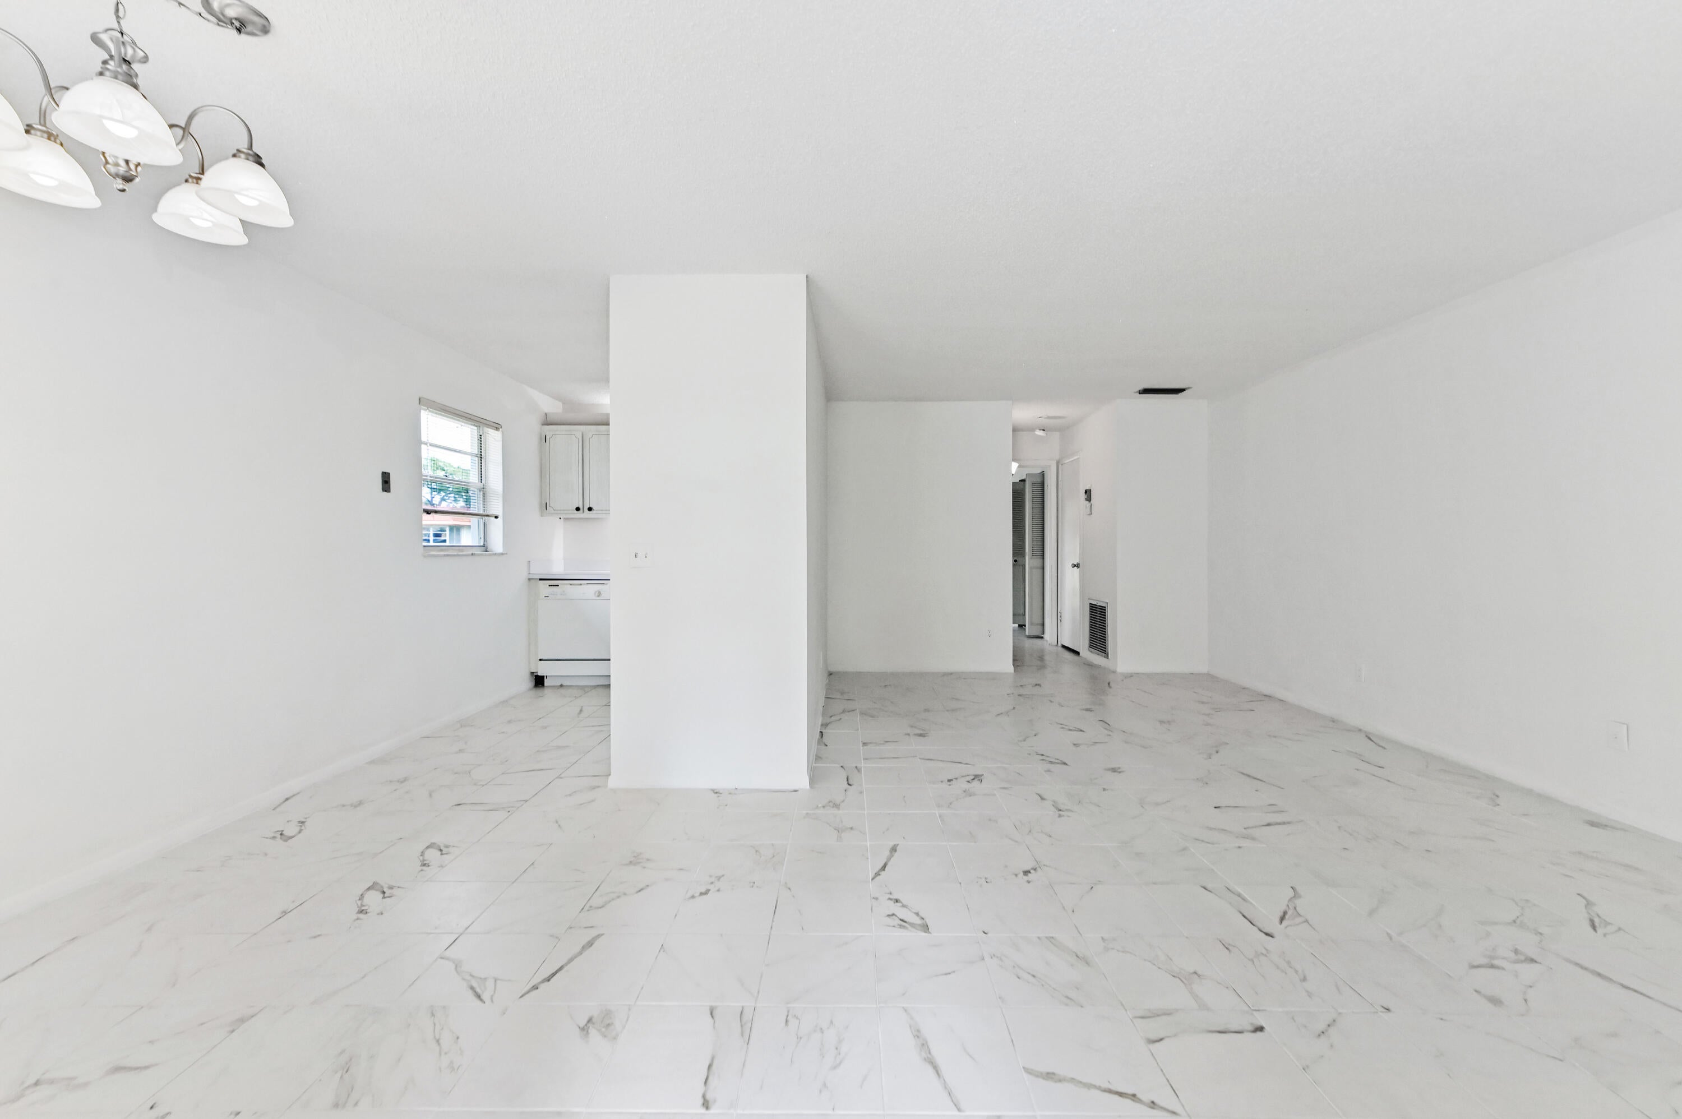
Welcome to 1225 NW 21st Street #17-1710 in Vista Del Lago Condominiums, an active 55+ community in Northern Martin County. This second-floor, one-bedroom, 1.5-bathroom condominium offers 747 square feet of living space within a two-story building set among approximately 60 acres of beautifully maintained grounds. The community features 37 two-story buildings surrounded by lush landscaping, mature trees, tranquil ponds, and expansive green spaces. This waterfront residence offers a comfortable and efficient floor plan with living spaces arranged across an accessible layout. The building is situated along the community's picturesque waterways, providing a peaceful setting surrounded by natural beauty. Vista Del Lago offers an active lifestyle with convenient access to beaches, golf, shopping, restaurants, and other Stuart attractions. Whether enjoying the community surroundings or exploring the nearby amenities, this property offers the opportunity to enjoy waterfront living in a well-established 55+ community.

Save
Ask
Tour
Hide
Share
Listing Snapshot
Price 
$99,900
Days On Site 
7 Days
Bedrooms 
1
Inside Area (SqFt) 
747 sqft
Total Baths 
2
Full Baths 
1
Partial Baths 
1
Lot Size 
N/A
Year Built 
1977
MLS® Number 
B26079988
Status 
Active
Property Tax 
$129.4
HOA/Condo/Coop Fees 
$492.44 monthly
Sq Ft Source 
Plans
Friends & Family
Recent Activity
a week agoListing first seen on site
a week agoListing updated with changes from the MLS®
General Features
Direction Faces 
South
Levels 
Two
Number Of Stories 
2
Parking 
AssignedGuest
Parking Spaces 
2
Pets 
No
Property Sub Type 
Condominium
Sewer 
Public Sewer
Special Circumstances 
Standard
SqFt Total 
761
Utilities 
Cable AvailableElectricity ConnectedSewer AvailableWater Available
Water Source 
Public
Zoning 
Res - Condo
Interior Features
Appliances 
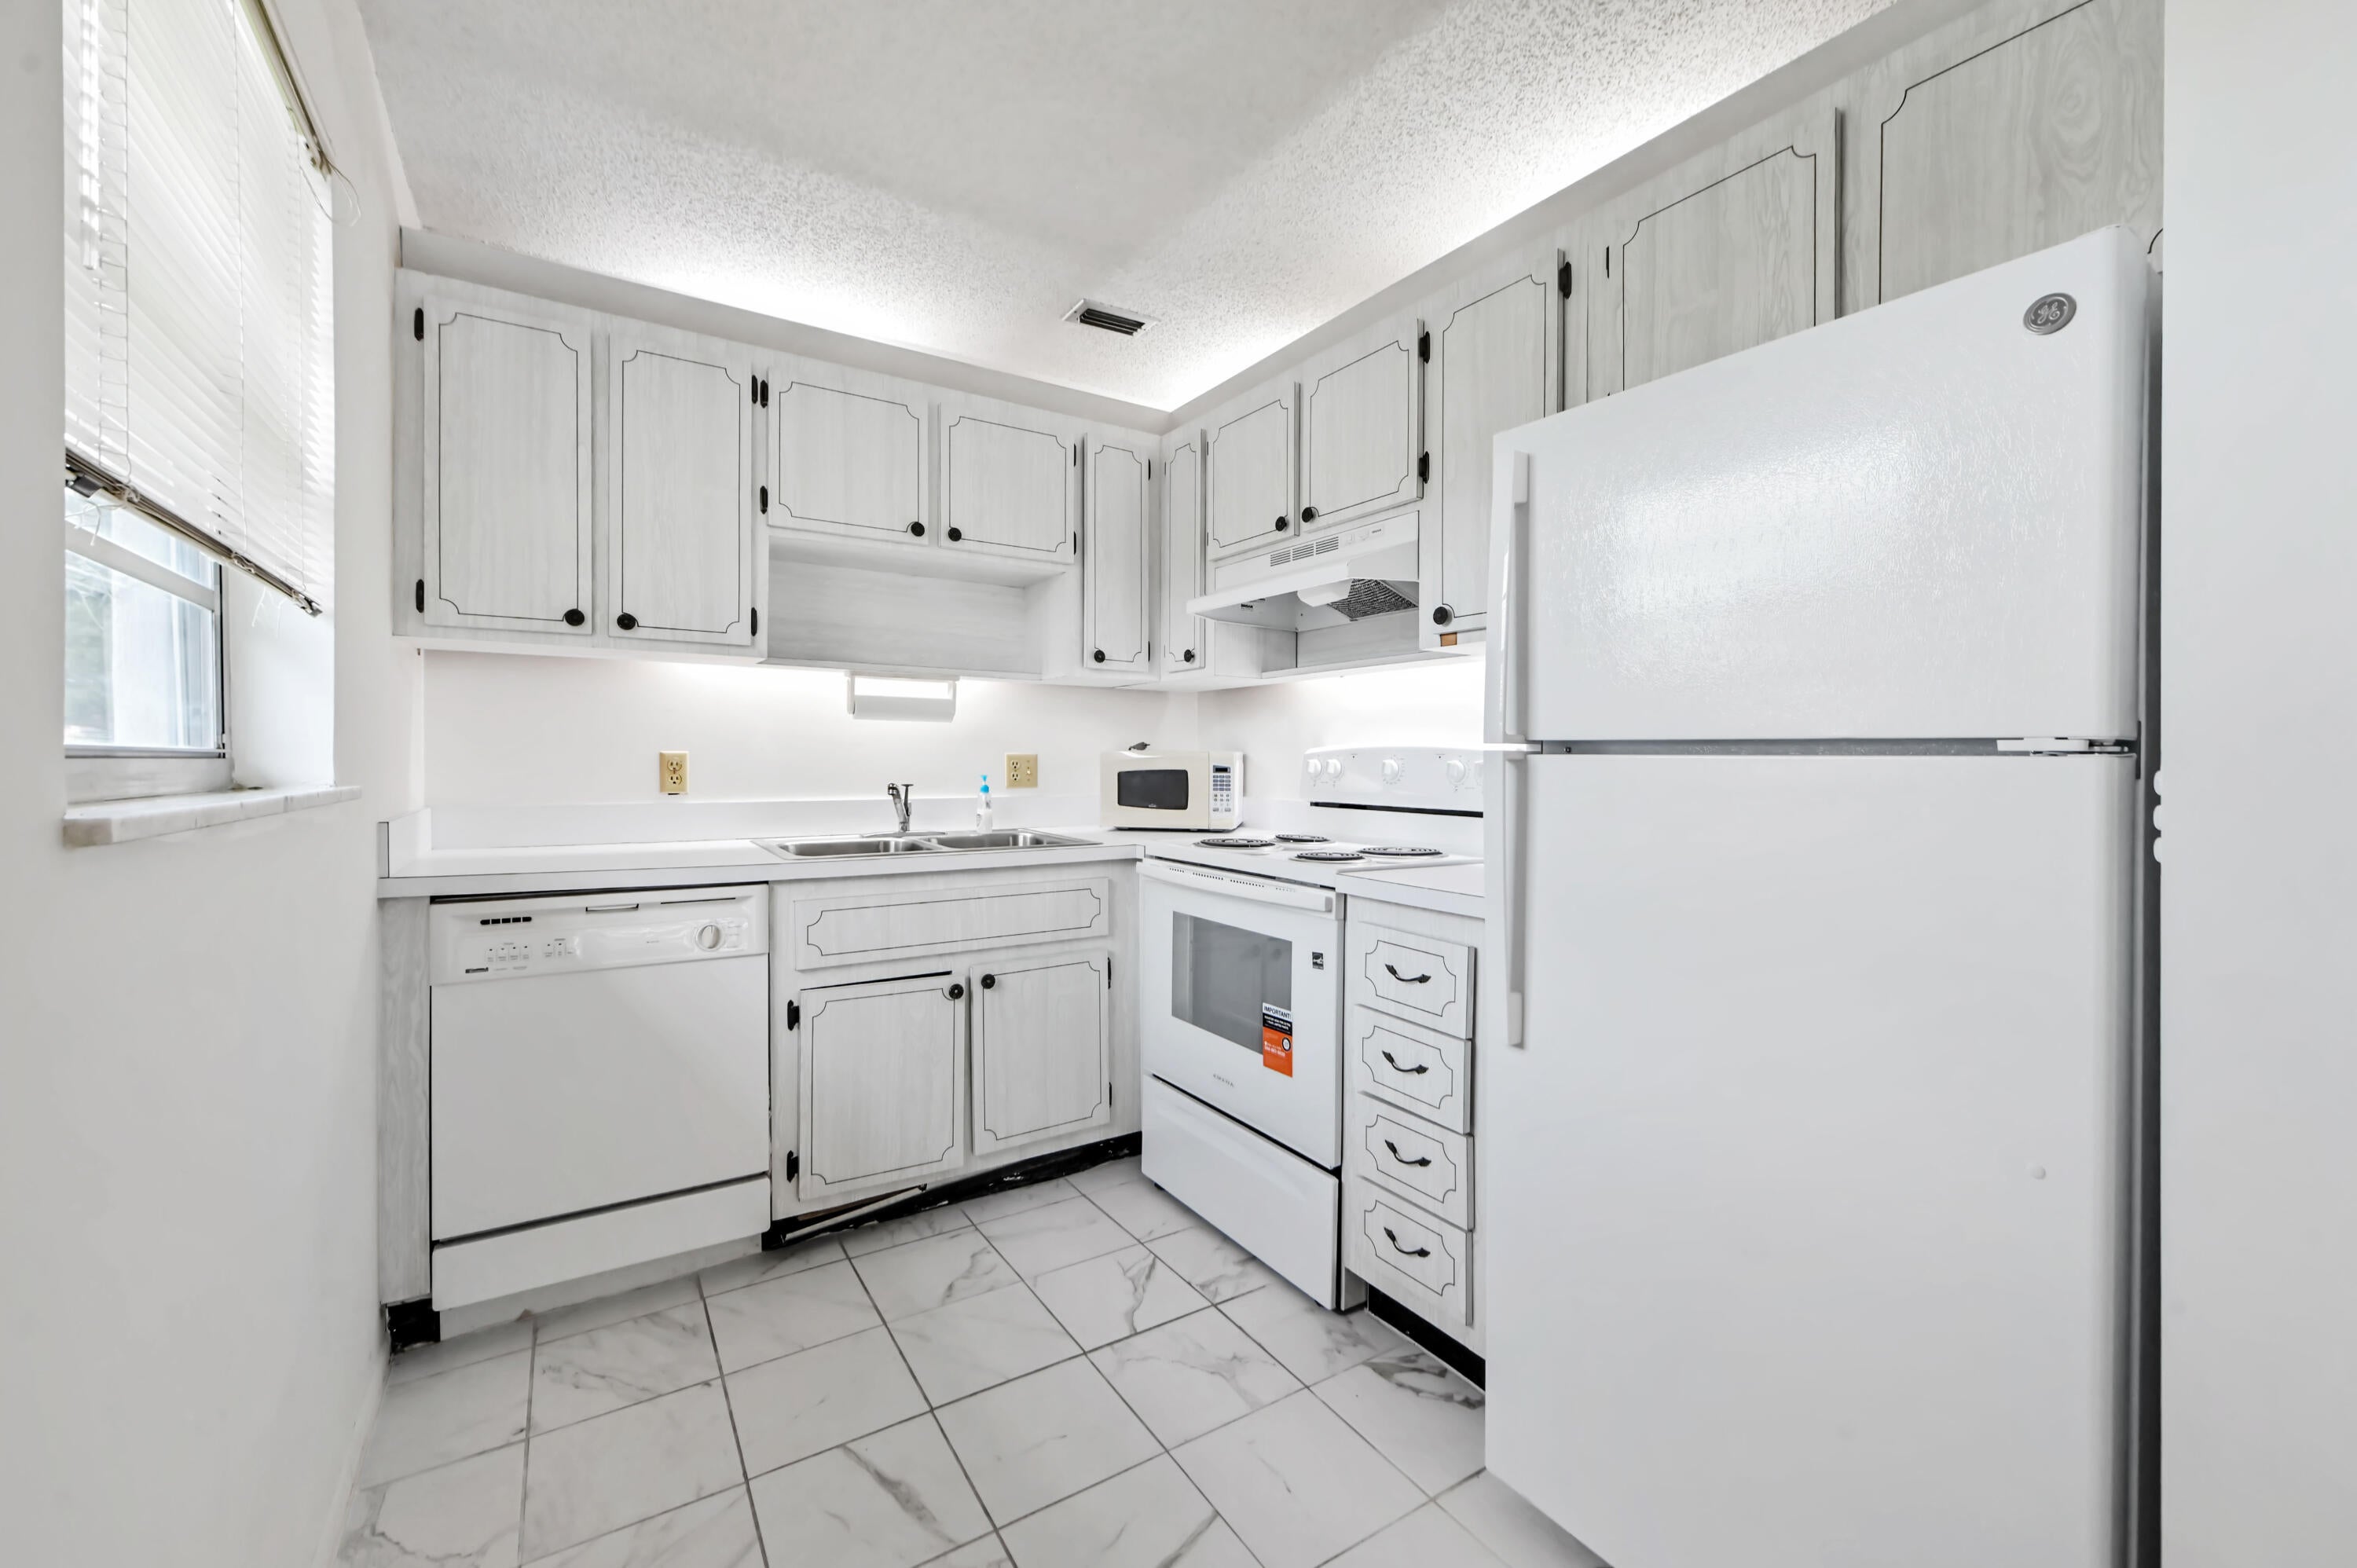
DishwasherElectric RangeDisposalMicrowaveRangeRefrigerator
Cooling 
Central AirCeiling Fan(s)Electric
Flooring 
Tile
Furnished 
Unfurnished
Heating 
CentralElectric
Interior 
Storage
Main Level Bedrooms 
1
Window Features 
BlindsDrapes
Dining Room 
Dimensions - 8 X 9.69Level - UpperArea - 77
Kitchen 
Dimensions - 7.8 X 9.6Level - UpperArea - 74
Living Room 
Dimensions - 11.3 X 19.6Level - UpperArea - 221
Other 
Dimensions - 13.8 X 5.9Level - UpperArea - 81Description - Balcony
PrimaryBedroom 
Dimensions - 16.3 X 13.11Level - UpperArea - 213
Save
Ask
Tour
Hide
Share
Exterior Features
Construction Details 
BlockConcreteStucco
Exterior 
BalconyOther
Lot Features 
Waterfront
Other Structures 
Storage
Patio And Porch 
CoveredScreened
Pool Features 
Association
Roof 
Built-UpMansard
View 
Golf CourseLakePondWater
Waterfront 
Yes
Waterfront Features 
Lake FrontPond
Waterview 
Golf CourseLakePondWater
Windows/Doors 
BlindsDrapes
Community Features
Association Amenities 
PoolBilliard RoomClubhouseGolf CourseLaundryManagementPicnic AreaParkingShuffleboard CourtTrail(s)Workshop Area
Association Fee 
$492.44
Association Fee Frequency 
Monthly
Community Features 
Street Lights
MLS Area 
6030 - Jensen Beach/Stuart - North of Roosevelt Br
Senior Community 
Yes
Financing Terms Available 
CashConventional
Roads 
Paved
Schools
School District
Unknown
Elementary School
Felix A. Williams
Middle School
Stuart
High School
Jensen Beach
Listing courtesy of KW Reserve Palm Beach


All listings featuring the BMLS logo are provided by BeachesMLS, Inc. This information is not verified for authenticity or accuracy and is not guaranteed. Copyright © 2026 BeachesMLS, Inc. (a Flex MLS feed)
Last checked: 2026-10-02 01:11 AM UTC

Neighborhood & Commute
Source: Walkscore
Disclosure: Community information and market data powered by Constellation Data Labs. Information is deemed reliable but not guaranteed.
Save
Ask
Tour
Hide
Share
Skip to content