Save
Ask
Tour
Hide
Share
$995,000
6 Days On Site

513 Oak Harbour Drive
Juno Beach, FL 33408

For Sale|Condominium|Active
3
Beds
3
Total Baths
2
Full Baths
1
Partial Bath
1,606
SqFt
$620
/SqFt
1986
Built
Subdivision:
Oak Harbour
County:
Palm Beach
Call Now: 954-720-0099
Is this the listing for you? We can help make it yours.
954-720-0099
Upcoming Open Houses
Sun, Oct 4, 12:00 PM - 2:00 PM
513 Oak Harbour Drive513 Oak Harbour Drive513 Oak Harbour Drive513 Oak Harbour Drive
Save
Ask
Tour
Hide
Share

Mortgage Calculator

Monthly Payment (Est.)

Enter an interest rate to see your estimated monthly payment.
Calculator powered by Showcase IDX, a Constellation1 Company. Copyright ©2026 Information is deemed reliable but not guaranteed.

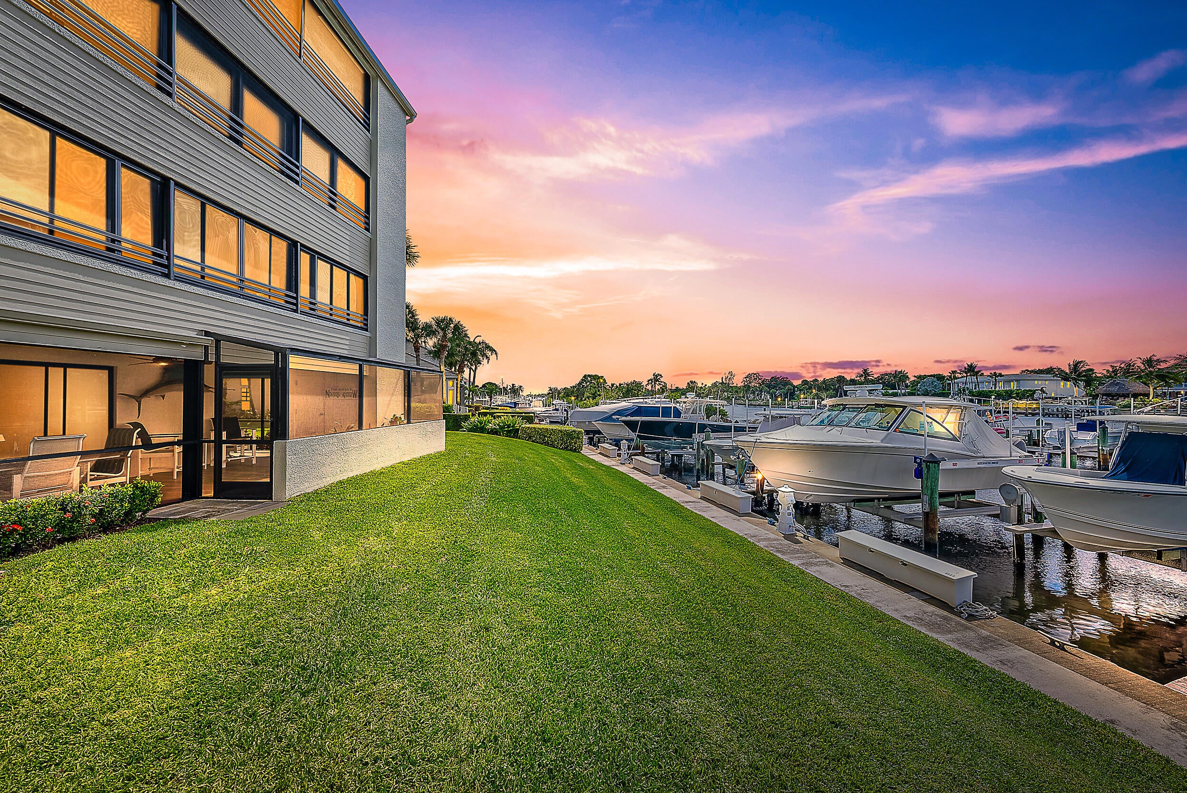
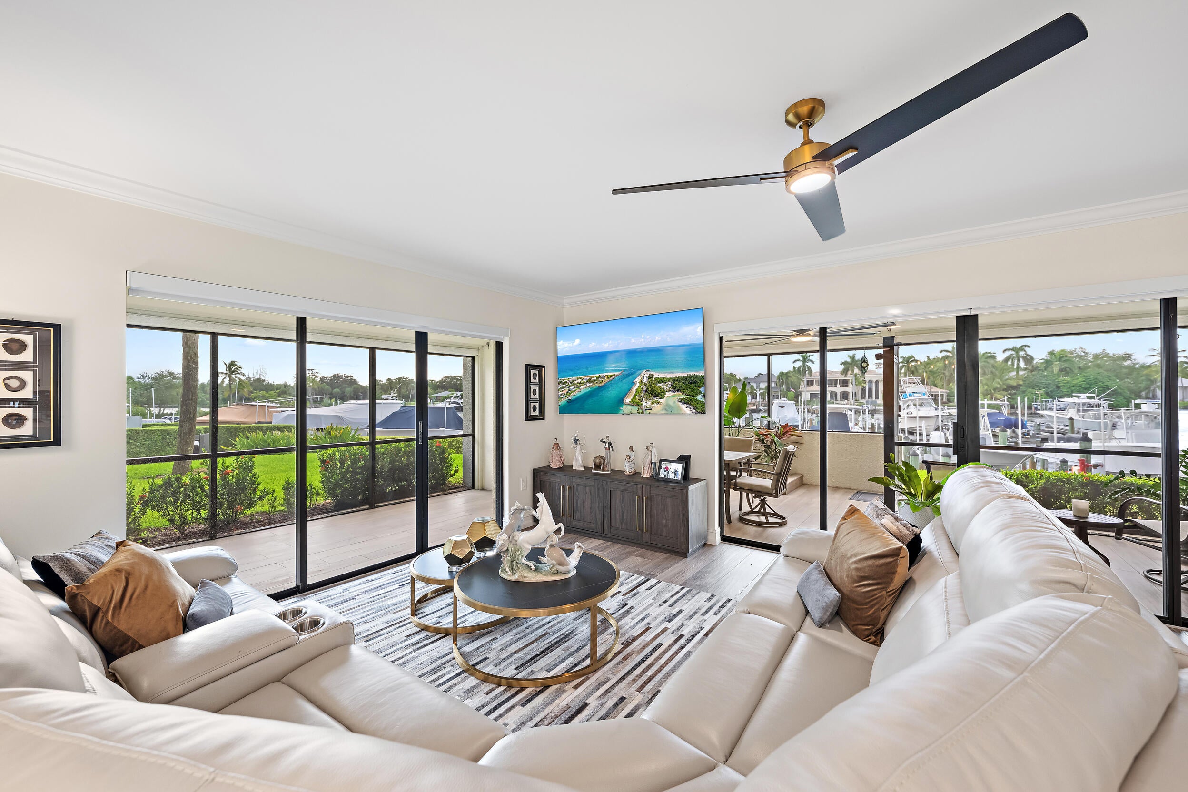
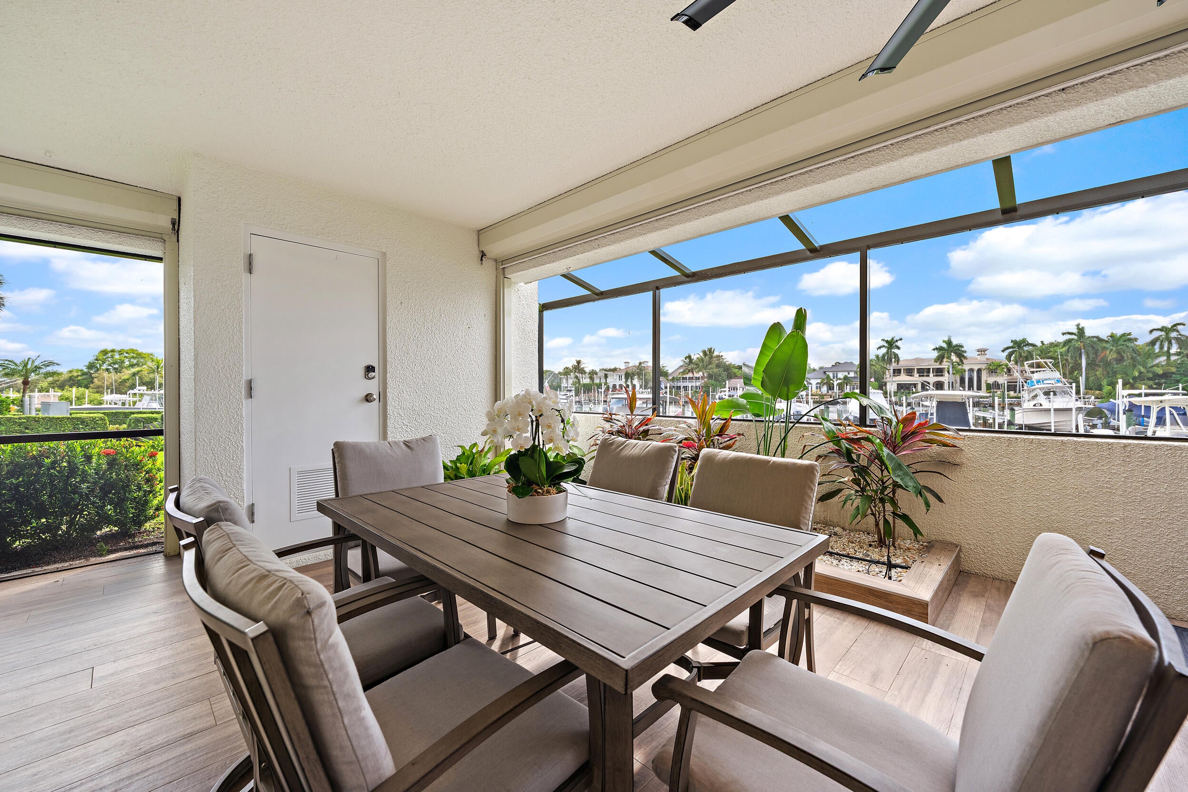
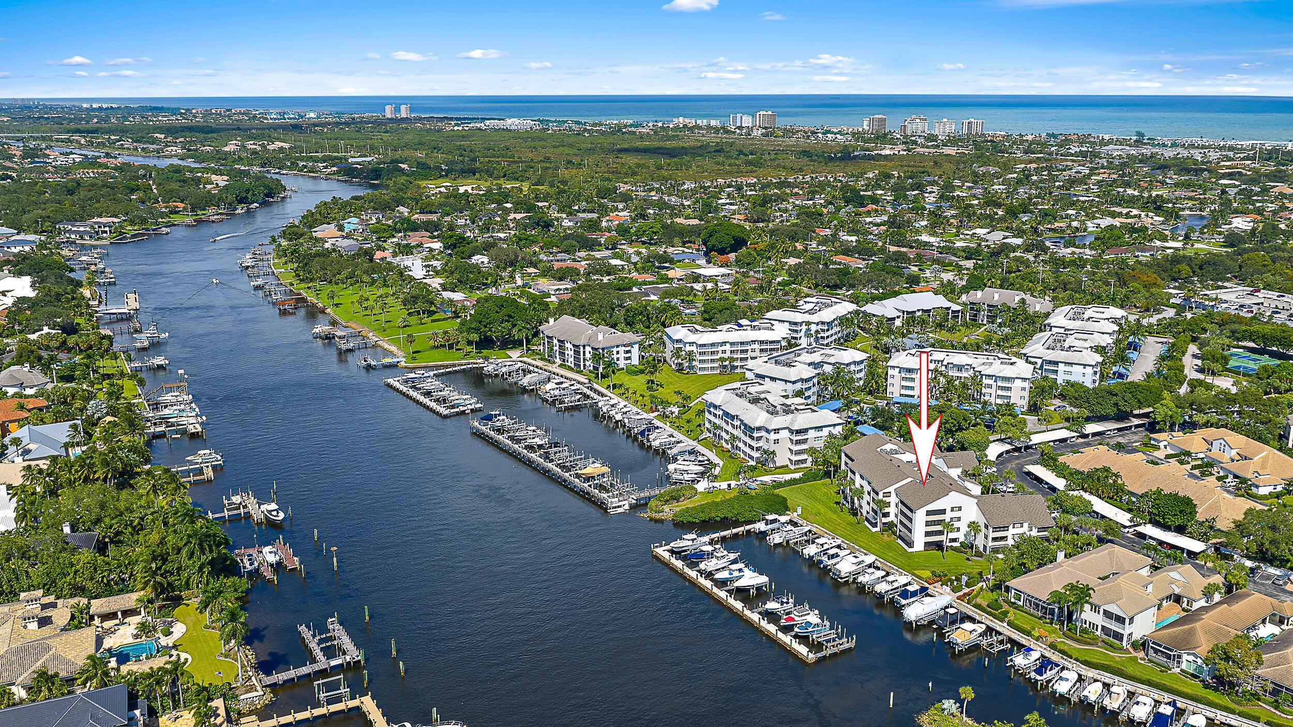
Direct Intracoastal views from nearly every room set this rarely available three-bedroom, two-and-a-half-bath condo apart. Located along a prime stretch of the Intracoastal Waterway in the gated marina community of Oak Harbour, this first-floor corner residence enjoys east-west exposure, beautiful natural light throughout the day, and spectacular sunsets. The wraparound covered patio, protected by hurricane screens, creates an inviting extension of the living space and an ideal setting for enjoying the waterfront scenery. Interior highlights include a modern kitchen, recently renovated primary bathroom, water-filtration system, hurricane storm windows, electric shades and new flooring in the primary and guest bedrooms. Oak Harbour offers an exceptional boating lifestyle with a community marina, along with tennis courts, a clubhouse with fitness center, and a pool and spa. Don't miss this incredible opportunity to enjoy waterfront living at its best!

Save
Ask
Tour
Hide
Share
Listing Snapshot
Price 
$995,000
Days On Site 
6 Days
Bedrooms 
3
Inside Area (SqFt) 
1,606 sqft
Total Baths 
3
Full Baths 
2
Partial Baths 
1
Lot Size 
N/A
Year Built 
1986
MLS® Number 
B26079967
Status 
Active
Property Tax 
$7,594
HOA/Condo/Coop Fees 
$1,440 monthly
Sq Ft Source 
Public Records
Friends & Family
Recent Activity
7 days agoListing first seen on site
7 days agoListing updated with changes from the MLS®
General Features
Carport 
1
Direction Faces 
East
Levels 
One
Number Of Stories 
4
Parking 
AssignedCoveredCarportDetached CarportDeededGuest
Parking Spaces 
1
Pets 
Number LimitSize LimitYes
Property Sub Type 
Condominium
Security 
Smoke Detector(s)Fire AlarmSecurity GateGated with GuardGated Community

Sewer 
Public Sewer
Special Circumstances 
Standard
SqFt Total 
1946
Style 
Colonial
Utilities 
Cable ConnectedElectricity ConnectedSewer ConnectedWater Connected
Water Source 
Public
Zoning 
RES
Interior Features
Appliances 
DryerDishwasherElectric RangeElectric Water HeaterFreezerDisposalIce MakerMicrowaveOvenWater Purifier OwnedRefrigeratorWater HeaterWater PurifierWine RefrigeratorWasher
Cooling 
Central AirCeiling Fan(s)
Electric 
220 Volts220 Volts in Laundry
Flooring 
Ceramic Tile
Furnished 
Unfurnished
Heating 
CentralElectric
Interior 
Entrance FoyerOtherPantryWalk-In Closet(s)
Laundry Features 
Washer HookupElectric Dryer HookupLaundry ClosetIn HallLower Level
Main Level Bedrooms 
3
Window Features 
BlindsDrapesStorm Window(s)
Bedroom 2 
Dimensions - 13 X 11Level - MainArea - 143
Bedroom 3 
Dimensions - 13 X 12Area - 156
Dining Room 
Dimensions - 14 X 13Level - MainArea - 182
Kitchen 
Dimensions - 12 X 10Level - MainArea - 120
Living Room 
Dimensions - 16 X 14Level - MainArea - 224
PrimaryBedroom 
Dimensions - 17 X 13Level - MainArea - 221
Save
Ask
Tour
Hide
Share
Exterior Features
Construction Details 
BlockConcreteStucco
Exterior 
GardenMisting SystemStorage
Lot Features 
GardenWaterfront
Other Structures 
Storage
Patio And Porch 
CoveredPatioScreened
Pool Features 
Association
Road Frontage 
City StreetOther
Roof 
Tile
View 
WaterMarina
Waterfront 
Yes
Waterfront Features 
Intracoastal AccessNavigable WaterNo Fixed BridgesOcean AccessSeawall
Waterview 
WaterMarina
Windows/Doors 
BlindsDrapesStorm Window(s)
Community Features
Association Amenities 
PoolBoatingClubhouseFitness CenterGatedManagementParkingSpa/Hot TubStorageTennis Court(s)TrashElevator(s)Boat Dock
Association Fee 
$1440.0
Association Fee Frequency 
Monthly
Community Features 
GatedStreet Lights
MLS Area 
5220
Financing Terms Available 
CashConventional
Roads 
Asphalt
Schools
School District
Unknown
Elementary School
The Conservatory School at North Palm Beach
Middle School
Howell L. Watkins
High School
William T. Dwyer
Listing courtesy of Waterfront Properties & Club C


All listings featuring the BMLS logo are provided by BeachesMLS, Inc. This information is not verified for authenticity or accuracy and is not guaranteed. Copyright © 2026 BeachesMLS, Inc. (a Flex MLS feed)
Last checked: 2026-10-01 03:05 AM UTC

Neighborhood & Commute
Source: Walkscore
Disclosure: Community information and market data powered by Constellation Data Labs. Information is deemed reliable but not guaranteed.
Save
Ask
Tour
Hide
Share
Skip to content