
Save
Ask
Tour
Hide
$139,999
8 Days On Site
1743 W ROYAL TERN Lane 3Fort Pierce, FL 34982
For Sale|Condominium|Active
2
Beds
2
Total Baths
2
Full Baths
1,226
SqFt
$114
/SqFt
1987
Built
Subdivision:
SAVANNAH'S CONDOMINIUM SECTION 1 PHASE 1-H
County:
St Lucie
Call Now: 954-720-0099
Is this the listing for you? We can help make it yours.
954-720-0099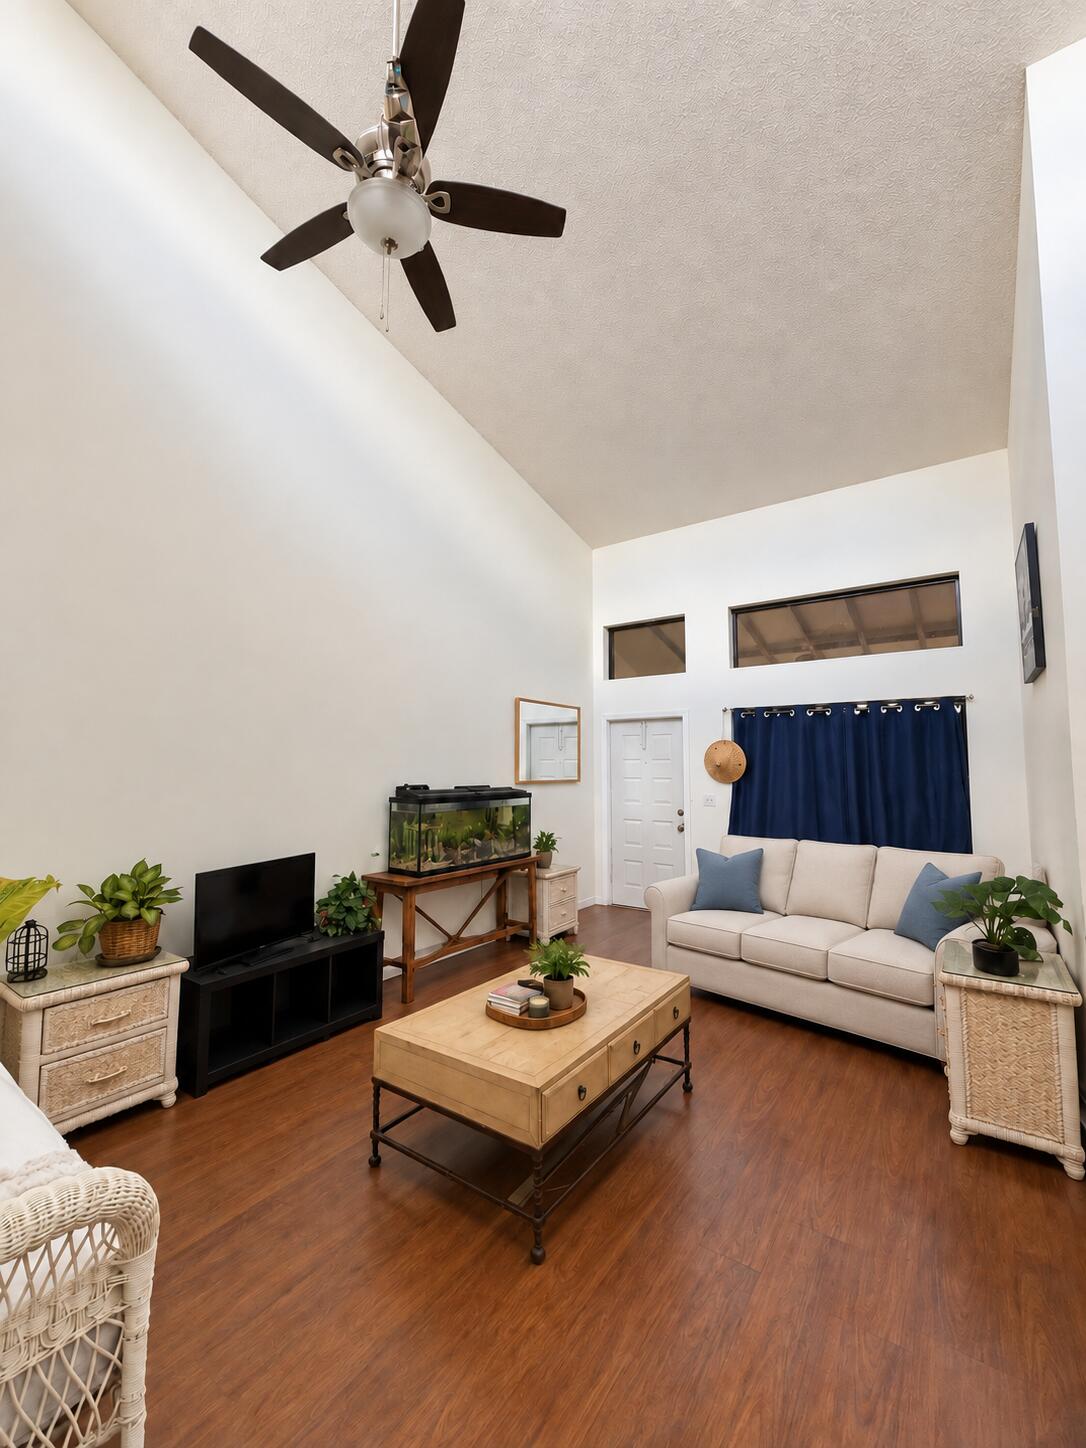
Save
Ask
Tour
Hide
Mortgage Calculator
Monthly Payment (Est.)
Enter an interest rate to see your estimated monthly payment.Calculator powered by Showcase IDX, a Constellation1 Company. Copyright ©2026 Information is deemed reliable but not guaranteed.
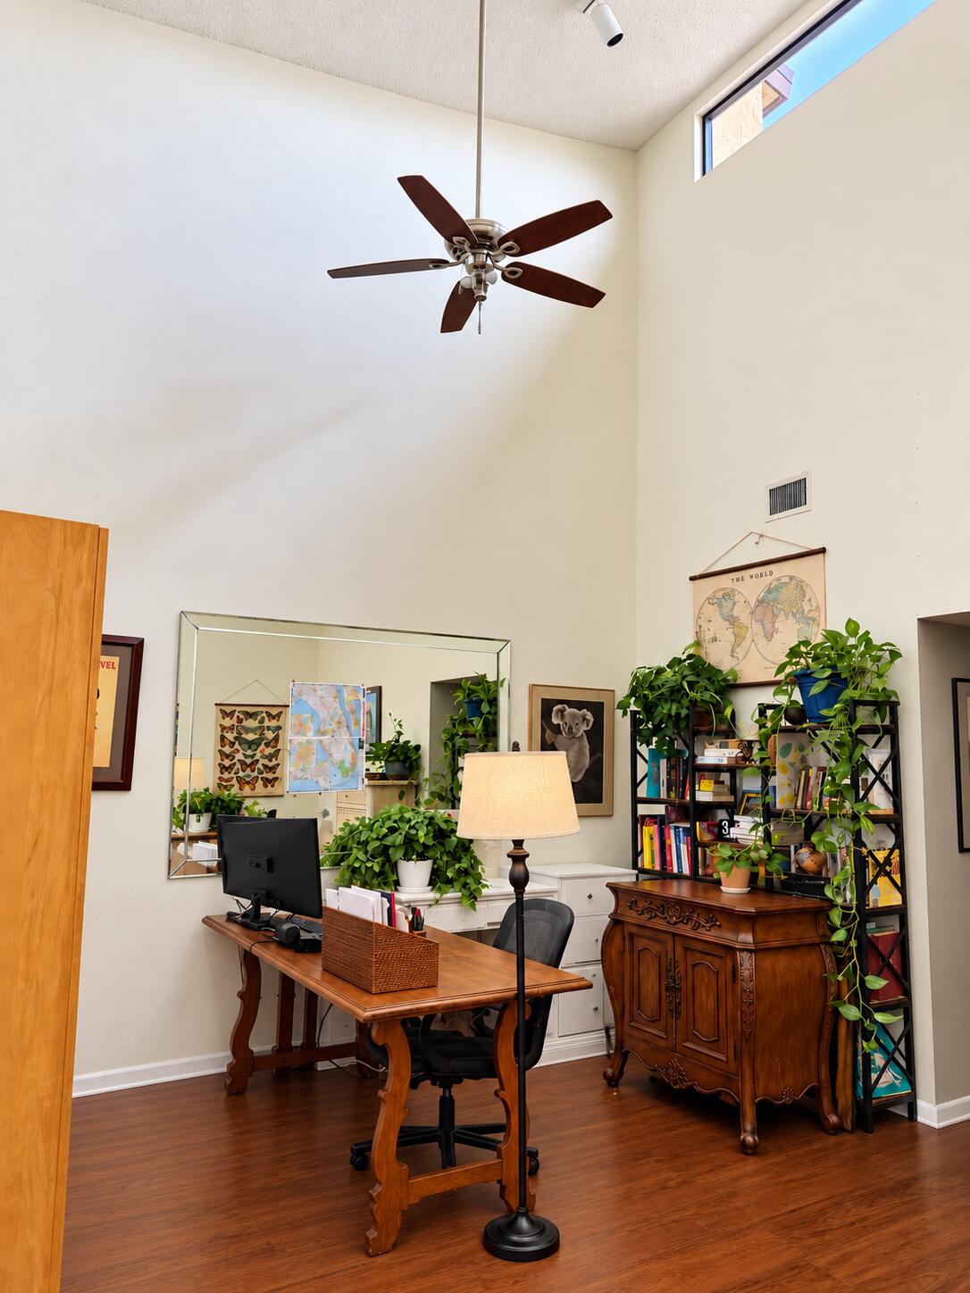
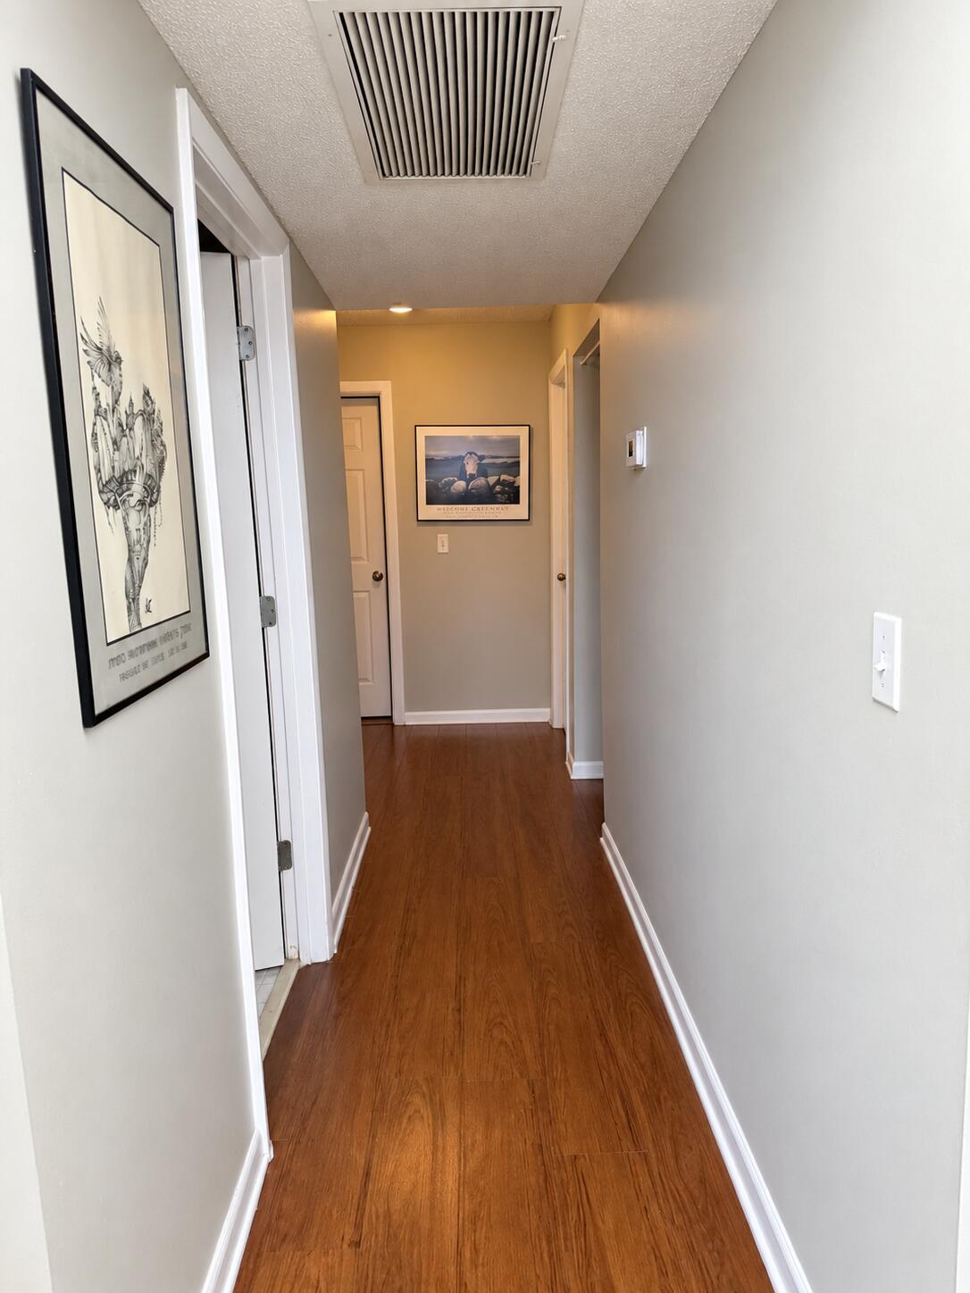
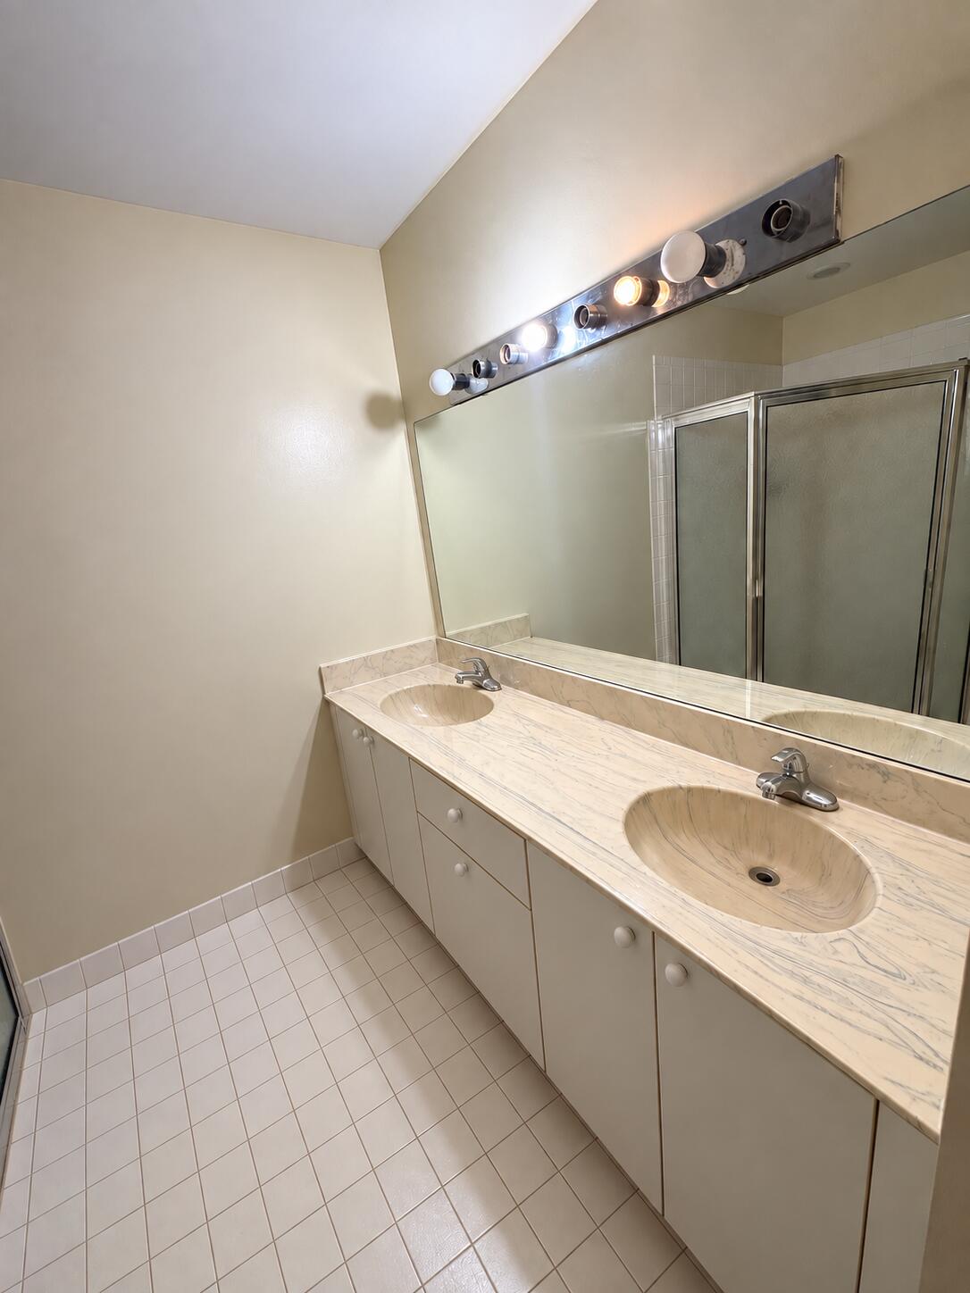
Enjoy morning coffee and abundant natural light in this lovely condo with California cathedral ceilings and an aluminum sunporch with a pebble deck. Morning and afternoon sunlight makes the space especially inviting for indoor plants. Improvements include a 2021 roof, 2022 A/C, a 2025 hot water heater installed by Benjamin Plumbing, and high-grade laminate flooring installed in 2025, with extra flooring available for repairs. Fresh paint and kitchen and bathroom updates would let the next owner make it their own. Community amenities include a heated pool, exercise room, banquet room, and tennis courts. Convenient to shopping, area colleges, the Indian River Lagoon, and the beaches. Photos are virtually staged due to house being lived in.
Save
Ask
Tour
Hide
Listing Snapshot
Price
$139,999
Days On Site
8 Days
Bedrooms
2
Inside Area (SqFt)
1,226 sqft
Total Baths
2
Full Baths
2
Partial Baths
N/A
Lot Size
N/A
Year Built
1987
MLS® Number
B26079720
Status
Active
Property Tax
$1,868.4
HOA/Condo/Coop Fees
$460 monthly
Sq Ft Source
Other
Friends & Family
Recent Activity
| 6 hours ago | Listing updated with changes from the MLS® | |
| 6 hours ago | Price changed to $139,999 | |
| a week ago | Listing first seen on site |
General Features
Direction Faces
West
Levels
One
Number Of Stories
1
Parking
Shared DrivewayDriveway
Parking Spaces
4
Pets
Size LimitYes
Property Sub Type
Condominium
Sewer
Public Sewer
Special Circumstances
Standard
SqFt Total
1394
Style
Contemporary
Utilities
Sewer Available
Water Source
Public
Zoning
Rs4
Interior Features
Appliances
DryerDishwasherElectric RangeRefrigeratorWasher
Cooling
Central AirElectric
Flooring
CarpetHardwood
Heating
CentralElectric
Interior
Cathedral Ceiling(s)PantryWalk-In Closet(s)
Laundry Features
Laundry ClosetIn Unit
Main Level Bedrooms
2
Kitchen
Dimensions - 18 X 8Area - 144
Living Room
Dimensions - 20 X 12Area - 240
PrimaryBedroom
Dimensions - 14 X 13Area - 182
Save
Ask
Tour
Hide
Exterior Features
Construction Details
BlockConcreteStucco
Pool Features
AssociationHeated
Roof
CompositionShingle
Community Features
Association Amenities
PoolDog ParkPicnic AreaParkTennis Court(s)
Association Fee
$460.0
Association Fee Frequency
Monthly
MLS Area
7100
Financing Terms Available
CashConventional
Listing courtesy of The Price is Right Real Estate LLC

All listings featuring the BMLS logo are provided by BeachesMLS, Inc. This information is not verified for authenticity or accuracy and is not guaranteed. Copyright © 2026 BeachesMLS, Inc. (a Flex MLS feed)
Last checked: 2026-10-02 12:17 AM UTC
All listings featuring the BMLS logo are provided by BeachesMLS, Inc. This information is not verified for authenticity or accuracy and is not guaranteed. Copyright © 2026 BeachesMLS, Inc. (a Flex MLS feed)
Last checked: 2026-10-02 12:17 AM UTC
Neighborhood & Commute
Source: Walkscore
Disclosure: Community information and market data powered by Constellation Data Labs. Information is deemed reliable but not guaranteed.
Save
Ask
Tour
Hide
Did you know? You can invite friends and family to your search. They can join your search, rate and discuss listings with you.