
Save
Ask
Tour
Hide
$348,500
9 Days On Site
3866 SW INWOOD PINES LanePalm City, FL 34990
Single Family Residence|Coming Soon
2
Beds
2
Total Baths
2
Full Baths
1,657
SqFt
$210
/SqFt
1996
Built
Subdivision:
WHISPERING SOUND
County:
Martin
Call Now: 954-720-0099
Is this the listing for you? We can help make it yours.
954-720-0099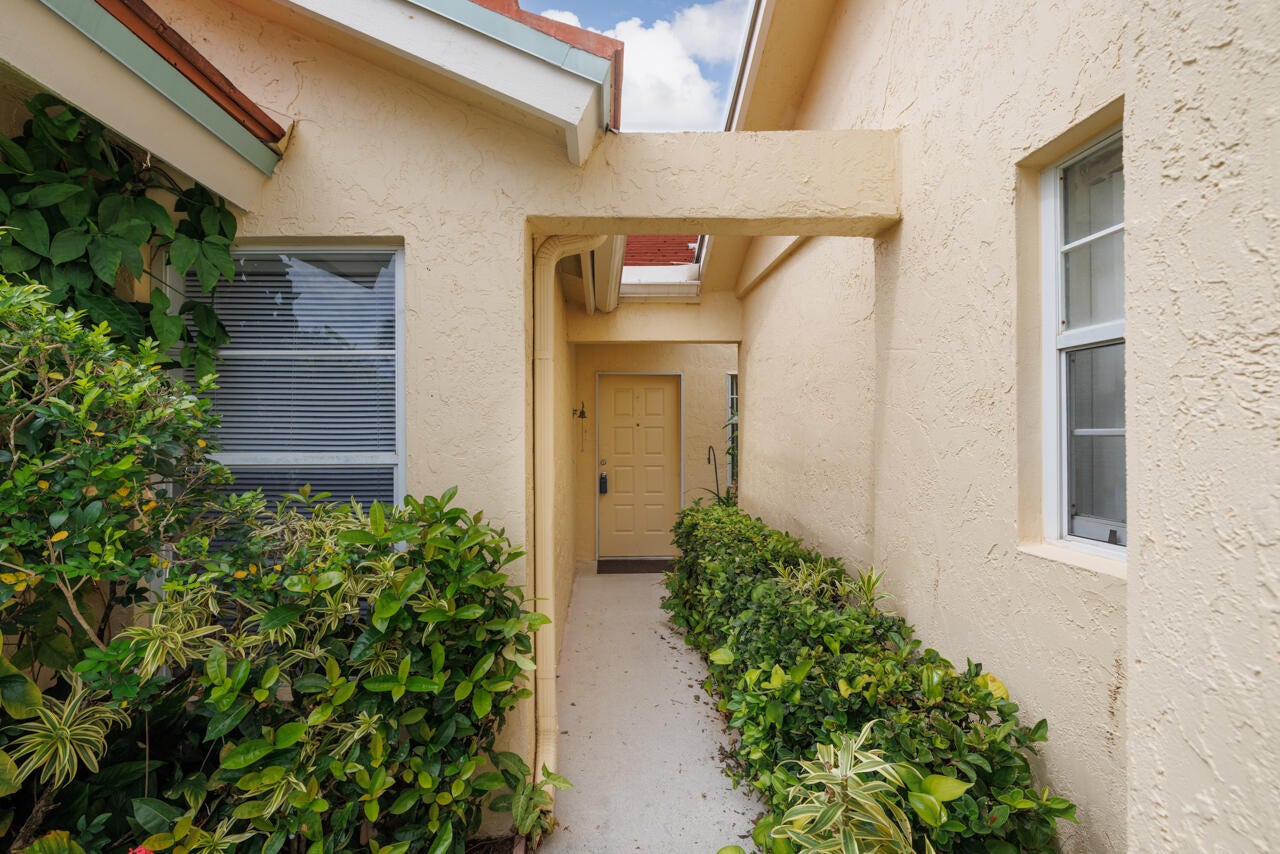
Save
Ask
Tour
Hide
Mortgage Calculator
Monthly Payment (Est.)
Enter an interest rate to see your estimated monthly payment.Calculator powered by Showcase IDX, a Constellation1 Company. Copyright ©2026 Information is deemed reliable but not guaranteed.
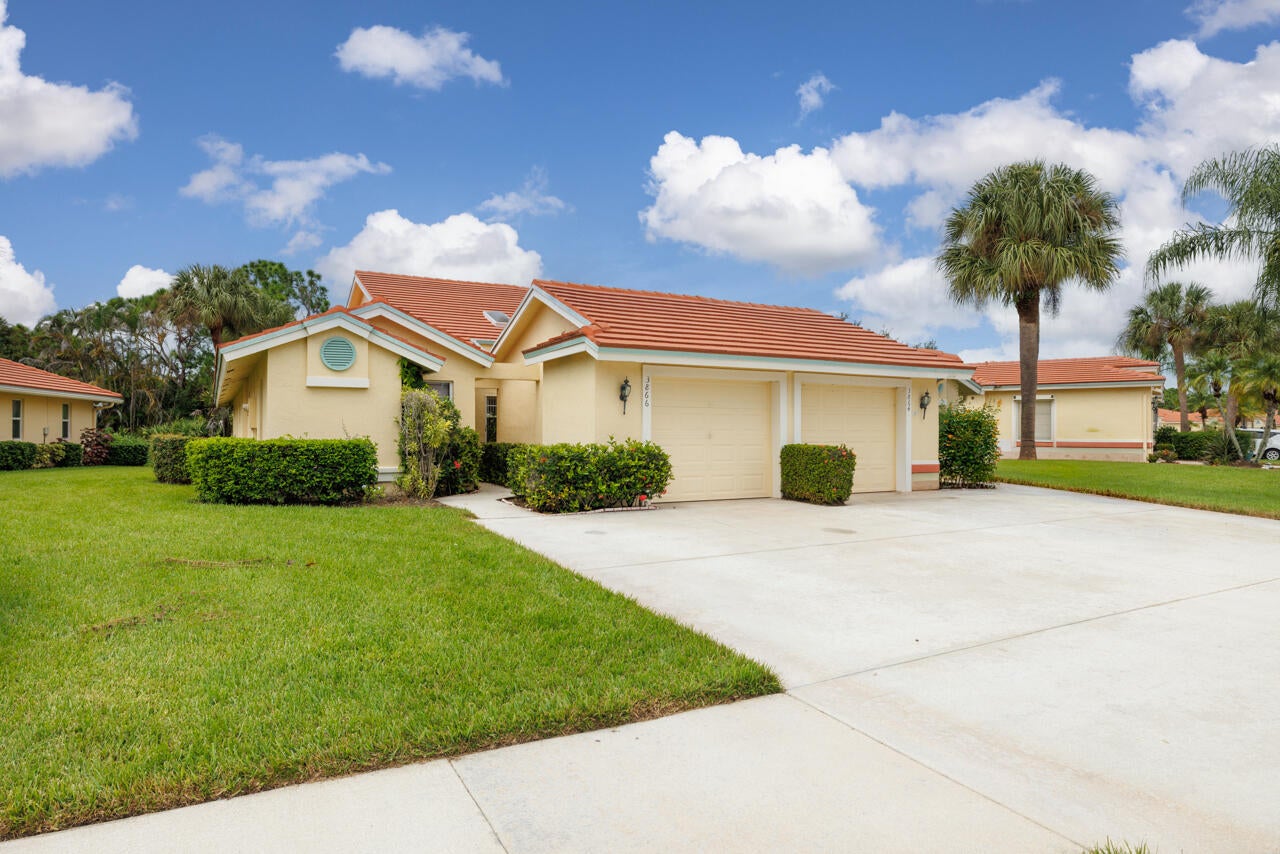
Chateau Green model in Whispering Sound. Probably he best floor plan, open and spacious! Covered and screen-in patio. Wonderful Community! So many amenities! Sidewalk and street lights. You'll love living here! Pet friendly! 2 pets allowed - up to 35 lbs. No renting for 2 years.
Save
Ask
Tour
Hide
Listing Snapshot
Price
$348,500
Days On Site
9 Days
Bedrooms
2
Inside Area (SqFt)
1,657 sqft
Total Baths
2
Full Baths
2
Partial Baths
N/A
Lot Size
0.06 Acres
Year Built
1996
MLS® Number
B26079660
Status
Coming Soon
Property Tax
$1,844.34
HOA/Condo/Coop Fees
$382 monthly
Sq Ft Source
Public Records
Friends & Family
Recent Activity
| 16 hours ago | Listing updated with changes from the MLS® | |
| 16 hours ago | Price changed to $348,500 | |
| a week ago | Status changed to Coming Soon | |
| a week ago | Listing first seen on site |
General Features
Acres
0.06
Attached Garage
Yes
Direction Faces
North
Disclosures
Covenants Restrictions Disclosure
Foundation
Slab
Garage
Yes
Garage Spaces
1
Land Lease
No
Levels
One
Number Of Stories
1
Parking
AttachedCoveredGarageGarage Door Opener
Parking Spaces
1
Pets
Cats OKDogs OKSize LimitYes
Property Sub Type
Single Family Residence
Security
Security System OwnedGated CommunitySmoke Detector(s)
Sewer
Public SewerSeptic Tank
Special Circumstances
Probate Listing
SqFt Total
2132
Style
ContemporaryOtherRanch
Utilities
Cable AvailableSewer AvailableWater Available
Water Source
Public
Zoning
Residential
Interior Features
Appliances
DryerDishwasherElectric RangeMicrowaveRefrigeratorWasher
Cooling
Central AirCeiling Fan(s)
Flooring
CarpetCeramic Tile
Furnished
Unfurnished
Heating
CentralElectric
Interior
Breakfast BarCathedral Ceiling(s)Entrance FoyerEat-in KitchenVaulted Ceiling(s)Walk-In Closet(s)
Laundry Features
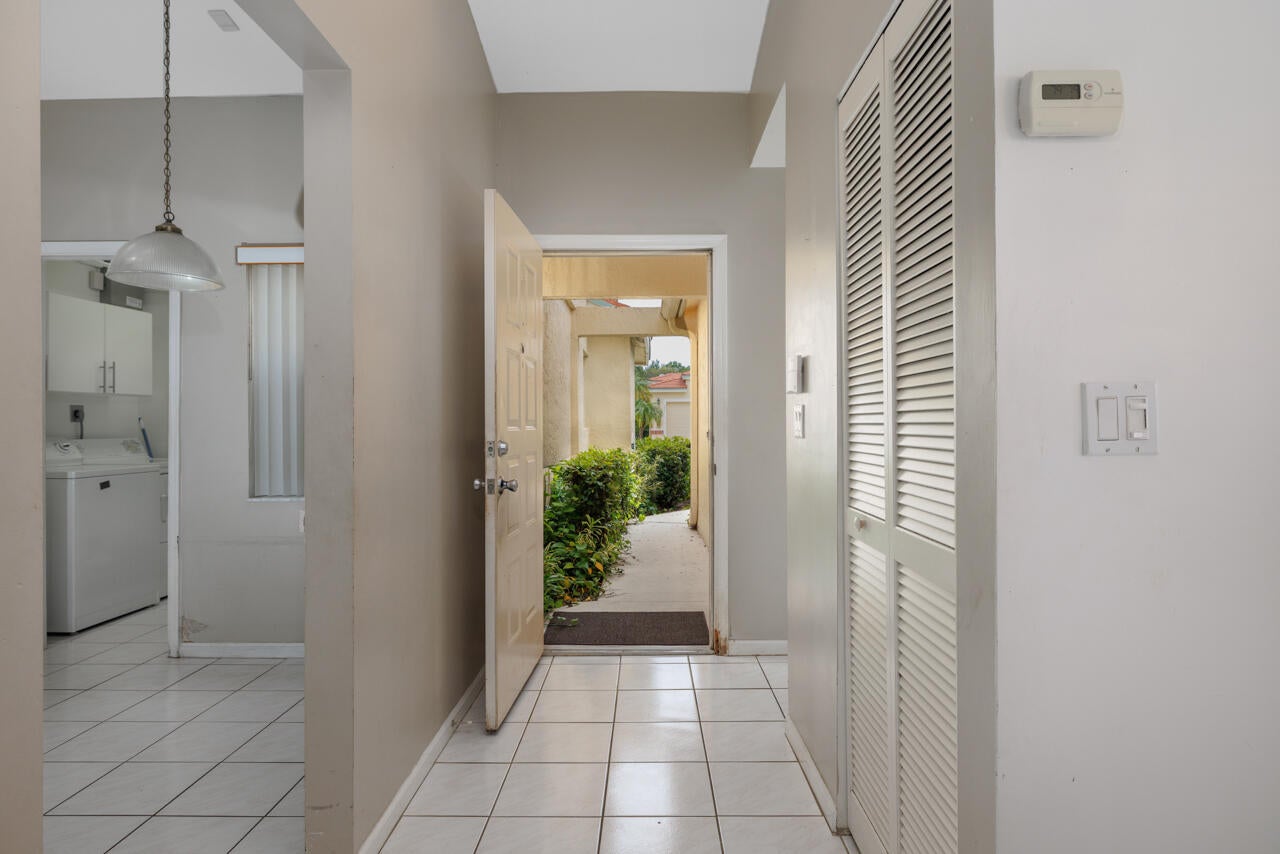
InsideLaundry Room
Main Level Bedrooms
2
Window Features
Skylight(s)
Bedroom 2
Dimensions - 12 X 11Area - 132
Dining Room
Dimensions - 12 X 12Area - 144
Family Room
Dimensions - 12 X 11Area - 132
Great Room
Kitchen
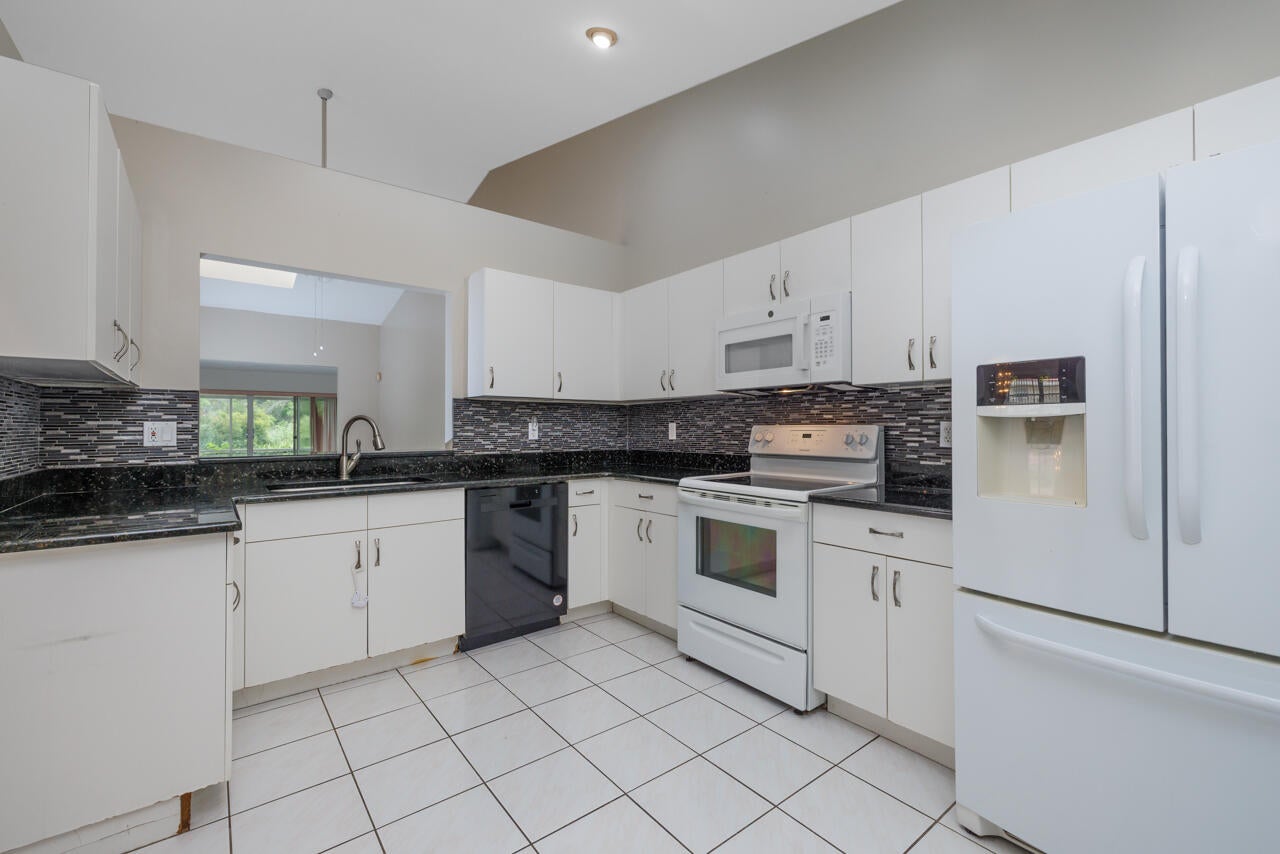
Dimensions - 13 X 10Area - 130
Laundry
Living Room
Dimensions - 25 X 14Area - 350
PrimaryBedroom
Dimensions - 22 X 14Level - MainArea - 308
Utility Room
Dimensions - 7 X 6Area - 42
Save
Ask
Tour
Hide
Exterior Features
Construction Details
ConcreteStucco
Fencing
None
Lot Features
Many Trees
Patio And Porch
CoveredPatio
Pool Features
AssociationHeated
Road Frontage
Private Road
Roof
FlatTile
Windows/Doors
Skylight(s)
Community Features
Association Amenities
PoolClubhouseFitness CenterGatedManagementShuffleboard CourtSpa/Hot TubTennis Court(s)
Association Fee
$1146.0
Association Fee Frequency
Quarterly
Community Features
GatedStreet Lights
MLS Area
6090 - Palm City
Senior Community
Yes
Financing Terms Available
CashConventional
Schools
School District
Unknown
Elementary School
Palm City
Middle School
Hidden Oaks
High School
Martin County
Listing courtesy of Laviano & Associates Real Esta

All listings featuring the BMLS logo are provided by BeachesMLS, Inc. This information is not verified for authenticity or accuracy and is not guaranteed. Copyright © 2026 BeachesMLS, Inc. (a Flex MLS feed)
Last checked: 2026-10-01 03:05 AM UTC
All listings featuring the BMLS logo are provided by BeachesMLS, Inc. This information is not verified for authenticity or accuracy and is not guaranteed. Copyright © 2026 BeachesMLS, Inc. (a Flex MLS feed)
Last checked: 2026-10-01 03:05 AM UTC
Neighborhood & Commute
Source: Walkscore
Disclosure: Community information and market data powered by Constellation Data Labs. Information is deemed reliable but not guaranteed.
Save
Ask
Tour
Hide
Did you know? You can invite friends and family to your search. They can join your search, rate and discuss listings with you.