
Save
Ask
Tour
Hide
$799,900
4 Days On Site
10975 NW 19TH StreetCoral Springs, FL 33071
Single Family Residence|Coming Soon
4
Beds
3
Total Baths
3
Full Baths
2,554
SqFt
$313
/SqFt
1980
Built
Subdivision:
CYPRESS RUN
County:
Broward
Call Now: 954-720-0099
Is this the listing for you? We can help make it yours.
954-720-0099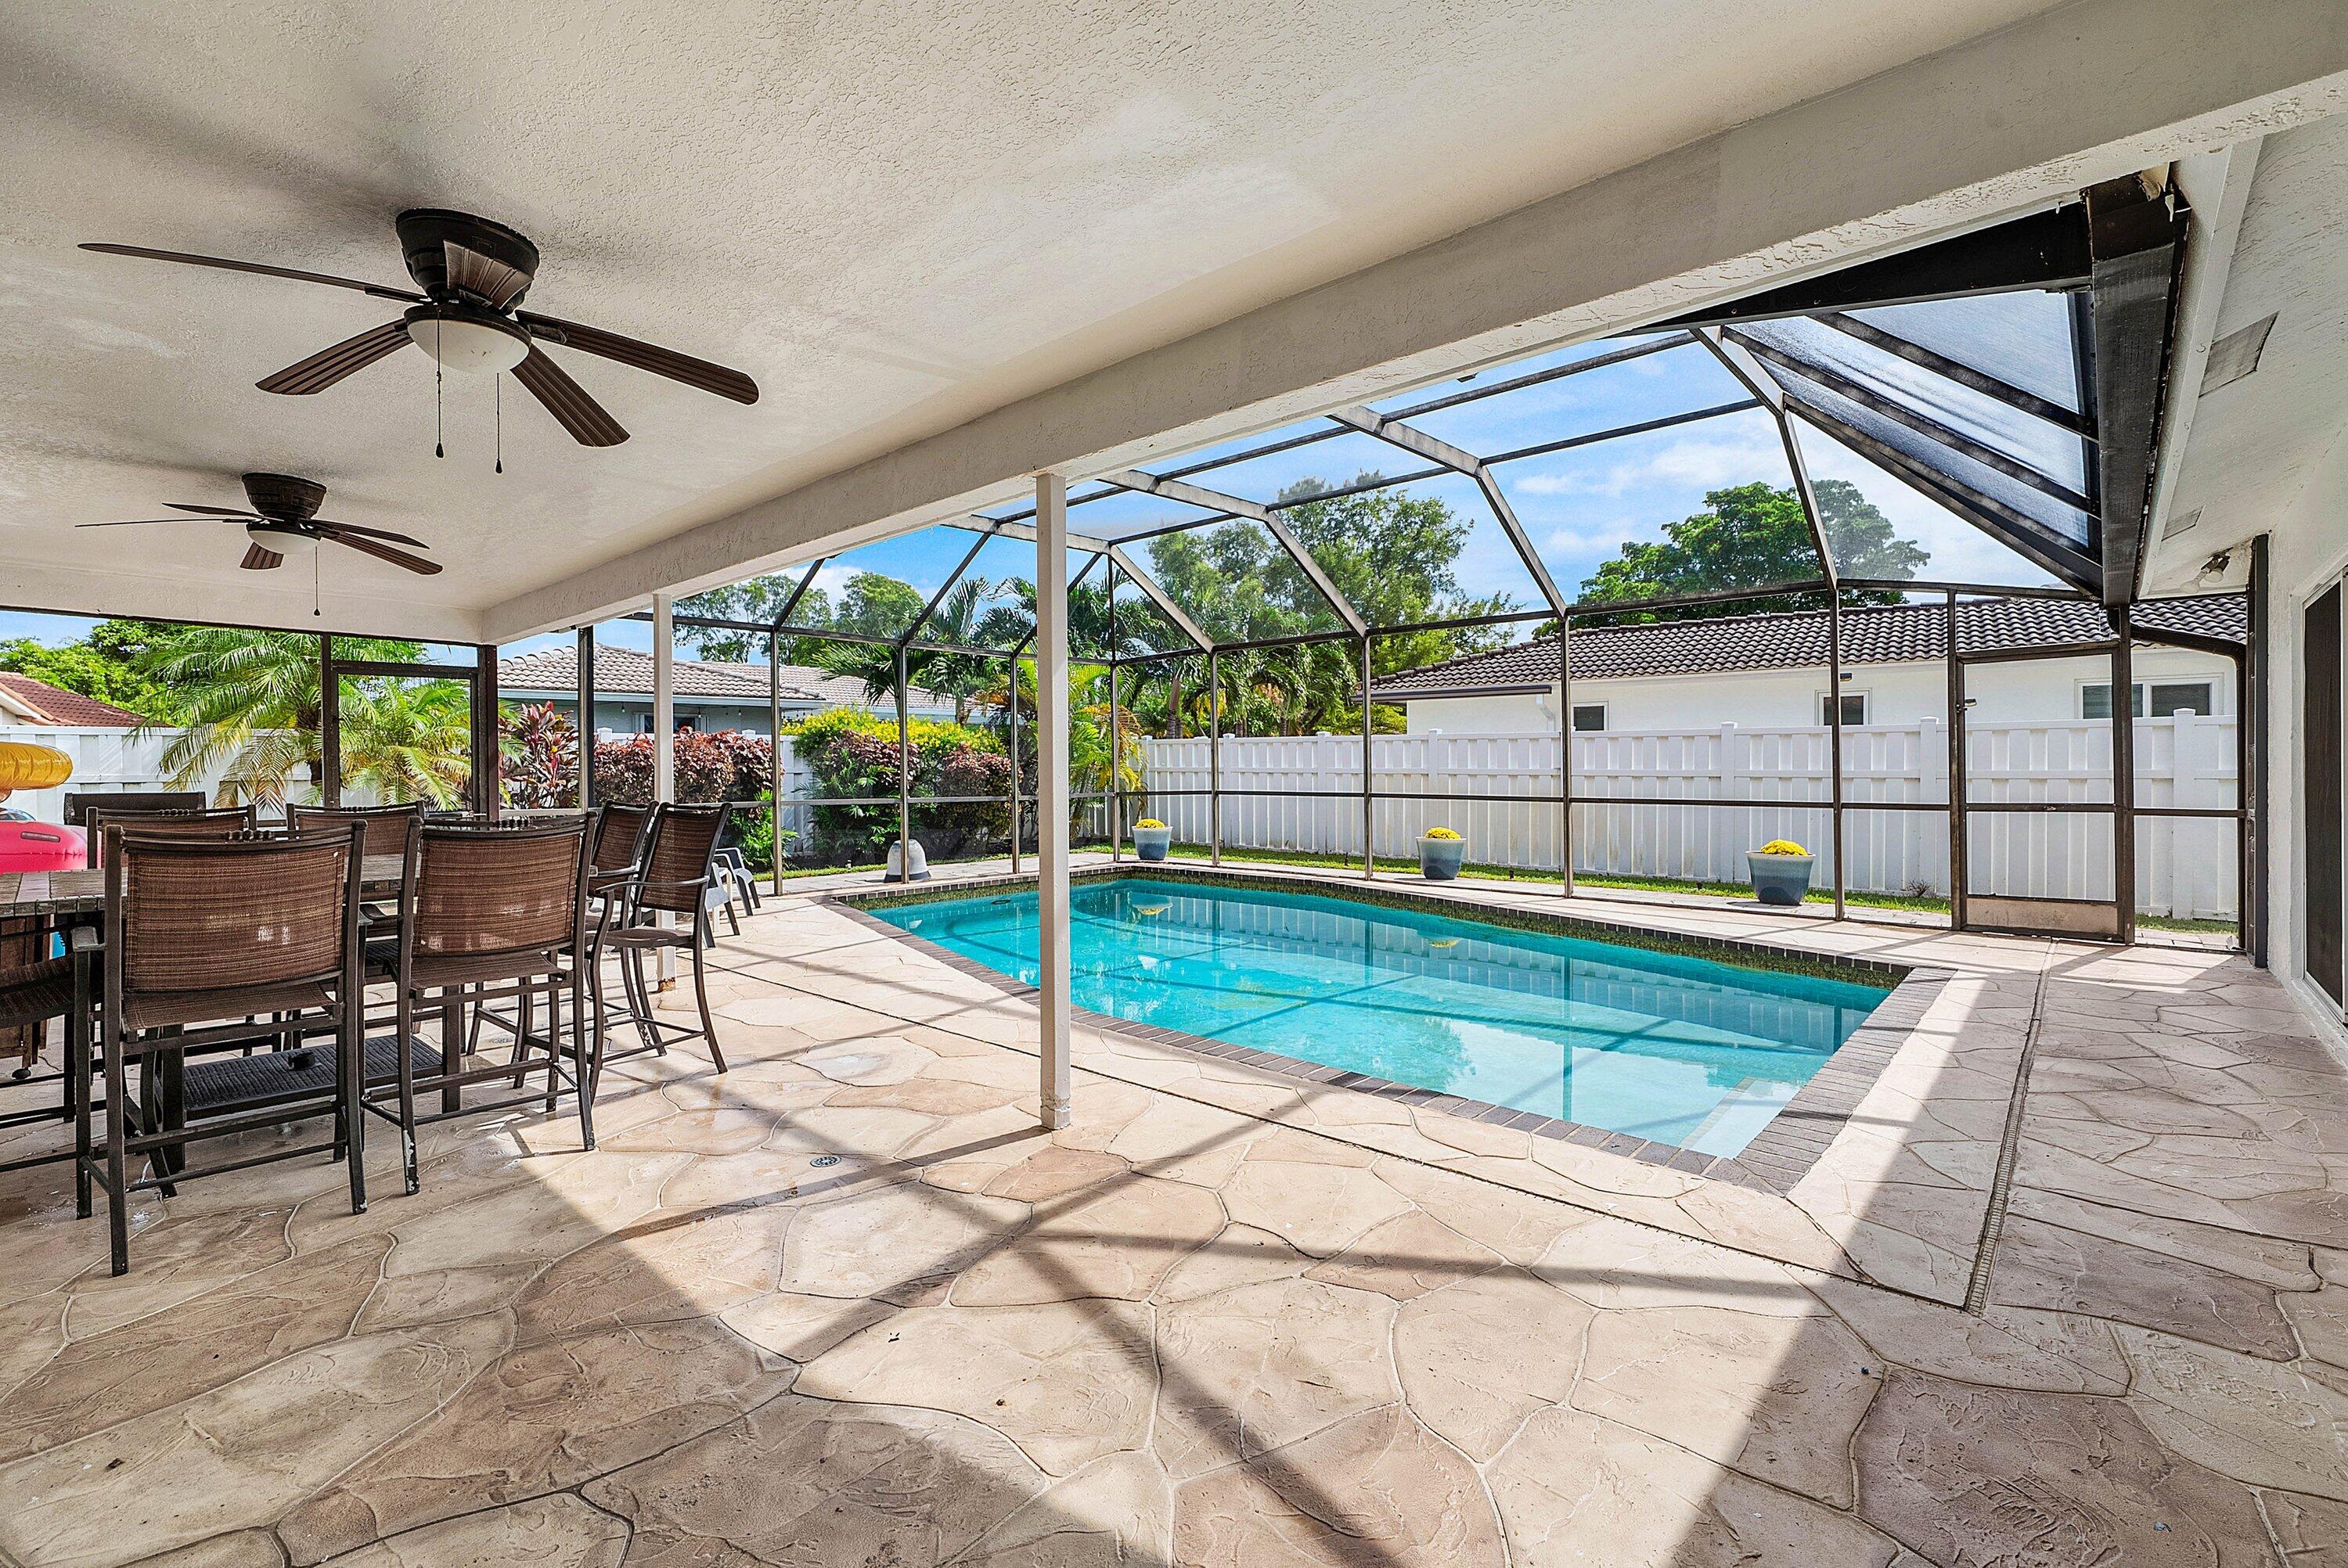
Save
Ask
Tour
Hide
Mortgage Calculator
Monthly Payment (Est.)
Enter an interest rate to see your estimated monthly payment.Calculator powered by Showcase IDX, a Constellation1 Company. Copyright ©2026 Information is deemed reliable but not guaranteed.
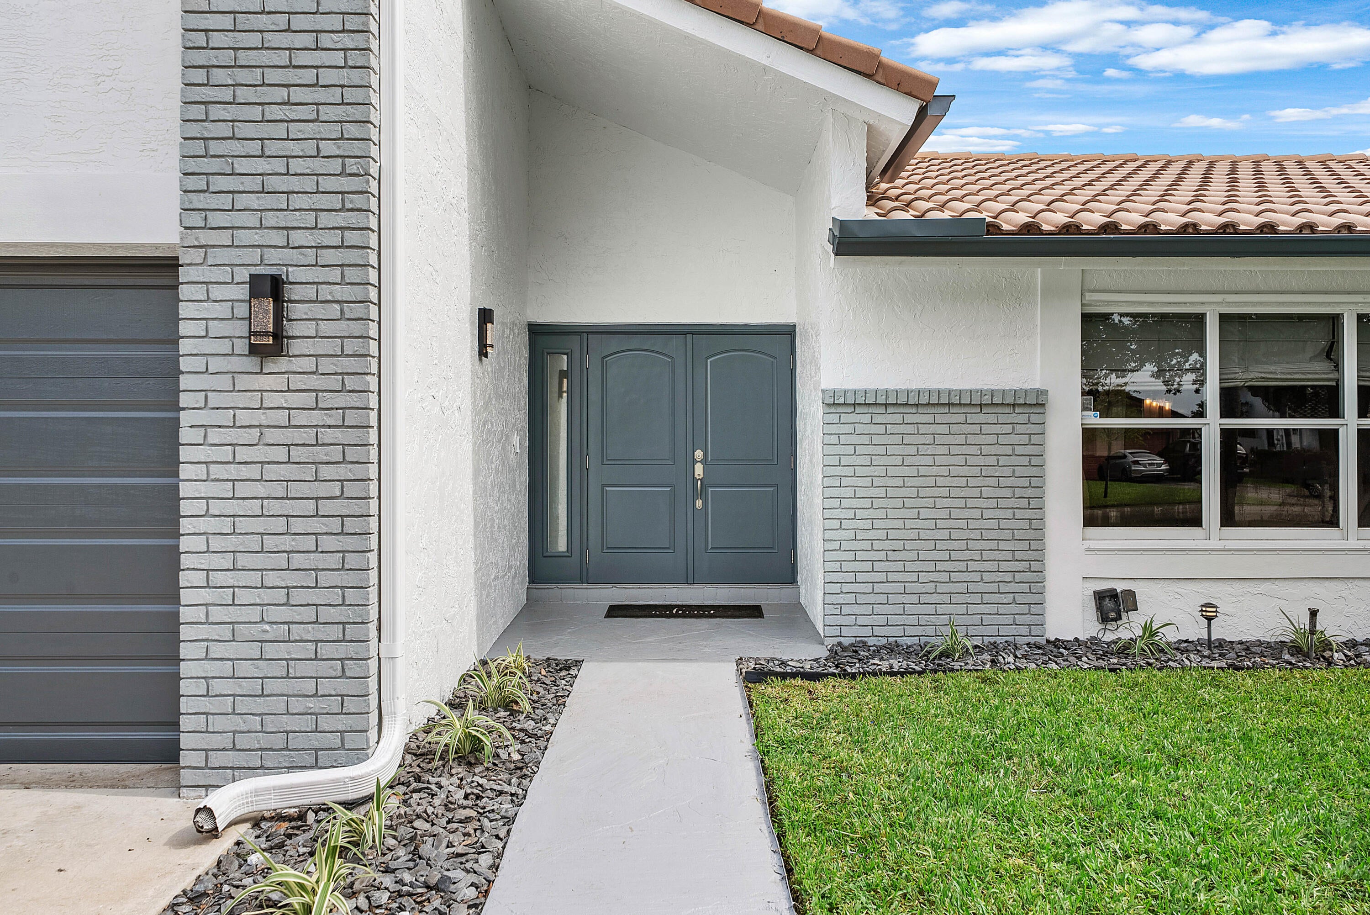
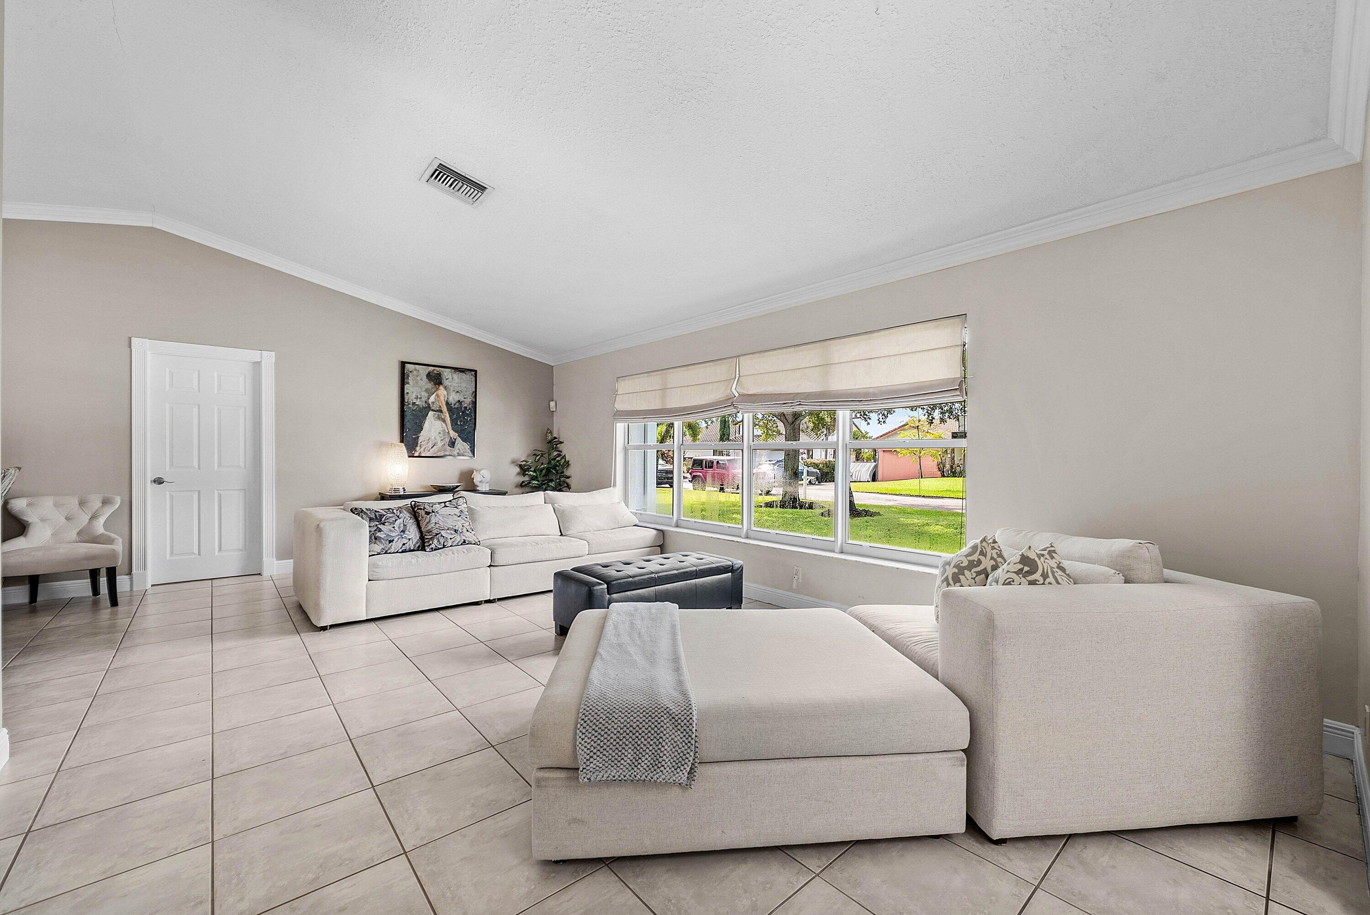
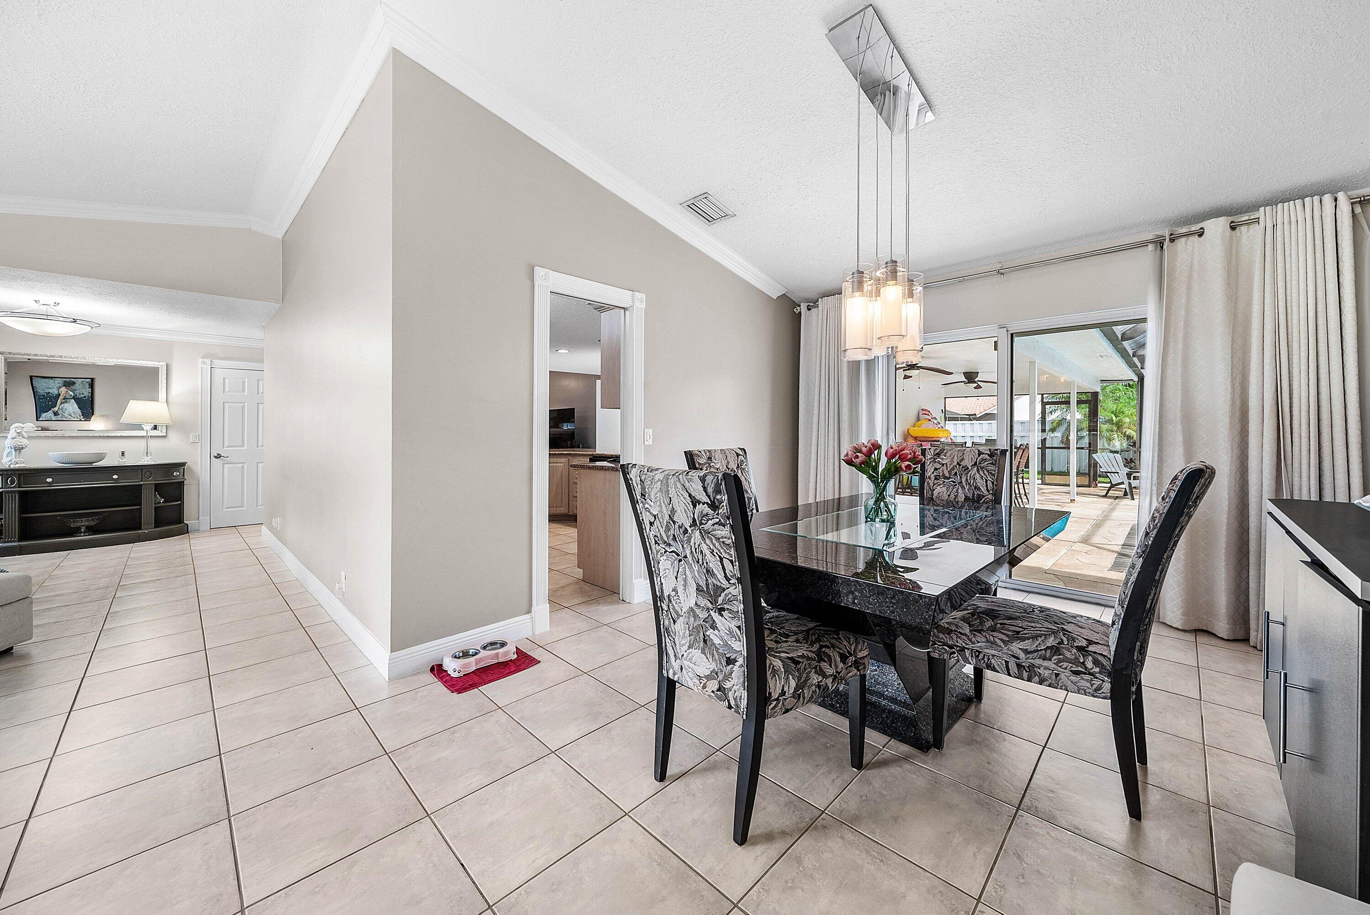
Four bedrooms, three full baths and a screened pool create an inviting setting for Florida living in Cypress Run. This single-level home offers 2,554 square feet of living area, impact windows, doors and sliders, plantation shutters, crown molding and hardwood bedroom flooring. The kitchen features granite counters and a large island, with connected dining and family-room spaces. A stone fireplace and vaulted ceiling with skylights create a distinctive gathering area. Enjoy the covered patio, screened pool, indoor laundry, two-car attached garage and mature landscaping. Explore nearby Dede Gilmore Memorial Park and the Cypress recreation facilities in Coral Springs.
Save
Ask
Tour
Hide
Listing Snapshot
Price
$799,900
Days On Site
4 Days
Bedrooms
4
Inside Area (SqFt)
2,554 sqft
Total Baths
3
Full Baths
3
Partial Baths
N/A
Lot Size
0.22 Acres
Year Built
1980
MLS® Number
B26078903
Status
Coming Soon
Property Tax
$8,769.05
HOA/Condo/Coop Fees
N/A
Sq Ft Source
Public Records
Friends & Family
Recent Activity
| yesterday | Listing updated with changes from the MLS® | |
| yesterday | Status changed to Coming Soon | |
| 5 days ago | Listing first seen on site |
General Features
Acres
0.22
Attached Garage
Yes
Direction Faces
Southwest
Garage
Yes
Garage Spaces
2
Levels
One
Number Of Stories
1
Parking
AttachedDrivewayGarage
Parking Spaces
6
Pets
Yes
Property Sub Type
Single Family Residence
Sewer
Public Sewer
Special Circumstances
Standard
SqFt Total
3299
Style
Ranch
Utilities
Cable Available
Water Source
Public
Zoning
RS-3,4,5
Interior Features
Appliances
DryerDishwasherElectric RangeDisposalIce MakerMicrowaveRangeRefrigeratorWasher
Cooling
Central AirCeiling Fan(s)Electric
Flooring
Ceramic TileTileWood
Heating
CentralElectric
Interior
Breakfast BarBuilt-in FeaturesEntrance FoyerEat-in KitchenHigh CeilingsOtherPantryVaulted Ceiling(s)Walk-In Closet(s)
Laundry Features
Washer HookupElectric Dryer HookupInsideLaundry Room
Main Level Bedrooms
4
Window Features
BlindsPlantation ShuttersSkylight(s)
Bedroom 2
Dimensions - 11 X 15Area - 165
Bedroom 3
Dimensions - 14 X 13Area - 182
Bedroom 4
Dimensions - 12 X 11Area - 132
Dining Room
Dimensions - 11 X 11Area - 121
Family Room
Kitchen
Dimensions - 11 X 14Area - 154
Laundry
Living Room
Dimensions - 12 X 22Area - 264
Other
Dimensions - 33 X 34Area - 1122
PrimaryBedroom
Dimensions - 17 X 13Area - 221
Utility Room
Dimensions - 8 X 7Area - 56
Save
Ask
Tour
Hide
Exterior Features
Construction Details
BrickBlockStucco
Exterior
Barbecue
Fencing
Back YardFenced
Patio And Porch
PorchCoveredPatioScreened
Pool Features
FencedIn GroundPrivateScreen Enclosure
Private Pool
Yes
Roof
BarrelTile
View
Garden
Waterview
Garden
Windows/Doors
BlindsPlantation ShuttersSkylight(s)
Community Features
Accessibility Features
Accessible BedroomAccessible Common AreaCentral Living AreaVisitor BathroomAccessible Hallway(s)
MLS Area
3627
Financing Terms Available
CashConventionalFHAVA Loan
Schools
School District
Unknown
Elementary School
Maplewood
Middle School
Sawgrass Springs
High School
Coral Glades
Listing courtesy of NextHome Treasure Coast

All listings featuring the BMLS logo are provided by BeachesMLS, Inc. This information is not verified for authenticity or accuracy and is not guaranteed. Copyright © 2026 BeachesMLS, Inc. (a Flex MLS feed)
Last checked: 2026-09-22 10:08 PM UTC
All listings featuring the BMLS logo are provided by BeachesMLS, Inc. This information is not verified for authenticity or accuracy and is not guaranteed. Copyright © 2026 BeachesMLS, Inc. (a Flex MLS feed)
Last checked: 2026-09-22 10:08 PM UTC
Neighborhood & Commute
Source: Walkscore
Disclosure: Community information and market data powered by Constellation Data Labs. Information is deemed reliable but not guaranteed.
Save
Ask
Tour
Hide
Did you know? You can invite friends and family to your search. They can join your search, rate and discuss listings with you.