
Save
Ask
Tour
Hide
$259,395
10 Days On Site
47 SE SEDONA Circle 202Stuart, FL 34994
For Sale|Condominium|Active
2
Beds
2
Total Baths
2
Full Baths
1,083
SqFt
$240
/SqFt
2006
Built
Subdivision:
VILABELLA CENTRAL PARK CONDO
County:
Martin
Call Now: 954-720-0099
Is this the listing for you? We can help make it yours.
954-720-0099Upcoming Open Houses
Sat, Oct 10, 11:00 AM - 1:00 PM
Sun, Oct 11, 11:00 AM - 1:00 PM
Save
Ask
Tour
Hide
Mortgage Calculator
Monthly Payment (Est.)
Enter an interest rate to see your estimated monthly payment.Calculator powered by Showcase IDX, a Constellation1 Company. Copyright ©2026 Information is deemed reliable but not guaranteed.
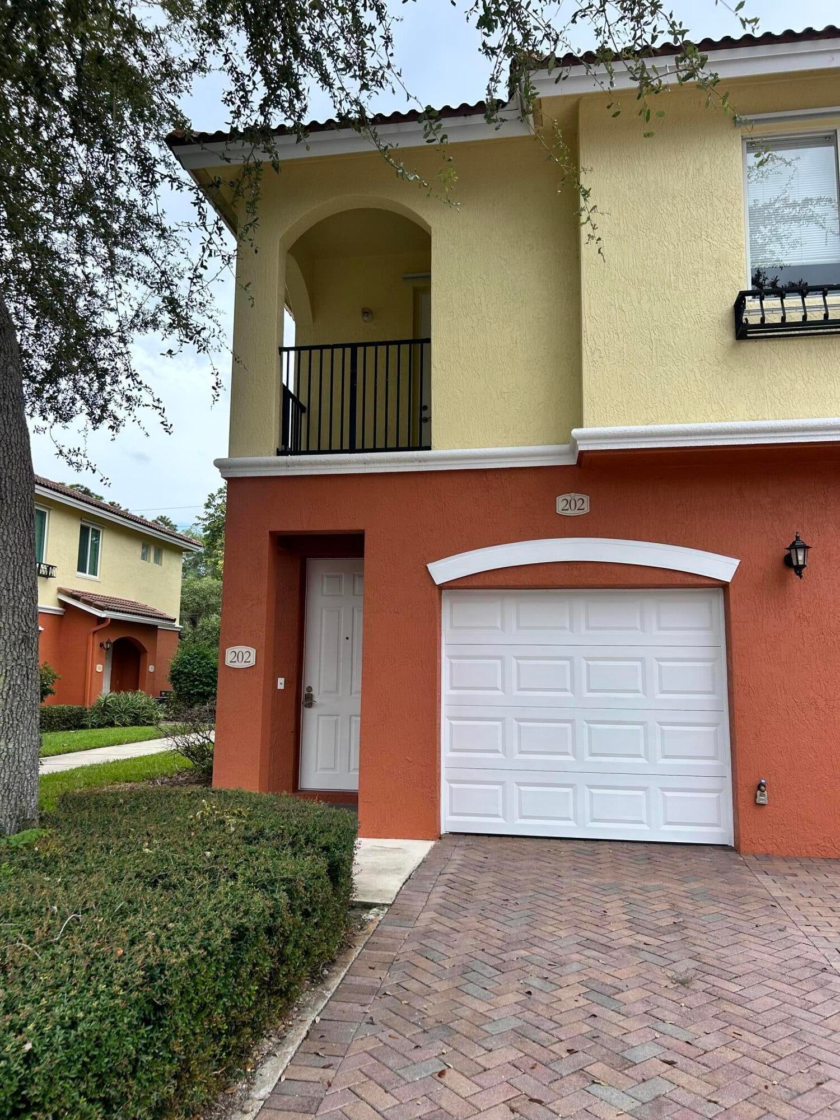
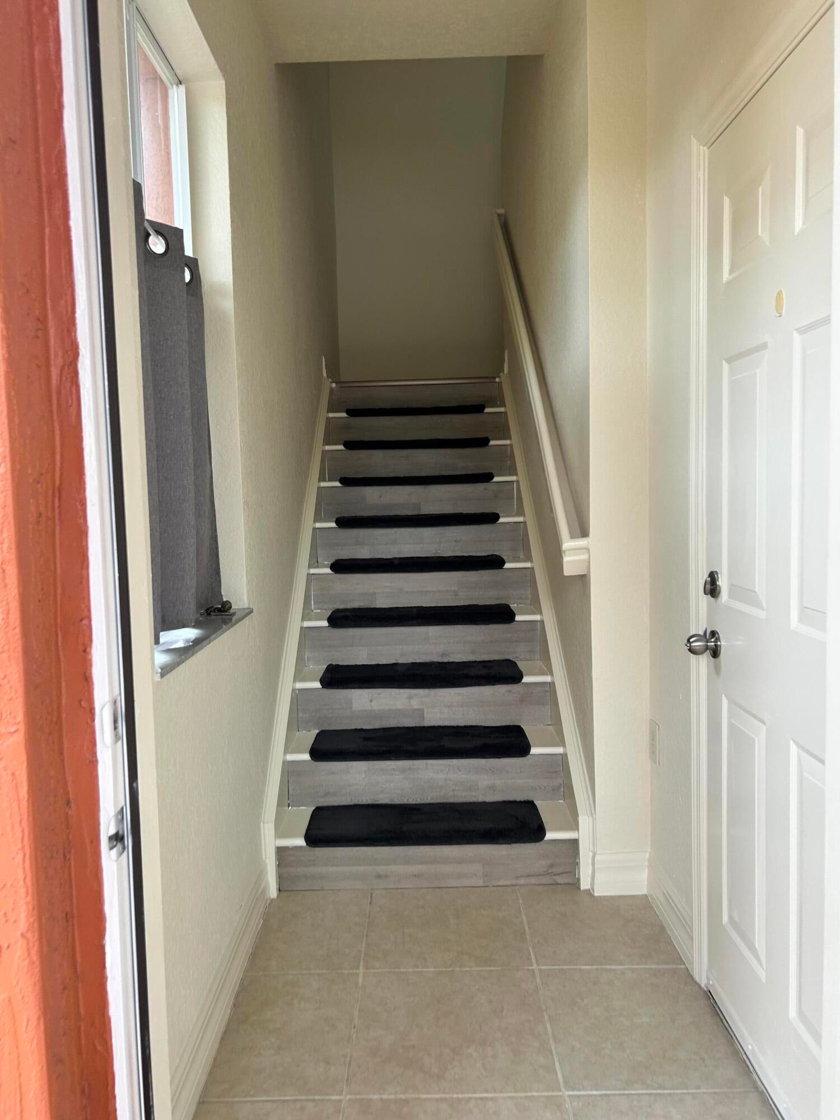
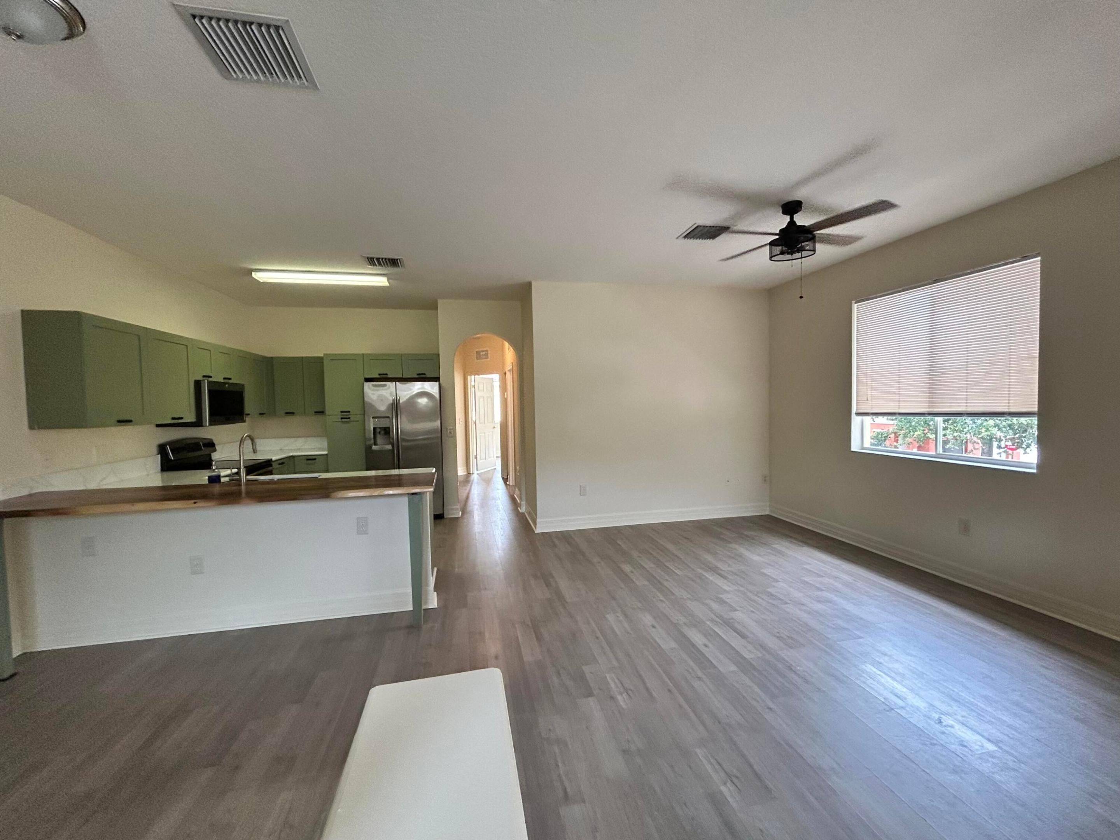
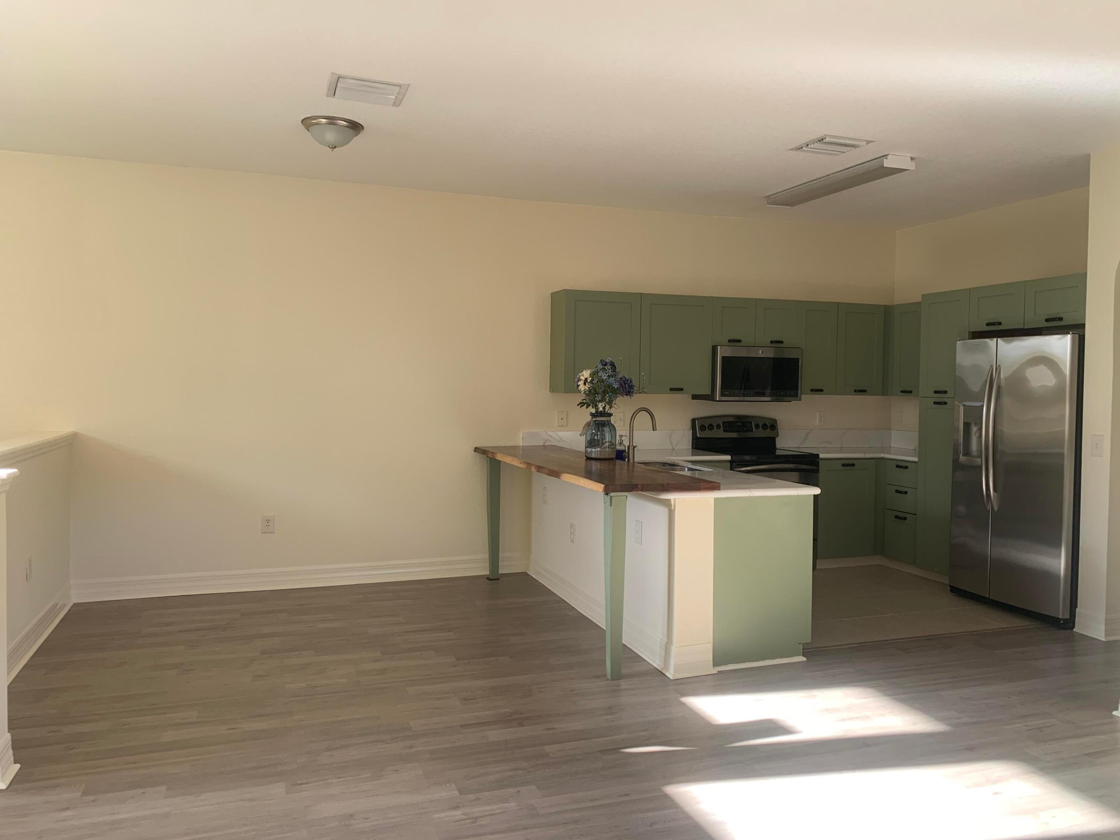
Bright • Clean • Move-In Ready • Upper Floor Corner Unit, This beautifully maintained 2-bedroom, 2-bath condo is bright, clean, and ready for its new owner! * Features: • Upper-floor corner unit • Spacious private balcony • Garage included • Laminate flooring throughout • Bright, open living space • Updated bathroom • Granite countertops • Stainless steel appliances • NEW A/C unit • NEW dryer • Extra storage • Great natural light A fantastic opportunity to own a clean, updated condo in a desirable Stuart location. Nothing major to do—just move in and enjoy!
Save
Ask
Tour
Hide
Listing Snapshot
Price
$259,395
Days On Site
10 Days
Bedrooms
2
Inside Area (SqFt)
1,083 sqft
Total Baths
2
Full Baths
2
Partial Baths
N/A
Lot Size
N/A
Year Built
2006
MLS® Number
B26078709
Status
Active
Property Tax
$2,141.96
HOA/Condo/Coop Fees
$457 monthly
Sq Ft Source
Public Records
Friends & Family
Recent Activity
| yesterday | Price changed to $259,395 | |
| a week ago | Listing first seen on site | |
| a week ago | Listing updated with changes from the MLS® |
General Features
Attached Garage
Yes
Direction Faces
North
Disclosures
Deed Restriction
Garage
Yes
Garage Spaces
1
Levels
Two
Number Of Stories
2
Parking
AttachedGarageGarage Door OpenerGuest
Parking Spaces
1
Pets
Breed RestrictionsYes
Property Sub Type
Condominium
Security
Smoke Detector(s)Fire AlarmGated Community
Sewer
Public Sewer
Special Circumstances
Standard
SqFt Total
1314
Utilities
Cable Available
Water Source
Public
Zoning
Res
Interior Features
Appliances
DryerDishwasherDisposalRefrigerator
Cooling
Central AirCeiling Fan(s)
Flooring
Laminate
Furnished
Unfurnished
Heating
Central
Interior
Breakfast BarWalk-In Closet(s)
Laundry Features
Washer HookupElectric Dryer HookupInside
Main Level Bedrooms
2
Window Features
Blinds
Bedroom 2
Dimensions - 11 X 10Level - SecondArea - 110
Dining Room
Dimensions - 10 X 10Level - SecondArea - 100
Kitchen
Dimensions - 8 X 11Level - SecondArea - 88
Living Room
Dimensions - 11 X 15Level - SecondArea - 165
PrimaryBedroom
Dimensions - 12 X 12Level - SecondArea - 144
Save
Ask
Tour
Hide
Exterior Features
Construction Details
ConcreteStucco
Exterior
Balcony
Pool Features
Association
Roof
Tile
View
Garden
Waterview
Garden
Windows/Doors
Blinds
Community Features
Association Amenities
PoolClubhousePicnic AreaPlayground
Association Fee
$457.0
Association Fee Frequency
Monthly
Community Features
Gated
MLS Area
6080 - Stuart - North of Indian St
Financing Terms Available
CashConventionalFHA
Schools
School District
Unknown
Elementary School
J.D. Parker
Middle School
Dr. David L. Anderson
High School
Jensen Beach
Listing courtesy of Community Realty Associates

All listings featuring the BMLS logo are provided by BeachesMLS, Inc. This information is not verified for authenticity or accuracy and is not guaranteed. Copyright © 2026 BeachesMLS, Inc. (a Flex MLS feed)
Last checked: 2026-10-02 12:17 AM UTC
All listings featuring the BMLS logo are provided by BeachesMLS, Inc. This information is not verified for authenticity or accuracy and is not guaranteed. Copyright © 2026 BeachesMLS, Inc. (a Flex MLS feed)
Last checked: 2026-10-02 12:17 AM UTC
Neighborhood & Commute
Source: Walkscore
Disclosure: Community information and market data powered by Constellation Data Labs. Information is deemed reliable but not guaranteed.
Save
Ask
Tour
Hide
Did you know? You can invite friends and family to your search. They can join your search, rate and discuss listings with you.