Save
Ask
Tour
Hide
Share
$1,300,000
10 Days On Site

5554 HIGHWAY A1A Highway 301
Indian River Shores, FL 32963

For Sale|Condominium|Active
3
Beds
4
Total Baths
3
Full Baths
1
Partial Bath
2,099
SqFt
$619
/SqFt
1980
Built
Subdivision:
LA MER CONDO PHASE I
County:
Indian River
Call Now: 954-720-0099
Is this the listing for you? We can help make it yours.
954-720-0099
5554 HIGHWAY A1A Highway 3015554 HIGHWAY A1A Highway 3015554 HIGHWAY A1A Highway 3015554 HIGHWAY A1A Highway 301
Save
Ask
Tour
Hide
Share

Mortgage Calculator

Monthly Payment (Est.)

Enter an interest rate to see your estimated monthly payment.
Calculator powered by Showcase IDX, a Constellation1 Company. Copyright ©2026 Information is deemed reliable but not guaranteed.

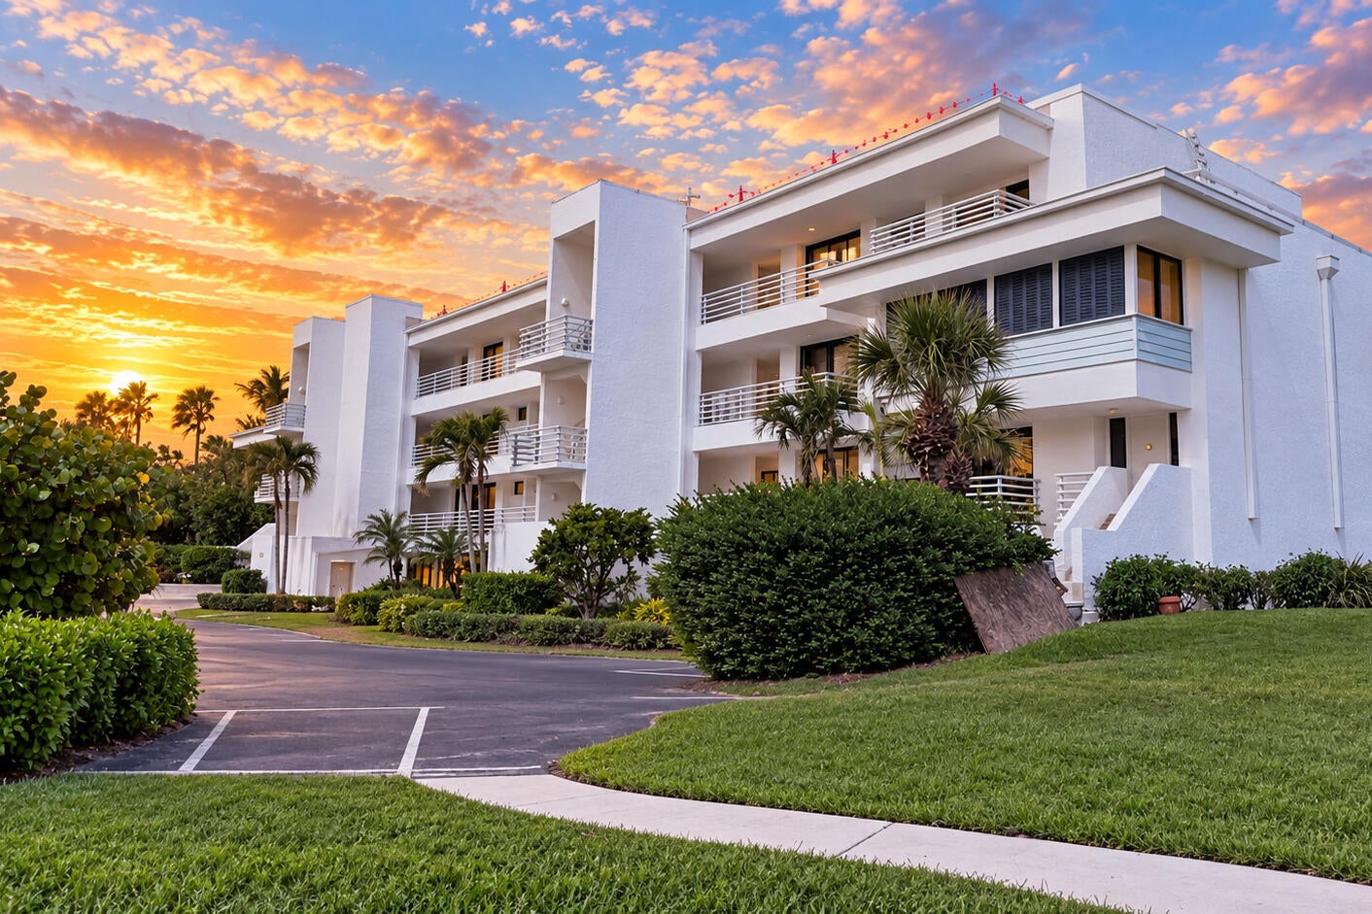
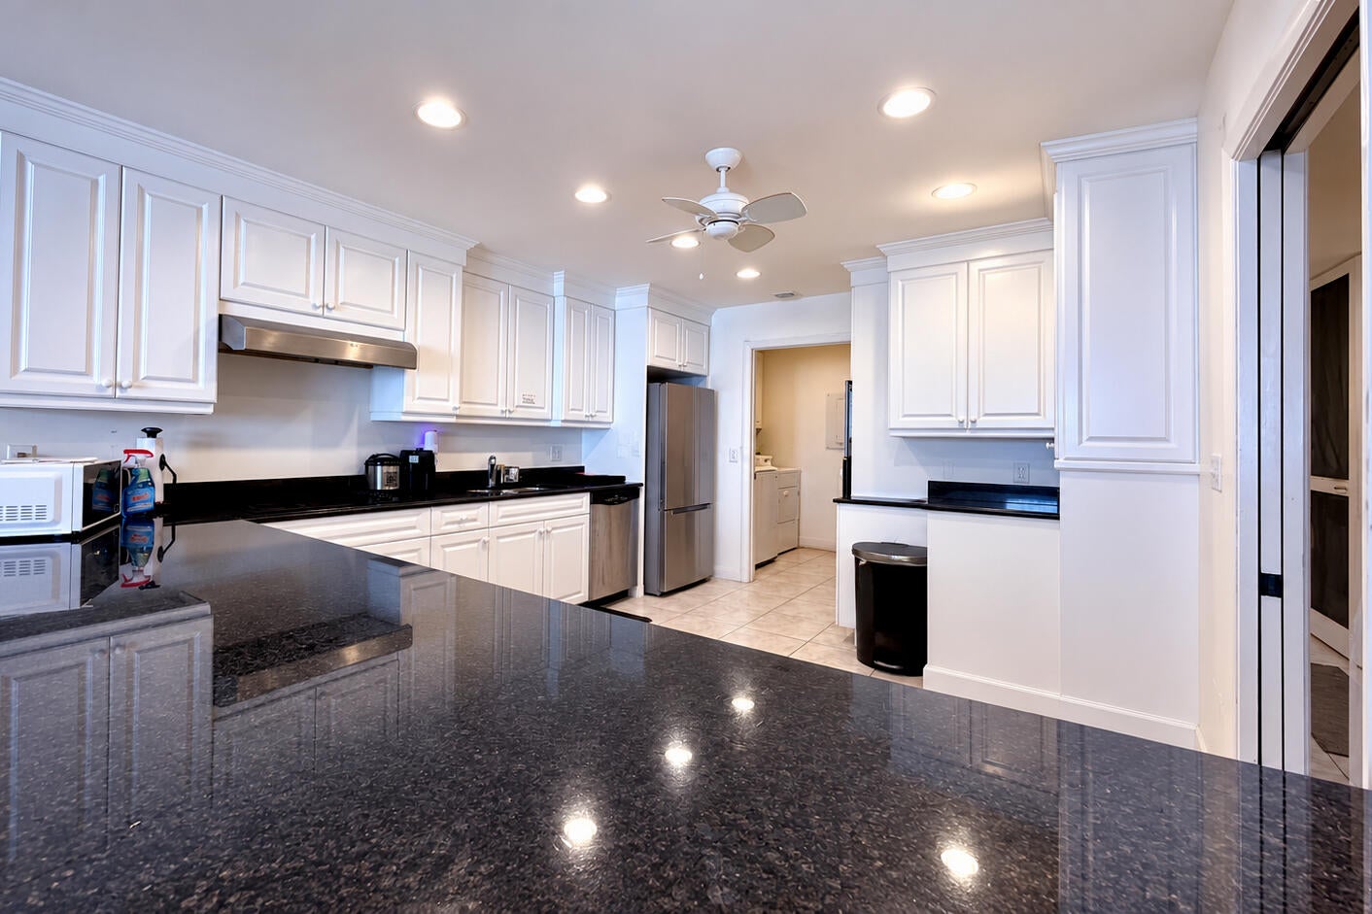
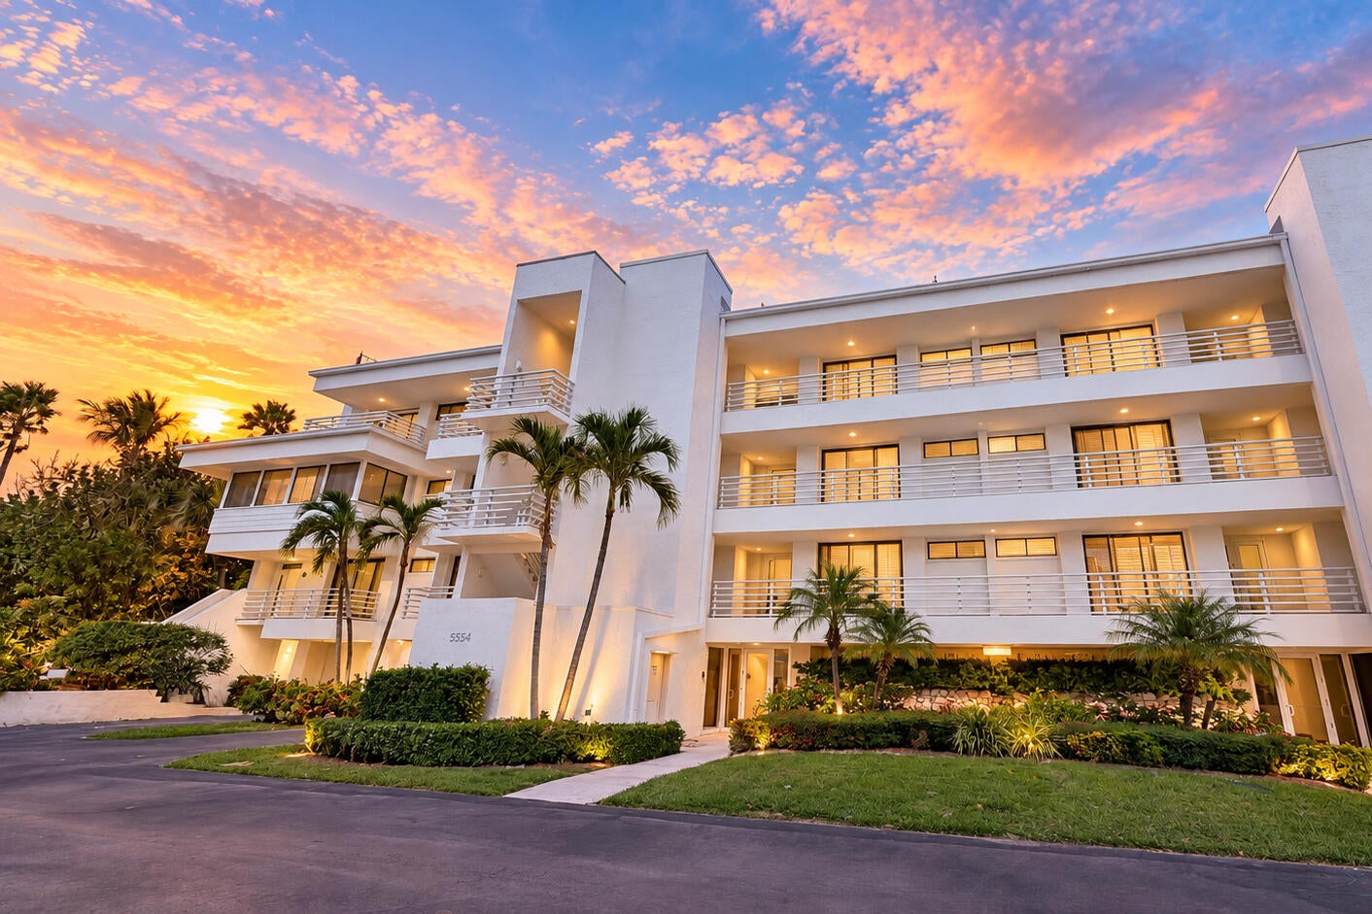
RARE FIND!!! PRIME PENTHOUSE LOCATION. DIRECT OCEANFRONT 3Bed 3.5Bath Residence. Kitchen with Large Granite Breakfast Bar, White Cabinets with Crown Molding and Stainless Steel Appliances, Living/Dining Room Combo with Expansive Ocean Views from a wall of Sliders to the Main Balcony, Wet Bar, Fireplace, Inside Laundry, Foyer, Storage and Garage Space. Wake Up to Gorgeous Sunrises with Large Sliders from Both Primary Suites, each with Balcony Access. Gated Community, Direct Beach Access, Inground Heated Pool, Picnic Area and Elevator. SIRS completed! Seller's current are assessment paid in full. Reserves funded with Extensive Building Improvements currently in progress. *Several photos digitally edited to remove personal items for seller privacy and clutter, Carpets & some cosmetic updates*

Save
Ask
Tour
Hide
Share
Listing Snapshot
Price 
$1,300,000
Days On Site 
10 Days
Bedrooms 
3
Inside Area (SqFt) 
2,099 sqft
Total Baths 
4
Full Baths 
3
Partial Baths 
1
Lot Size 
N/A
Year Built 
1980
MLS® Number 
B26078556
Status 
Active
Property Tax 
$7,007.33
HOA/Condo/Coop Fees 
$1,628 monthly
Sq Ft Source 
Public Records
Friends & Family
Recent Activity
a week agoListing first seen on site
a week agoListing updated with changes from the MLS®
General Features
Attached Garage 
Yes
Direction Faces 
West
Disclosures 
Deed Restriction, Home Warranty
Foundation 
Block
Garage 
Yes
Garage Spaces 
1
Home Warranty 
Yes
Land Lease 
No
Levels 
One
Number Of Stories 
1
Parking 
AttachedCoveredGarage
Parking Spaces 
1
Pets 
No
Property Sub Type 
Condominium
Security 
Gated CommunitySmoke Detector(s)
Sewer 
Public Sewer
Special Circumstances 
Standard
SqFt Total 
2099
Utilities 
Cable ConnectedElectricity ConnectedPhone AvailableSewer Connected
Water Source 
Public
Zoning 
RES
Interior Features
Appliances 
CooktopDryerDishwasherElectric CooktopElectric Water HeaterDisposalOvenRefrigeratorWater HeaterWasher
Cooling 
Central AirCeiling Fan(s)Electric
Fireplace 
Yes
Fireplace Features 
Wood Burning
Flooring 
CarpetTile
Furnished 
Unfurnished
Heating 
CentralElectric
Interior 
Breakfast BarBidetBuilt-in FeaturesEntrance FoyerStorageSoaking TubWalk-In Closet(s)
Laundry Features 
Electric Dryer HookupInsideLaundry Room
Main Level Bedrooms 
3
Bedroom 2 
Dimensions - 18 X 14Level - MainArea - 252
Bedroom 3 
Dimensions - 16 X 12Level - MainArea - 192
Foyer 
Dimensions - 10 X 6Level - MainArea - 60
Kitchen 
Dimensions - 16 X 13Level - MainArea - 208
Laundry 
Dimensions - 9 X 6Level - MainArea - 54
Living Room 
Dimensions - 23 X 22Level - MainArea - 506
Other 
Dimensions - 16 X 8Area - 128Description - Balcony Secondary
PrimaryBedroom 
Dimensions - 16 X 14Level - MainArea - 224
Utility Room 
Dimensions - 5 X 4Level - MainArea - 20Description - storage
Save
Ask
Tour
Hide
Share
Exterior Features
Construction Details 
Concrete
Exterior 
BalconyStorage
Lot Features 
Waterfront
Other Structures 
Storage
Patio And Porch 
Covered
Pool Features 
AssociationHeated
Roof 
Other
View 
OceanWater
Waterfront 
Yes
Waterfront Features 
Ocean AccessOcean Front
Waterview 
OceanWater
Community Features
Accessibility Features 
Accessible Full BathAccessible Doors
Association Amenities 
PoolBeach RightsBeach AccessElevator(s)GatedPicnic Area
Association Fee 
$1628.0
Association Fee Frequency 
Monthly
Community Features 
Gated
MLS Area 
6313 - Beach Central (IR)
Financing Terms Available 
CashConventional
Building Access 
Main Level P - Elevator to Level 3
Roads 
AsphaltPaved
Schools
School District
Unknown
Elementary School
Beachland
Middle School
Gifford
High School
Vero Beach
Listing courtesy of NextHome Santana Real Estate


All listings featuring the BMLS logo are provided by BeachesMLS, Inc. This information is not verified for authenticity or accuracy and is not guaranteed. Copyright © 2026 BeachesMLS, Inc. (a Flex MLS feed)
Last checked: 2026-10-01 04:11 AM UTC

Neighborhood & Commute
Source: Walkscore
Disclosure: Community information and market data powered by Constellation Data Labs. Information is deemed reliable but not guaranteed.
Save
Ask
Tour
Hide
Share
Skip to content