
Save
Ask
Tour
Hide
$250,000
11 Days On Site
10520 SW STEPHANIE Way 2-207Port St Lucie, FL 34987
For Sale|Condominium|Active
2
Beds
2
Total Baths
2
Full Baths
1,250
SqFt
$200
/SqFt
2006
Built
Subdivision:
PROMENADE AT TRADITION NO I, A CONDOMINIUM
County:
St Lucie
Call Now: 954-720-0099
Is this the listing for you? We can help make it yours.
954-720-0099Upcoming Open Houses
Sat, Oct 3, 12:00 PM - 2:00 PM
Save
Ask
Tour
Hide
Mortgage Calculator
Monthly Payment (Est.)
Enter an interest rate to see your estimated monthly payment.Calculator powered by Showcase IDX, a Constellation1 Company. Copyright ©2026 Information is deemed reliable but not guaranteed.
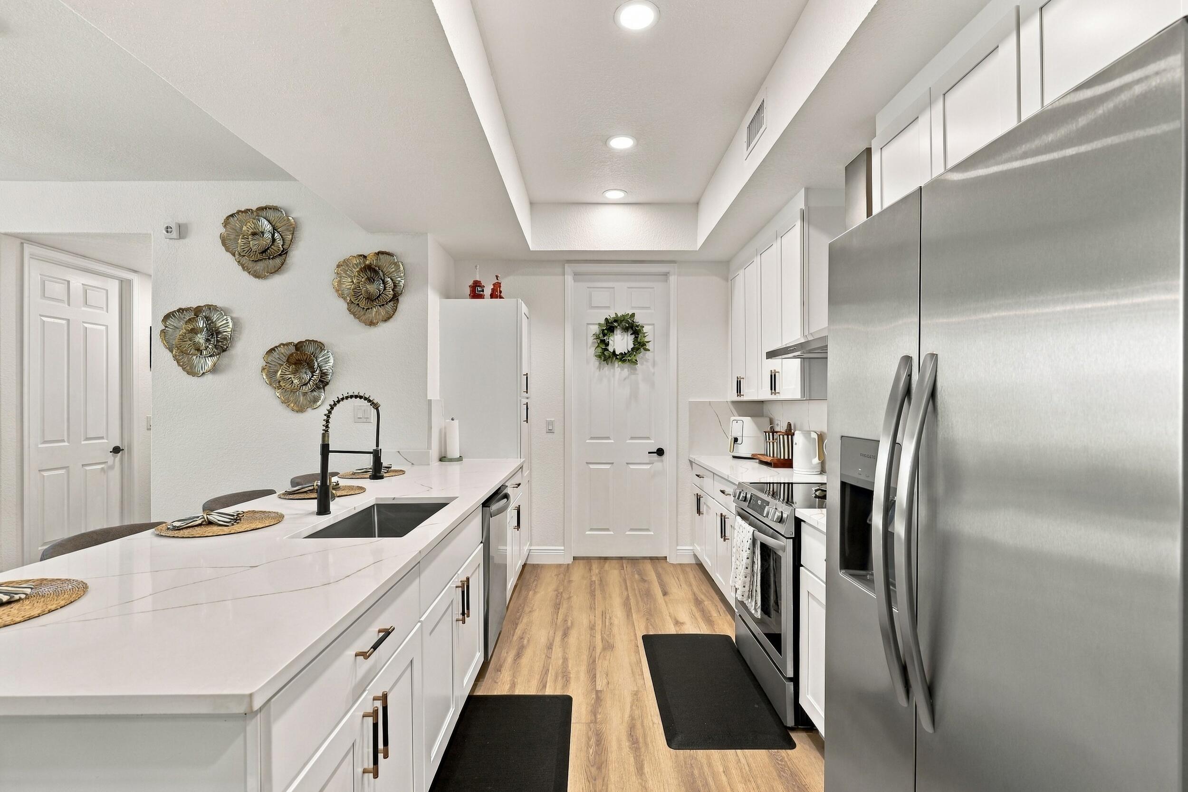
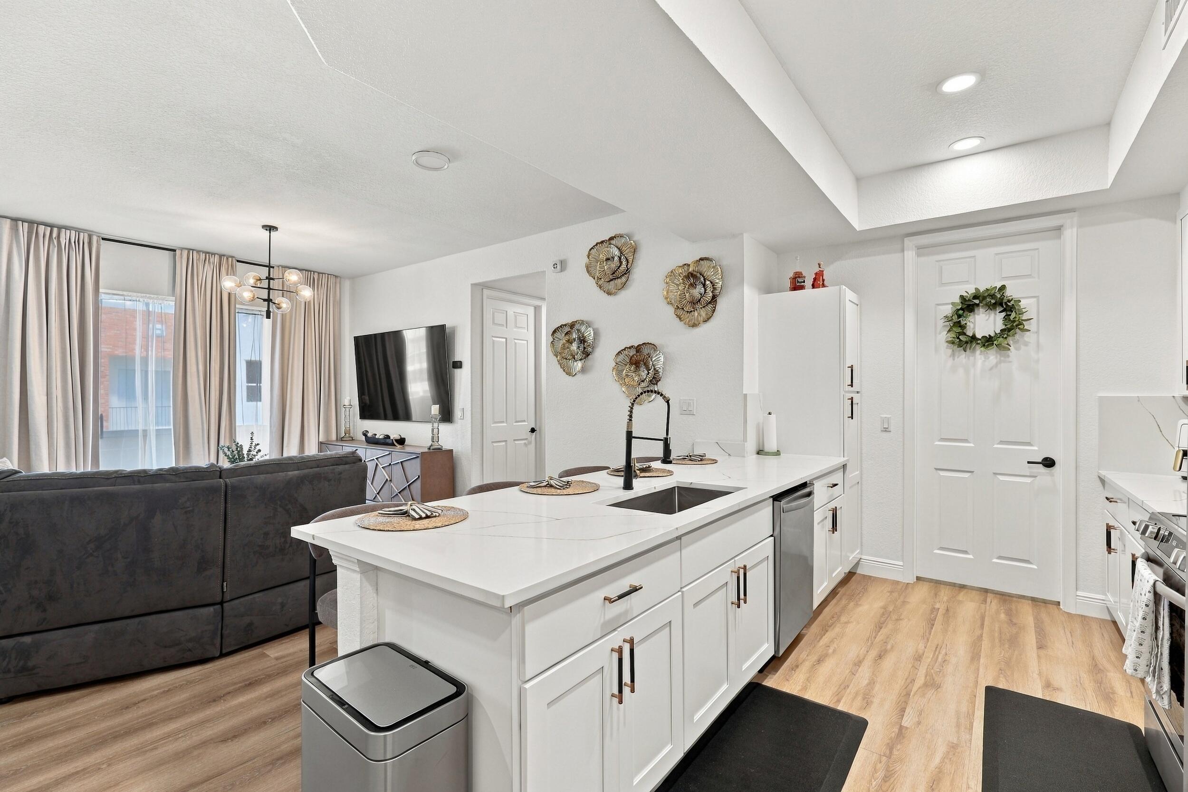
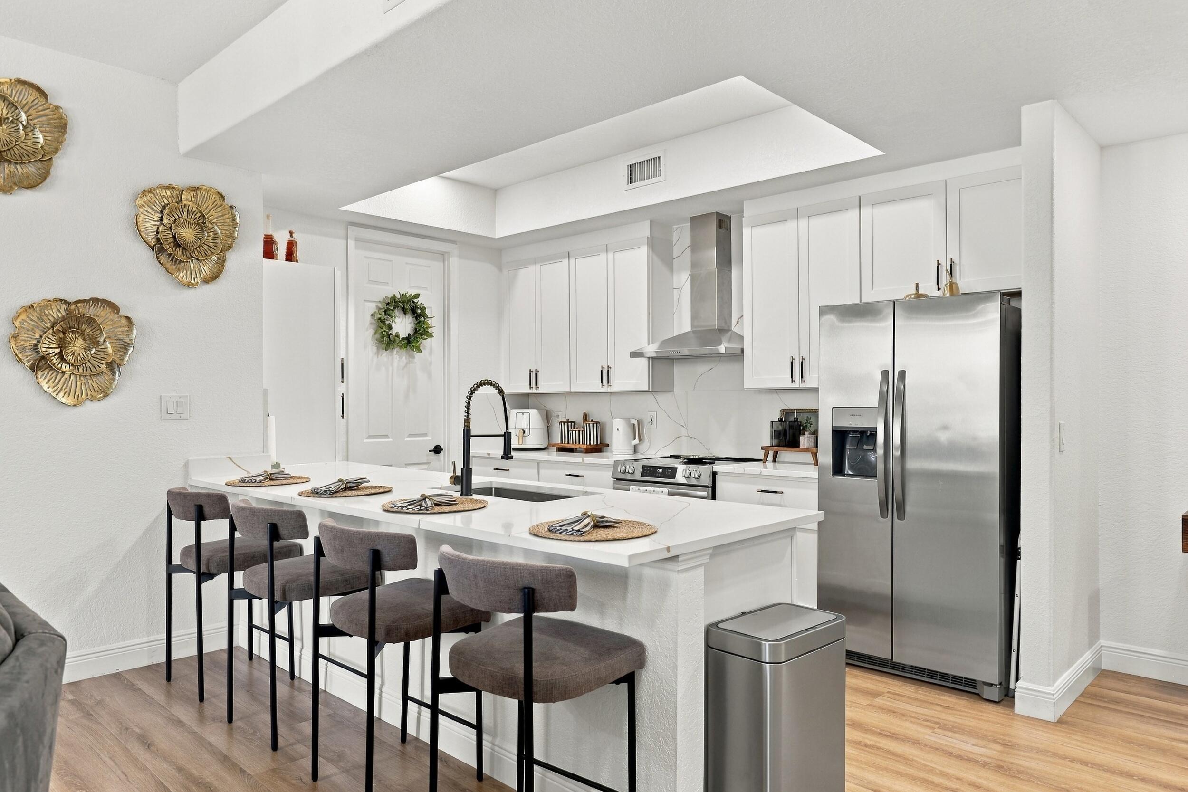
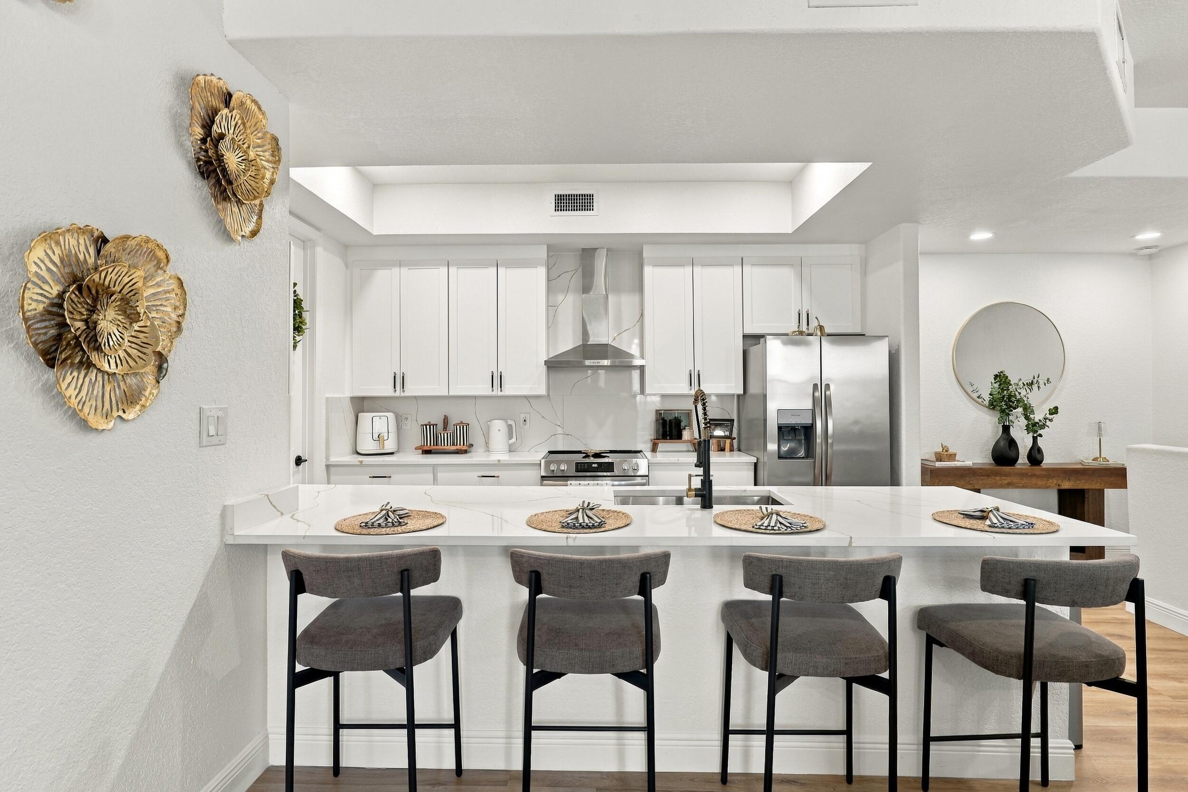
Fully remodeled in the Promenade of Tradition Square! This 2 bed / 2 bath has been completely renovated 2025. New kitchen, flooring, doors, bathrooms, light fixtures, and more! Kitchen is equipped with 42in slow close cabinets, calacatta quartz countertops and back splash, 2025 Stainless steel appliances, hood vent range, and large stainless steel sink! Upgraded LED recessed lighting, remote operated fans, new doors and hardware, and luxury vinyl flooring. This move in ready unit is also equipped with full storm protection, 2018 AC, 2021 water heater, and 2017 metal roof.
Save
Ask
Tour
Hide
Listing Snapshot
Price
$250,000
Days On Site
11 Days
Bedrooms
2
Inside Area (SqFt)
1,250 sqft
Total Baths
2
Full Baths
2
Partial Baths
N/A
Lot Size
N/A
Year Built
2006
MLS® Number
B26078507
Status
Active
Property Tax
$4,961.62
HOA/Condo/Coop Fees
$604.42 monthly
Sq Ft Source
Appraiser
Friends & Family
Recent Activity
| 2 weeks ago | Listing first seen on site | |
| 2 weeks ago | Listing updated with changes from the MLS® |
General Features
Attached Garage
Yes
Direction Faces
West
Foundation
Slab
Garage
Yes
Garage Spaces
1
Land Lease
No
Levels
Two
Number Of Stories
1
Parking
AttachedDrivewayGarageOn Street
Parking Spaces
1
Pets
Number LimitSize LimitYes
Property Sub Type
Condominium
Sewer
Public Sewer
Special Circumstances
Standard
SqFt Total
1377
Style
Traditional
Utilities
Cable AvailableSewer AvailableWater Available
Water Source
Public
Zoning
RES
Interior Features
Appliances
DryerDishwasherElectric RangeElectric Water HeaterRefrigeratorWater HeaterWasher
Cooling
Central Air
Flooring
Vinyl
Furnished
Unfurnished
Heating
Central
Interior
Breakfast BarEntrance FoyerEat-in KitchenPantrySoaking TubWalk-In Closet(s)
Laundry Features
Inside
Main Level Bedrooms
2
Kitchen
Dimensions - 10 X 14Level - MainArea - 140
Laundry
Living Room
Dimensions - 12 X 18Level - MainArea - 216
PrimaryBedroom
Dimensions - 13 X 14Level - MainArea - 182
Save
Ask
Tour
Hide
Exterior Features
Construction Details
BlockConcrete
Exterior
BalconyOther
Fencing
None
Patio And Porch
Covered
Pool Features
Association
Roof
Metal
Community Features
Association Amenities
PoolDog ParkPicnic AreaPlaygroundParkParkingSpa/Hot Tub
Association Fee
$604.42
Association Fee Frequency
Monthly
MLS Area
7800
Financing Terms Available
CashConventionalFHAVA Loan
Listing courtesy of Berkshire Hathaway Florida Realty

All listings featuring the BMLS logo are provided by BeachesMLS, Inc. This information is not verified for authenticity or accuracy and is not guaranteed. Copyright © 2026 BeachesMLS, Inc. (a Flex MLS feed)
Last checked: 2026-10-02 12:17 AM UTC
All listings featuring the BMLS logo are provided by BeachesMLS, Inc. This information is not verified for authenticity or accuracy and is not guaranteed. Copyright © 2026 BeachesMLS, Inc. (a Flex MLS feed)
Last checked: 2026-10-02 12:17 AM UTC
Neighborhood & Commute
Source: Walkscore
Disclosure: Community information and market data powered by Constellation Data Labs. Information is deemed reliable but not guaranteed.
Save
Ask
Tour
Hide
Did you know? You can invite friends and family to your search. They can join your search, rate and discuss listings with you.