
Save
Ask
Tour
Hide
$499,000
12 Days On Site
8421 SABAL PALM Court 8421Indian River Shores, FL 32963
For Sale|Condominium|Active
3
Beds
3
Total Baths
3
Full Baths
2,477
SqFt
$201
/SqFt
1995
Built
Subdivision:
BAYTREE VILLAS PHASE III
County:
Indian River
Call Now: 954-720-0099
Is this the listing for you? We can help make it yours.
954-720-0099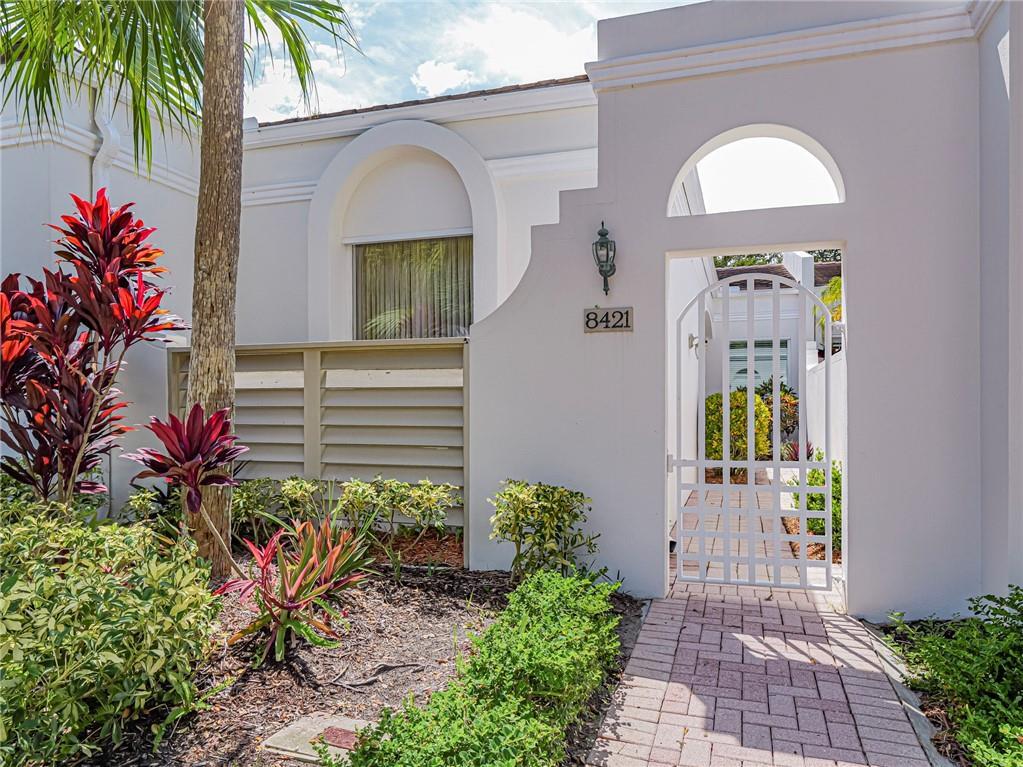
Save
Ask
Tour
Hide
Mortgage Calculator
Monthly Payment (Est.)
Enter an interest rate to see your estimated monthly payment.Calculator powered by Showcase IDX, a Constellation1 Company. Copyright ©2026 Information is deemed reliable but not guaranteed.
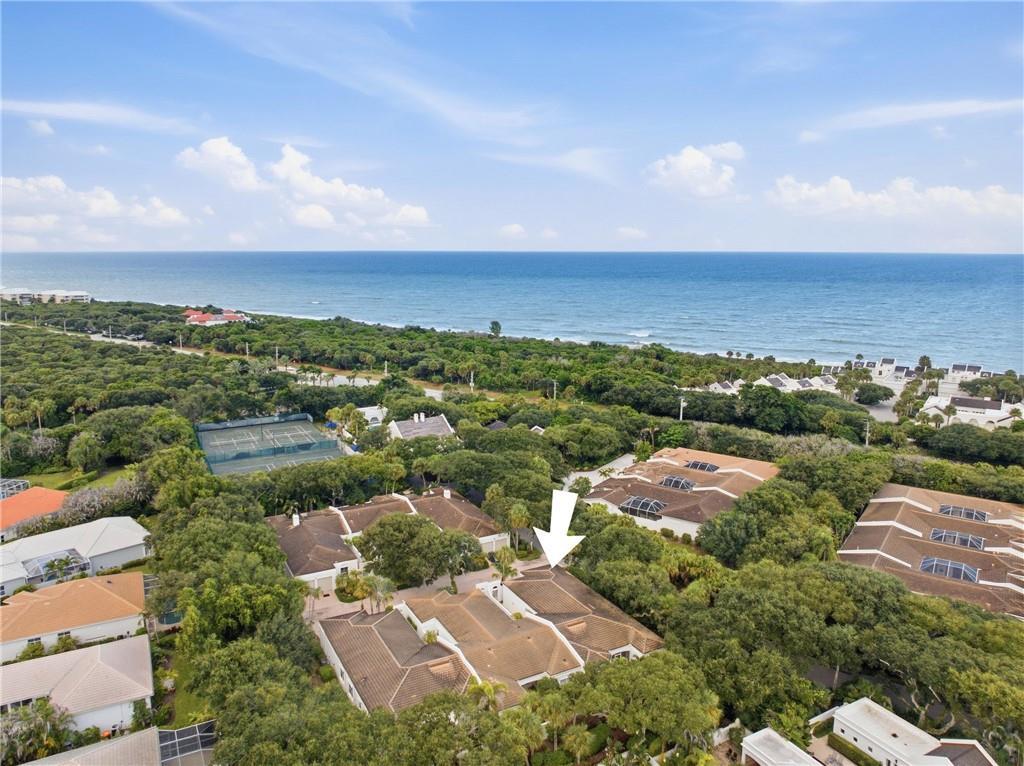
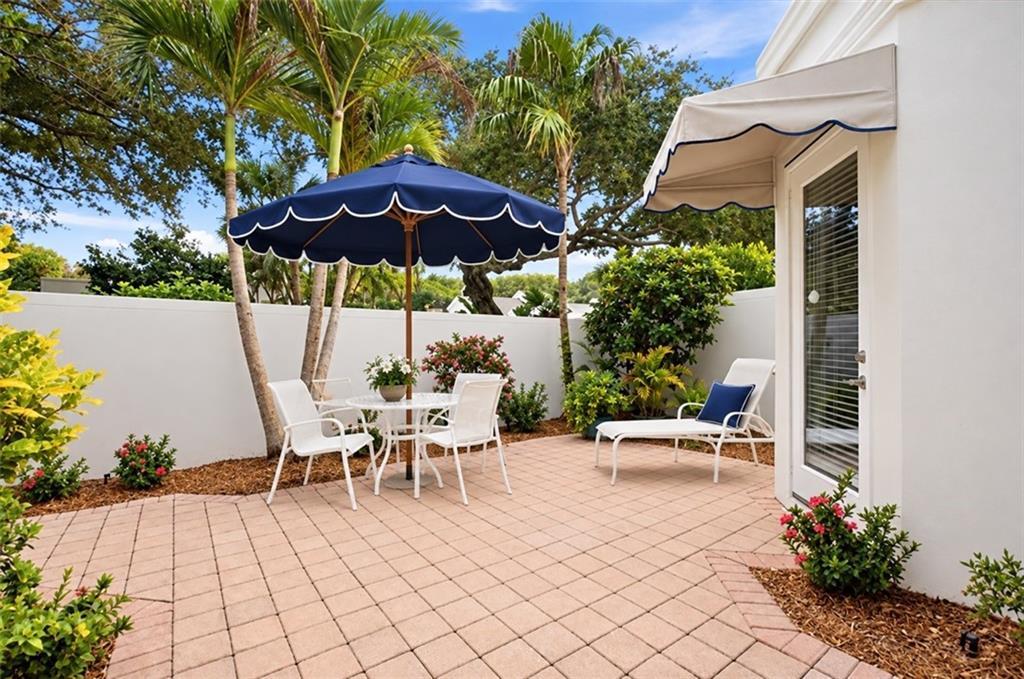
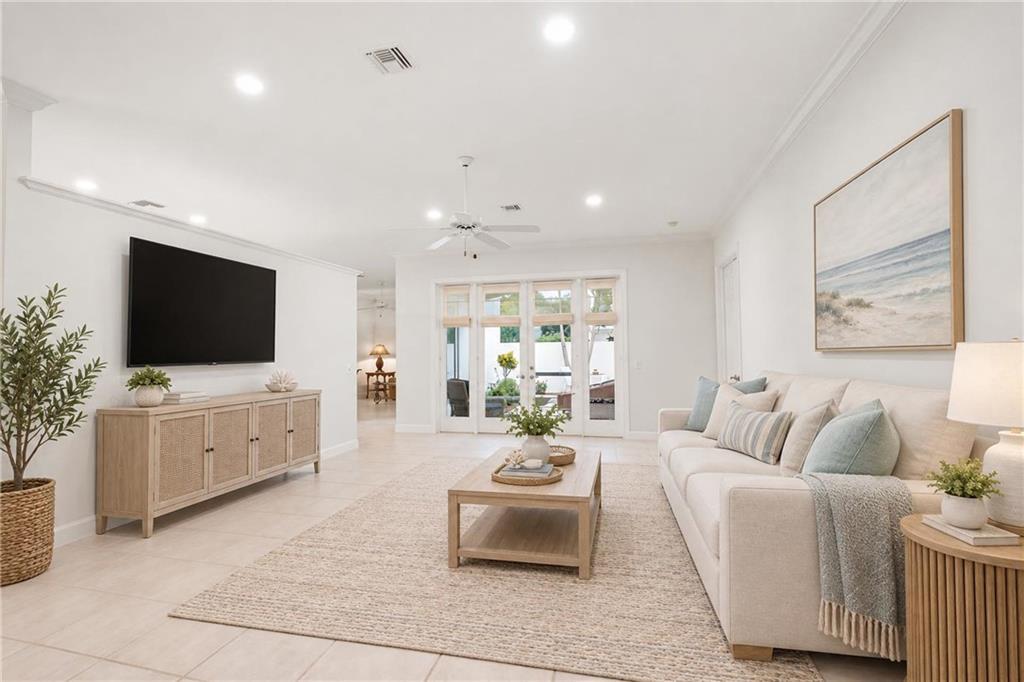
Gatsby-inspired arches welcome you to this striking 3/3 villa located across from the ocean on sought-after Vero Beach island. This home's whimsical, California-inspired architecture blends clean Cycladic minimalism with thoughtfully designed spaces, private nooks + effortless coastal living. Attached 2 car garage adds everyday convenience. Gated, oak-canopied community offers a clubhouse, pool + tennis. Recent updates include a 2024 A/C, newer appliances + brand-new countertops in the kitchen and baths. Come visit and you may not want to leave.
Save
Ask
Tour
Hide
Listing Snapshot
Price
$499,000
Days On Site
12 Days
Bedrooms
3
Inside Area (SqFt)
2,477 sqft
Total Baths
3
Full Baths
3
Partial Baths
N/A
Lot Size
N/A
Year Built
1995
MLS® Number
B26078309
Status
Active
Property Tax
$9,656.26
HOA/Condo/Coop Fees
$2,354 monthly
Sq Ft Source
Public Records
Friends & Family
Recent Activity
| 2 weeks ago | Listing first seen on site | |
| 2 weeks ago | Listing updated with changes from the MLS® |
General Features
Attached Garage
Yes
Direction Faces
North
Foundation
Slab
Garage
Yes
Garage Spaces
2
Levels
One
Number Of Stories
1
Parking
AttachedDrivewayGarageGarage Door OpenerOpen
Parking Spaces
2
Pets
Yes
Property Sub Type
Condominium
Security
Gated Community
Sewer
Public Sewer
Special Circumstances
Standard
SqFt Total
2477
Utilities
Cable AvailableElectricity ConnectedSewer ConnectedWater Connected
Water Source
Public
Zoning
RES
Interior Features
Appliances
CooktopDryerDishwasherElectric Water HeaterDisposalMicrowaveOvenRefrigeratorWater HeaterWasher
Cooling
Central AirElectric
Flooring
CarpetTile
Furnished
Unfurnished
Heating
CentralElectric
Interior
High CeilingsSoaking Tub
Laundry Features
Inside
Main Level Bedrooms
3
Window Features
Storm Window(s)
Bedroom 2
Dimensions - 16 X 13Area - 208
Bedroom 3
Dimensions - 16 X 12Area - 192
Dining Room
Dimensions - 12 X 11Area - 132
Family Room
Dimensions - 23 X 12Area - 276
Kitchen
Dimensions - 12 X 11Level - MainArea - 132
Living Room
Dimensions - 22 X 16Level - MainArea - 352
PrimaryBedroom
Dimensions - 14 X 11Level - MainArea - 154
Save
Ask
Tour
Hide
Exterior Features
Construction Details
BlockConcrete
Patio And Porch
PatioScreened
Pool Features
Association
Roof
Tile
View
Garden
Waterview
Garden
Windows/Doors
Storm Window(s)
Community Features
Association Amenities
PoolBeach RightsBeach AccessClubhouseFitness CenterTennis Court(s)
Association Fee
$2354.0
Association Fee Frequency
Monthly
Community Features
Gated
MLS Area
6313 - Beach Central (IR)
Financing Terms Available
CashConventionalFHAVA Loan
Roads
Paved
Schools
School District
Unknown
Elementary School
Beachland
Middle School
Gifford
High School
Vero Beach
Listing courtesy of Billero & Billero - Beach Offc

All listings featuring the BMLS logo are provided by BeachesMLS, Inc. This information is not verified for authenticity or accuracy and is not guaranteed. Copyright © 2026 BeachesMLS, Inc. (a Flex MLS feed)
Last checked: 2026-10-02 12:17 AM UTC
All listings featuring the BMLS logo are provided by BeachesMLS, Inc. This information is not verified for authenticity or accuracy and is not guaranteed. Copyright © 2026 BeachesMLS, Inc. (a Flex MLS feed)
Last checked: 2026-10-02 12:17 AM UTC
Neighborhood & Commute
Source: Walkscore
Disclosure: Community information and market data powered by Constellation Data Labs. Information is deemed reliable but not guaranteed.
Save
Ask
Tour
Hide
Did you know? You can invite friends and family to your search. They can join your search, rate and discuss listings with you.