
Save
Ask
Tour
Hide
$615,000
2 Days On Site
5531 W Oak WayFort Lauderdale, FL 33314
For Sale|Townhouse|Active
3
Beds
3
Total Baths
2
Full Baths
1
Partial Bath
1,600
SqFt
$384
/SqFt
2024
Built
Subdivision:
OAKS PLACE 183-488 B
County:
Broward
Call Now: 954-720-0099
Is this the listing for you? We can help make it yours.
954-720-0099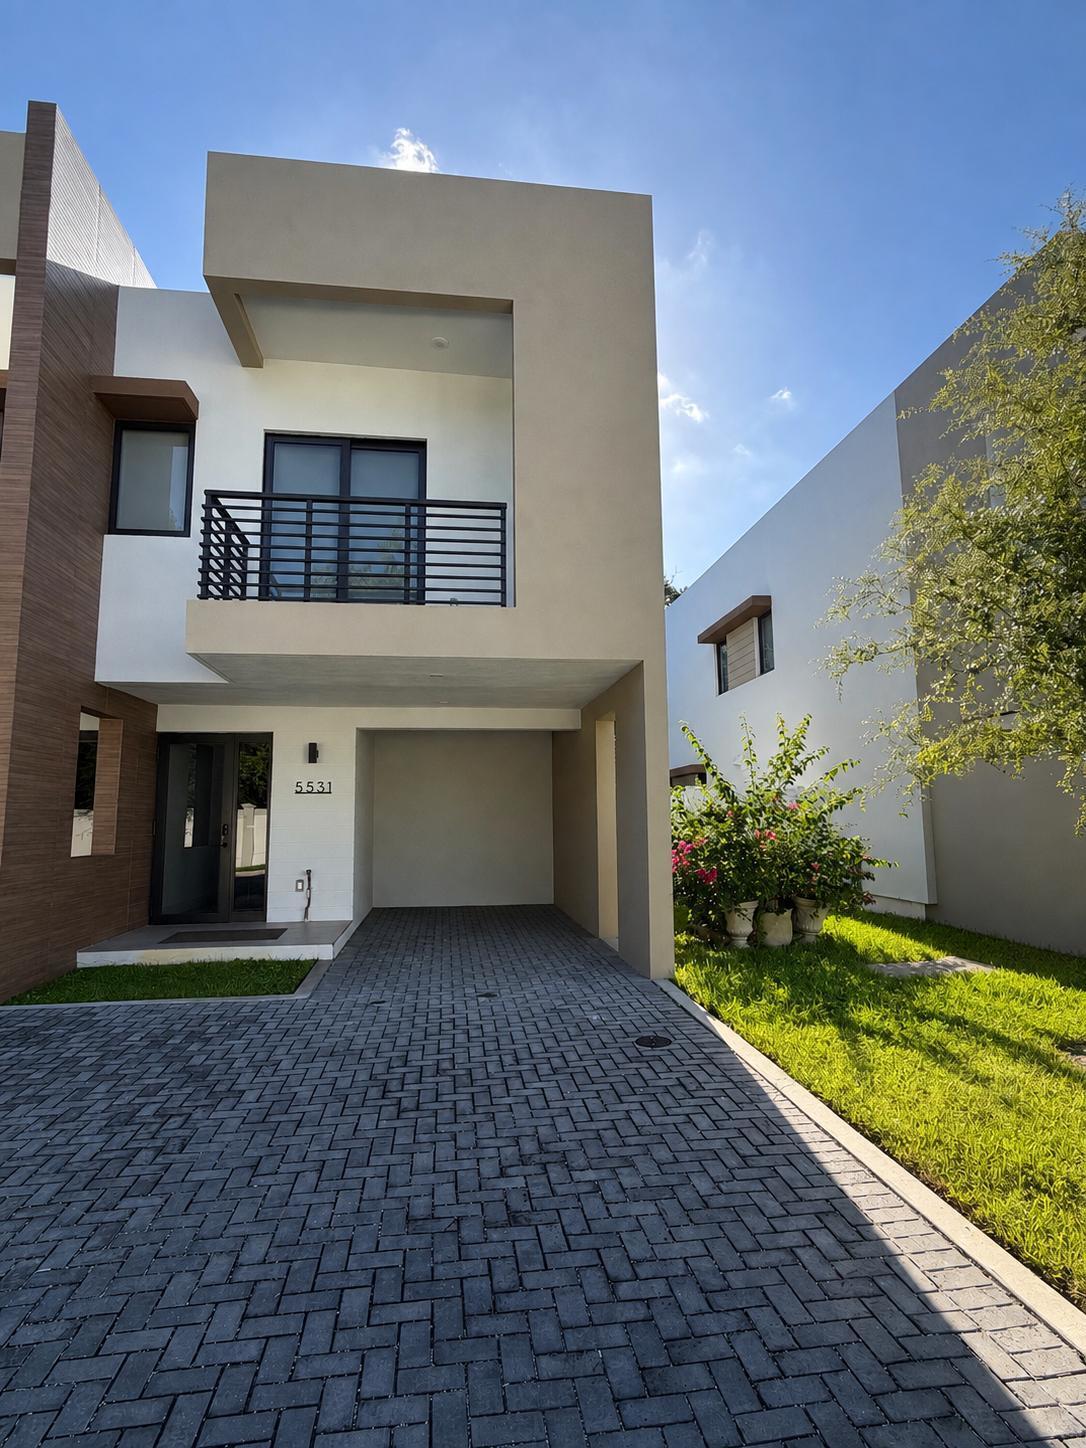
Save
Ask
Tour
Hide
Mortgage Calculator
Monthly Payment (Est.)
Enter an interest rate to see your estimated monthly payment.Calculator powered by Showcase IDX, a Constellation1 Company. Copyright ©2026 Information is deemed reliable but not guaranteed.
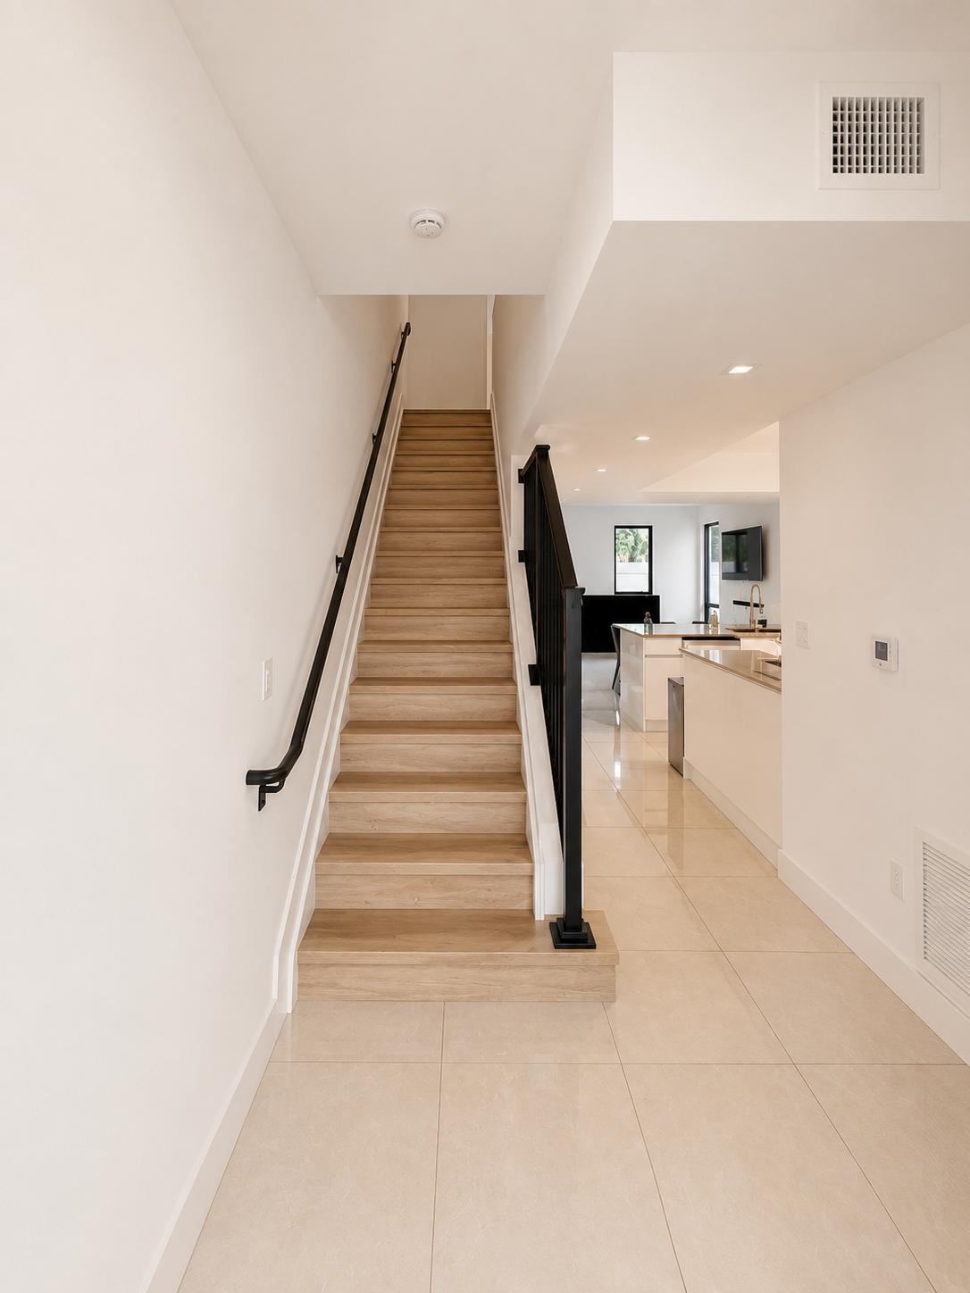
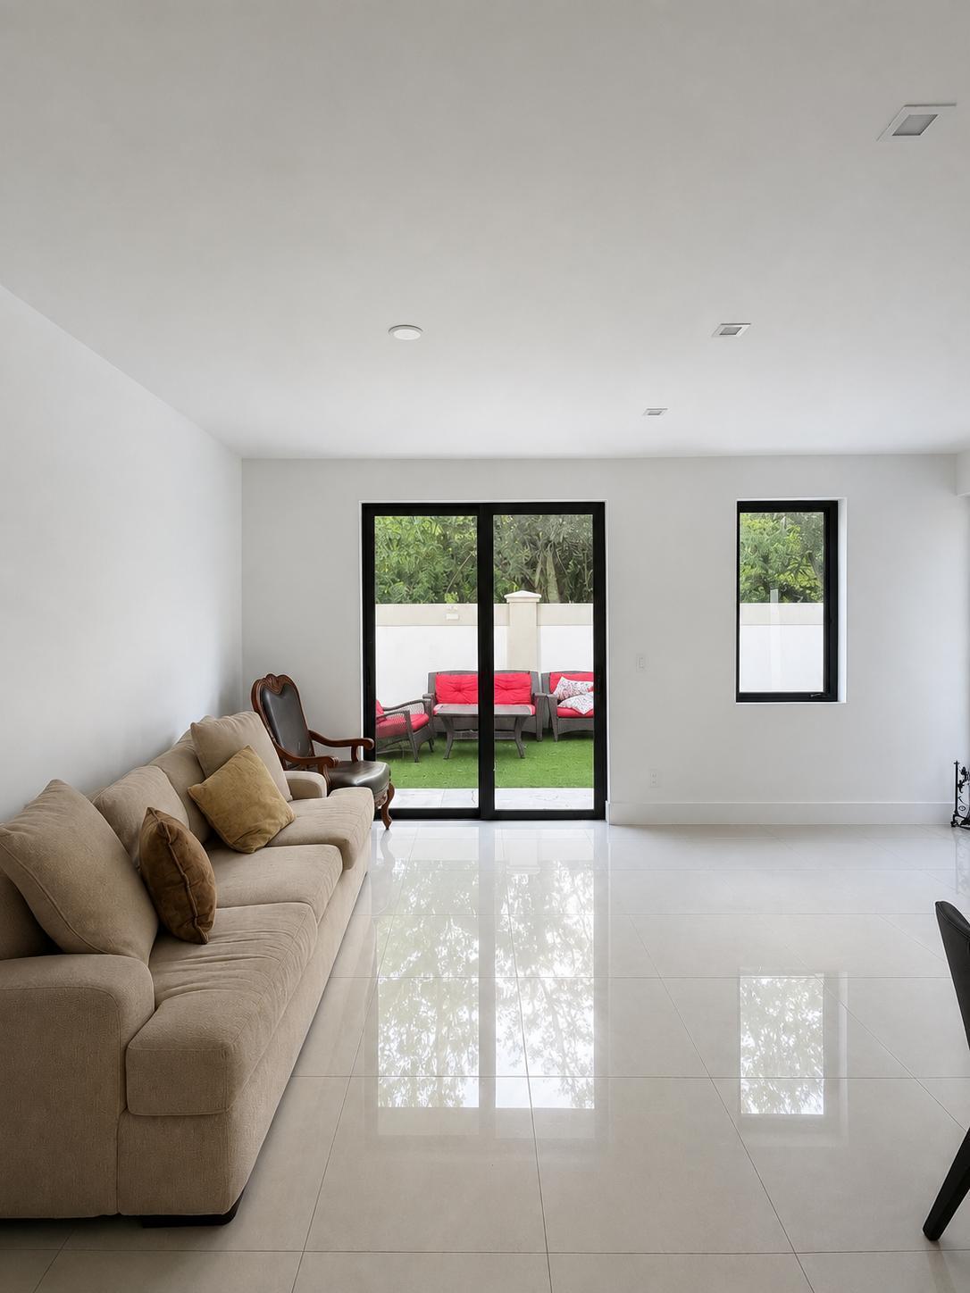
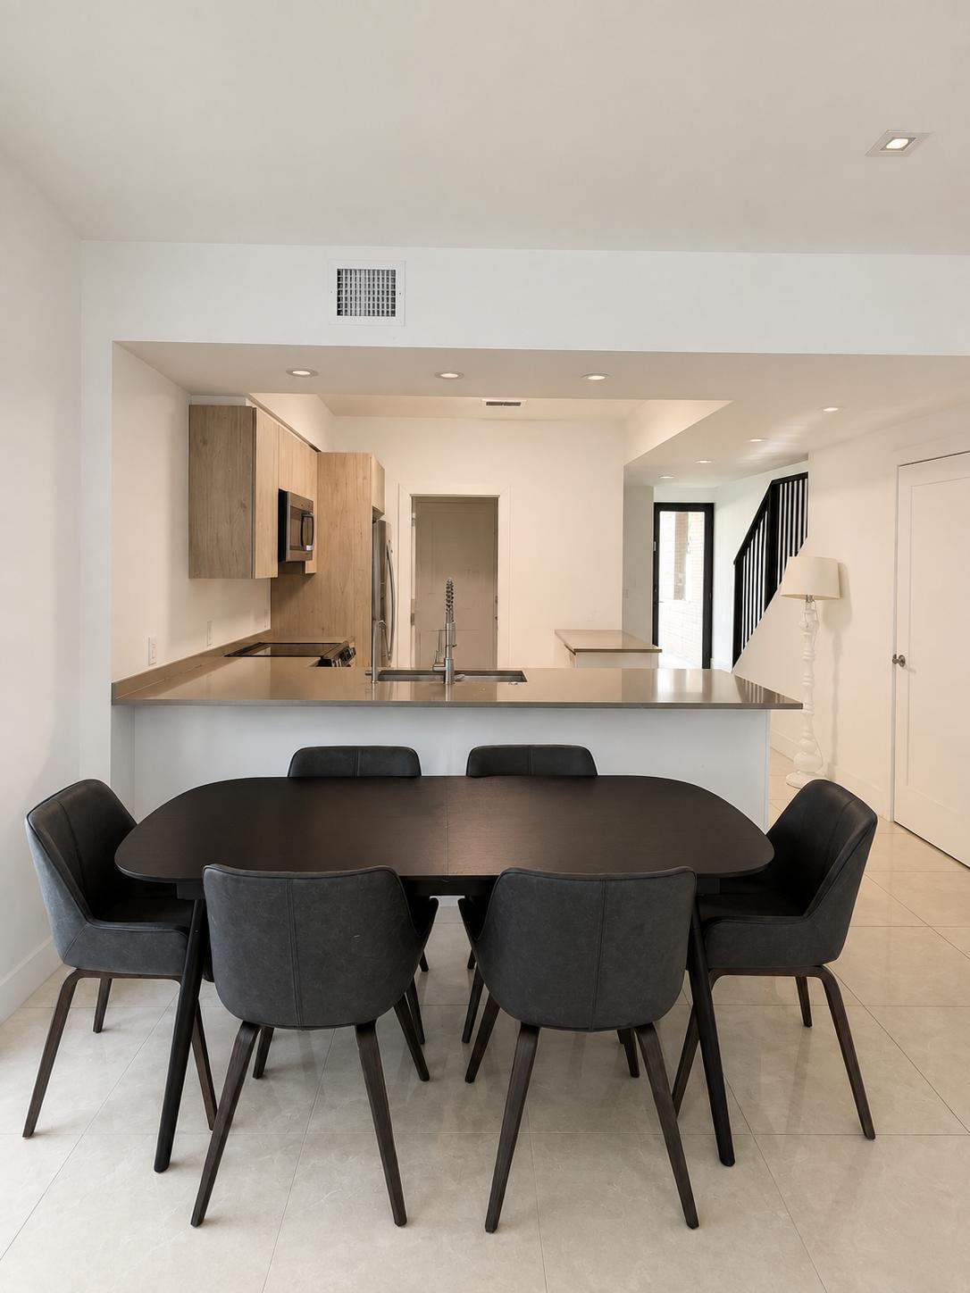
This 3-bedroom, 2.5-bath newly built townhouse offers 1,600 square feet of well-organized living space across two floors in Oaks Place The two-story layout provides distinct separation between living and sleeping areas, maximizing functionality and privacy. With generous square footage and multiple bathrooms, this home accommodates various living arrangements and everyday convenience. Located in an established community, this townhouse presents a solid ownership opportunity with lasting value potential.
Save
Ask
Tour
Hide
Listing Snapshot
Price
$615,000
Days On Site
2 Days
Bedrooms
3
Inside Area (SqFt)
1,600 sqft
Total Baths
3
Full Baths
2
Partial Baths
1
Lot Size
0.05 Acres
Year Built
2024
MLS® Number
B26077974
Status
Active
Property Tax
$7,936
HOA/Condo/Coop Fees
$330 monthly
Sq Ft Source
Public Records
Friends & Family
Recent Activity
| 3 days ago | Listing first seen on site | |
| 3 days ago | Listing updated with changes from the MLS® |
General Features
Acres
0.05
Carport
1
Direction Faces
East
Levels
Two
Number Of Stories
2
Parking
Attached CarportAttachedCarportDriveway
Parking Spaces
3
Pets
Yes
Property Sub Type
Townhouse
Security
Gated Community
Sewer
Public Sewer
Special Circumstances
Standard
SqFt Total
1600
Utilities
Electricity AvailableSewer AvailableWater Available
Water Source
Public
Zoning
RS-6000
Interior Features
Appliances
CooktopDryerDishwasherElectric RangeDisposalMicrowaveOvenWater Purifier OwnedRangeRefrigeratorWater PurifierWasher
Cooling
Central Air
Flooring
TileWood
Heating
Central
Interior
Kitchen IslandWalk-In Closet(s)
Laundry Features
Washer HookupElectric Dryer HookupInsideLaundry ClosetIn Unit
Main Level Bedrooms
2
Kitchen
Living Room
PrimaryBedroom
Save
Ask
Tour
Hide
Exterior Features
Construction Details
ConcreteStucco
Exterior
Balcony
Fencing
Back YardFencedPrivacyVinyl
Patio And Porch
Patio
Pool Features
Association
Roof
Flat
Community Features
Association Amenities
PoolClubhouseFitness CenterMaintenance GroundsGated
Association Fee
$330.0
Association Fee Frequency
Monthly
Community Features
Gated
MLS Area
3070
Financing Terms Available
Conventional
Schools
School District
Unknown
Elementary School
Stirling
Middle School
Attucks
High School
Hollywood Hills
Listing courtesy of Levco Real Estate Group LLC

All listings featuring the BMLS logo are provided by BeachesMLS, Inc. This information is not verified for authenticity or accuracy and is not guaranteed. Copyright © 2026 BeachesMLS, Inc. (a Flex MLS feed)
Last checked: 2026-09-21 07:36 AM UTC
All listings featuring the BMLS logo are provided by BeachesMLS, Inc. This information is not verified for authenticity or accuracy and is not guaranteed. Copyright © 2026 BeachesMLS, Inc. (a Flex MLS feed)
Last checked: 2026-09-21 07:36 AM UTC
Neighborhood & Commute
Source: Walkscore
Disclosure: Community information and market data powered by Constellation Data Labs. Information is deemed reliable but not guaranteed.
Save
Ask
Tour
Hide