Save
Ask
Tour
Hide
Share
$725,000
35 Days On Site

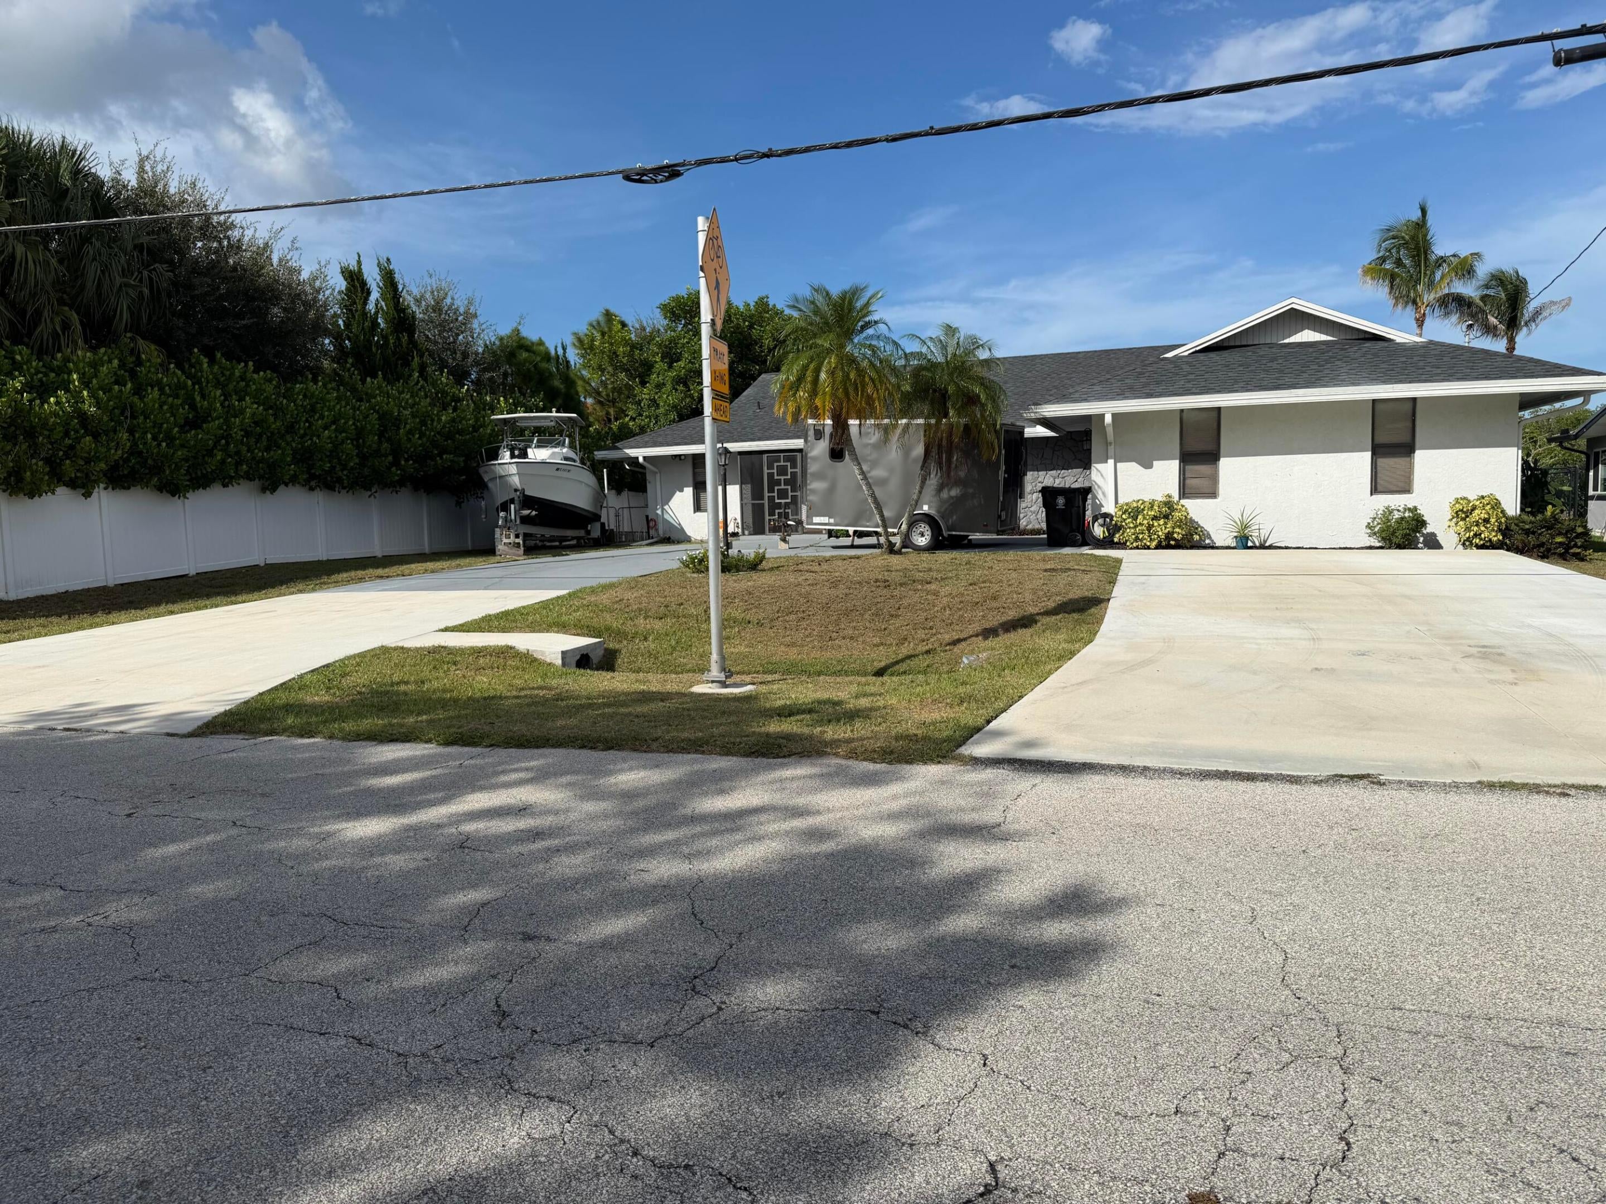
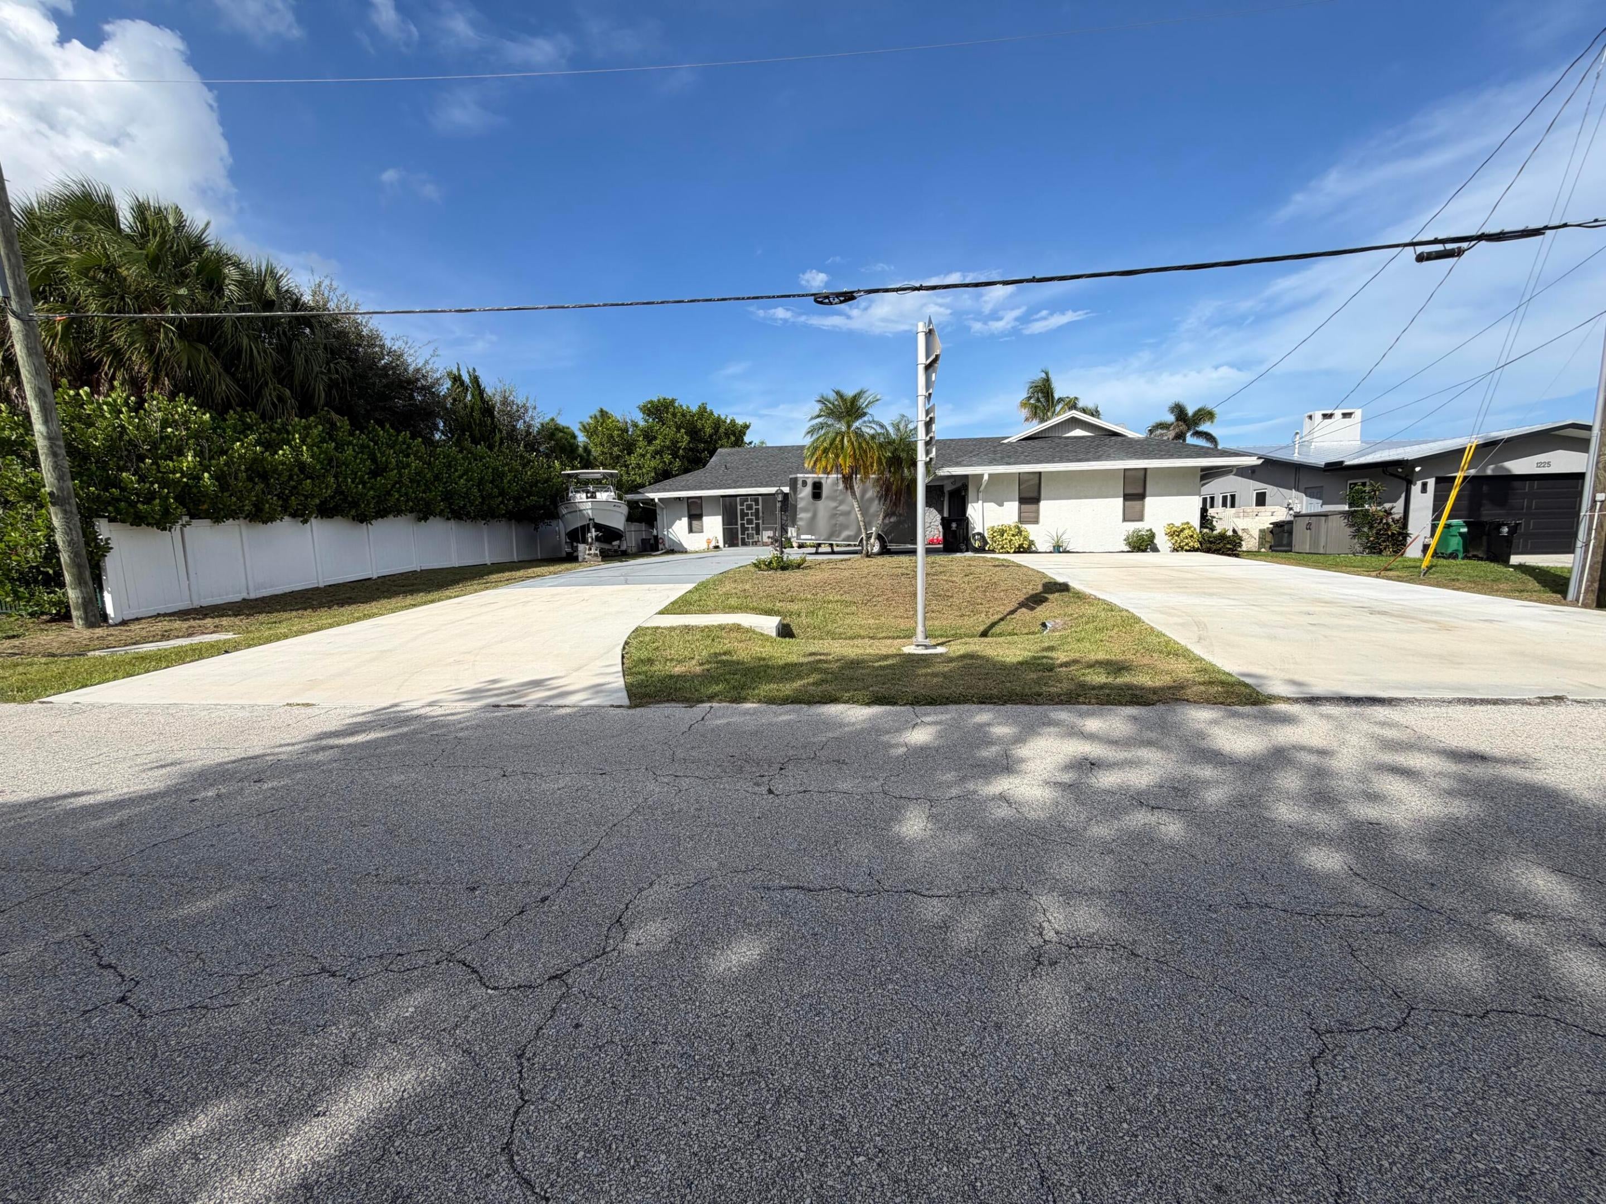
1219 SE CORAL REEF Street
Port St Lucie, FL 34983

For Sale|Single Family Residence|Active
3
Beds
2
Total Baths
2
Full Baths
2,235
SqFt
$324
/SqFt
1983
Built
Subdivision:
PORT ST LUCIE SECTION 3
County:
St Lucie
Call Now: 954-720-0099
Is this the listing for you? We can help make it yours.
954-720-0099
1219 SE CORAL REEF Street1219 SE CORAL REEF Street1219 SE CORAL REEF Street1219 SE CORAL REEF Street
Save
Ask
Tour
Hide
Share

Mortgage Calculator

Monthly Payment (Est.)

Enter an interest rate to see your estimated monthly payment.
Calculator powered by Showcase IDX, a Constellation1 Company. Copyright ©2026 Information is deemed reliable but not guaranteed.

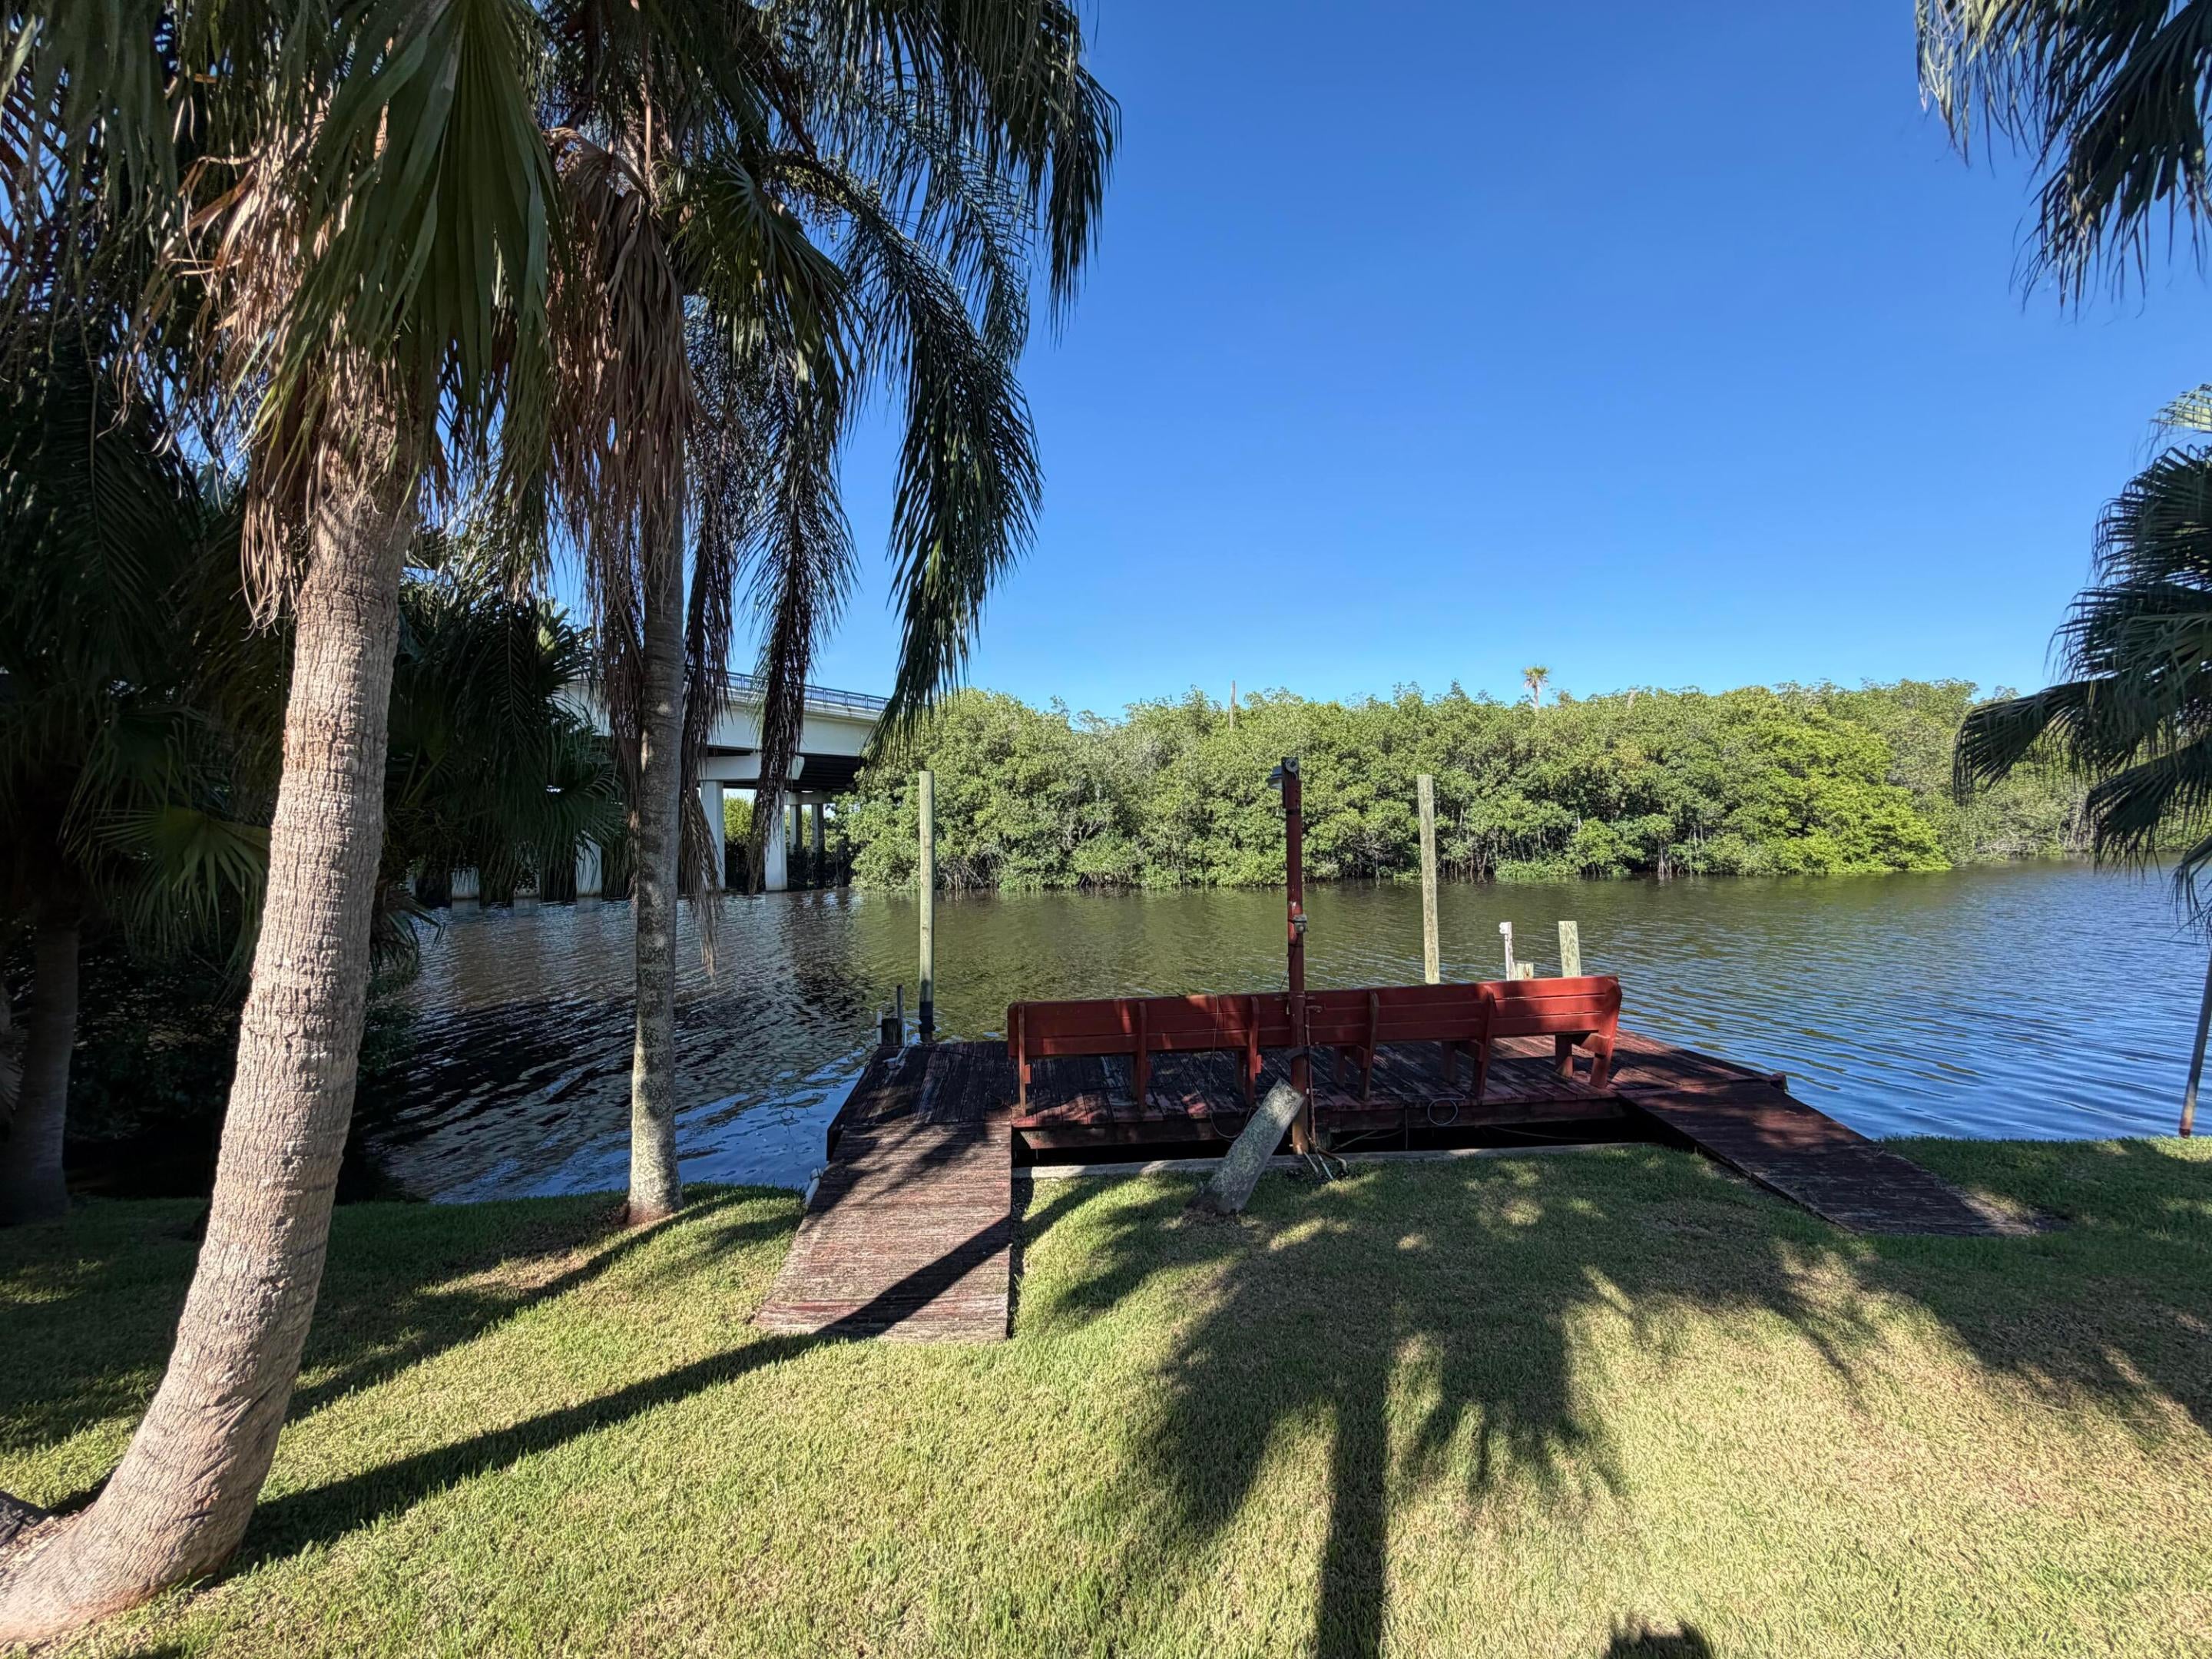
OCEAN ACCESS! BOATERS DREAM! This 3-bedroom, 2-bath single-family home offers 2,235 square feet of comfortable living in Port St. Lucie Section 3, with a 2-car garage and one-story design. The property's waterfront location provides direct river access that lead to the ocean, and a private dock, adding exceptional outdoor recreation value and scenic appeal. Inside, the open floor plan is designed for modern convenience, while the pool enhances the outdoor lifestyle. The combination of waterfront frontage, private dock facilities, and established community location makes this residence a strong opportunity for buyers seeking both daily enjoyment and lasting equity in the Port St. Lucie market. Roof and Air Condition only 3 years old. Put in your offer let's make a deal! Same river house values are 1.0 M + Don't miss this deal!

Save
Ask
Tour
Hide
Share
Listing Snapshot
Price 
$725,000
Days On Site 
35 Days
Bedrooms 
3
Inside Area (SqFt) 
2,235 sqft
Total Baths 
2
Full Baths 
2
Partial Baths 
N/A
Lot Size 
0.27 Acres
Year Built 
1983
MLS Number 
B26077937
Status 
Active
Property Tax 
$9,454.15
HOA/Condo/Coop Fees 
N/A
Sq Ft Source 
Assessor
Friends & Family
Recent Activity
2 weeks agoStatus changed to Active
2 weeks agoListing updated with changes from the MLS
a month agoListing first seen on site
General Features
Acres 
0.27
Attached Garage 
Yes
Direction Faces 
West
Disclosures 
Home Warranty
Foundation 
Concrete Perimeter
Garage 
Yes
Garage Spaces 
2
Green Energy Efficient 
HVAC
Home Warranty 
Yes
Land Lease 
No
Levels 
One
Number Of Stories 
1
Parking 
AttachedBoatConcreteDrivewayGarageOpenRV Access/Parking
Parking Spaces 
2
Pets 
Yes
Property Sub Type 
Single Family Residence
Security 
Security System
Sewer 
Public Sewer
Special Circumstances 
Standard
SqFt Total 
3402
Style 
Traditional
Utilities 
Cable ConnectedElectricity ConnectedOtherSewer AvailableWater Connected
Water Source 
Public
Zoning 
RS-2 PSL
Interior Features
Appliances 
DishwasherElectric RangeElectric Water HeaterMicrowaveRefrigeratorWater Heater
Cooling 
Central AirCeiling Fan(s)Electric
Electric 
220 Volts220 Volts in Garage220 Volts in Kitchen220 Volts in Laundry
Flooring 
Tile
Furnished 
Unfurnished
Heating 
CentralElectric
Interior 
Cathedral Ceiling(s)Eat-in KitchenHigh CeilingsOtherPantryWalk-In Closet(s)
Laundry Features 
In GarageSink
Main Level Bedrooms 
1
Window Features 
Blinds
Kitchen 
Dimensions - 15 X 12Level - MainArea - 180
Living Room 
Dimensions - 30 X 16Level - MainArea - 480
PrimaryBedroom 
Dimensions - 14 X 12Level - MainArea - 168
Save
Ask
Tour
Hide
Share
Exterior Features
Construction Details 
BlockConcreteStoneStucco
Exterior 
Other
Fencing 
Back YardFencedFull
Lot Features 
Corner LotWaterfront
Other Structures 
Garage(s)
Patio And Porch 
Terrace
Pool Features 
In GroundPrivateScreen Enclosure
Private Pool 
Yes
Road Frontage 
City Street
Roof 
OtherShingle
View 
PoolRiverWater
Waterfront 
Yes
Waterfront Features 
Ocean AccessOtherRiver FrontRiver Access
Waterview 
PoolRiverWater
Windows/Doors 
Blinds
Community Features
MLS Area 
7170
Financing Terms Available 
CashConventionalFHA
Roads 
Paved
Schools
School District
Unknown
Elementary School
Floresta
Middle School
Northport K-8
High School
St. Lucie West Centennial
Listing courtesy of Real Estate Mortgage Corporation


All listings featuring the BMLS logo are provided by BeachesMLS, Inc. This information is not verified for authenticity or accuracy and is not guaranteed. Copyright © 2026 BeachesMLS, Inc. (a Flex MLS feed)
Last checked: 2026-10-24 02:52 PM UTC

Neighborhood & Commute
Source: Walkscore
Disclosure: Community information and market data powered by Constellation Data Labs. Information is deemed reliable but not guaranteed.
Save
Ask
Tour
Hide
Share
Skip to content