Save
Ask
Tour
Hide
Share
$1,649,900
6 Days On Site

7649 NW 117TH Lane
Parkland, FL 33076

Single Family Residence|Coming Soon
6
Beds
5
Total Baths
5
Full Baths
4,146
SqFt
$398
/SqFt
2002
Built
Subdivision:
HERON BAY EAST
County:
Broward
Call Now: 954-720-0099
Is this the listing for you? We can help make it yours.
954-720-0099
Upcoming Open Houses
Sat, Sep 26, 1:00 PM - 3:00 PM
7649 NW 117TH Lane7649 NW 117TH Lane7649 NW 117TH Lane7649 NW 117TH Lane
Save
Ask
Tour
Hide
Share

Mortgage Calculator

Monthly Payment (Est.)

$7,528
Calculator powered by Showcase IDX, a Constellation1 Company. Copyright ©2026 Information is deemed reliable but not guaranteed.

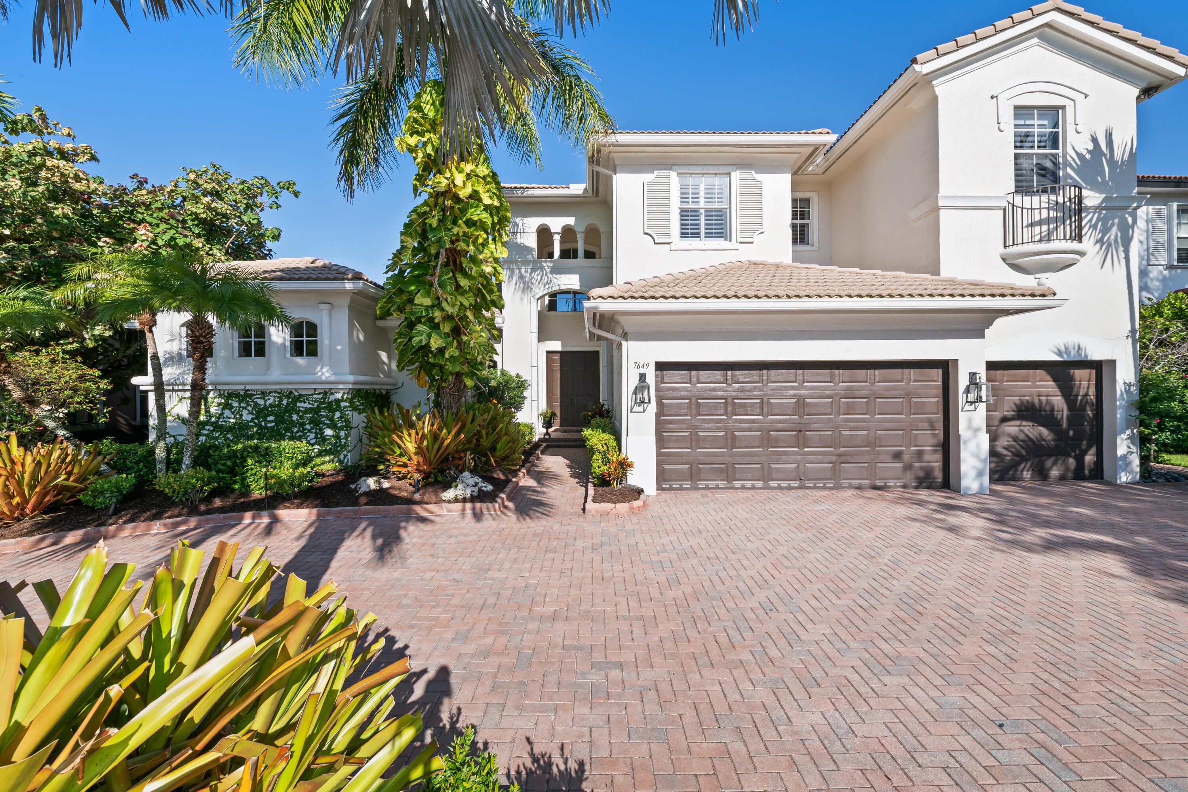
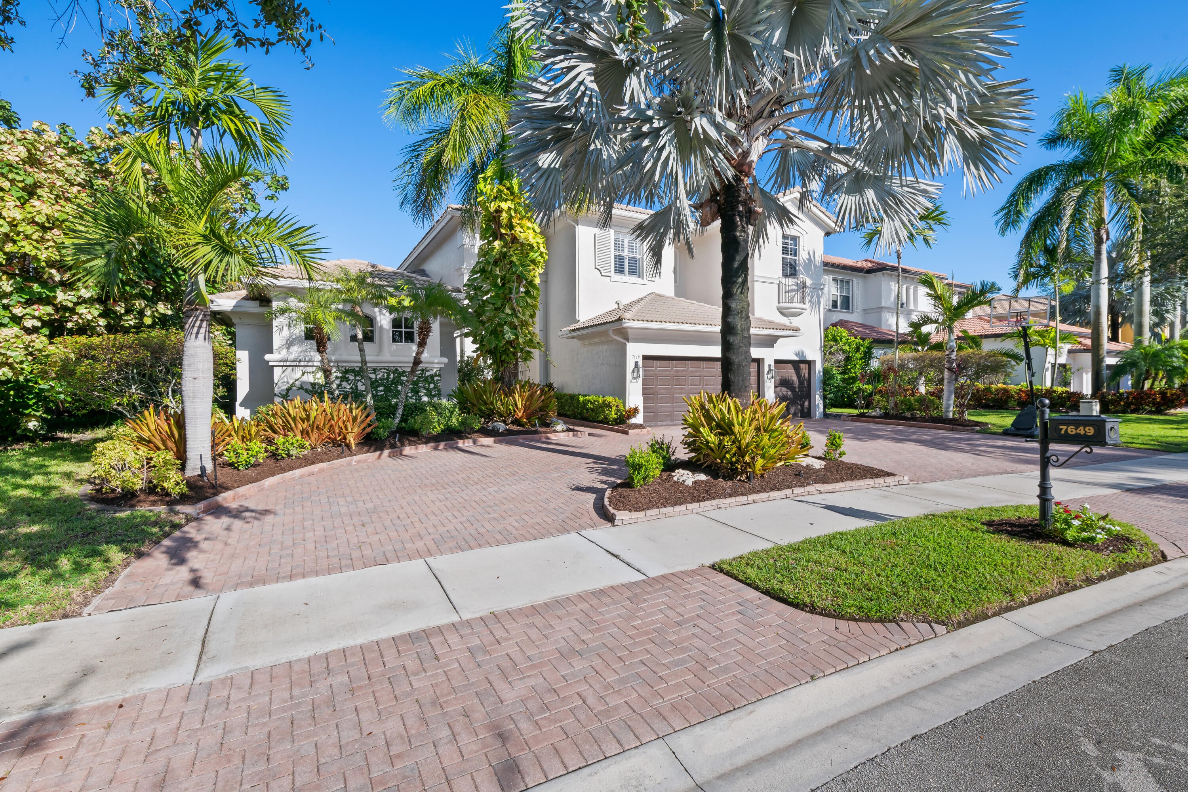
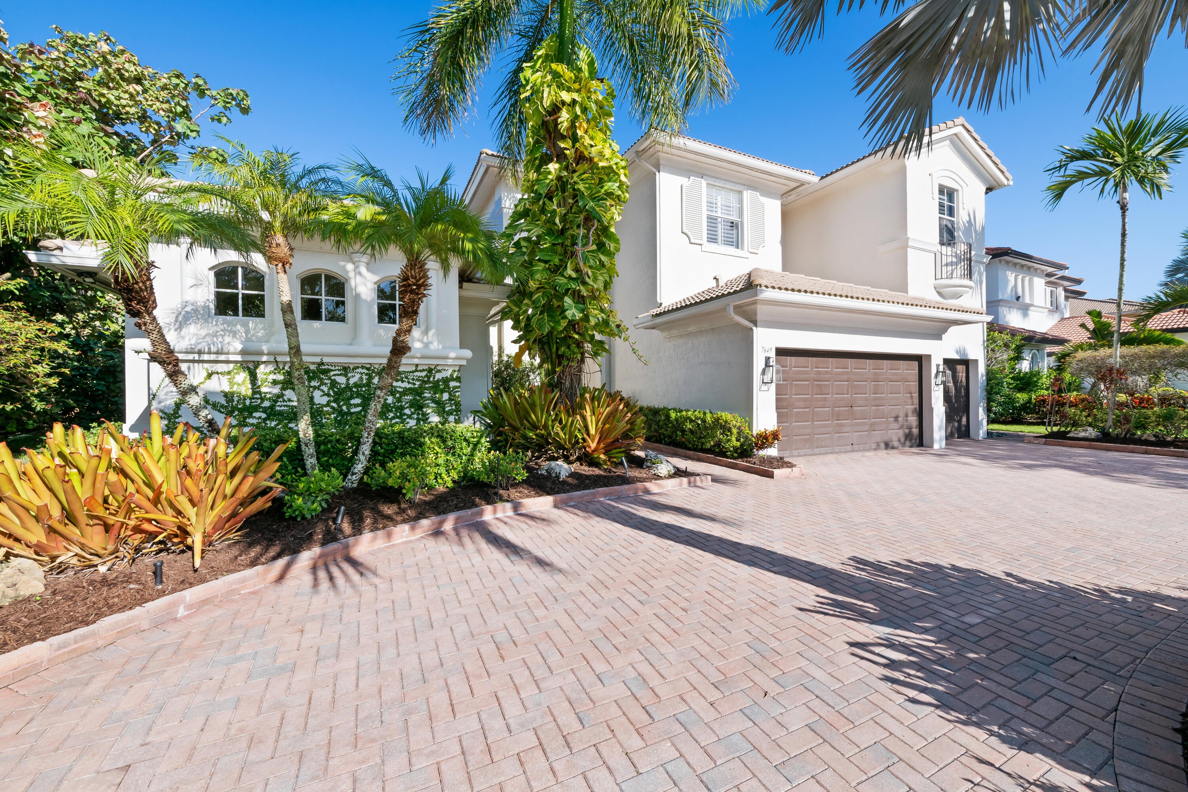
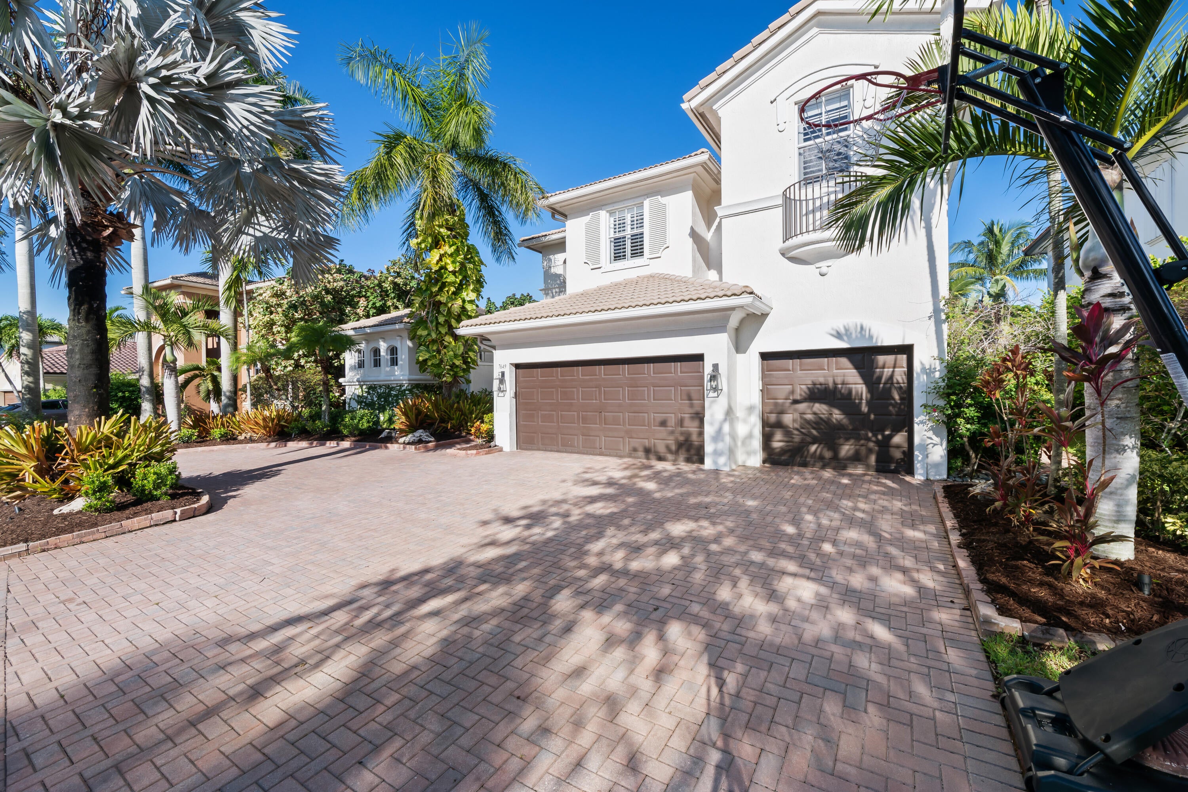
An extraordinary setting, exceptional design and seamless indoor-outdoor living define this spectacular 6-bedroom + office, 5-bathroom estate. A modern designed heated pool and spa surrounded by gorgeous white travertine straight-edge pavers create the perfect foreground for a serene lake, untouched greenspace and breathtaking sunsets beyond. The backyard holds the kind of view you have to see to believe. Magnificent walls of windows throughout the home ensure this picturesque setting is never out of sight. The home offers a private executive office along with a spacious loft. The primary suite, guest bedroom with en suite bathroom and office are conveniently located on the first floor. The remodeled kitchen was designed for both everyday living and entertaining, featuring an oversized island, quartz countertops, brand-new 48" Viking refrigerator, over-the-stove pot filler, double ovens and wine refrigerator. Throughout the main living areas, 24" Turkish marble floors add an elevated touch while rich espresso wood floors finish the bedrooms. The expansive primary suite features a comfortable sitting area, dual walk-in California closets and a luxurious bath with dual vanities, a large soaking tub and separate shower. Outside, the backyard is truly an entertainer's dream, with an updated heated pool and spa, expansive patio and an outdoor cooking and entertaining area featuring a grill, refrigerator, bar seating and ample space to gather while overlooking the pool and backyard setting. A large circular driveway accommodates up to 6 vehicles and leads to a 3-car garage, while a fenced yard and lush tropical landscaping with landscape lighting complete this incredible outdoor retreat. Located within an A-rated Parkland school district, Heron Bay offers an exceptional lifestyle with three manned guard gates and two impressive clubhouses featuring tennis, a massive resort-style pool and spa, state-of-the-art fitness center, basketball, racquetball, playgrounds and more.

Save
Ask
Tour
Hide
Share
Listing Snapshot
Price 
$1,649,900
Days On Site 
6 Days
Bedrooms 
6
Inside Area (SqFt) 
4,146 sqft
Total Baths 
5
Full Baths 
5
Partial Baths 
N/A
Lot Size 
0.25 Acres
Year Built 
2002
MLS® Number 
B26077718
Status 
Coming Soon
Property Tax 
$21,388.57
HOA/Condo/Coop Fees 
$353 monthly
Sq Ft Source 
Appraiser
Friends & Family
Recent Activity
3 days agoListing updated with changes from the MLS®
3 days agoStatus changed to Coming Soon
6 days agoListing first seen on site
General Features
Acres 
0.25
Attached Garage 
Yes
Direction Faces 
East
Garage 
Yes
Garage Spaces 
3
Levels 
Two
Number Of Stories 
2
Parking 
AttachedCircular DrivewayDrivewayGarageGarage Door Opener
Parking Spaces 
9
Pets 
Breed RestrictionsYes
Property Sub Type 
Single Family Residence
Security 
Gated with GuardGated Community
Sewer 
Public Sewer
Special Circumstances 
Real Estate Owned
SqFt Total 
4754
Style 
Mediterranean
Utilities 
Cable ConnectedElectricity ConnectedPhone AvailableSewer ConnectedWater Connected
Water Source 
Public
Zoning 
RS-4
Interior Features
Appliances 
CooktopDryerDishwasherElectric CooktopElectric Water HeaterDisposalIce MakerMicrowaveOvenRefrigeratorTrash CompactorVented Exhaust FanWater HeaterWine RefrigeratorWasher
Cooling 
Central AirCeiling Fan(s)Zoned
Flooring 
MarbleWood
Furnished 
Negotiable
Heating 
Central
Interior 
Built-in FeaturesEntrance FoyerHigh CeilingsKitchen IslandPantrySoaking TubWalk-In Closet(s)
Laundry Features 
Laundry Room
Main Level Bedrooms 
2
Spa 
Yes
Window Features 
Plantation Shutters
Den 
Dining Room 
Dimensions - 16 X 11Area - 176
Family Room 
Living Room 
Dimensions - 20 X 17Area - 340
Loft 
Media Room 
Other 
Dimensions - 22 X 12Area - 264
PrimaryBedroom 
Dimensions - 20 X 17Area - 340
Save
Ask
Tour
Hide
Share
Exterior Features
Construction Details 
BlockStucco
Exterior 
BarbecueGardenLightingOutdoor Kitchen
Fencing 
Back YardFencedFull
Lot Features 
LandscapedGardenWaterfront
Other Structures 
Outdoor Kitchen
Patio And Porch 
CoveredPatio
Pool Features 
FencedIn GroundPrivatePool/Spa ComboAssociationHeated
Private Pool 
Yes
Roof 
Spanish TileTile
Spa 
Yes
Spa Features 
HeatedIn Ground
View 
GardenLakePoolWater
Waterfront 
Yes
Waterfront Features 
Lake FrontOther
Waterview 
GardenLakePoolWater
Windows/Doors 
Plantation Shutters
Community Features
Accessibility Features 
Therapeutic Whirlpool
Association Amenities 
PoolBasketball CourtClubhouseFitness CenterGatedManagementMaintenancePlaygroundSpa/Hot TubSecurityTennis Court(s)
Association Fee 
$353.0
Association Fee Frequency 
Monthly
Community Features 
GatedStreet Lights
MLS Area 
3614
Financing Terms Available 
CashConventionalFHAVA Loan
Schools
School District
Unknown
Elementary School
Park Trails
Middle School
Westglades
High School
Marjory Stoneman Douglas
Listing courtesy of ZenQuest Realty Inc


All listings featuring the BMLS logo are provided by BeachesMLS, Inc. This information is not verified for authenticity or accuracy and is not guaranteed. Copyright © 2026 BeachesMLS, Inc. (a Flex MLS feed)
Last checked: 2026-09-21 05:29 AM UTC

Neighborhood & Commute
Source: Walkscore
Disclosure: Community information and market data powered by Constellation Data Labs. Information is deemed reliable but not guaranteed.
Save
Ask
Tour
Hide
Share
Skip to content