Save
Ask
Tour
Hide
Share
$162,900
13 Days On Site

E
1537 SE Royal Green Circle 202
Port St Lucie, FL 34952

For Sale|Condominium|Active
2
Beds
2
Total Baths
2
Full Baths
886
SqFt
$184
/SqFt
1985
Built
Subdivision:
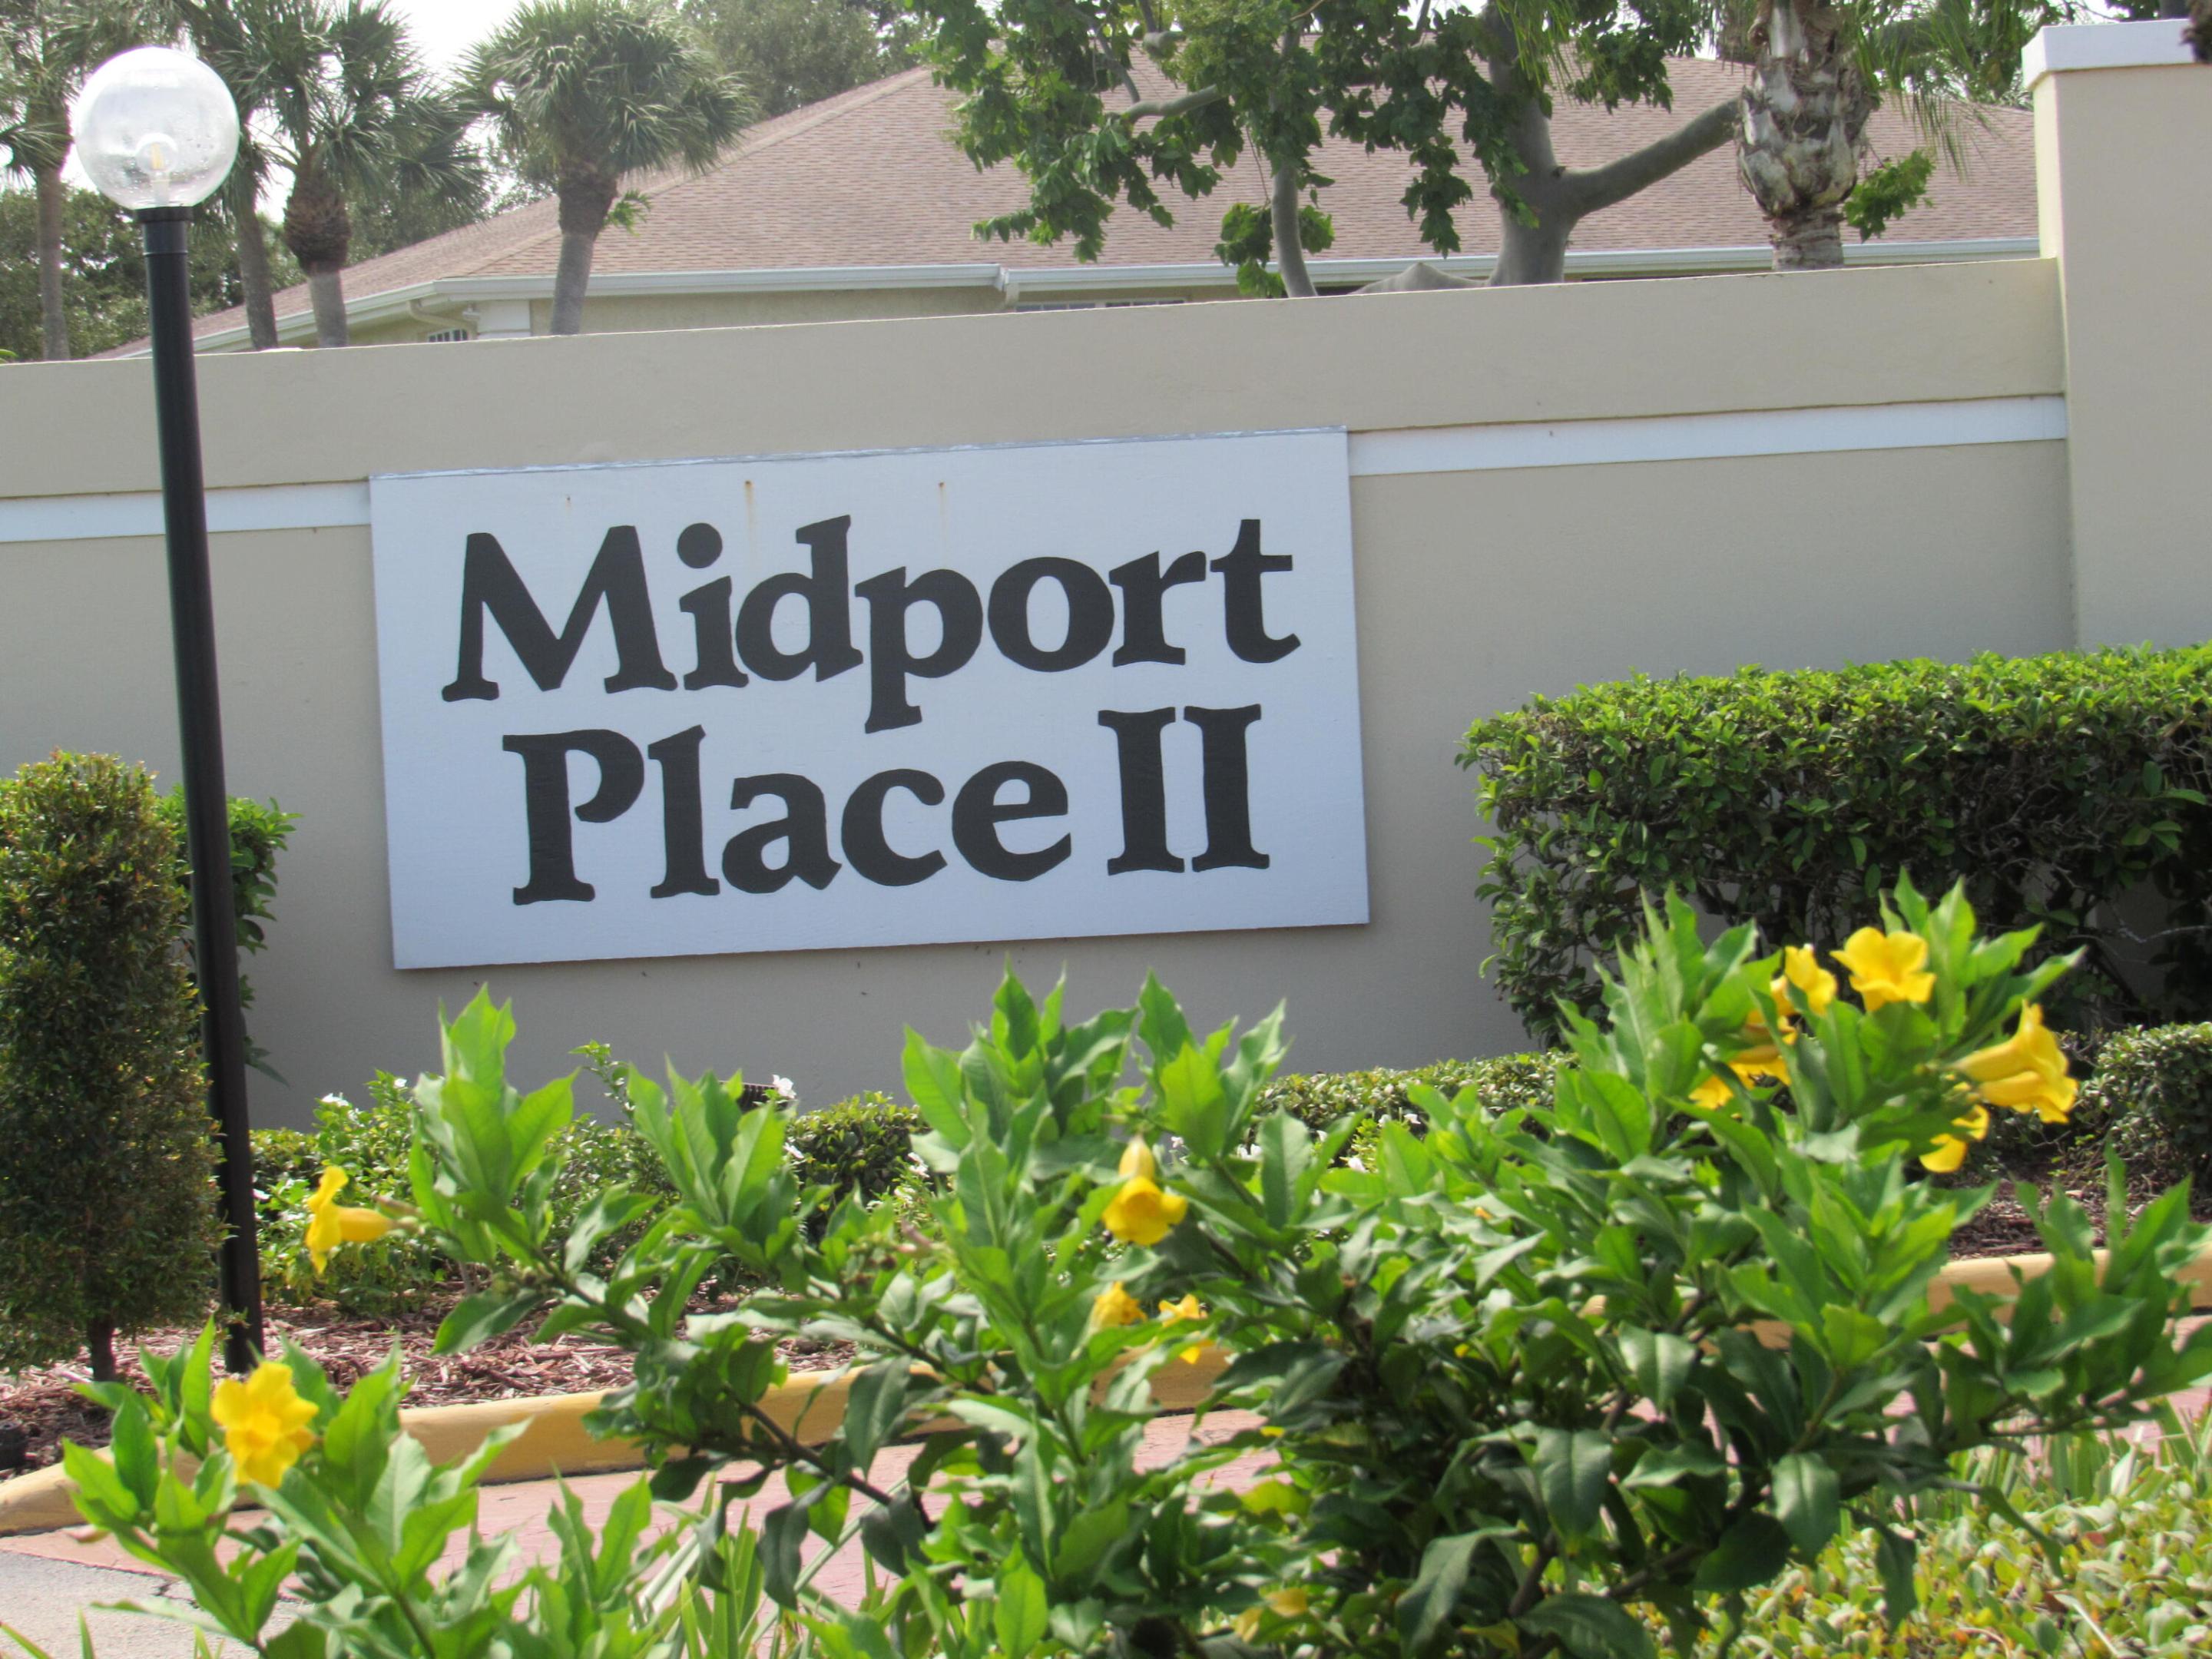
MIDPORT PLACE II, A CONDOMINIUM
County:
St Lucie
Call Now: 954-720-0099
Is this the listing for you? We can help make it yours.
954-720-0099
1537 SE Royal Green Circle 2021537 SE Royal Green Circle 2021537 SE Royal Green Circle 2021537 SE Royal Green Circle 202
Save
Ask
Tour
Hide
Share

Mortgage Calculator

Monthly Payment (Est.)

Enter an interest rate to see your estimated monthly payment.
Calculator powered by Showcase IDX, a Constellation1 Company. Copyright ©2026 Information is deemed reliable but not guaranteed.

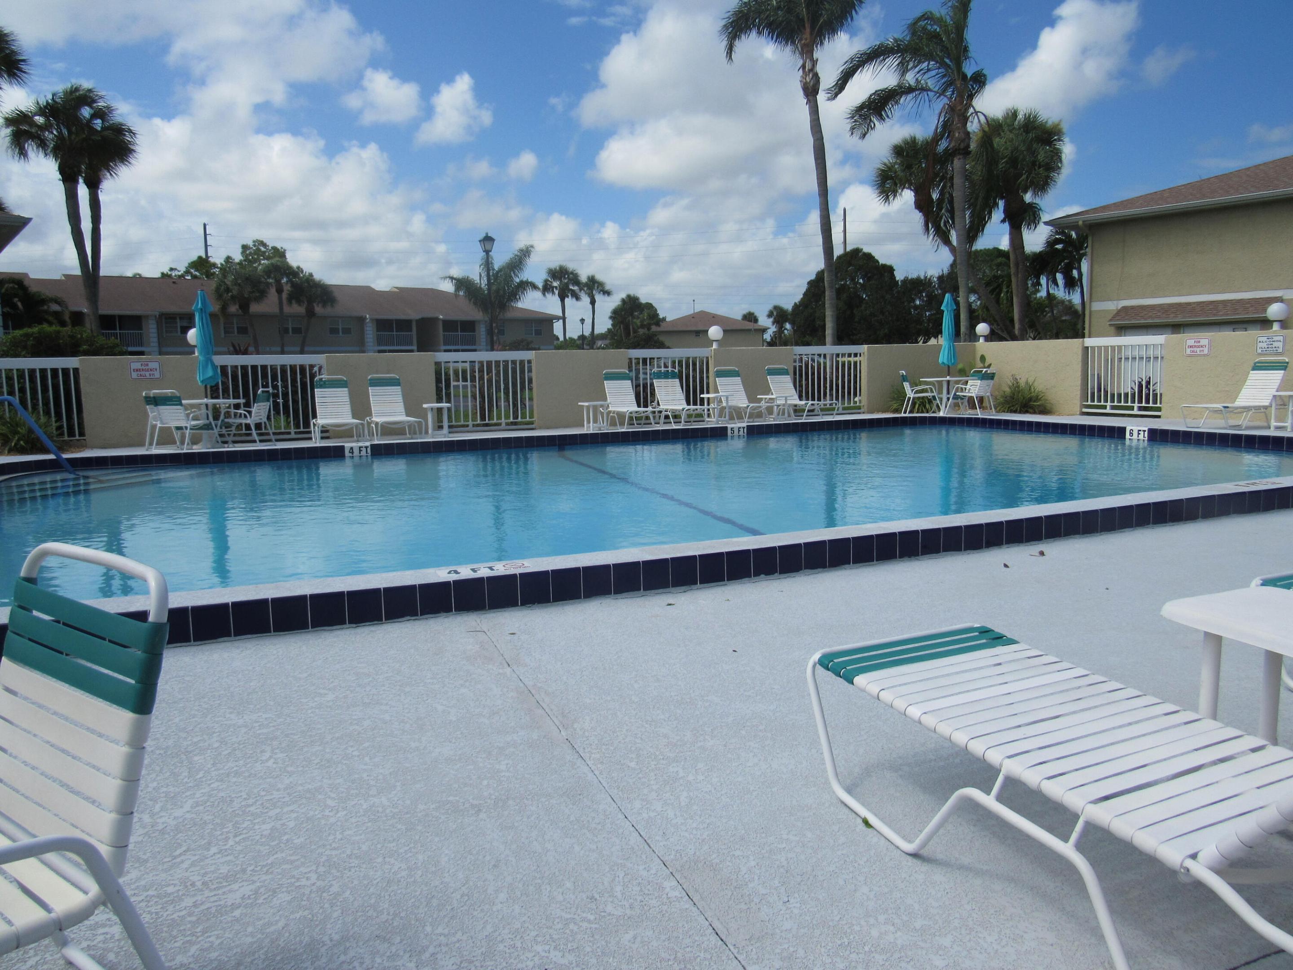
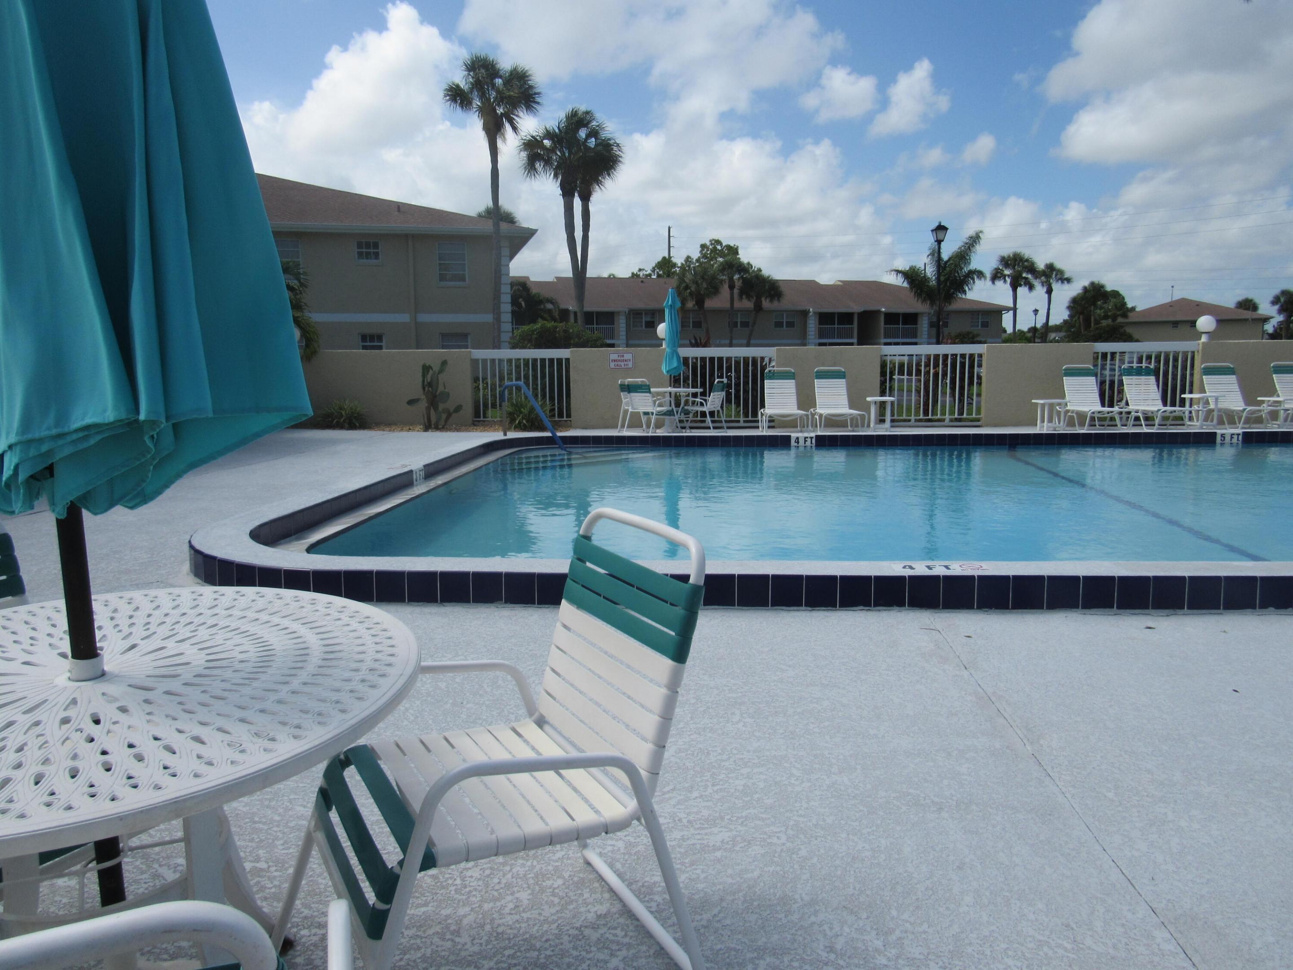
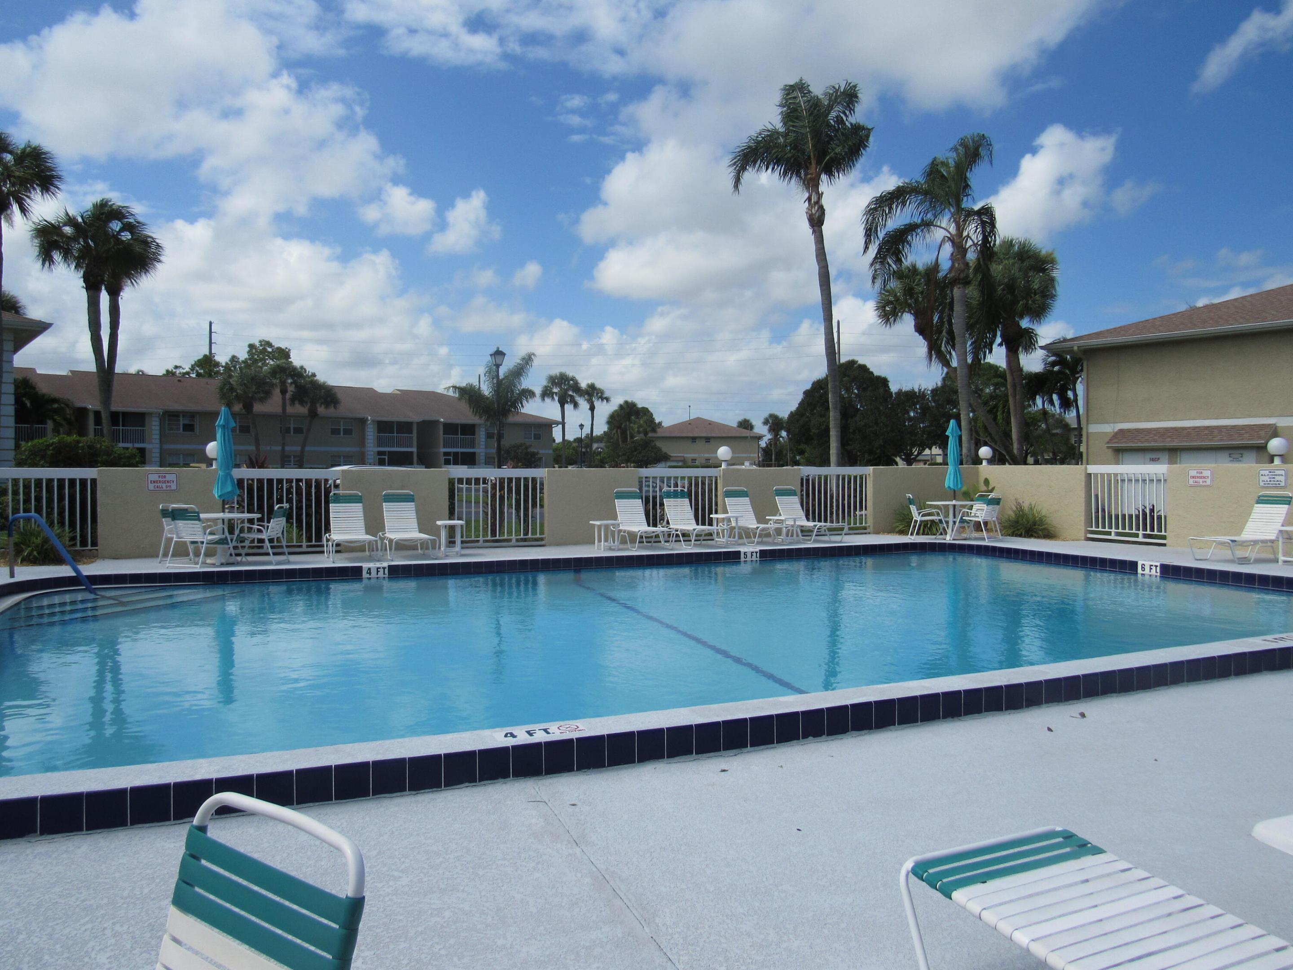
BEST VALUE! GARDEN VIEWS FROM EVERY BEDROOM & THE PATIO! No parking-lot views! This spacious corner 2-bedroom, 2-bathroom condo is one of the larger 2/2 units in the community, offering added privacy with no units attached on the bedroom side. Move-in ready and beautifully upgraded! FEATURES & UPDATES: Garden views from all bedrooms and patio Spacious corner unit with extra privacy Energy-efficient A/C replaced in 2024 Top-of-the-line, energy-efficient water heater replaced in 2024 Refrigerator replaced in 2023 Large 19x19 tile throughout — no carpet! Kitchen with tiled backsplash, textured countertops, chestnut-colored cabinets & breakfast bar In-unit washer & dryer Roof replaced in 2021 All buildings painted in 2023 Just steps from the heated community

Save
Ask
Tour
Hide
Share
Listing Snapshot
Price 
$162,900
Days On Site 
13 Days
Bedrooms 
2
Inside Area (SqFt) 
886 sqft
Total Baths 
2
Full Baths 
2
Partial Baths 
N/A
Lot Size 
N/A
Year Built 
1985
MLS® Number 
B26077701
Status 
Active
Property Tax 
$1,083.73
HOA/Condo/Coop Fees 
$354 monthly
Sq Ft Source 
Public Records
Friends & Family
Recent Activity
2 weeks agoListing first seen on site
2 weeks agoListing updated with changes from the MLS®
General Features
Direction Faces 
Southeast
Foundation 
Slab
Land Lease 
No
Levels 
Two
Number Of Stories 
2
Parking 
AssignedAsphalt
Parking Spaces 
1
Pets 
Number LimitSize LimitYes
Property Sub Type 
Condominium
Sewer 
Public Sewer
Special Circumstances 
Standard
SqFt Total 
964
Utilities 
Sewer AvailableWater Available
Water Source 
Public
Zoning 
Res
Interior Features
Appliances 
DryerDishwasherElectric RangeRangeRefrigeratorWasher
Cooling 
Central AirCeiling Fan(s)
Flooring 
Ceramic TileTile
Furnished 
Unfurnished
Heating 
Central
Laundry Features 
In Unit
Main Level Bedrooms 
2
Kitchen 
Dimensions - 9 X 8Level - SecondArea - 72
Living Room 
Dimensions - 15 X 14Level - SecondArea - 210
PrimaryBedroom 
Dimensions - 14 X 13Level - SecondArea - 182
Save
Ask
Tour
Hide
Share
Exterior Features
Construction Details 
ConcreteStucco
Exterior 
None
Pool Features 
Association
Road Frontage 
Private Road
Roof 
Shingle
View 
Garden
Waterview 
Garden
Community Features
Association Amenities 
PoolClubhouse
Association Fee 
$354.0
Association Fee Frequency 
Monthly
MLS Area 
7190
Financing Terms Available 
CashConventional
Roads 
Asphalt
Listing courtesy of EXP Realty LLC


All listings featuring the BMLS logo are provided by BeachesMLS, Inc. This information is not verified for authenticity or accuracy and is not guaranteed. Copyright © 2026 BeachesMLS, Inc. (a Flex MLS feed)
Last checked: 2026-10-02 12:17 AM UTC

Neighborhood & Commute
Source: Walkscore
Disclosure: Community information and market data powered by Constellation Data Labs. Information is deemed reliable but not guaranteed.
Save
Ask
Tour
Hide
Share
Skip to content