
Save
Ask
Tour
Hide
$3,900,000
33 Days On Site
104 SE RIO CASARANOPort St Lucie, FL 34984
For Sale|Single Family Residence|Active
4
Beds
4
Total Baths
4
Full Baths
4,357
SqFt
$895
/SqFt
2026
Built
Subdivision:
TESORO PLAT NO 3
County:
St Lucie
Call Now: 954-720-0099
Is this the listing for you? We can help make it yours.
954-720-0099
Save
Ask
Tour
Hide
Mortgage Calculator
Monthly Payment (Est.)
Enter an interest rate to see your estimated monthly payment.Calculator powered by Showcase IDX, a Constellation1 Company. Copyright ©2026 Information is deemed reliable but not guaranteed.
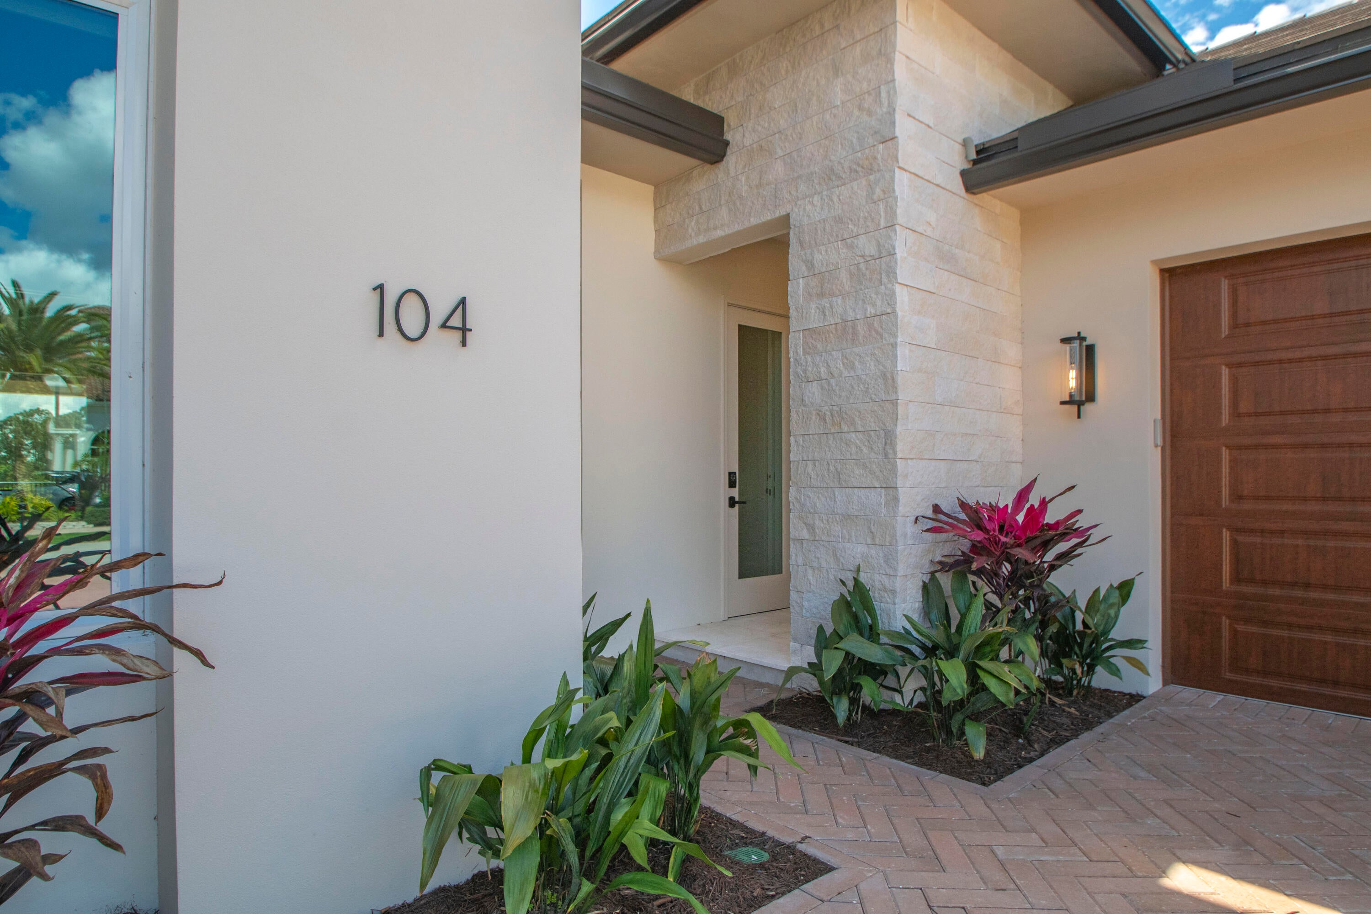
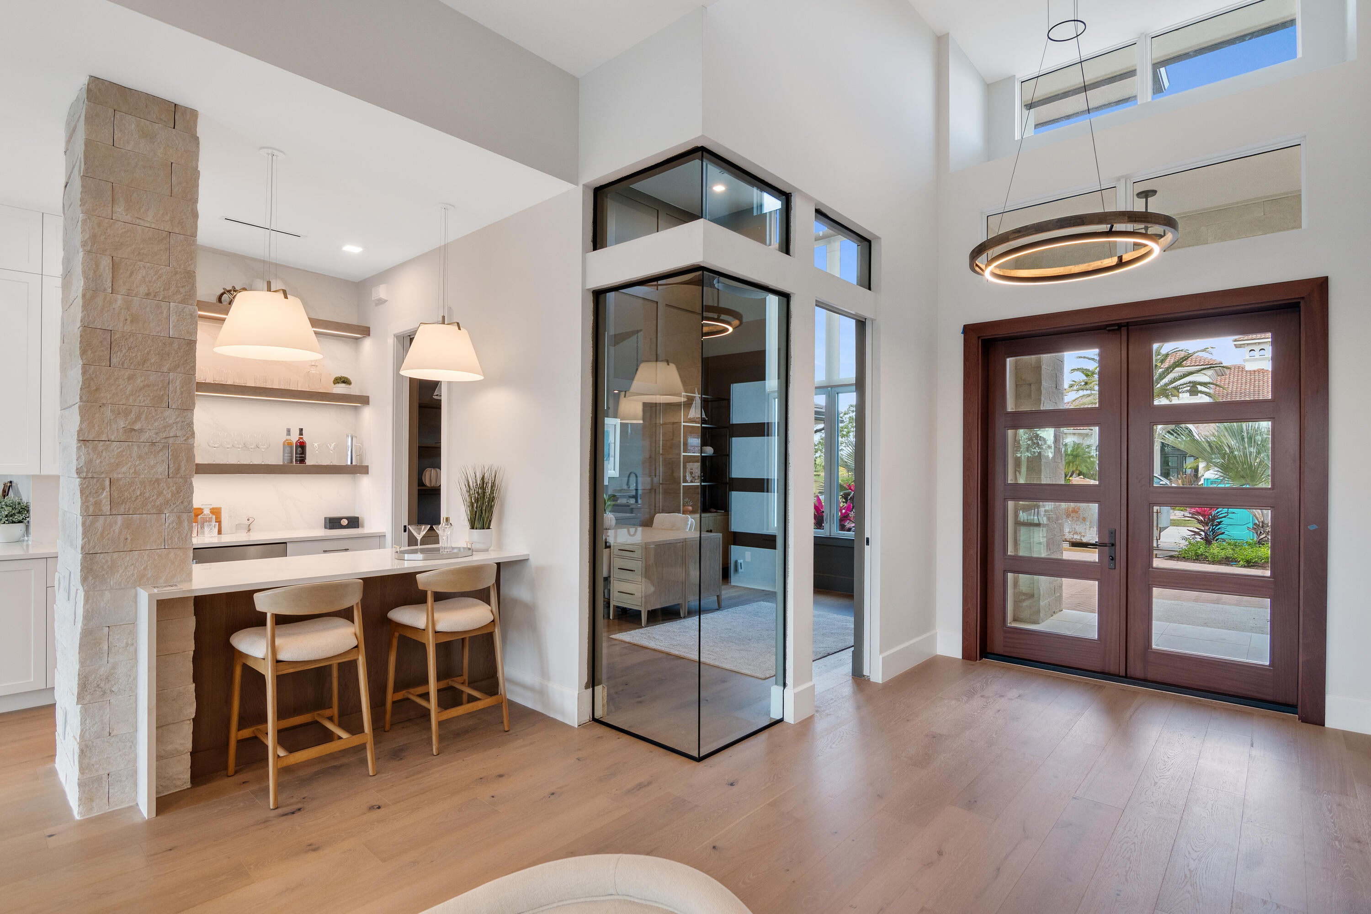
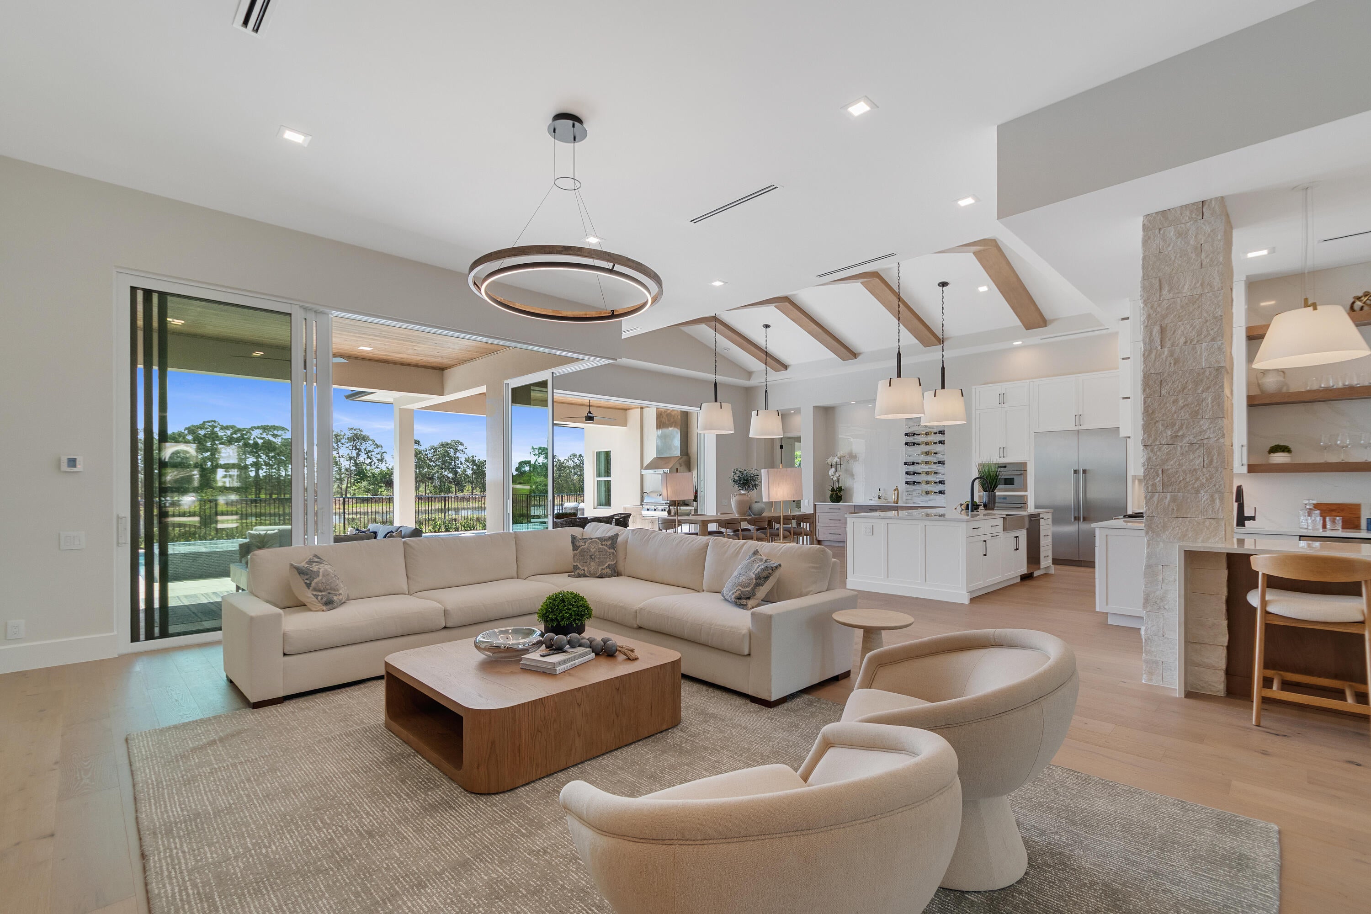
Builder Showcase Model by AR Homes | Beachland Homes offers 4,357 SF of refined single-story living in Tesoro Club, showcasing beautiful water and golf course views with seamless indoor-outdoor design. This fully furnished 4-bedroom, 4-bath residence features a great room, gourmet kitchen with prep kitchen, casual dining, wet bar, private den, oversized flex room and separate VIP suite with private entry. The luxurious owner's suite includes a spa-inspired bath, walk-in closet, secluded courtyard and outdoor shower. Pool included, plus dual garages and over 6,100 SF under roof. Leaseback available from the Builder. Tesoro Club offers two championship golf courses, Swim & Racquet Club and an active social calendar.
Save
Ask
Tour
Hide
Listing Snapshot
Price
$3,900,000
Days On Site
33 Days
Bedrooms
4
Inside Area (SqFt)
4,357 sqft
Total Baths
4
Full Baths
4
Partial Baths
N/A
Lot Size
0.35 Acres
Year Built
2026
MLS Number
B26077564
Status
Active
Property Tax
$6,145.77
HOA/Condo/Coop Fees
$961 monthly
Sq Ft Source
Plans
Friends & Family
Recent Activity
| a month ago | Listing first seen on site | |
| a month ago | Listing updated with changes from the MLS |
General Features
Acres
0.35
Attached Garage
Yes
Direction Faces
Southeast
Garage
Yes
Garage Spaces
3
Levels
One
Number Of Stories
1
Parking
AttachedGarageGarage Door Opener
Parking Spaces
3
Pets
Yes
Property Condition
New Construction
Property Sub Type
Single Family Residence
Security
Gated with GuardGated CommunityOtherSmoke Detector(s)Security Guard
Sewer
Public Sewer
Special Circumstances
Standard
SqFt Total
6245
Style
OtherTraditional
Utilities
Natural Gas AvailableSewer AvailableWater Available
Water Source
Public
Zoning
Planned Un
Interior Features
Appliances
DishwasherDisposalGas RangeGas Water HeaterIce MakerMicrowaveOvenRefrigeratorVented Exhaust FanWater HeaterWasher
Cooling
Central AirCeiling Fan(s)Zoned
Fireplace
Yes
Fireplace Features
Gas
Flooring
CarpetCeramic TileHardwood
Furnished
Furnished
Heating
CentralZoned
Interior
Wet BarBuilt-in FeaturesEntrance FoyerHigh CeilingsKitchen IslandOtherPantrySoaking TubVaulted Ceiling(s)Walk-In Closet(s)
Laundry Features
InsideLaundry ClosetMain LevelLaundry Room
Main Level Bedrooms
4
Spa
Yes
Bedroom 2
Dimensions - 15 X 12Level - MainArea - 180
Bedroom 3
Dimensions - 14 X 13Level - MainArea - 182
Bedroom 4
Dimensions - 15 X 14Level - MainArea - 210
Den
Dimensions - 12 X 15Level - MainArea - 180
Family Room
Dimensions - 19 X 14Level - MainArea - 266
Great Room
Dimensions - 19 X 25Level - MainArea - 475
Kitchen
Dimensions - 20 X 15Level - MainArea - 300
Laundry
Dimensions - 8 X 11Level - MainArea - 88
Other
Dimensions - 14 X 15Level - MainArea - 210Description - Primary Closet
PrimaryBedroom
Dimensions - 15 X 21Level - MainArea - 315
Save
Ask
Tour
Hide
Exterior Features
Construction Details
BlockStoneStucco
Exterior
Built-in BarbecueBarbecueLightingOutdoor KitchenOutdoor Shower
Fencing
Back YardFenced
Other Structures
Outdoor Kitchen
Patio And Porch
CoveredPatio
Pool Features
Gas HeatIn GroundPool/Spa ComboAssociationHeatedPrivate
Private Pool
Yes
Roof
ConcreteTile
Spa
Yes
Spa Features
In Ground
View
Golf CourseLakeWater
Waterview
Golf CourseLakeWater
Windows/Doors
French Doors
Community Features
Association Amenities
PoolCabanaClubhouseFitness CenterGolf CourseManagementSaunaSpa/Hot TubTennis Court(s)
Association Fee
$961.0
Association Fee Frequency
Monthly
Community Features
Gated
MLS Area
7220
Financing Terms Available
CashConventionalFHAVA Loan
Membership fee
10000
Schools
School District
Unknown
Elementary School
Savanna Ridge
Middle School
Northport K-8
High School
Port St. Lucie
Listing courtesy of Tesoro Club Realty LLC

All listings featuring the BMLS logo are provided by BeachesMLS, Inc. This information is not verified for authenticity or accuracy and is not guaranteed. Copyright © 2026 BeachesMLS, Inc. (a Flex MLS feed)
Last checked: 2026-10-21 09:22 AM UTC
All listings featuring the BMLS logo are provided by BeachesMLS, Inc. This information is not verified for authenticity or accuracy and is not guaranteed. Copyright © 2026 BeachesMLS, Inc. (a Flex MLS feed)
Last checked: 2026-10-21 09:22 AM UTC
Neighborhood & Commute
Source: Walkscore
Disclosure: Community information and market data powered by Constellation Data Labs. Information is deemed reliable but not guaranteed.
Save
Ask
Tour
Hide
Did you know? You can invite friends and family to your search. They can join your search, rate and discuss listings with you.