
Save
Ask
Tour
Hide
$550,000
14 Days On Site
Ocean Harbour North Building D5163 N Hwy A1A 820Hutchinson Island, FL 34949
For Sale|Condominium|Active
2
Beds
2
Total Baths
2
Full Baths
1,126
SqFt
$488
/SqFt
1985
Built
Subdivision:
OCEAN HARBOUR CONDOMINIUM D
County:
St Lucie
Call Now: 954-720-0099
Is this the listing for you? We can help make it yours.
954-720-0099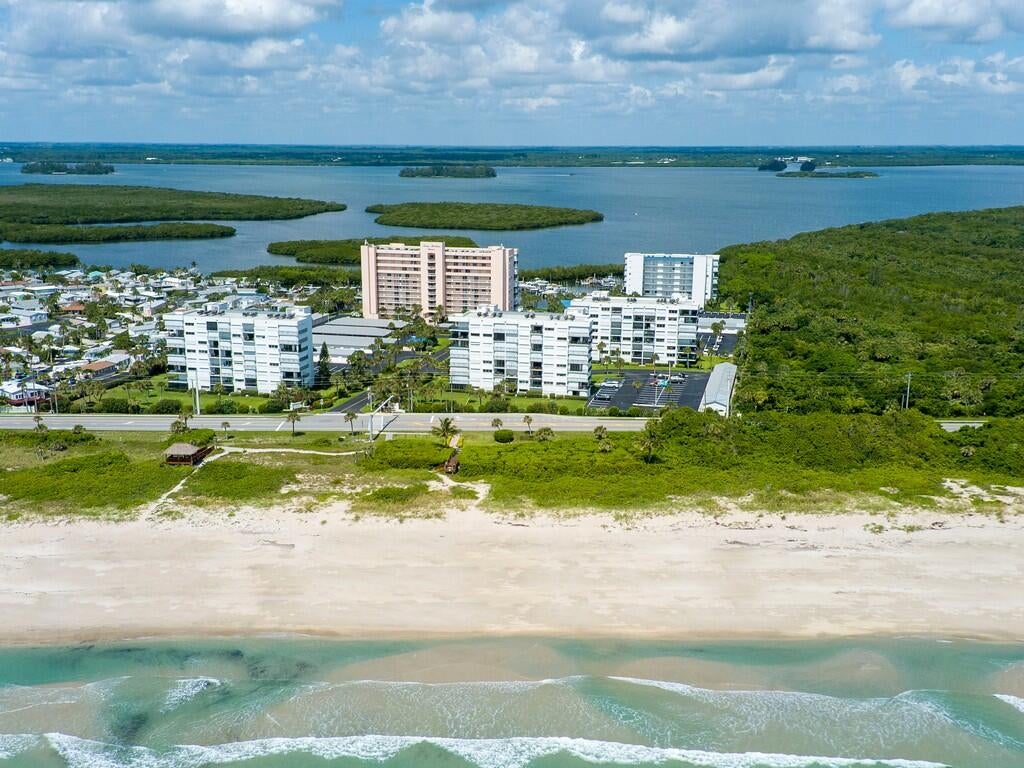
Save
Ask
Tour
Hide
Mortgage Calculator
Monthly Payment (Est.)
Enter an interest rate to see your estimated monthly payment.Calculator powered by Showcase IDX, a Constellation1 Company. Copyright ©2026 Information is deemed reliable but not guaranteed.
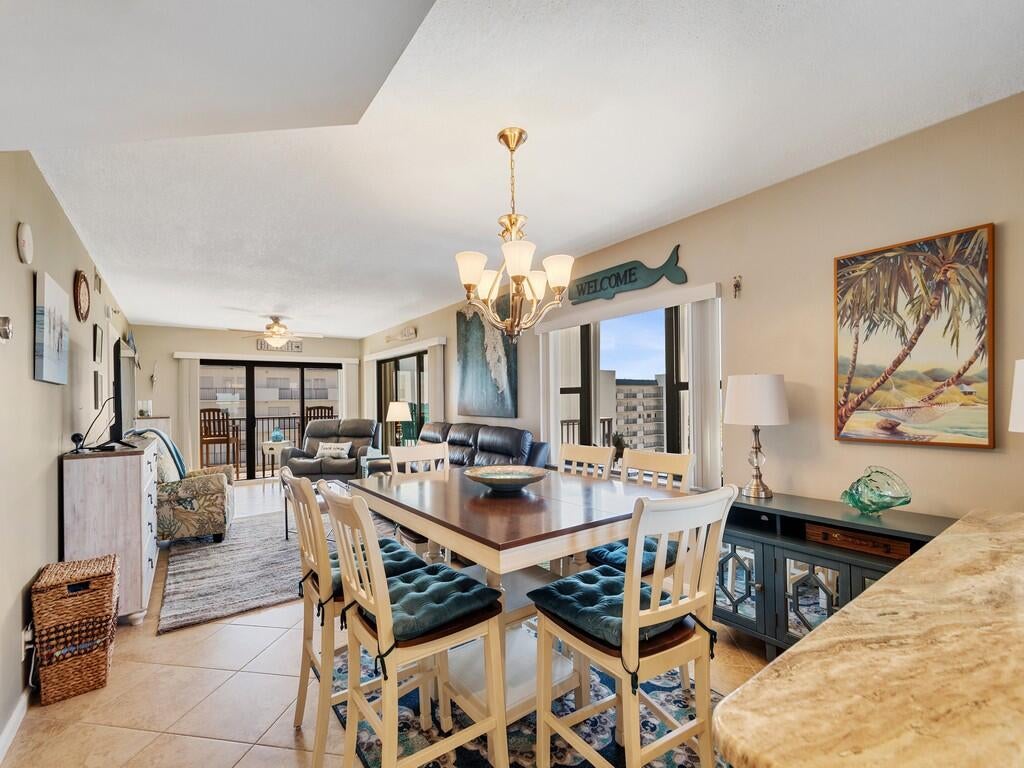
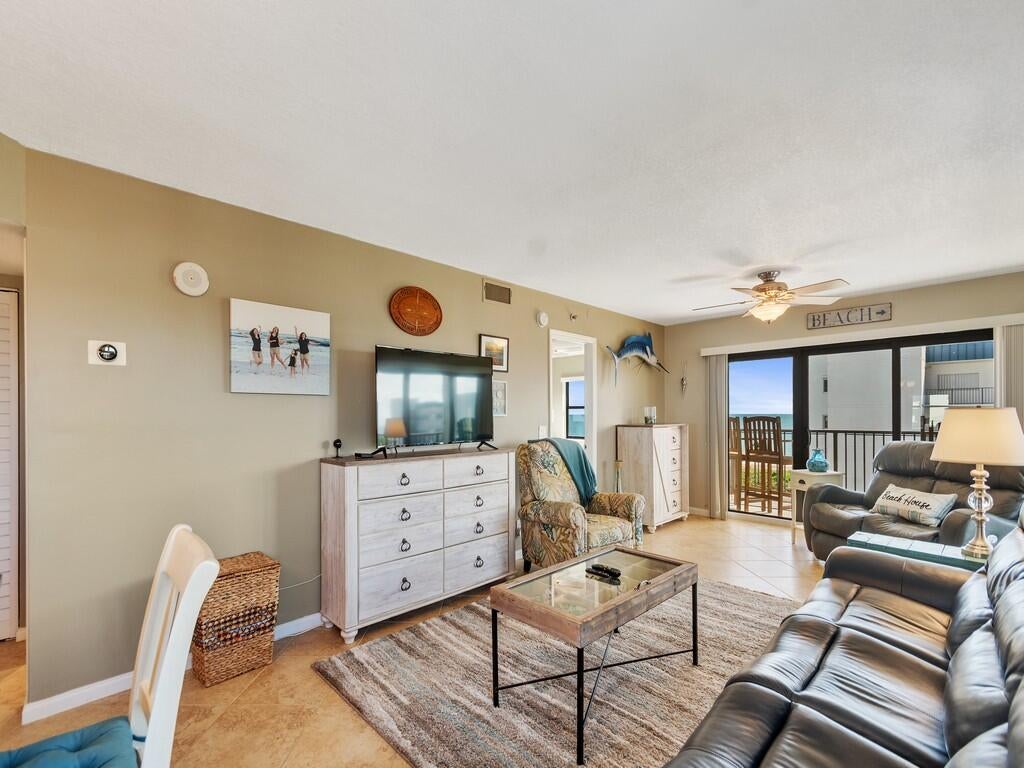
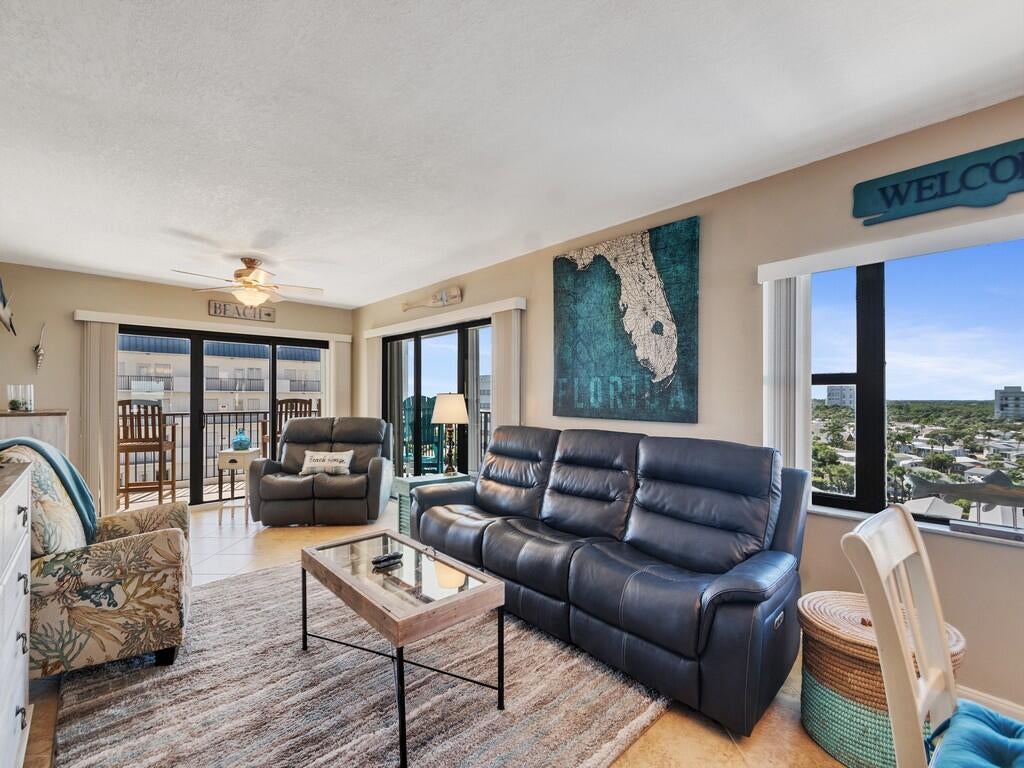
THIS IS IT! Desirable south-corner penthouse, completely updated and upgraded, beautifully furnished and truly turnkey—everything you need to start enjoying the coastal lifestyle you deserve! GARAGE included!! Ocean Harbour North offers 2 clubhouses, 2 pools, sauna, spa, fitness equipment, ping-pong, water aerobics, 4 pickleball courts, 2 tennis courts, private marina, private beach access, oceanfront tiki and wonderful neighbors. Life is Good Here!
Save
Ask
Tour
Hide
Listing Snapshot
Price
$550,000
Days On Site
14 Days
Bedrooms
2
Inside Area (SqFt)
1,126 sqft
Total Baths
2
Full Baths
2
Partial Baths
N/A
Lot Size
N/A
Year Built
1985
MLS® Number
B26077561
Status
Active
Property Tax
$6,809.06
HOA/Condo/Coop Fees
$994.67 monthly
Sq Ft Source
Appraiser
Friends & Family
Recent Activity
| 2 weeks ago | Listing first seen on site | |
| 2 weeks ago | Listing updated with changes from the MLS® |
General Features
Direction Faces
West
Disclosures
Covenants Restrictions Disclosure
Garage
Yes
Garage Spaces
1
Land Lease
No
Levels
One
Number Of Stories
8
Parking
DeededDetachedGarageGarage Door Opener
Parking Spaces
30
Pets
Dogs OKNumber LimitYes
Property Condition
Updated/Remodeled
Property Sub Type
Condominium
Security
Building SecuritySmoke Detector(s)
Sewer
Public Sewer
Special Circumstances
Standard
SqFt Total
1406
Style
Traditional
Utilities
Cable ConnectedElectricity ConnectedPhone ConnectedSewer ConnectedWater Connected
Water Source
Public
Zoning
RESIDENTIAL
Interior Features
Appliances
DryerDishwasherElectric RangeElectric Water HeaterDisposalMicrowaveRangeRefrigeratorWater HeaterWasher
Cooling
Central AirCeiling Fan(s)ElectricHumidity Control
Flooring
Tile
Furnished
Furnished
Heating
CentralElectric
Interior
Eat-in KitchenStorageWalk-In Closet(s)
Laundry Features
InsideLaundry ClosetIn Hall
Main Level Bedrooms
2
Window Features
BlindsShutters
Kitchen
Living Room
PrimaryBedroom
Save
Ask
Tour
Hide
Exterior Features
Construction Details
BlockConcreteStucco
Lot Features
Waterfront
Other Structures
Garage(s)Storage
Pool Features
AssociationHeated
Road Frontage
HighwayPrivate Road
Roof
Flat
View
WaterBeachOceanPoolRiver
Waterfront
Yes
Waterfront Features
Beach AccessDeeded AccessIntracoastal AccessNavigable WaterOcean FrontSeawall
Waterview
WaterBeachOceanPoolRiver
Windows/Doors
BlindsShutters
Community Features
Association Amenities
PoolBeach RightsBeach AccessBoatingClubhouseCar Wash AreaFitness CenterMaintenance GroundsManagementMaintenancePicnic AreaParkingSaunaSpa/Hot TubSecurityStorageTennis Court(s)Trash
Association Fee
$2984.0
Association Fee Frequency
Quarterly
MLS Area
7020
Financing Terms Available
CashConventional
Roads
AsphaltPaved
Listing courtesy of Coldwell Banker Paradise

All listings featuring the BMLS logo are provided by BeachesMLS, Inc. This information is not verified for authenticity or accuracy and is not guaranteed. Copyright © 2026 BeachesMLS, Inc. (a Flex MLS feed)
Last checked: 2026-10-02 12:17 AM UTC
All listings featuring the BMLS logo are provided by BeachesMLS, Inc. This information is not verified for authenticity or accuracy and is not guaranteed. Copyright © 2026 BeachesMLS, Inc. (a Flex MLS feed)
Last checked: 2026-10-02 12:17 AM UTC
Neighborhood & Commute
Source: Walkscore
Disclosure: Community information and market data powered by Constellation Data Labs. Information is deemed reliable but not guaranteed.
Save
Ask
Tour
Hide
Did you know? You can invite friends and family to your search. They can join your search, rate and discuss listings with you.