
Save
Ask
Tour
Hide
$196,900
13 Days On Site
8110 9th Hole DrivePort St Lucie, FL 34952
For Sale|Manufactured Home|Active
2
Beds
2
Total Baths
2
Full Baths
1,647
SqFt
$120
/SqFt
2003
Built
Subdivision:
THE LINKS AT SAVANNA CLUB
County:
St Lucie
Call Now: 954-720-0099
Is this the listing for you? We can help make it yours.
954-720-0099Upcoming Open Houses
Sat, Oct 3, 12:00 PM - 2:00 PM
Save
Ask
Tour
Hide
Mortgage Calculator
Monthly Payment (Est.)
Enter an interest rate to see your estimated monthly payment.Calculator powered by Showcase IDX, a Constellation1 Company. Copyright ©2026 Information is deemed reliable but not guaranteed.
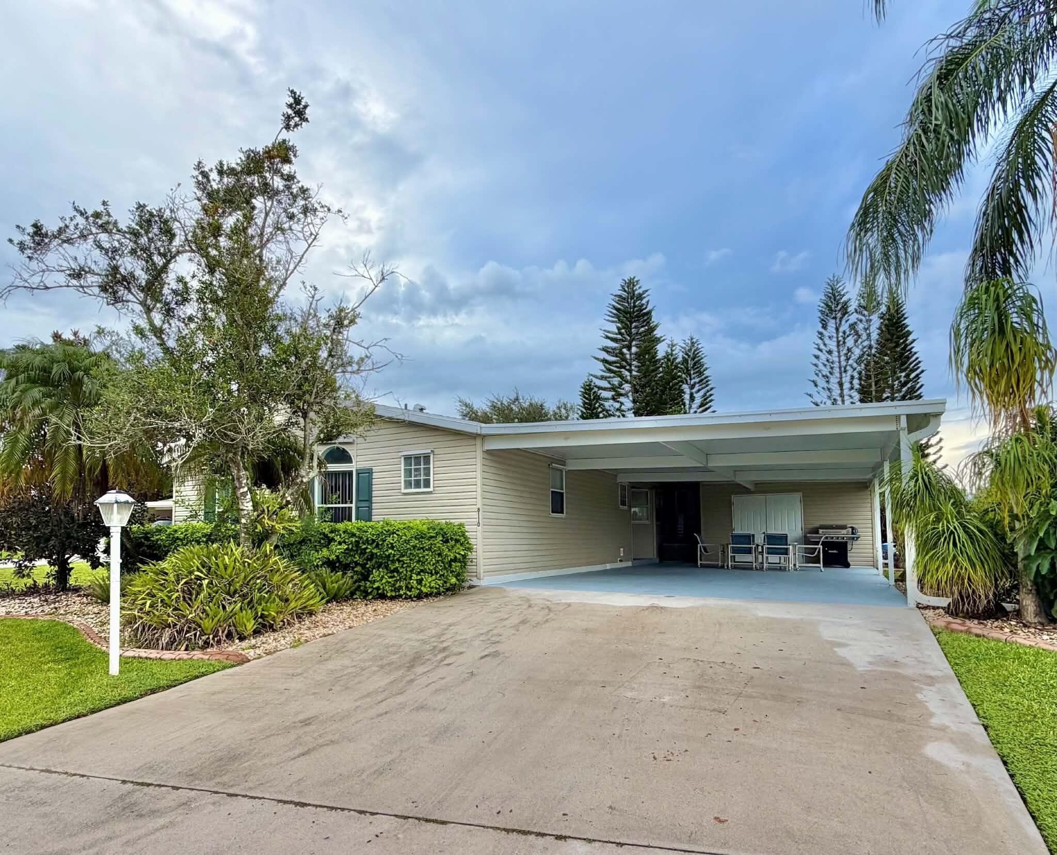
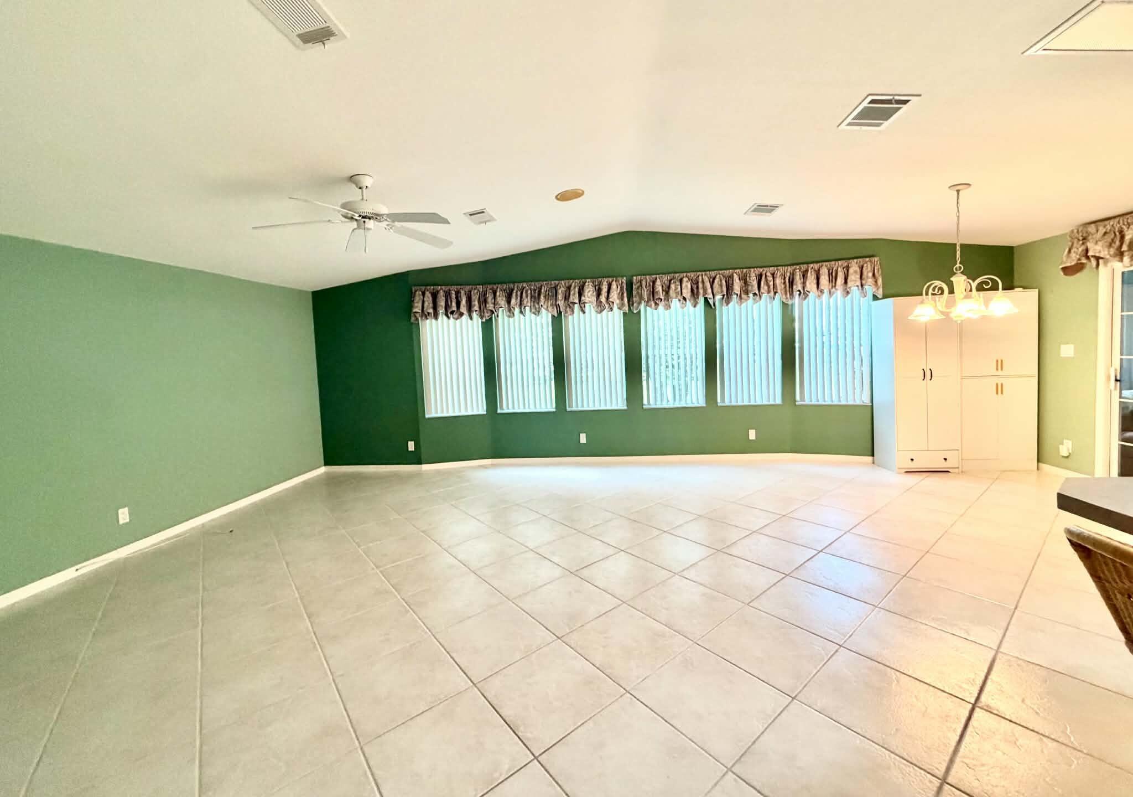
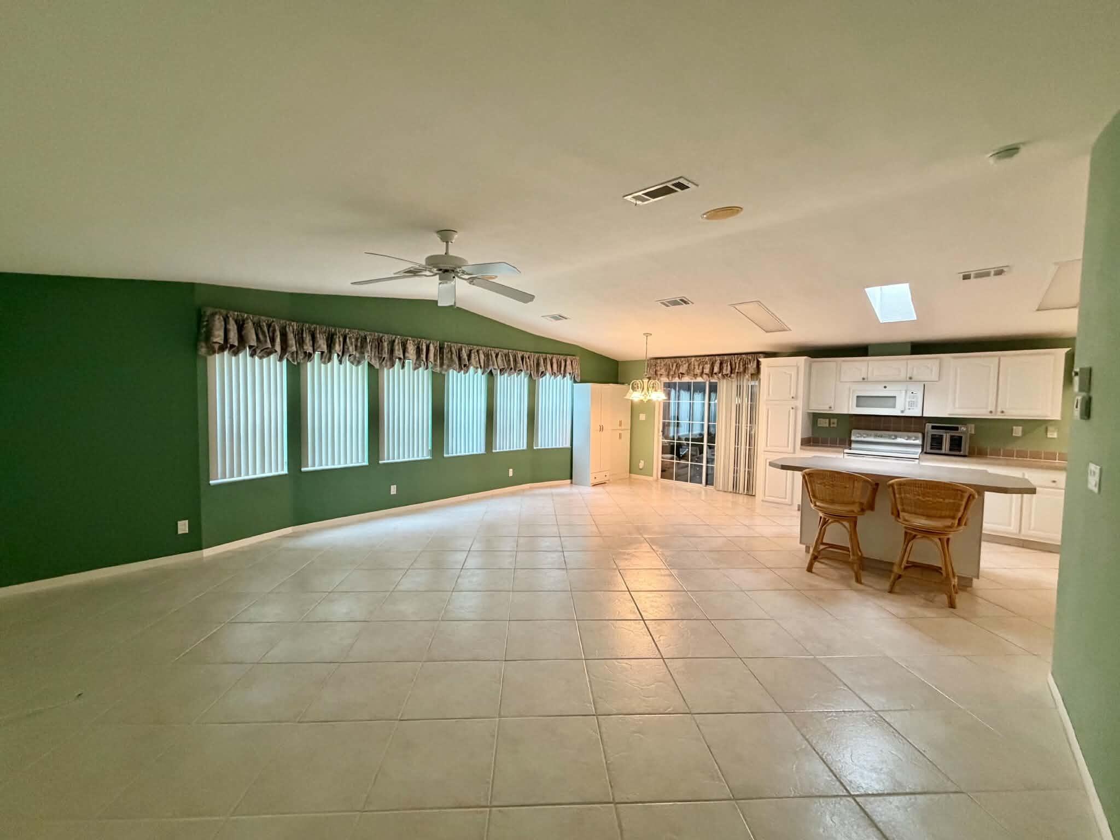
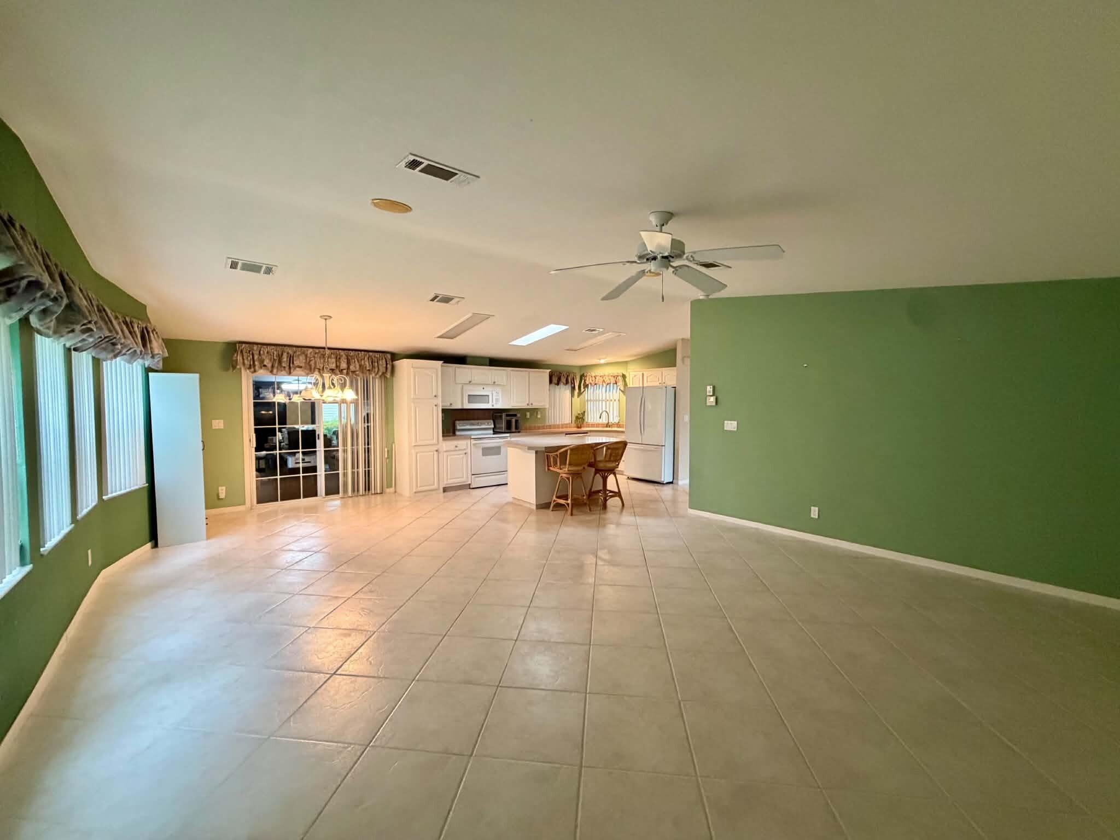
Open Concept on a golf course in a desirable area of the Savanna Club. Don't miss seeing this 2 BR 2 bath house with den/office, large Primary Bedroom & Bath, inside laundry room and new mastercraft windowed Lanai new mini-split 2025 Lavai positioned on the 8th Green & 9th Tee on a beautifully landscaped lot. Large shed. Oversized Carport to easily fit 4 cars. A perfect home for entertaining friends. Ready for you to move right in! Roof installed 2021 A/C & Water Heater 2017. Savanna Club is a resort-style community featuring on-site Restaurant, Theater, 3 Clubhouses w/ pools & fitness centers, tennis, pickleball and numerous other activities & clubs to keep you as busy as you want to be.. All sizes approx.
Save
Ask
Tour
Hide
Listing Snapshot
Price
$196,900
Days On Site
13 Days
Bedrooms
2
Inside Area (SqFt)
1,647 sqft
Total Baths
2
Full Baths
2
Partial Baths
N/A
Lot Size
0.18 Acres
Year Built
2003
MLS® Number
B26077229
Status
Active
Property Tax
$1,501.24
HOA/Condo/Coop Fees
$309.63 monthly
Sq Ft Source
Assessor
Friends & Family
Recent Activity
| 2 weeks ago | Listing first seen on site | |
| 2 weeks ago | Listing updated with changes from the MLS® |
General Features
Acres
0.18
Carport
4
Direction Faces
Southwest
Disclosures
Owner Is Listing Agent
Land Lease
Yes
Lease Amount
$698.0
Lease Amount Frequency
Monthly
Levels
One
Number Of Stories
1
Parking
Attached CarportCarport
Parking Spaces
6
Pets
Breed RestrictionsNumber LimitYes
Property Sub Type
Manufactured Home
Sewer
Public Sewer
Special Circumstances
Standard
SqFt Total
3090
Style
Ranch
Utilities
Cable Available
Water Source
Public
Zoning
Planned Un
Interior Features
Appliances
DryerDishwasherElectric RangeElectric Water HeaterIce MakerRefrigeratorWater HeaterWasher
Cooling
Central AirCeiling Fan(s)Electric
Electric
Circuit Breakers
Flooring
Ceramic TileLaminate
Furnished
Partially
Heating
CentralElectric
Interior
Kitchen IslandWalk-In Closet(s)
Laundry Features
Washer HookupElectric Dryer HookupLaundry Room
Main Level Bedrooms
2
Window Features
BlindsShutters
Bedroom 2
Dimensions - 11 X 13Level - MainArea - 143
Den
Dimensions - 12 X 11Level - MainArea - 132
Dining Room
Dimensions - 11 X 13Level - MainArea - 143
FloridaRoom
Dimensions - 12 X 20Level - MainArea - 240
Kitchen
Dimensions - 10 X 12Level - MainArea - 120
Living Room
Dimensions - 18 X 13Level - MainArea - 234
PrimaryBedroom
Dimensions - 15 X 14Level - MainArea - 210
Save
Ask
Tour
Hide
Exterior Features
Construction Details
Vinyl Siding
Patio And Porch
Patio
Pool Features
AssociationHeated
Road Frontage
Private Road
Roof
CompositionShingle
View
Golf Course
Waterview
Golf Course
Windows/Doors
BlindsShutters
Community Features
Association Amenities
PoolBasketball CourtBilliard RoomClubhouseFitness CenterGolf CourseMaintenance GroundsManagementShuffleboard CourtSaunaSpa/Hot TubTennis Court(s)
Association Fee
$309.63
Association Fee Frequency
Monthly
MLS Area
7190
Senior Community
Yes
Financing Terms Available
Cash
Roads
Asphalt
Listing courtesy of Real Estate of Florida

All listings featuring the BMLS logo are provided by BeachesMLS, Inc. This information is not verified for authenticity or accuracy and is not guaranteed. Copyright © 2026 BeachesMLS, Inc. (a Flex MLS feed)
Last checked: 2026-10-01 03:05 AM UTC
All listings featuring the BMLS logo are provided by BeachesMLS, Inc. This information is not verified for authenticity or accuracy and is not guaranteed. Copyright © 2026 BeachesMLS, Inc. (a Flex MLS feed)
Last checked: 2026-10-01 03:05 AM UTC
Neighborhood & Commute
Source: Walkscore
Disclosure: Community information and market data powered by Constellation Data Labs. Information is deemed reliable but not guaranteed.
Save
Ask
Tour
Hide
Did you know? You can invite friends and family to your search. They can join your search, rate and discuss listings with you.