Save
Ask
Tour
Hide
Share
$3,495,000
10 Days On Site

6780 SE SOUTH MARINA Way
Hutchinson Island, FL 34996

For Sale|Single Family Residence|Active Under Contract
3
Beds
5
Total Baths
4
Full Baths
1
Partial Bath
4,382
SqFt
$798
/SqFt
1983
Built
Subdivision:
SAILFISH POINT
County:
Martin
Call Now: 954-720-0099
Is this the listing for you? We can help make it yours.
954-720-0099
6780 SE SOUTH MARINA Way6780 SE SOUTH MARINA Way6780 SE SOUTH MARINA Way6780 SE SOUTH MARINA Way
Save
Ask
Tour
Hide
Share

Mortgage Calculator

Monthly Payment (Est.)

Enter an interest rate to see your estimated monthly payment.
Calculator powered by Showcase IDX, a Constellation1 Company. Copyright ©2026 Information is deemed reliable but not guaranteed.

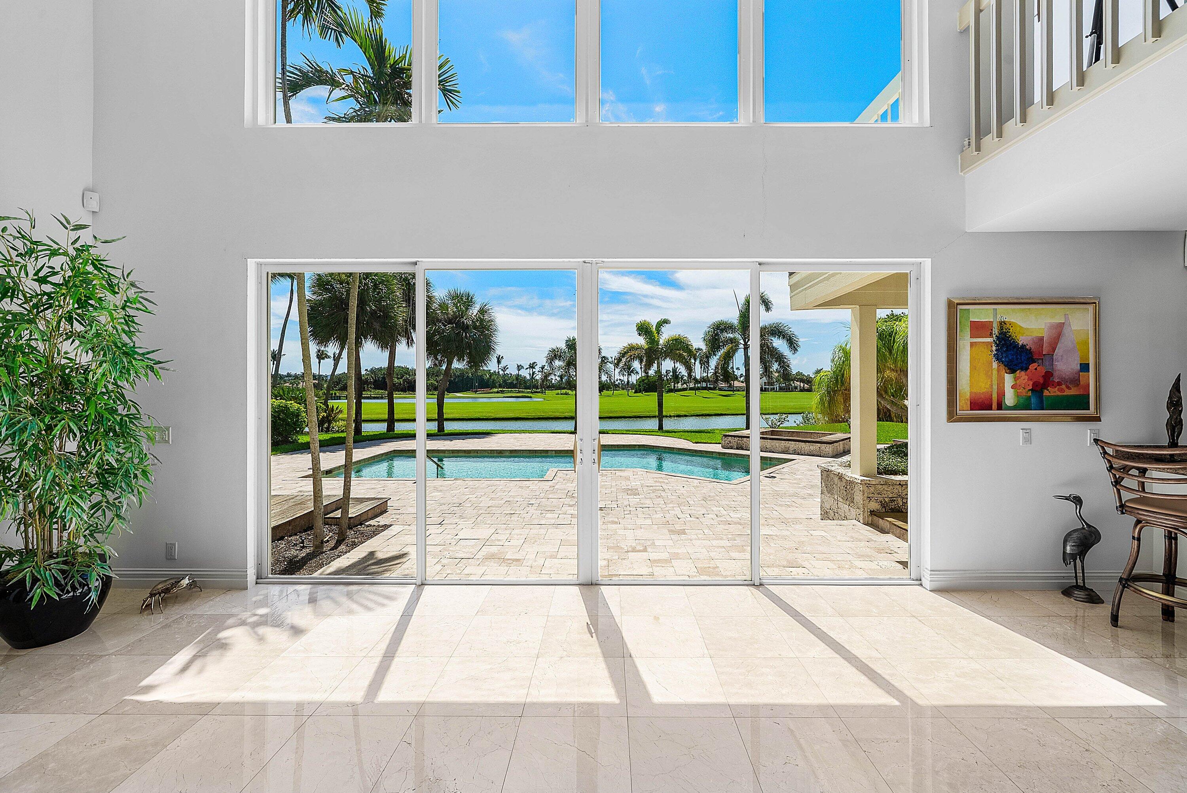
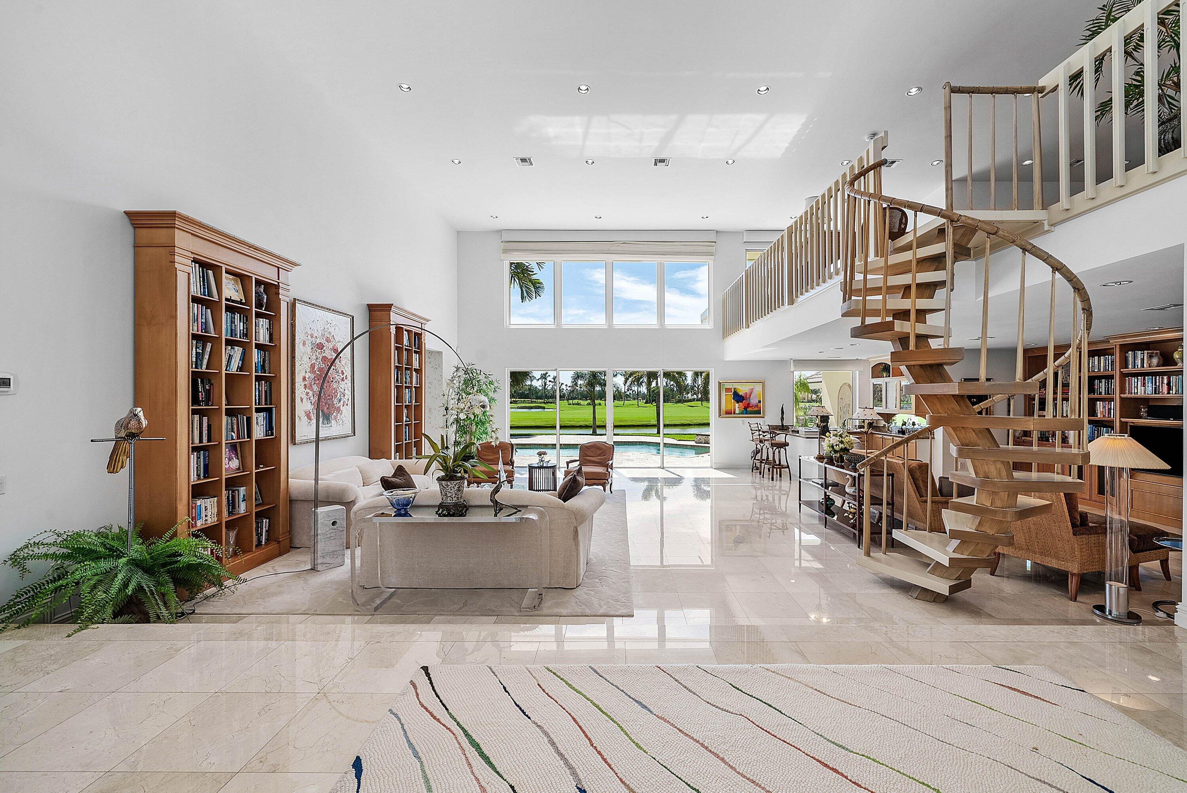
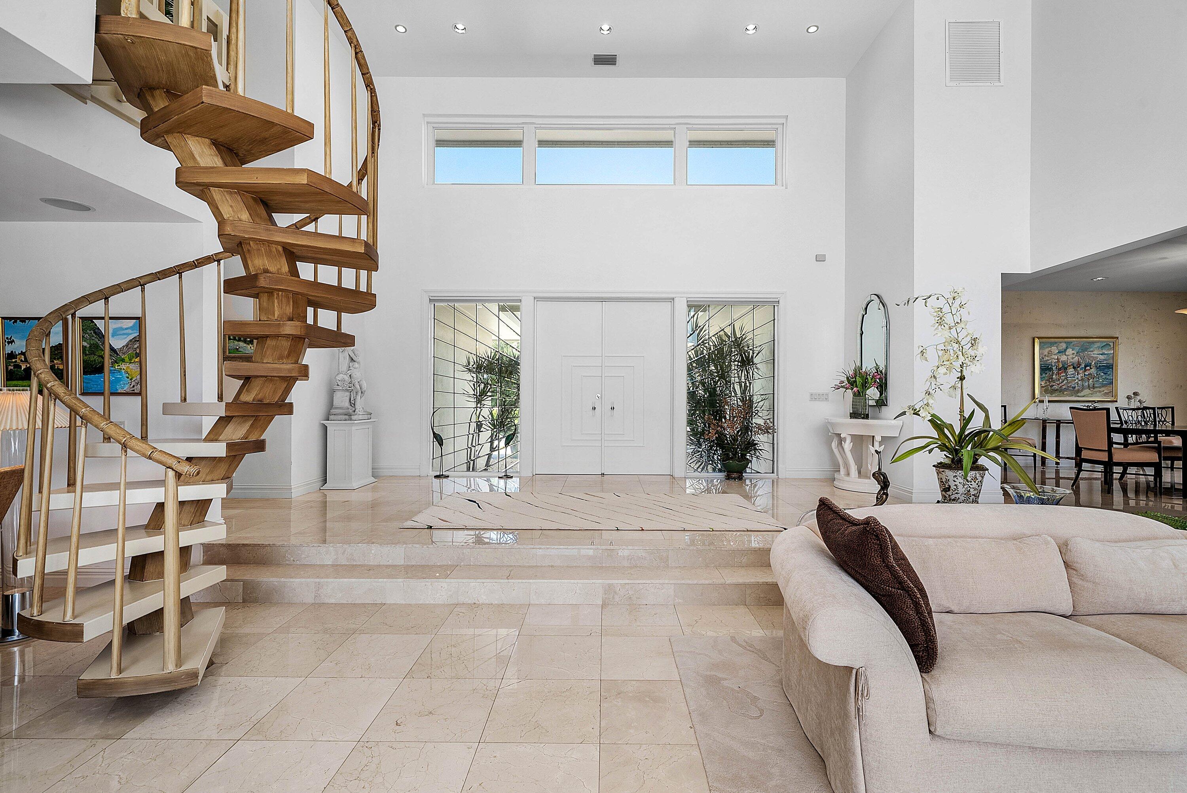
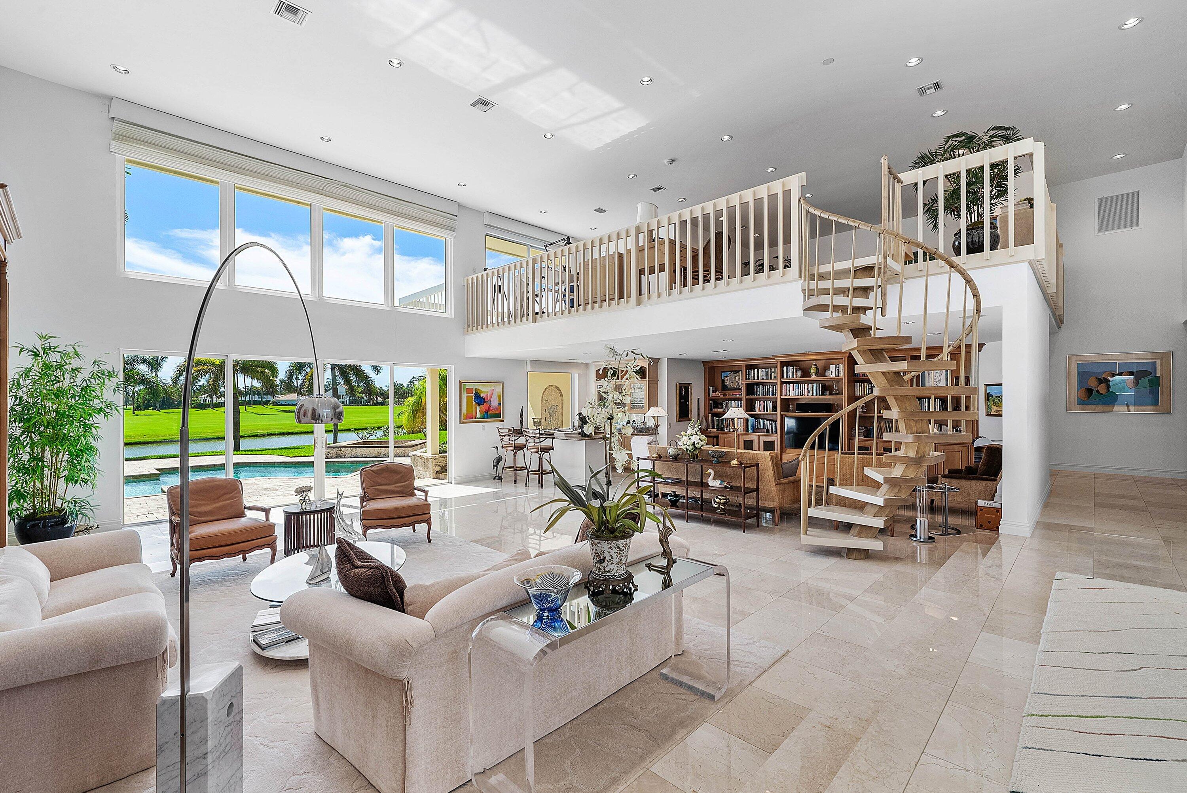
Set amid Sailfish Point's serene pond and golf-course landscape, this distinctive residence offers approximately 4,400 square feet of air-conditioned living space. Marble tile flooring extends throughout the home, which includes three bedrooms, a loft, three full baths, a powder room, and a separate cabana bath. A dramatic two-story great room serves as the home's centerpiece, with soaring clerestory windows welcoming abundant natural light. Expansive sliding glass doors create a seamless indoor-outdoor flow to the covered patio, pool, spacious sun deck, gazebo, and outdoor entertaining areas—all framed by lush tropical landscaping and peaceful golf-course views. The chef's kitchen opens to a bright breakfast room overlooking the pond, where a variety of water birds can often be observed. A formal dining room provides an elegant setting for more traditional entertaining. The private primary suite opens directly to the covered patio and pool area and features two walk-in closets, a spacious marble bath with separate vanities and water closets, and an oversized shower. Two additional guest suites offer comfortable accommodations, each with a private tiled bath and walk-in closet. A paver-stone circular drive and mature tropical landscaping complete this refined contemporary residence. Sailfish Point offers an exceptional resort lifestyle, including an oceanfront country club with fine and casual dining, Har-Tru tennis courts, a Jack Nicklaus Signature golf course, a state-of-the-art fitness center and spa, a helipad, 1.5 miles of pristine beach, and 24/7 guarded and patrolled security.

Save
Ask
Tour
Hide
Share
Listing Snapshot
Price 
$3,495,000
Days On Site 
10 Days
Bedrooms 
3
Inside Area (SqFt) 
4,382 sqft
Total Baths 
5
Full Baths 
4
Partial Baths 
1
Lot Size 
0.5 Acres
Year Built 
1983
MLS® Number 
B26076954
Status 
Active Under Contract
Property Tax 
$9,362.06
HOA/Condo/Coop Fees 
$2,988.42 monthly
Sq Ft Source 
Public Records
Friends & Family
Recent Activity
4 days agoStatus changed to Active Under Contract
a week agoListing first seen on site
2 weeks agoListing updated with changes from the MLS®
General Features
Acres 
0.5
Attached Garage 
Yes
Direction Faces 
Northwest
Garage 
Yes
Garage Spaces 
3
Levels 
OneTwo
Number Of Stories 
2
Parking 
AttachedCircular DrivewayDrivewayGarageGolf Cart Garage
Parking Spaces 
3
Pets 
Number LimitYes
Property Sub Type 
Single Family Residence
Security 
Security System OwnedSecurity GateGated CommunitySmoke Detector(s)Security Guard
Sewer 
Public Sewer
Special Circumstances 
Standard
SqFt Total 
5458
Style 
ContemporaryRanch
Utilities 
Underground Utilities
Water Source 
Public
Zoning 
RES
Interior Features
Appliances 
CooktopDryerDishwasherElectric RangeElectric Water HeaterDisposalMicrowaveOvenRangeRefrigeratorWater HeaterWasher
Cooling 
Central AirCeiling Fan(s)
Electric 
Underground
Fireplace 
Yes
Fireplace Features 
Propane
Flooring 
CarpetMarbleTile
Heating 
CentralElectric
Interior 
Wet BarBreakfast BarBidetBuilt-in FeaturesCathedral Ceiling(s)Central VacuumEntrance FoyerEat-in KitchenHigh CeilingsKitchen IslandSoaking TubVaulted Ceiling(s)BarWalk-In Closet(s)
Laundry Features 
InsideLaundry Room
Main Level Bedrooms 
3
Bedroom 2 
Dimensions - 13 X 15Level - MainArea - 195
Bedroom 3 
Dimensions - 13 X 14Level - MainArea - 182
Dining Room 
Dimensions - 15 X 16Level - MainArea - 240
Kitchen 
Dimensions - 14 X 13Level - MainArea - 182
Living Room 
Dimensions - 28 X 12Level - MainArea - 336
PrimaryBedroom 
Dimensions - 16 X 29Level - MainArea - 464
Utility Room 
Dimensions - 10 X 6Level - MainArea - 60
Save
Ask
Tour
Hide
Share
Exterior Features
Construction Details 
BlockStucco
Lot Features 
On Golf CourseWaterfront
Other Structures 
Gazebo
Pool Features 
FencedElectric HeatIn GroundPrivateAssociationHeated
Private Pool 
Yes
Road Frontage 
Private Road
Roof 
BarrelTile
View 
Golf CoursePondPoolWater
Waterfront 
Yes
Waterfront Features 
No Fixed BridgesOcean AccessPond
Waterview 
Golf CoursePondPoolWater
Community Features
Association Amenities 
PoolBeach RightsBeach AccessBoatingClubhouseElevator(s)Fitness CenterGolf CourseGatedManagementParkingSecurityTennis Court(s)Boat Dock
Association Fee 
$8965.25
Association Fee Frequency 
Quarterly
Community Features 
Gated
MLS Area 
6010 - Hutchinson Island - Martin County
Financing Terms Available 
CashConventional
Listing courtesy of Sailfish Point Realty, LLC


All listings featuring the BMLS logo are provided by BeachesMLS, Inc. This information is not verified for authenticity or accuracy and is not guaranteed. Copyright © 2026 BeachesMLS, Inc. (a Flex MLS feed)
Last checked: 2026-09-27 04:52 AM UTC

Neighborhood & Commute
Source: Walkscore
Disclosure: Community information and market data powered by Constellation Data Labs. Information is deemed reliable but not guaranteed.
Save
Ask
Tour
Hide
Share
Skip to content