
Save
Ask
Tour
Hide
$121,500
15 Days On Site
Section II1218 S Lakes End Drive Apt aFort Pierce, FL 34982
For Sale|Condominium|Active
2
Beds
2
Total Baths
2
Full Baths
1,280
SqFt
$95
/SqFt
1980
Built
Subdivision:
HIGH POINT OF FORT PIERCE CONDOMINIUM SECTION 2
County:
St Lucie
Call Now: 954-720-0099
Is this the listing for you? We can help make it yours.
954-720-0099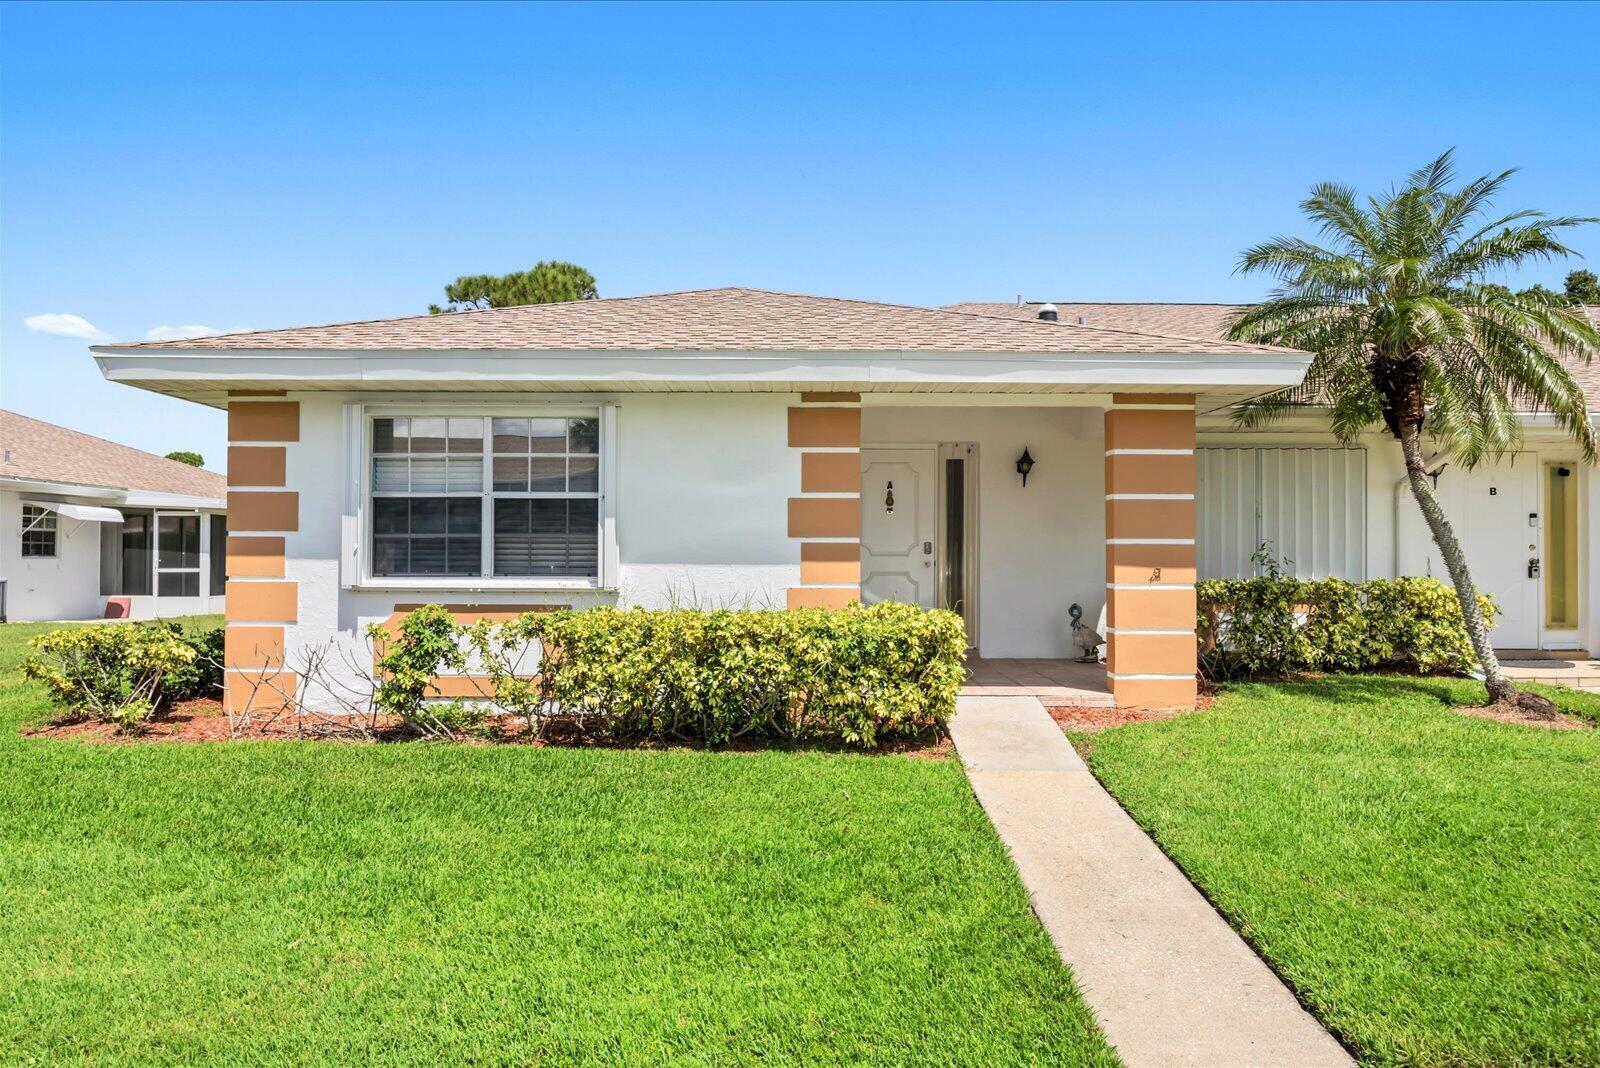
Save
Ask
Tour
Hide
Mortgage Calculator
Monthly Payment (Est.)
Enter an interest rate to see your estimated monthly payment.Calculator powered by Showcase IDX, a Constellation1 Company. Copyright ©2026 Information is deemed reliable but not guaranteed.
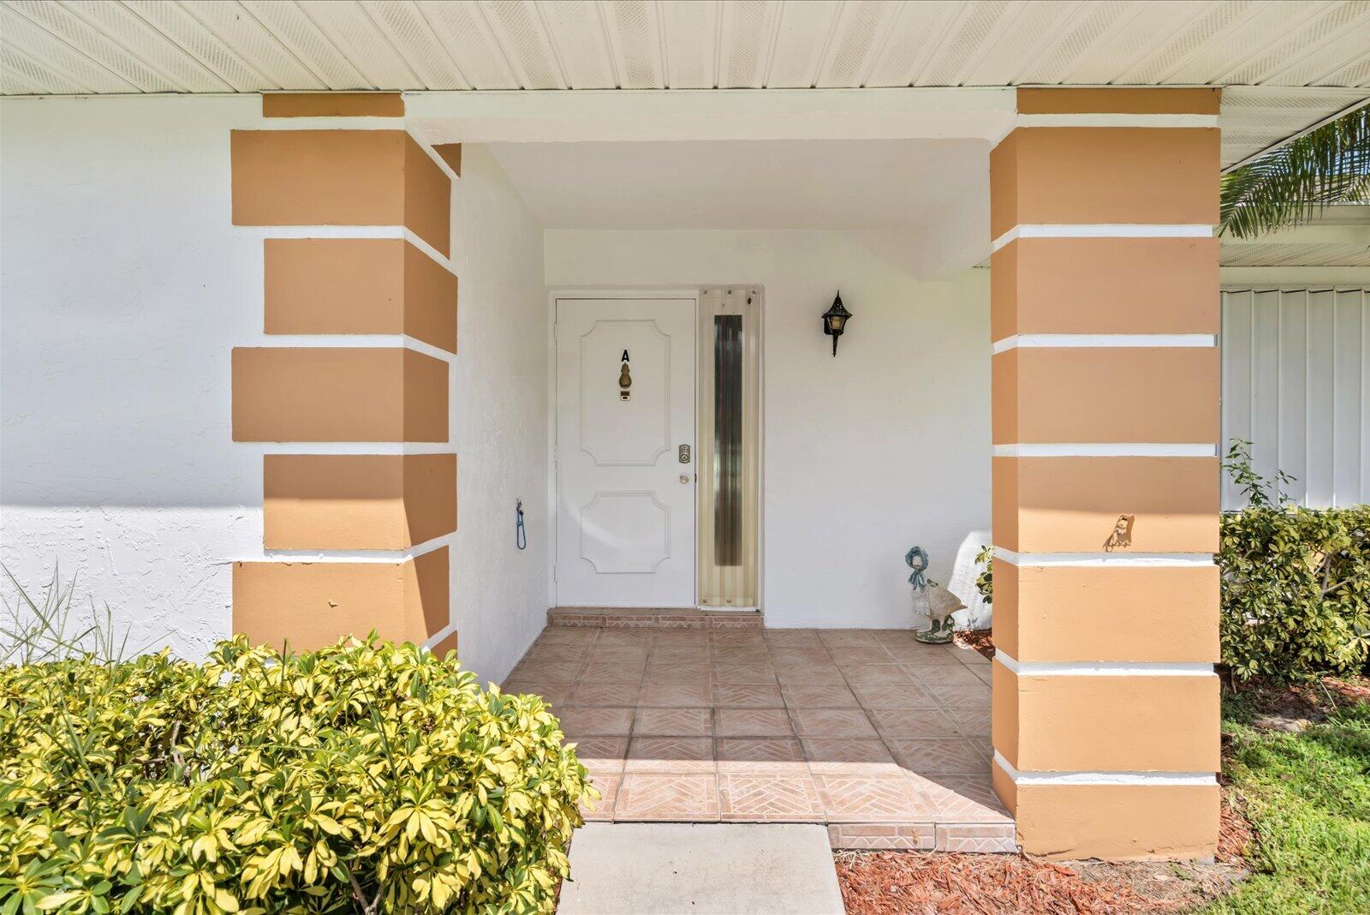
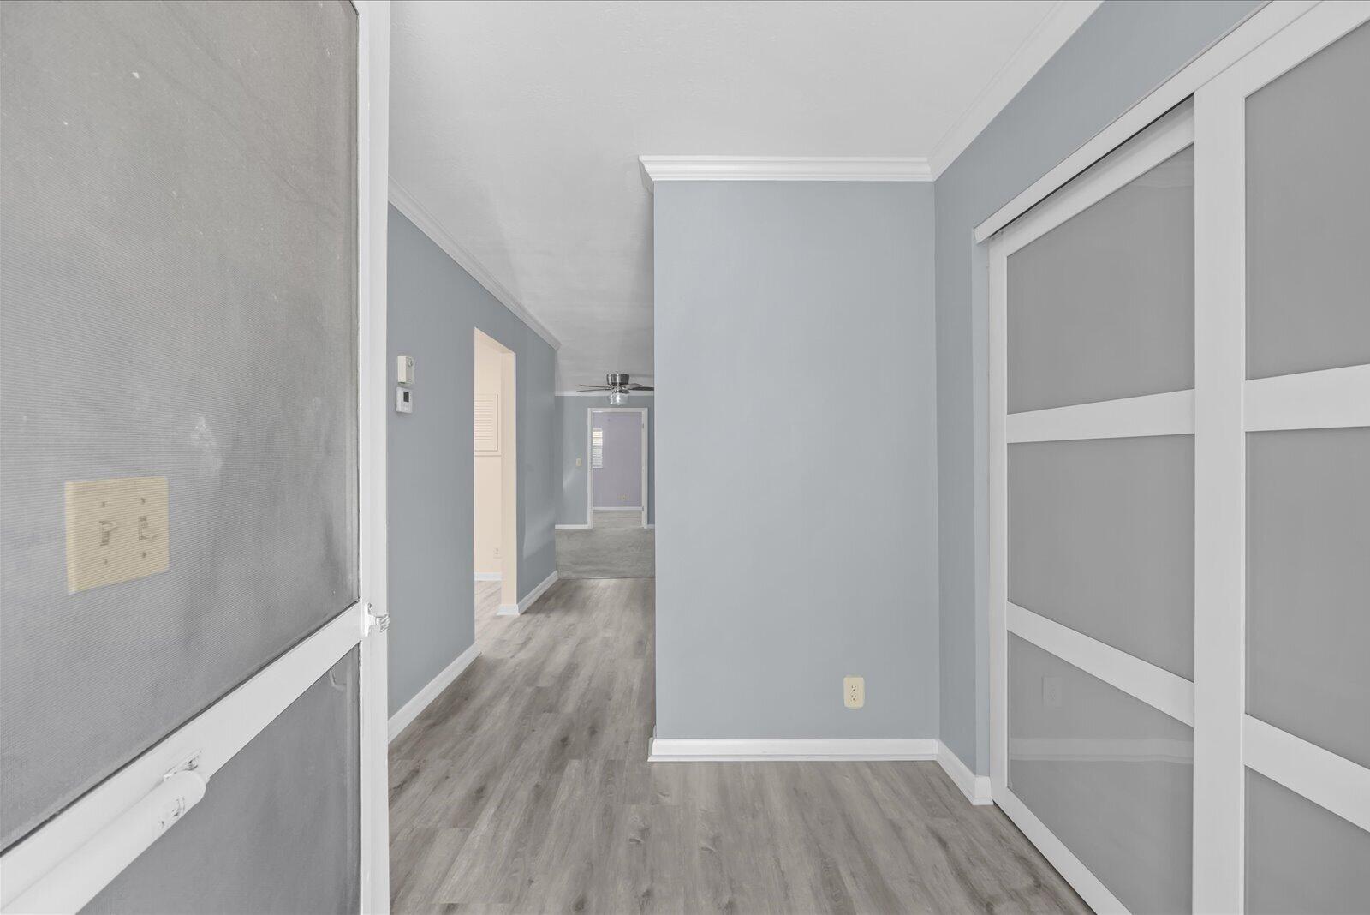
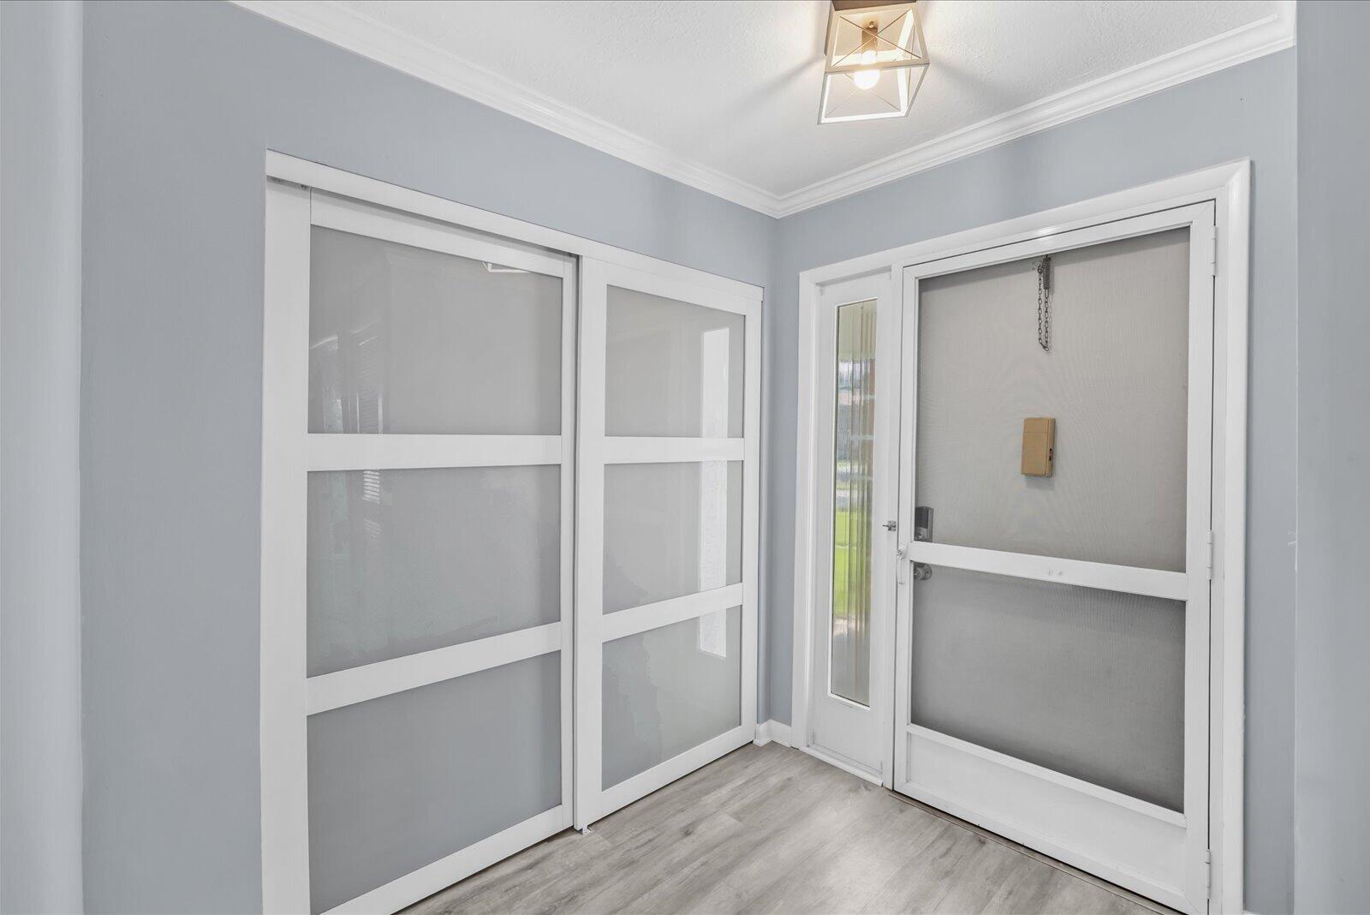
Welcome to easy living in the gated 55+ community of High Point of Fort Pierce, Section II! This move-in-ready CBS end-unit condo offers 2 bedrooms and 2 baths with a desirable split floor plan providing added privacy for you and your guests. Features include a 2023 roof, 2020 water heater, oak kitchen cabinetry with newer SS appliances, newer carpet, luxury vinyl flooring, and a beautifully updated tiled shower in the primary bath. A convenient front-load stacked washer and dryer adds to the home's functionality. Enjoy the extra privacy and natural light of an end unit while taking advantage of the community's lifestyle. Move right in and start enjoying the Florida lifestyle!
Save
Ask
Tour
Hide
Listing Snapshot
Price
$121,500
Days On Site
15 Days
Bedrooms
2
Inside Area (SqFt)
1,280 sqft
Total Baths
2
Full Baths
2
Partial Baths
N/A
Lot Size
N/A
Year Built
1980
MLS® Number
B26076928
Status
Active
Property Tax
$1,744.09
HOA/Condo/Coop Fees
$565 monthly
Sq Ft Source
Public Records
Friends & Family
Recent Activity
| 2 weeks ago | Listing first seen on site | |
| 2 weeks ago | Listing updated with changes from the MLS® |
General Features
Direction Faces
East
Levels
One
Number Of Stories
1
Parking
Assigned
Parking Spaces
1
Pets
Cats OKYes
Property Sub Type
Condominium
Security
Gated with GuardGated Community
Sewer
Public Sewer
Special Circumstances
Standard
SqFt Total
1371
Style
Ranch
Utilities
Cable ConnectedElectricity AvailableSewer AvailableWater Connected
Water Source
Public
Zoning
residential
Interior Features
Appliances
DryerDishwasherElectric RangeRefrigeratorWasher
Cooling
Central Air
Flooring
CarpetLaminate
Furnished
Unfurnished
Heating
Central
Interior
PantryStorageWalk-In Closet(s)
Laundry Features
Laundry ClosetNone
Main Level Bedrooms
2
Kitchen
Dimensions - 10.1 X 11.1Level - MainArea - 112Description - Approximate
Living Room
Dimensions - 13.8 X 10.1Level - MainArea - 139Description - Approximate
PrimaryBedroom
Dimensions - 15 X 13Level - MainArea - 195Description - Approximate
Save
Ask
Tour
Hide
Exterior Features
Construction Details
Block
Other Structures
Storage
Patio And Porch
PorchScreened
Pool Features
Association
Roof
CompositionShingle
Community Features
Association Amenities
PoolBilliard RoomClubhouseMaintenanceShuffleboard CourtSecurityTennis Court(s)
Association Fee
$565.0
Association Fee Frequency
Monthly
Community Features
Gated
MLS Area
7100
Senior Community
Yes
Financing Terms Available
CashConventional
Listing courtesy of Select Properties/Treas Coast

All listings featuring the BMLS logo are provided by BeachesMLS, Inc. This information is not verified for authenticity or accuracy and is not guaranteed. Copyright © 2026 BeachesMLS, Inc. (a Flex MLS feed)
Last checked: 2026-10-02 12:17 AM UTC
All listings featuring the BMLS logo are provided by BeachesMLS, Inc. This information is not verified for authenticity or accuracy and is not guaranteed. Copyright © 2026 BeachesMLS, Inc. (a Flex MLS feed)
Last checked: 2026-10-02 12:17 AM UTC
Neighborhood & Commute
Source: Walkscore
Disclosure: Community information and market data powered by Constellation Data Labs. Information is deemed reliable but not guaranteed.
Save
Ask
Tour
Hide
Did you know? You can invite friends and family to your search. They can join your search, rate and discuss listings with you.