
Save
Ask
Tour
Hide
$589,888
14 Days On Site
1262 SW Bent Pine CovePort St Lucie, FL 34986
For Sale|Single Family Residence|Active
4
Beds
3
Total Baths
3
Full Baths
2,725
SqFt
$216
/SqFt
2004
Built
Subdivision:
COUNTRY CLUB ESTATES
County:
St Lucie
Call Now: 954-720-0099
Is this the listing for you? We can help make it yours.
954-720-0099Upcoming Open Houses
Sun, Oct 4, 1:00 PM - 3:00 PM
Save
Ask
Tour
Hide
Mortgage Calculator
Monthly Payment (Est.)
Enter an interest rate to see your estimated monthly payment.Calculator powered by Showcase IDX, a Constellation1 Company. Copyright ©2026 Information is deemed reliable but not guaranteed.
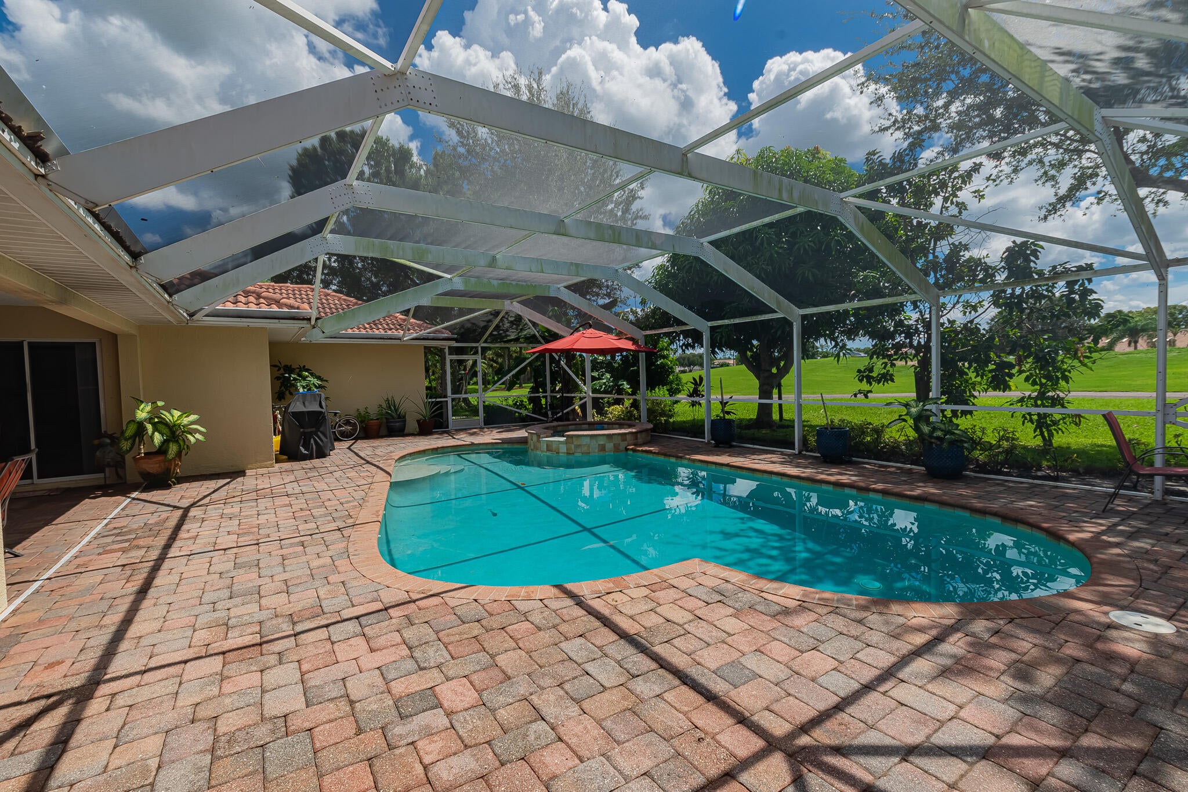
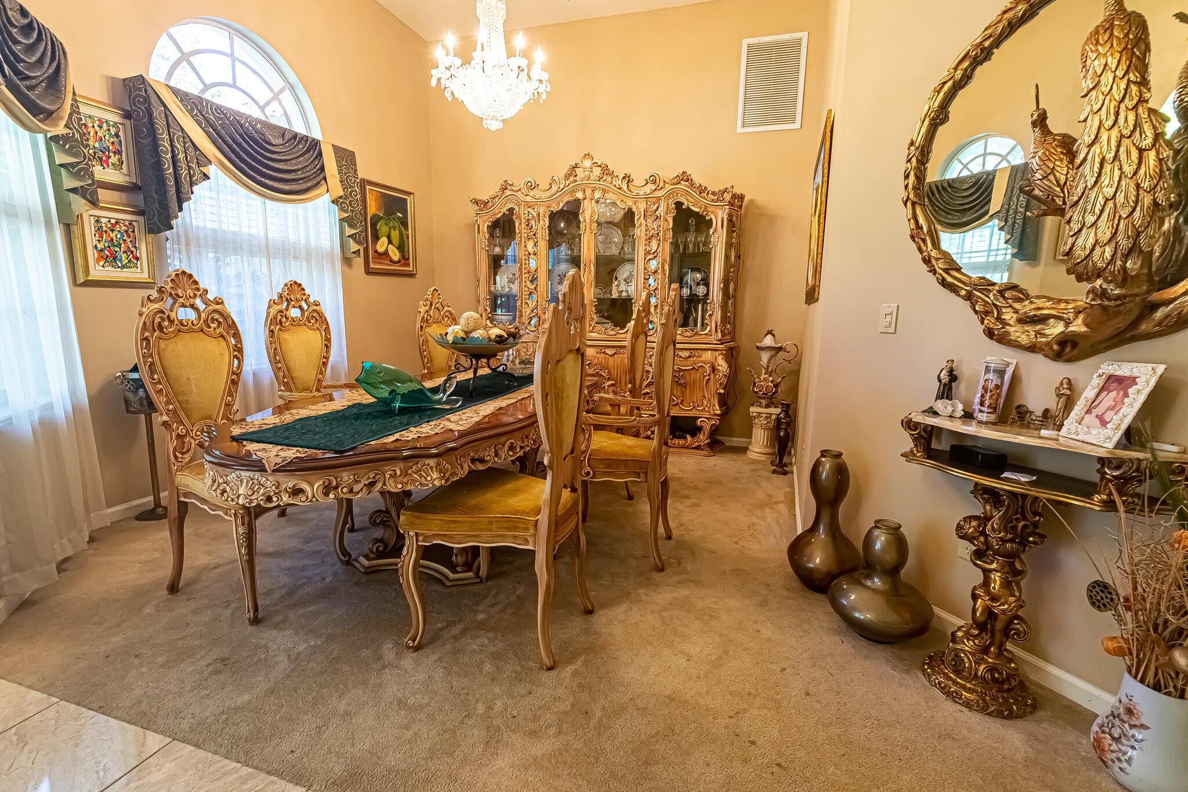
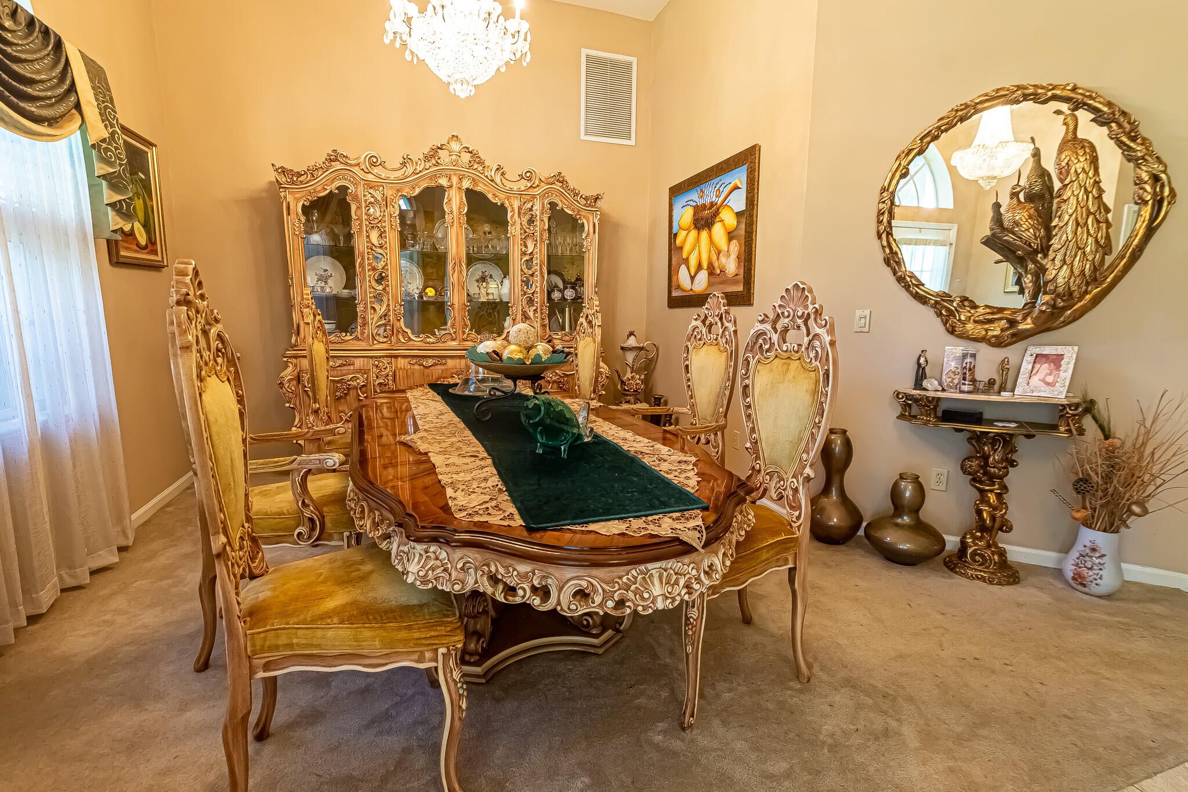
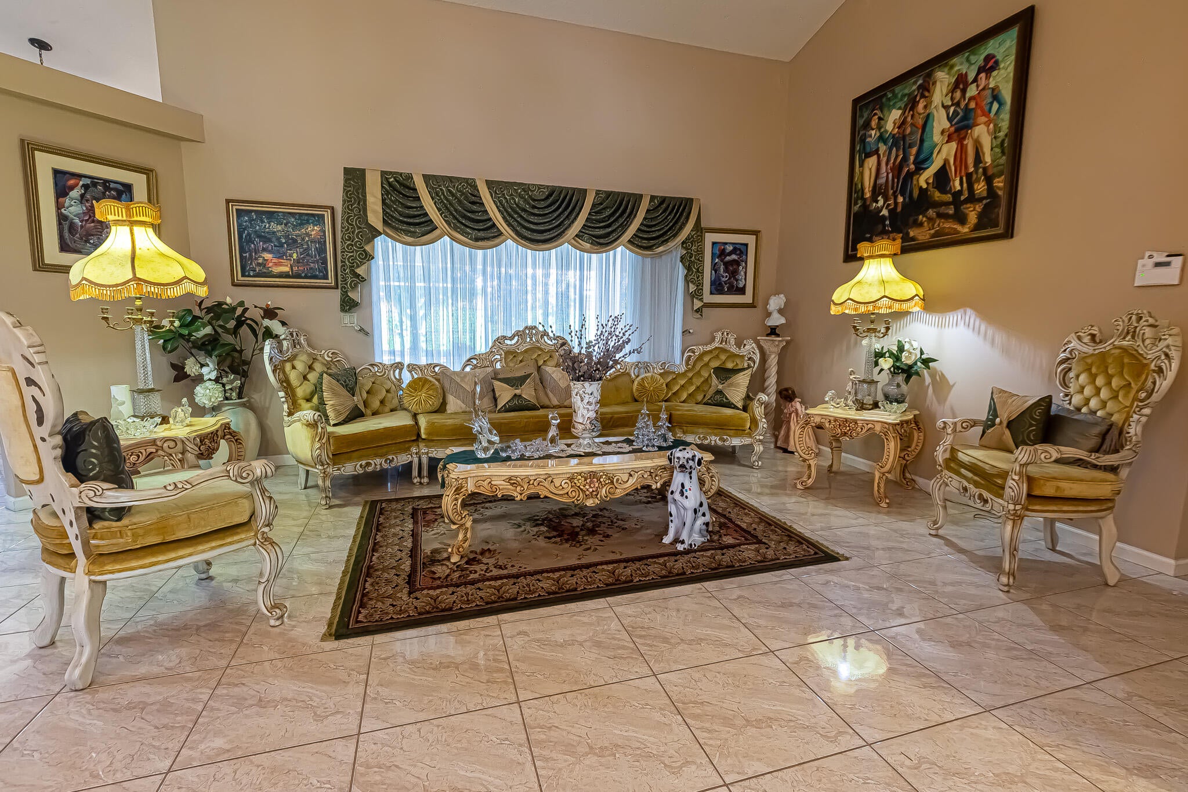
Experience luxury golf-front living in prestigious Country Club Estates! 4/3/2 home features a 2022 tile roof, versatile flex room and a well-designed layout with separate formal living, formal dining, family room, and breakfast nook areas. The kitchen boasts wood cabinetry, granite counter tops, stainless steel appliances, gas cooking, and a spacious pantry. The laundry area comes complete with a front-load washer and dryer. Step outside to your private outdoor paradise featuring a huge screened pool with spillway spa and covered lanai—perfect for relaxing or entertaining while taking in scenic golf course views in Port St. Lucie.
Save
Ask
Tour
Hide
Listing Snapshot
Price
$589,888
Days On Site
14 Days
Bedrooms
4
Inside Area (SqFt)
2,725 sqft
Total Baths
3
Full Baths
3
Partial Baths
N/A
Lot Size
0.27 Acres
Year Built
2004
MLS® Number
B26076861
Status
Active
Property Tax
$7,552.93
HOA/Condo/Coop Fees
$246.47 monthly
Sq Ft Source
Public Records
Friends & Family
Recent Activity
| 2 weeks ago | Listing first seen on site | |
| 2 weeks ago | Listing updated with changes from the MLS® |
General Features
Acres
0.27
Attached Garage
Yes
Direction Faces
North
Disclosures
Deed Restriction
Foundation
Slab
Garage
Yes
Garage Spaces
2
Levels
One
Number Of Stories
1
Parking
AttachedDrivewayGarage
Parking Spaces
2
Pets
Number LimitYes
Property Sub Type
Single Family Residence
Security
Gated with GuardGated Community
Sewer
Public Sewer
Special Circumstances
Standard
SqFt Total
5152
Style
Ranch
Utilities
Cable ConnectedElectricity ConnectedNatural Gas ConnectedPhone AvailableSewer ConnectedUnderground UtilitiesWater Connected
Water Source
Public
Zoning
PUD
Interior Features
Appliances
DryerDishwasherElectric Water HeaterDisposalGas RangeIce MakerMicrowaveRangeRefrigeratorWater HeaterWasher
Cooling
Central AirCeiling Fan(s)ElectricZoned
Electric
Circuit BreakersUnderground
Flooring
CarpetTile
Furnished
Negotiable
Heating
CentralElectric
Interior
Breakfast BarEntrance FoyerHigh CeilingsKitchen IslandPantrySoaking TubVaulted Ceiling(s)Walk-In Closet(s)
Laundry Features
Washer HookupElectric Dryer HookupGas Dryer HookupInsideLaundry RoomSink
Main Level Bedrooms
4
Spa
Yes
Window Features
Blinds
Bedroom 2
Dimensions - 11 X 12Level - MainArea - 132
Bedroom 3
Dimensions - 11 X 13Level - MainArea - 143
Bedroom 4
Dimensions - 15 X 12Level - MainArea - 180
Dining Room
Dimensions - 12 X 10Level - MainArea - 120
Family Room
Dimensions - 21 X 28Level - MainArea - 588
Kitchen
Dimensions - 16 X 12Level - MainArea - 192
Laundry
Dimensions - 7 X 9Level - MainArea - 63
Living Room
Dimensions - 25 X 14Level - MainArea - 350
Other
Dimensions - 36 X 16Level - MainArea - 576Description - porch
PrimaryBedroom
Dimensions - 16 X 31Level - MainArea - 496
Save
Ask
Tour
Hide
Exterior Features
Construction Details
BlockStucco
Lot Features
Cul-De-SacInterior LotOn Golf Course
Pool Features
GuniteIn GroundPrivateScreen EnclosurePool/Spa Combo
Private Pool
Yes
Road Frontage
Private Road
Roof
Tile
Spa
Yes
Spa Features
GuniteIn Ground
View
Golf CoursePool
Waterview
Golf CoursePool
Windows/Doors
Blinds
Community Features
Association Amenities
None
Association Fee
$739.41
Association Fee Frequency
Quarterly
Community Features
Gated
MLS Area
7500
Financing Terms Available
CashConventionalFHAVA Loan
Roads
AsphaltPaved
Listing courtesy of RE/MAX Gold

All listings featuring the BMLS logo are provided by BeachesMLS, Inc. This information is not verified for authenticity or accuracy and is not guaranteed. Copyright © 2026 BeachesMLS, Inc. (a Flex MLS feed)
Last checked: 2026-10-01 04:11 AM UTC
All listings featuring the BMLS logo are provided by BeachesMLS, Inc. This information is not verified for authenticity or accuracy and is not guaranteed. Copyright © 2026 BeachesMLS, Inc. (a Flex MLS feed)
Last checked: 2026-10-01 04:11 AM UTC
Neighborhood & Commute
Source: Walkscore
Disclosure: Community information and market data powered by Constellation Data Labs. Information is deemed reliable but not guaranteed.
Save
Ask
Tour
Hide
Did you know? You can invite friends and family to your search. They can join your search, rate and discuss listings with you.