Save
Ask
Tour
Hide
Share
$1,680,000
7 Days On Site

2625 NE 30TH Street
Fort Lauderdale, FL 33306

For Sale|Single Family Residence|Active
3
Beds
2
Total Baths
2
Full Baths
2,299
SqFt
$731
/SqFt
1957
Built
Subdivision:
CORAL RIDGE GALT ADD NO 1
County:
Broward
Call Now: 954-720-0099
Is this the listing for you? We can help make it yours.
954-720-0099
Upcoming Open Houses
Sat, Sep 19, 1:00 PM - 3:00 PM
Sun, Sep 20, 12:00 PM - 2:00 PM
2625 NE 30TH Street2625 NE 30TH Street2625 NE 30TH Street2625 NE 30TH Street
Save
Ask
Tour
Hide
Share

Mortgage Calculator

Monthly Payment (Est.)

$7,665
Calculator powered by Showcase IDX, a Constellation1 Company. Copyright ©2026 Information is deemed reliable but not guaranteed.

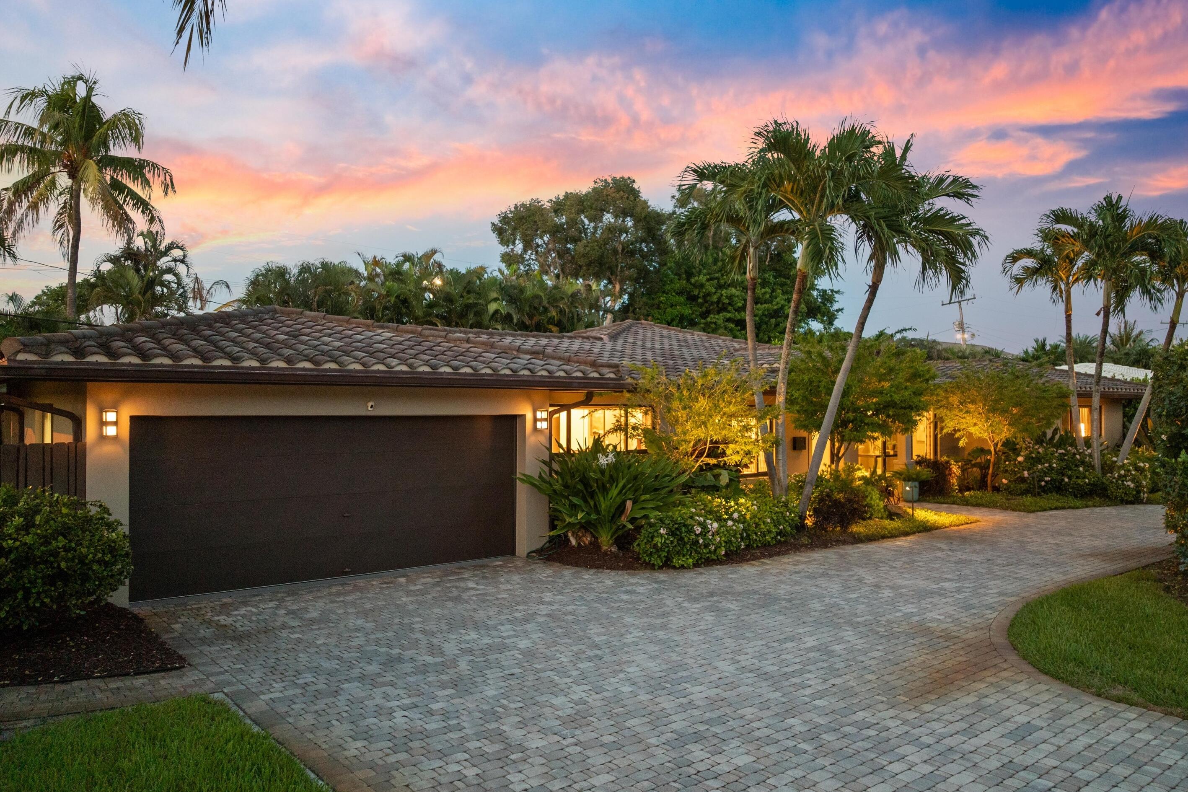
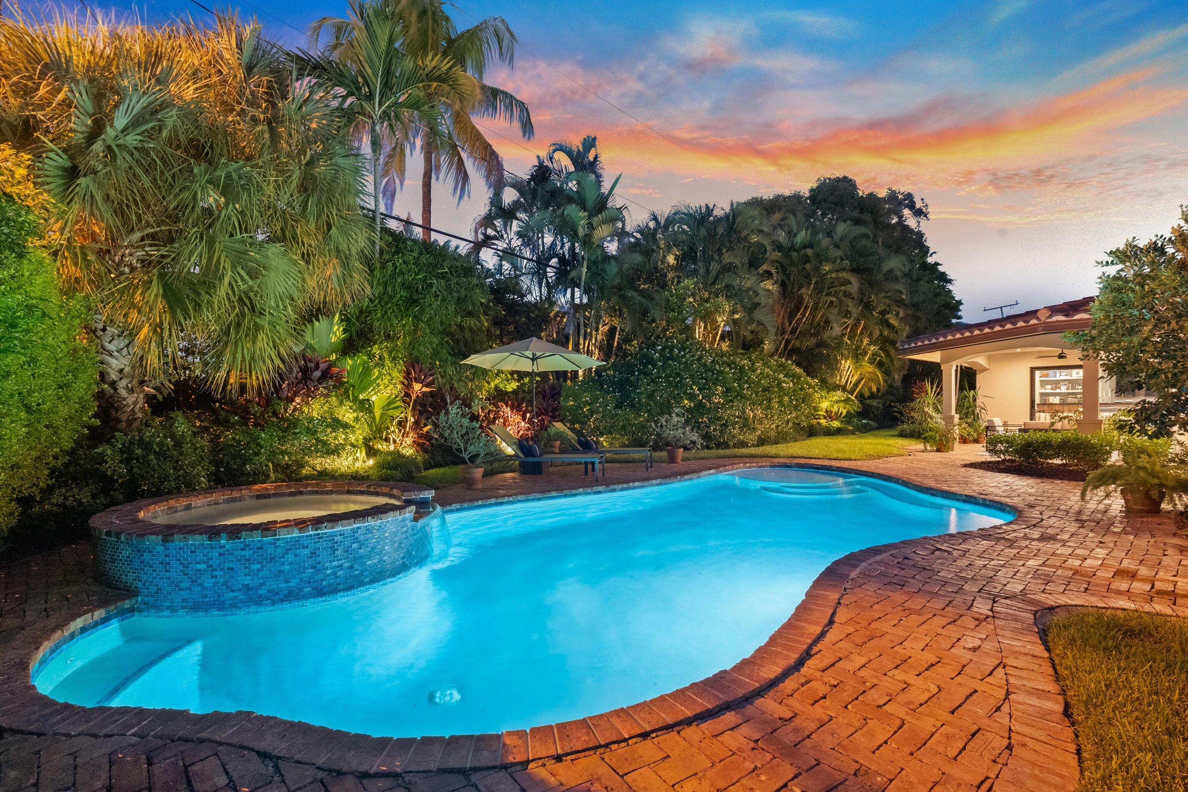
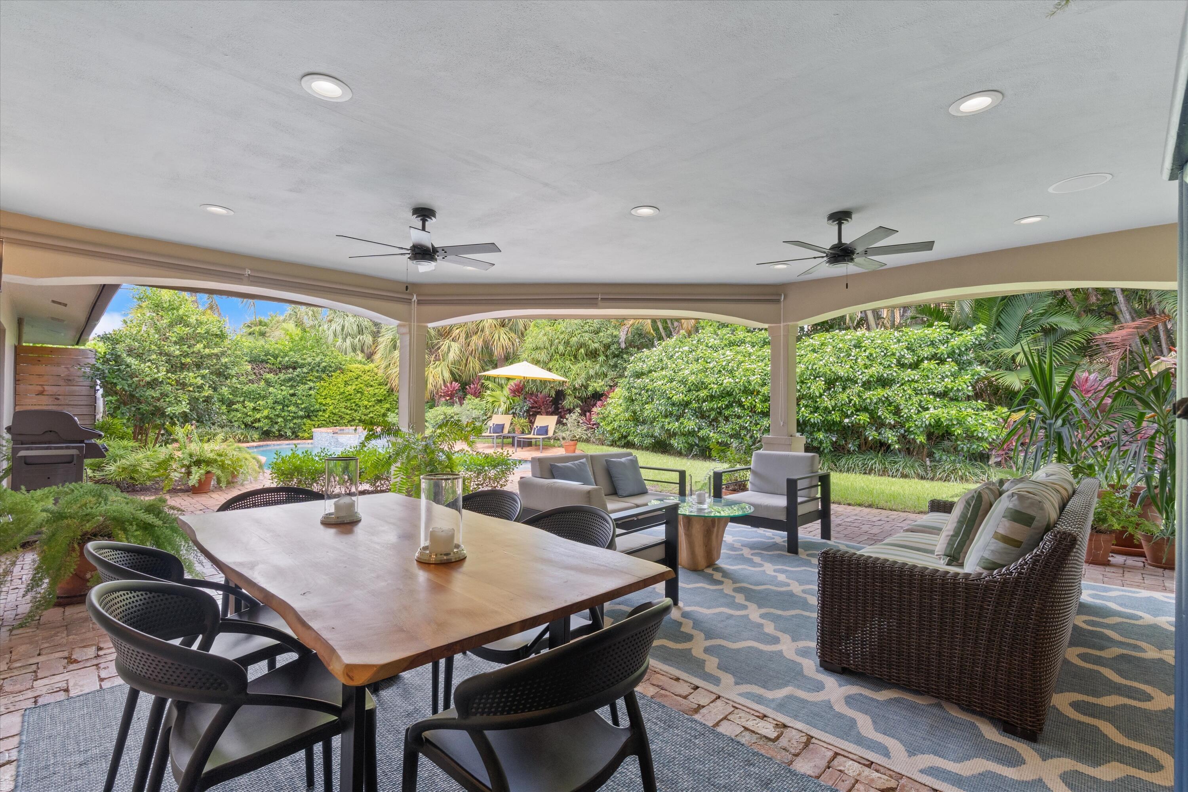
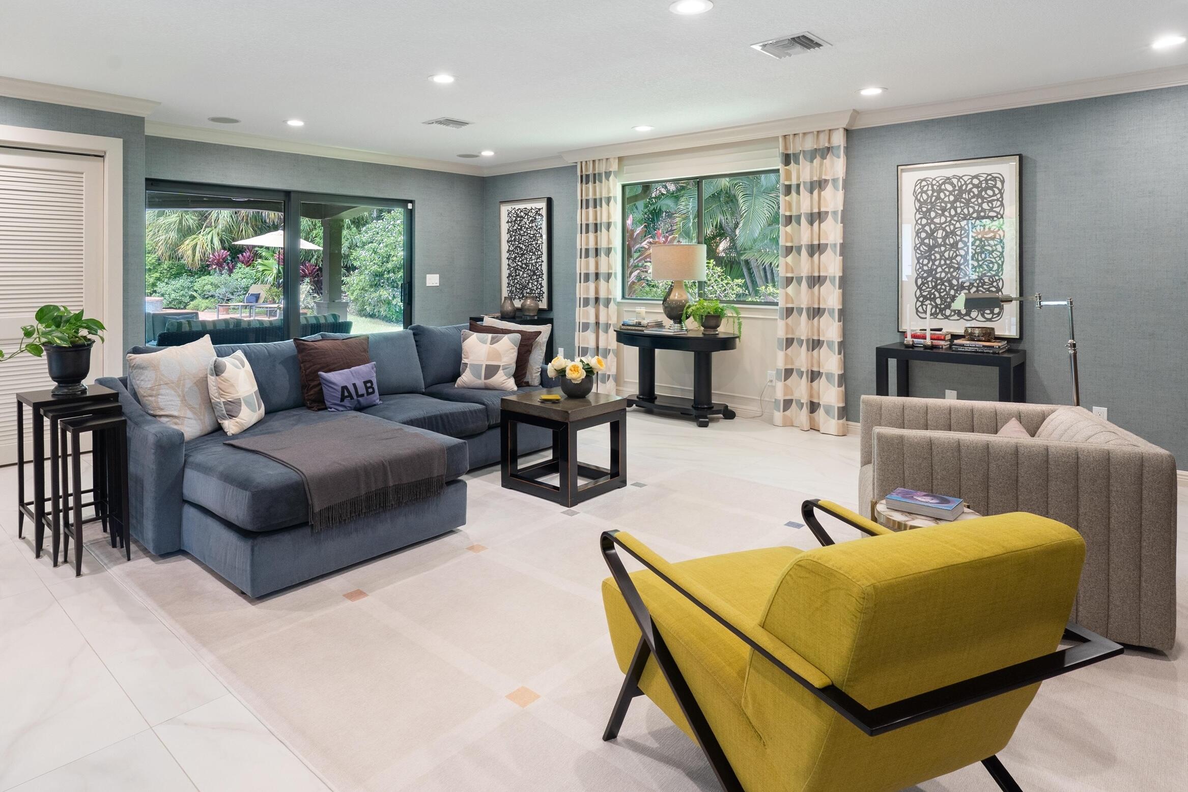
This polished stunner has the design elements luxury buyers expect including an open floor plan perfect for entertaining; a chef's kitchen finished with stainless appliances, custom cabinets, granite counters, and a bar with wine storage; 3 split bedrooms; 2 spa-like bathrooms with fabulous finishes; a heated saltwater pool with spa; a covered outdoor living and dining space; impact windows and doors; 3-zoned A/C; tile roof (2007); a 2-car garage with AC laundry room; and a circular driveway on a 14,110 SqFt corner lot with room for the addition of your dreams! You need to see it in person to appreciate its thoughtful design and the impeccable attention to detail. Located in the Bayview school district in Coral Ridge, countless amenities and dining options are just a stone's throw away!

Save
Ask
Tour
Hide
Share
Listing Snapshot
Price 
$1,680,000
Days On Site 
7 Days
Bedrooms 
3
Inside Area (SqFt) 
2,299 sqft
Total Baths 
2
Full Baths 
2
Partial Baths 
N/A
Lot Size 
0.32 Acres
Year Built 
1957
MLS® Number 
B26076829
Status 
Active
Property Tax 
$27,731.89
HOA/Condo/Coop Fees 
N/A
Sq Ft Source 
Appraiser
Friends & Family
Recent Activity
yesterdayStatus changed to Active
3 days agoListing updated with changes from the MLS®
a week agoListing first seen on site
General Features
Acres 
0.32
Attached Garage 
Yes
Direction Faces 
South
Disclosures 
Flood Plain Disclosure
Foundation 
Pillar/Post/Pier
Garage 
Yes
Garage Spaces 
2
Green Energy Efficient 
Appliances
Levels 
One
Number Of Stories 
1
Parking 
AttachedCircular DrivewayCoveredDrivewayGarageGarage Door OpenerPaver Block
Parking Spaces 
9
Pets 
Yes
Property Condition 
Updated/Remodeled
Property Sub Type 
Single Family Residence
Security 
Security SystemSmoke Detector(s)
Sewer 
Public Sewer
Special Circumstances 
Standard
SqFt Total 
3199
Style 
Ranch
Utilities 
Cable ConnectedElectricity ConnectedPhone AvailableSewer ConnectedWater Connected
Water Source 
Public
Zoning 
RS-4.4
Interior Features
Appliances 
DryerDishwasherENERGY STAR Qualified RefrigeratorENERGY STAR Qualified WasherElectric RangeElectric Water HeaterDisposalMicrowaveRefrigeratorWater HeaterWine RefrigeratorWasher
Cooling 
Central AirCeiling Fan(s)ElectricZoned
Electric 
Circuit Breakers200+ Amp Service
Flooring 
Tile
Furnished 
Unfurnished
Heating 
CentralElectricZoned
Interior 
Built-in FeaturesPantrySoaking TubBar
Laundry Features 
In GarageLaundry Room
Main Level Bedrooms 
3
Spa 
Yes
Window Features 
BlindsStorm Window(s)Tinted Windows
Bedroom 2 
Dimensions - 1400 X 1304Level - FirstArea - 1825600
Bedroom 3 
Dimensions - 1400 X 1911Level - FirstArea - 2675400
Dining Room 
Dimensions - 2102 X 710Level - FirstArea - 1492420
Family Room 
Dimensions - 2310 X 1201Level - FirstArea - 2774310
Kitchen 
Dimensions - 1807 X 909Level - FirstArea - 1642563
Laundry 
Dimensions - 1405 X 510Level - FirstArea - 716550
Living Room 
Dimensions - 2105 X 2002Level - FirstArea - 4214210
Other 
Dimensions - 2009 X 2007Area - 4032063
PrimaryBedroom 
Dimensions - 1207 X 1105Level - FirstArea - 1333735
Save
Ask
Tour
Hide
Share
Exterior Features
Construction Details 
BlockConcreteStucco
Exterior 
Lighting
Fencing 
Back YardFencedWood
Lot Features 
Corner LotLandscaped
Patio And Porch 
CoveredPatioPorch
Pool Features 
GuniteHeatedIn GroundPrivatePool/Spa ComboSalt Water
Private Pool 
Yes
Road Frontage 
City Street
Roof 
Spanish TileTile
Spa 
Yes
Spa Features 
GuniteIn Ground
View 
GardenPool
Waterview 
GardenPool
Windows/Doors 
BlindsStorm Window(s)Tinted Windows
Community Features
Accessibility Features 
Visitable
MLS Area 
3260
Financing Terms Available 
CashConventionalFHAVA Loan
Building Access 
First Floor Entry
Roads 
Paved
Schools
School District
Unknown
Elementary School
Bayview
Middle School
Sunrise
High School
Fort Lauderdale
Listing courtesy of Better Homes & Gdns RE Fla 1st


All listings featuring the BMLS logo are provided by BeachesMLS, Inc. This information is not verified for authenticity or accuracy and is not guaranteed. Copyright © 2026 BeachesMLS, Inc. (a Flex MLS feed)
Last checked: 2026-09-19 08:46 AM UTC

Neighborhood & Commute
Source: Walkscore
Disclosure: Community information and market data powered by Constellation Data Labs. Information is deemed reliable but not guaranteed.
Save
Ask
Tour
Hide
Share
Skip to content