
Save
Ask
Tour
Hide
$349,900
17 Days On Site
432 NW SUNVIEW WayPort St Lucie, FL 34986
Single Family Residence|Coming Soon
3
Beds
2
Total Baths
2
Full Baths
1,661
SqFt
$211
/SqFt
2003
Built
Subdivision:
CASADES AT ST LUCIE WEST PHASE 3
County:
St Lucie
Call Now: 954-720-0099
Is this the listing for you? We can help make it yours.
954-720-0099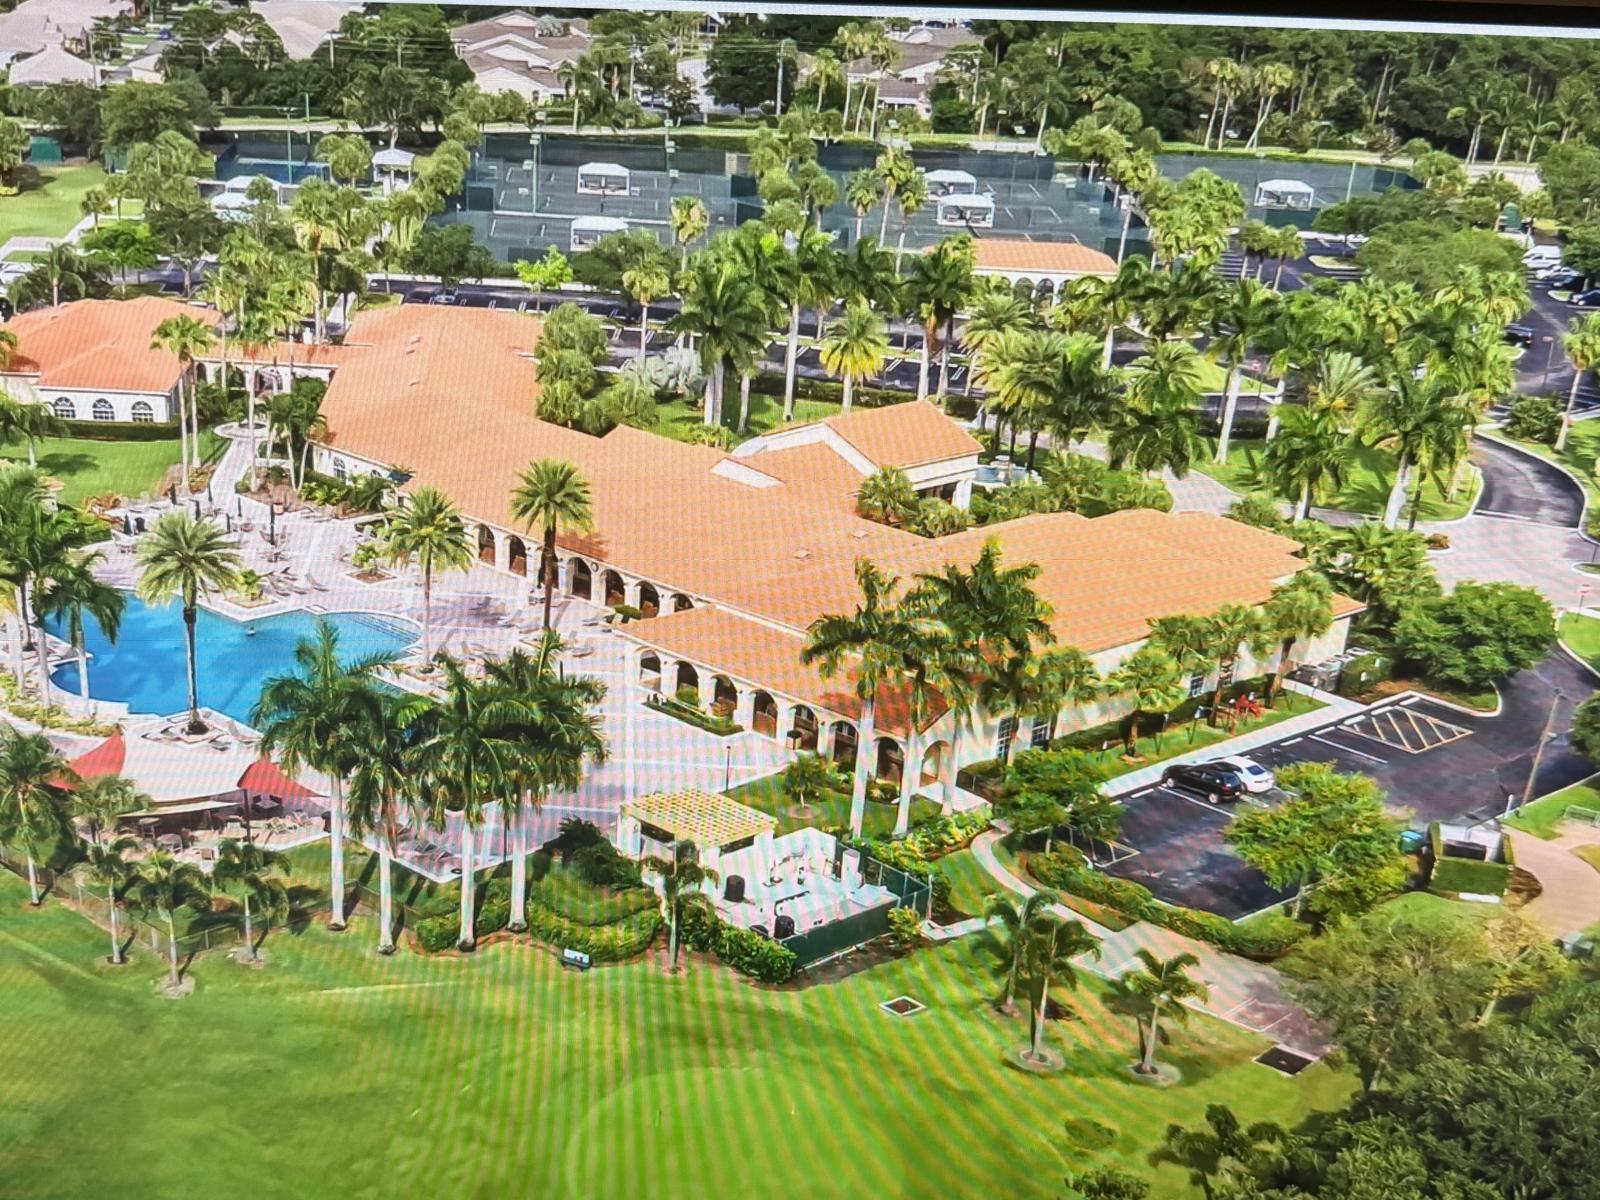
Save
Ask
Tour
Hide
Mortgage Calculator
Monthly Payment (Est.)
Enter an interest rate to see your estimated monthly payment.Calculator powered by Showcase IDX, a Constellation1 Company. Copyright ©2026 Information is deemed reliable but not guaranteed.
This single-story home in Cascades at St Lucie West Phase 3 offers 1,661 square feet of living space with three bedrooms and two full bathrooms. Located in Port St. Lucie, the residence features a two-car garage for convenient vehicle storage and parking. A waterfront position enhances the property's appeal and long-term value. The open floor plan and efficient layout make this an attractive choice for buyers seeking a well-proportioned home with solid bones and straightforward maintenance.
Save
Ask
Tour
Hide
Listing Snapshot
Price
$349,900
Days On Site
17 Days
Bedrooms
3
Inside Area (SqFt)
1,661 sqft
Total Baths
2
Full Baths
2
Partial Baths
N/A
Lot Size
0.13 Acres
Year Built
2003
MLS® Number
B26076196
Status
Coming Soon
Property Tax
$7,520.43
HOA/Condo/Coop Fees
$404 monthly
Sq Ft Source
Other
Friends & Family
Recent Activity
| 2 weeks ago | Status changed to Coming Soon | |
| 2 weeks ago | Listing updated with changes from the MLS® | |
| 2 weeks ago | Listing first seen on site |
General Features
Acres
0.13
Attached Garage
Yes
Direction Faces
North
Garage
Yes
Garage Spaces
2
Land Lease
No
Levels
One
Number Of Stories
1
Parking
AttachedDrivewayGaragePaver Block
Parking Spaces
4
Pets
Breed RestrictionsYes
Property Sub Type
Single Family Residence
Security
Gated Community
Sewer
Public Sewer
Special Circumstances
Standard
SqFt Total
2389
Style
Ranch
Utilities
Cable ConnectedElectricity ConnectedNatural Gas ConnectedSewer ConnectedWater Connected
Water Source
Public
Zoning
RS1
Interior Features
Appliances
DryerDishwasherElectric Water HeaterDisposalGas RangeIce MakerMicrowaveRangeRefrigeratorWater HeaterWasher
Cooling
Central AirCeiling Fan(s)
Flooring
CarpetCeramic TileTile
Furnished
Unfurnished
Heating
CentralElectric
Interior
Built-in FeaturesPantrySoaking TubVaulted Ceiling(s)Walk-In Closet(s)
Laundry Features
Main Level
Main Level Bedrooms
3
Kitchen
Living Room
PrimaryBedroom
Save
Ask
Tour
Hide
Exterior Features
Construction Details
BlockStucco
Lot Features
Waterfront
Patio And Porch
PorchPatioScreened
Pool Features
AssociationHeated
Roof
Spanish TileTile
Waterfront
Yes
Windows/Doors
French Doors
Community Features
Association Amenities
PoolClubhouseFitness CenterMaintenance GroundsGatedHot WaterManagementMaintenancePicnic AreaParkingRecreation FacilitiesShuffleboard CourtSaunaSpa/Hot TubSecurityTennis Court(s)
Association Fee
$404.0
Association Fee Frequency
Monthly
Community Features
GatedStreet Lights
MLS Area
7500
Senior Community
Yes
Financing Terms Available
CashConventionalFHAVA Loan
Listing courtesy of Vylla Home

All listings featuring the BMLS logo are provided by BeachesMLS, Inc. This information is not verified for authenticity or accuracy and is not guaranteed. Copyright © 2026 BeachesMLS, Inc. (a Flex MLS feed)
Last checked: 2026-10-01 01:50 AM UTC
All listings featuring the BMLS logo are provided by BeachesMLS, Inc. This information is not verified for authenticity or accuracy and is not guaranteed. Copyright © 2026 BeachesMLS, Inc. (a Flex MLS feed)
Last checked: 2026-10-01 01:50 AM UTC
Neighborhood & Commute
Source: Walkscore
Disclosure: Community information and market data powered by Constellation Data Labs. Information is deemed reliable but not guaranteed.
Save
Ask
Tour
Hide
Did you know? You can invite friends and family to your search. They can join your search, rate and discuss listings with you.