
10057 SW Carnelian StreetPort St Lucie, FL 34987
Mortgage Calculator
Monthly Payment (Est.)
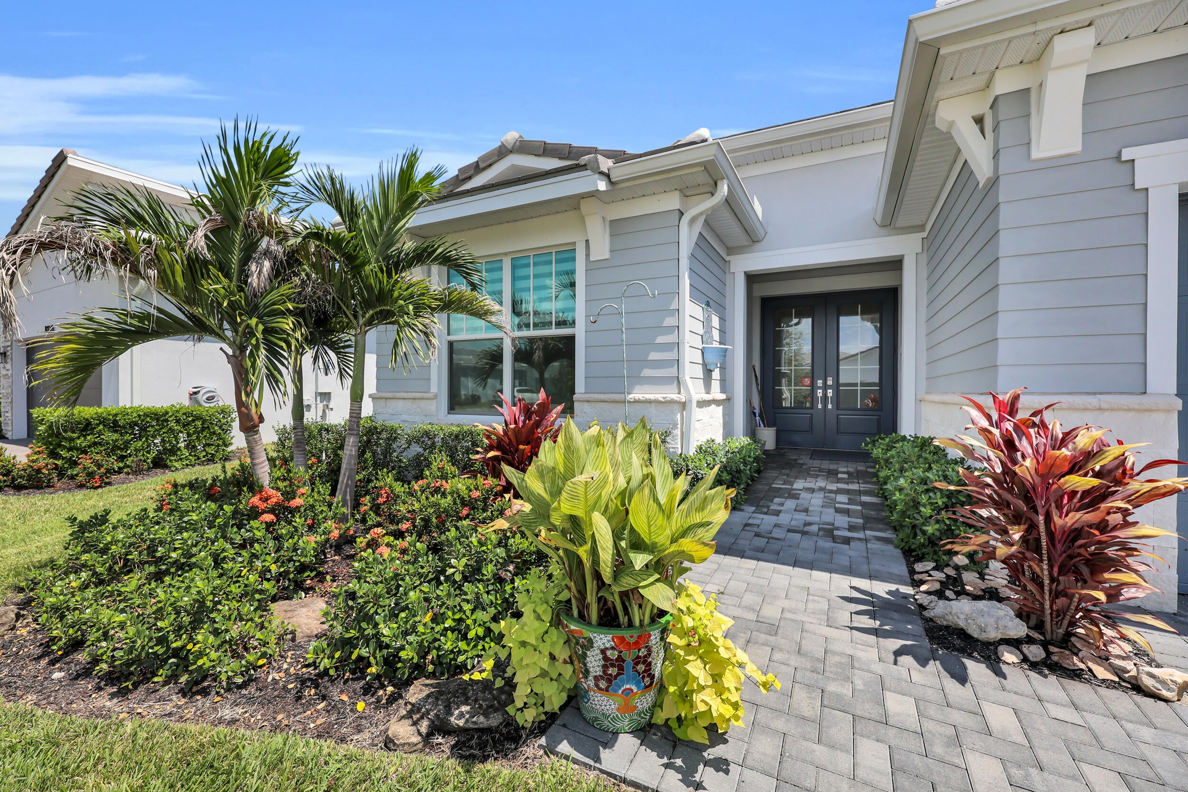
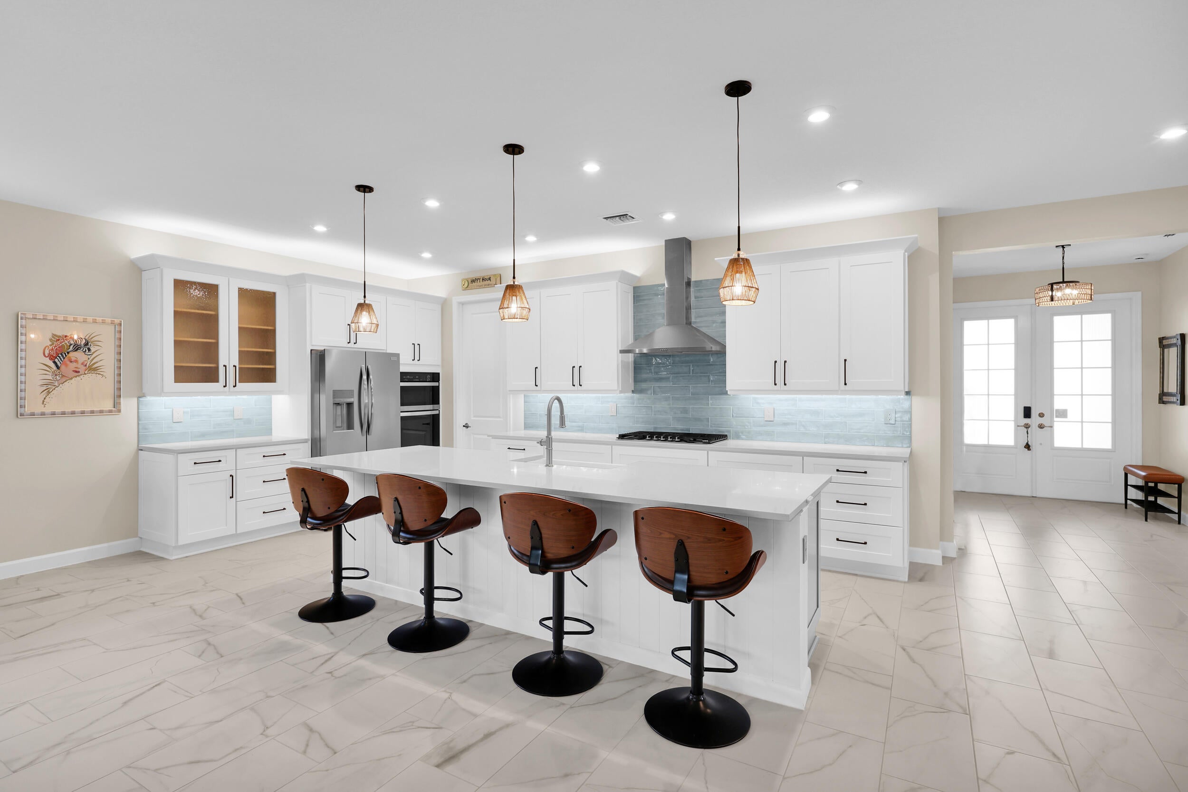
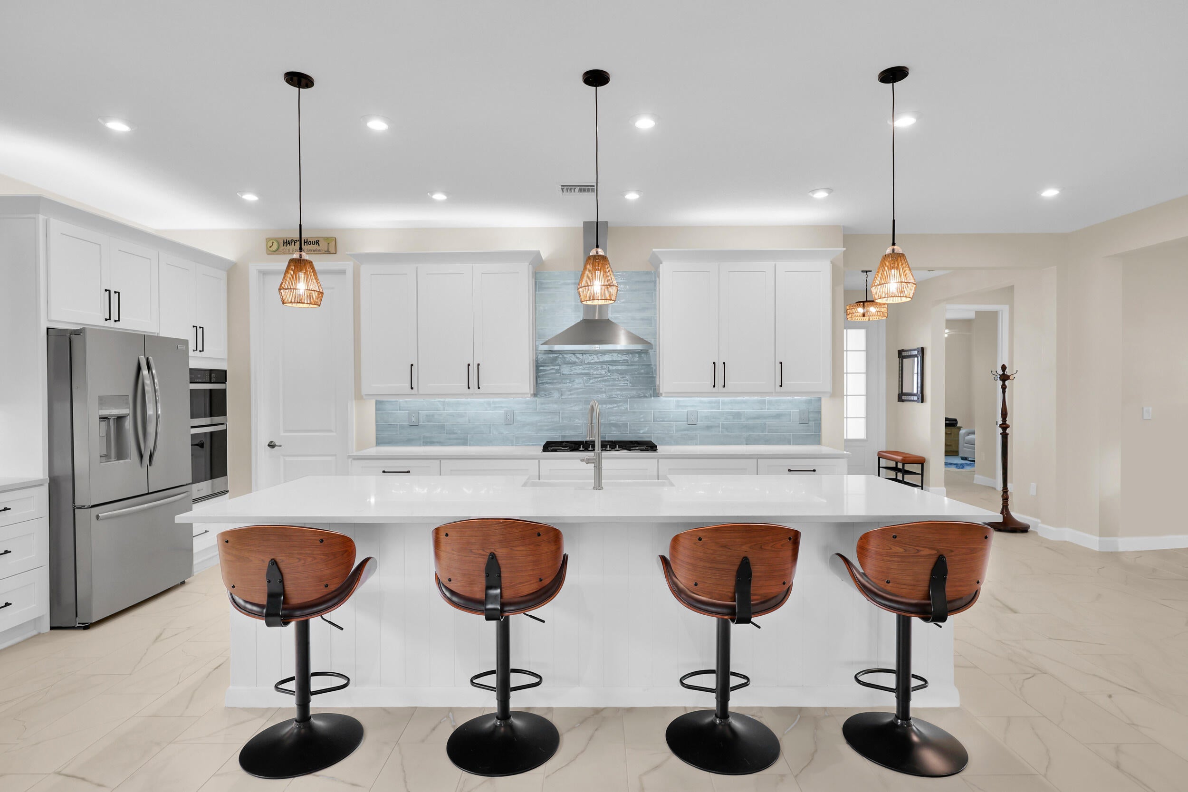
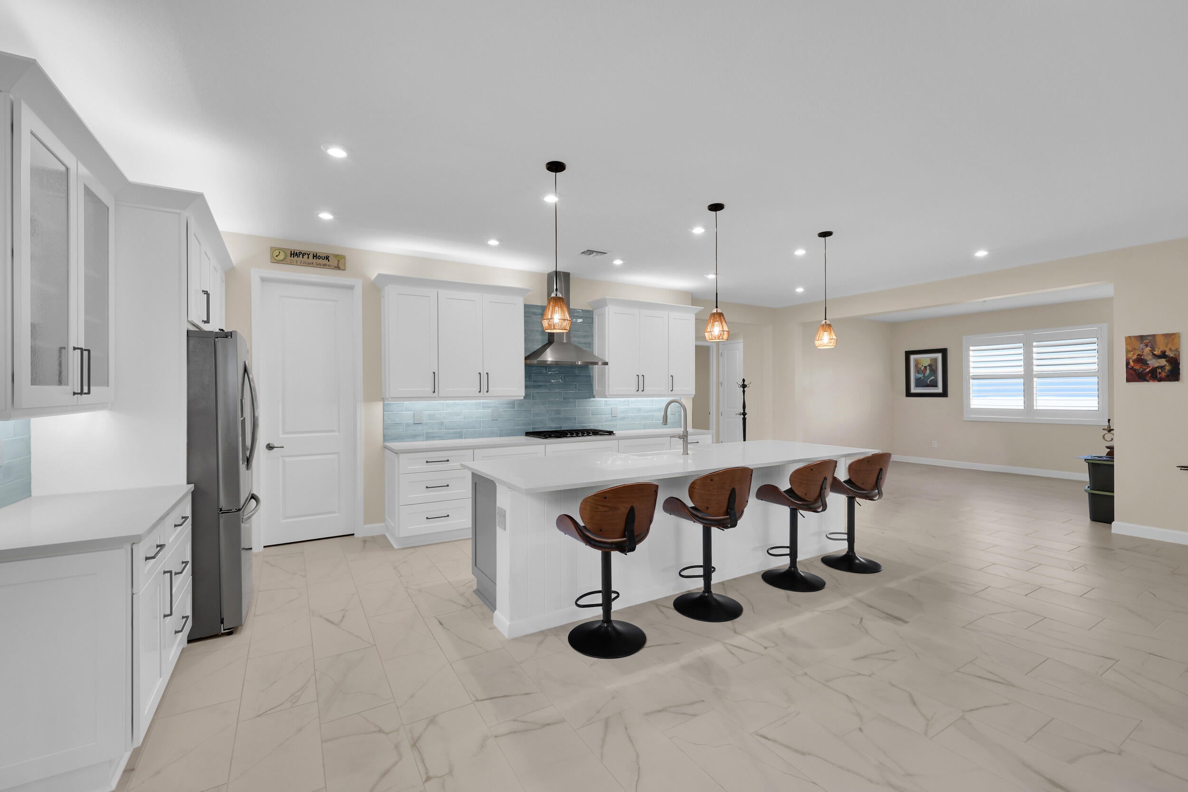
Enter an interest rate to see your estimated monthly payment.Welcome to elevated 55+ living in Telaro, an intimate boutique community known for its sophisticated amenities, active lifestyle, and stunning modern clubhouse. This beautifully appointed Coastal Clarion model offers 2 bedrooms, a versatile flex room, 2.5 bathrooms, and 2,354 square feet of thoughtfully designed living space, all complemented by beautiful water views. From the moment you enter, the home feels bright, refined, and effortlessly elegant. 12 x 24 tile flooring flows throughout the home, while Sherwin-Williams Ash White walls, plantation shutters, upgraded lighting, and carefully selected finishes create a timeless coastal aesthetic. The completely redesigned chef's kitchen is truly the centerpiece of the home. Gutted and rebuilt with a custom look, it features crisp white perimeter cabinetry accented by oversized crown molding, a contrasting gray island, quartz countertops, farmhouse sink, glass tile backsplash, stainless steel range hood, gas cooktop, wall microwave and oven, upgraded Ferguson faucet, Frigidaire Gallery refrigerator, and lighting both above and below the cabinetry. A generous walk-in pantry provides exceptional additional storage. The spacious primary suite overlooks the water and features motorized window shades, two walk-in closets, dual quartz-topped vanities, a comfort-height toilet, and an impressive oversized walk-in shower. Motorized shades on the main living area sliders add convenience and privacy at the touch of a button. Step outside to the covered and screened lanai featuring Pioneer screening and an outdoor ceiling fan, where an upgraded four-panel slider configuration, rather than the builder-standard three, creates an expansive connection between the indoor and outdoor living spaces. From the lanai, enjoy a unique vantage point with views of two lakes, creating a beautiful backdrop for morning coffee, evening cocktails, or simply relaxing and enjoying the peaceful Florida setting. Additional upgrades include a tankless water heater, epoxy-coated garage floor, plantation shutters, comfort-height toilets, and a well-equipped laundry room with cabinetry, utility sink, and included Maytag washer and dryer. Beyond the home, Telaro offers a resort-inspired lifestyle without the scale of a massive community. Its ultra-modern clubhouse and amenity campus feature a beautiful ballroom, fitness center, arts studio, wine tasting room, coffee bar, card room, spa, cabanas, gardening area, two pools, bocce, tennis, pickleball, and basketball. The HOA further simplifies Florida living by including lawn care, irrigation, and cable. With annual homeowners' insurance currently approximately $1,100, this home offers an impressive combination of luxury, lifestyle, and low-maintenance living. This isn't simply a beautiful home, it's an opportunity to enjoy one of the area's most exciting boutique 55+ lifestyles, with the upgrades already completed and gorgeous dual-lake views waiting just outside your door.
| 3 days ago | Status changed to Active | |
| 2 weeks ago | Listing updated with changes from the MLS® | |
| 3 weeks ago | Listing first seen on site |

All listings featuring the BMLS logo are provided by BeachesMLS, Inc. This information is not verified for authenticity or accuracy and is not guaranteed. Copyright © 2026 BeachesMLS, Inc. (a Flex MLS feed)
Last checked: 2026-10-01 04:11 AM UTC
Did you know? You can invite friends and family to your search. They can join your search, rate and discuss listings with you.