Save
Ask
Tour
Hide
Share
$475,000
New Listing

562 SW Eyerly Avenue
Port St Lucie, FL 34983

For Sale|Single Family Residence|Active
3
Beds
2
Total Baths
2
Full Baths
1,618
SqFt
$294
/SqFt
1983
Built
Subdivision:
PORT ST LUCIE SECTION 4
County:
St Lucie
Call Now: 954-720-0099
Is this the listing for you? We can help make it yours.
954-720-0099
562 SW Eyerly Avenue562 SW Eyerly Avenue562 SW Eyerly Avenue562 SW Eyerly Avenue
Save
Ask
Tour
Hide
Share

Mortgage Calculator

Monthly Payment (Est.)

$2,167
Calculator powered by Showcase IDX, a Constellation1 Company. Copyright ©2026 Information is deemed reliable but not guaranteed.

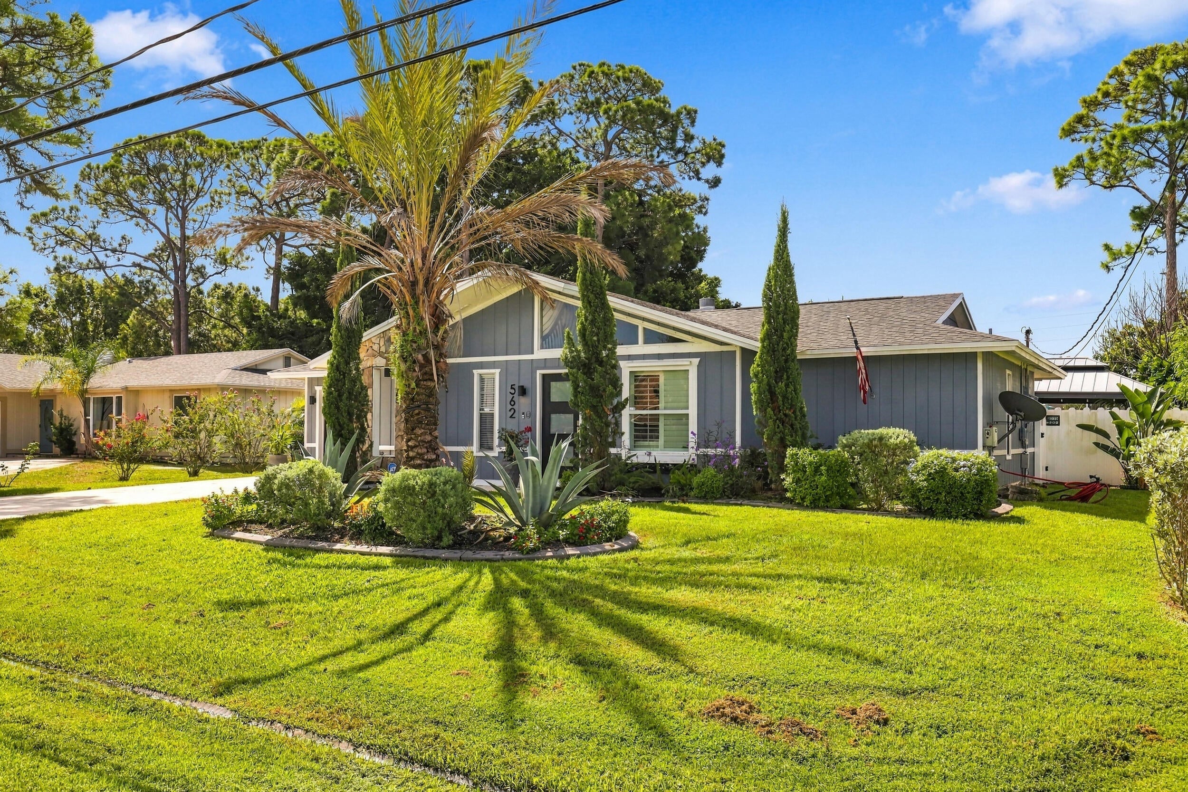
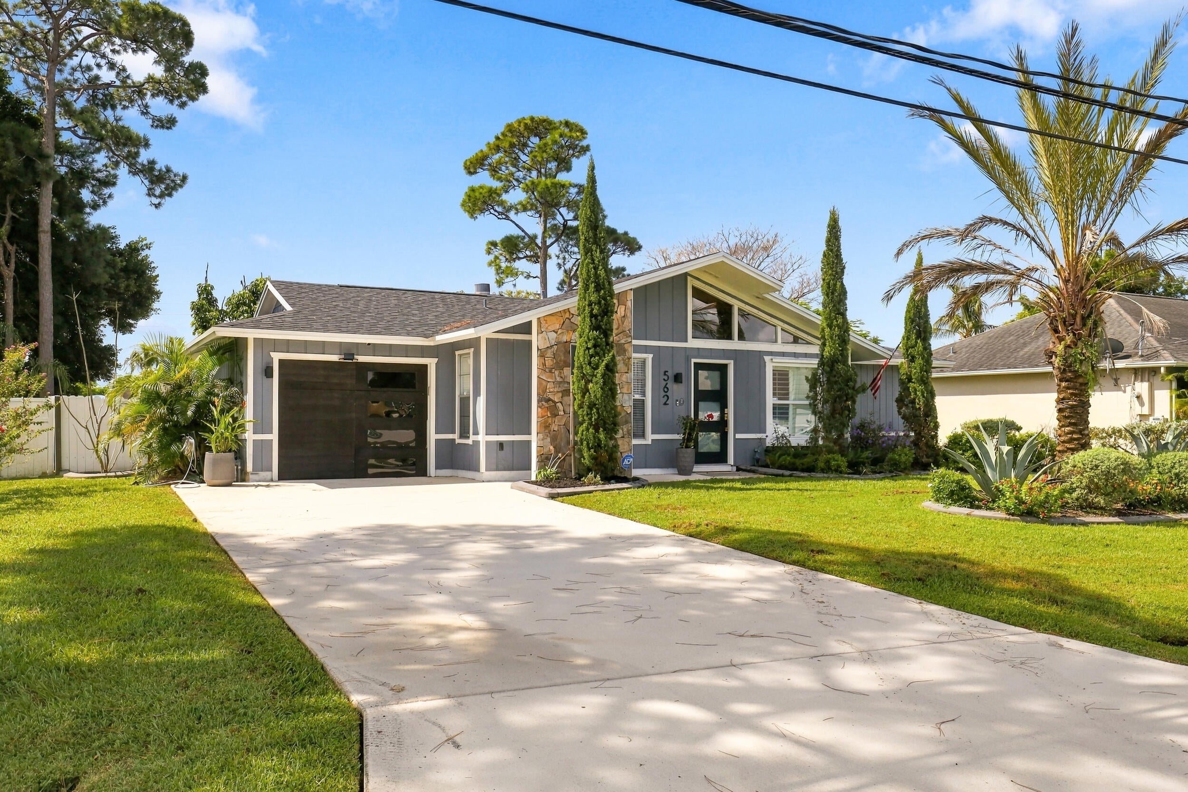
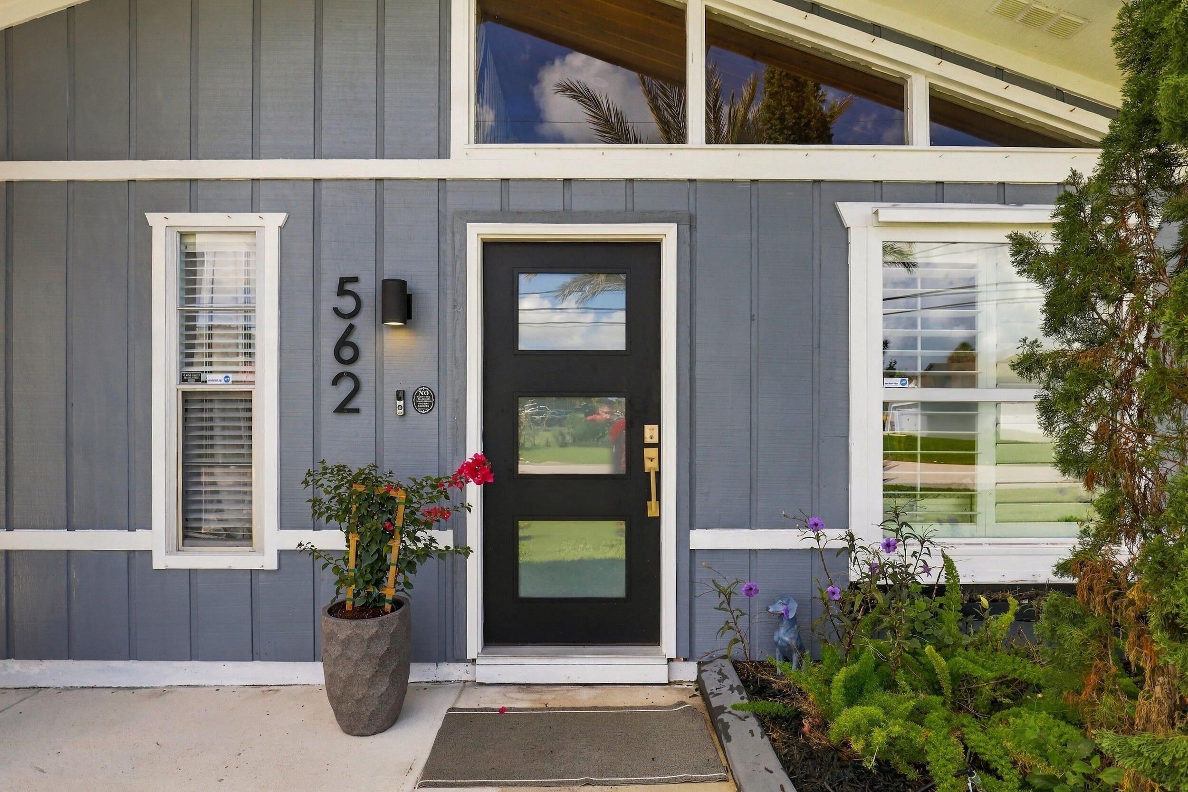
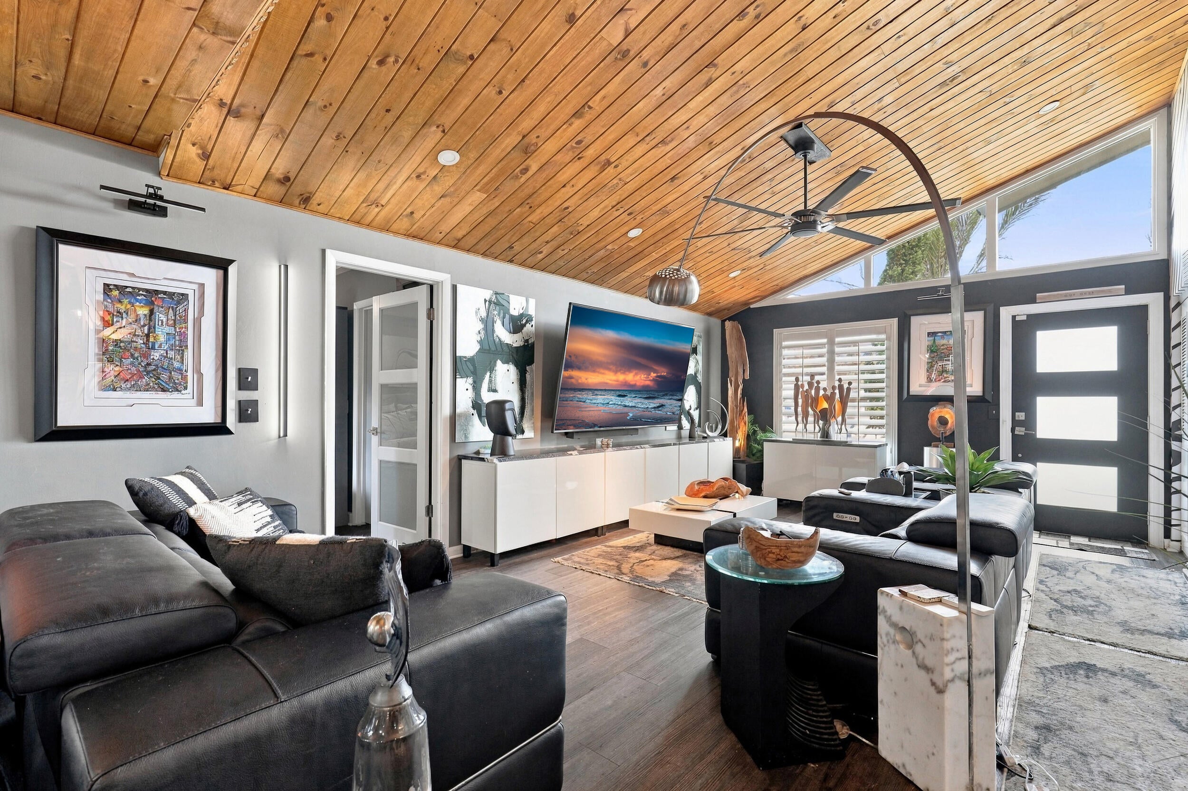
This is not your everyday renovation. Gorgeous 3 bed, 2 bath, pool home, with a whole lot of WOW factor! Close to $200k in Improvements has been done to this home in the last 3 years. Custom open concept, eat in kitchen w/ quartz counters, Samsung appliances, huge work spaces & new cabinets. Both bathrooms remodeled with high end fixtures. Vaulted Custom ceilings & wall finishes throughout Multiple areas to entertain & relax! One car garage & Laundry room w/ storage. Fabulous new vinyl flooring and lighting throughout. UNWIND & enjoy this private backyard oasis BOASTS a remodeled pool (new heater), waterfall, screened lanai & storage shed. Updated Roof 2023, WH 2020 & AC 2019. Central Port St Lucie location, close to shopping, Dining, Turnpike and neighborhood park. Close to schools, park, shopping, restaurants, hospital & highways. The Treasure Coast has beautiful waterways for boating, fishing & beaches.

Save
Ask
Tour
Hide
Share
Listing Snapshot
Price 
$475,000
Days On Site 
0 Days
Bedrooms 
3
Inside Area (SqFt) 
1,618 sqft
Total Baths 
2
Full Baths 
2
Partial Baths 
N/A
Lot Size 
0.23 Acres
Year Built 
1983
MLS® Number 
B26075247
Status 
Active
Property Tax 
$4,513.1
HOA/Condo/Coop Fees 
N/A
Sq Ft Source 
Public Records
Friends & Family
Recent Activity
17 hours agoListing first seen on site
21 hours agoListing updated with changes from the MLS®
General Features
Acres 
0.23
Attached Garage 
Yes
Direction Faces 
North
Foundation 
Slab
Garage 
Yes
Garage Spaces 
1
Levels 
One
Number Of Stories 
1
Parking 
AttachedConcreteDrivewayGarage
Parking Spaces 
5
Pets 
Number LimitYes
Property Sub Type 
Single Family Residence
Security 
Security System Owned
Sewer 
Public Sewer
Special Circumstances 
Standard
SqFt Total 
2260
Utilities 
Cable AvailableElectricity ConnectedSewer ConnectedWater Available
Water Source 
Public
Zoning 
Residential
Interior Features
Appliances 
DryerDishwasherElectric RangeElectric Water HeaterMicrowaveOvenRefrigeratorVented Exhaust FanWater HeaterWasher

Cooling 
Central AirElectric
Fireplace 
Yes
Fireplace Features 
Electric
Flooring 
Vinyl
Heating 
CentralElectric
Interior 
BidetEat-in KitchenKitchen IslandPantryVaulted Ceiling(s)Walk-In Closet(s)
Laundry Features 
InsideMain LevelLaundry Room
Main Level Bedrooms 
3
Window Features 
Blinds
Bedroom 2 
Dimensions - 11 X 10Level - MainArea - 110Description - Double closet
Bedroom 3 
Dimensions - 11 X 10Level - MainArea - 110Description - Double closet
Dining Room 
Dimensions - 14 X 12Level - MainArea - 168Description - Sunken, Custom ceiling
Family Room 
Dimensions - 14 X 13Level - MainArea - 182Description - Walk out to lanai, custom ceiling
Kitchen 
Dimensions - 23 X 13Level - MainArea - 299Description - Beautiful updated, tons of space
Living Room 
Dimensions - 21 X 13Level - MainArea - 273Description - Custom wood ceiling
PrimaryBedroom 
Dimensions - 12 X 15Level - MainArea - 180Description - Walk out to lanai, ensuite
Save
Ask
Tour
Hide
Share
Exterior Features
Construction Details 
Wood SidingFrame
Exterior 
Storage
Fencing 
Back YardWood
Other Structures 
Shed(s)Storage
Patio And Porch 
PatioScreened
Pool Features 
Electric HeatHeatedIn GroundWaterfallPrivate
Private Pool 
Yes
Road Frontage 
City Street
Roof 
Shingle
View 
Pool
Waterview 
Pool
Windows/Doors 
Blinds
Community Features
MLS Area 
7270
Financing Terms Available 
CashConventionalFHAVA Loan
Roads 
Asphalt
Schools
School District
Unknown
Elementary School
Floresta
Middle School
Southern Oaks
High School
St. Lucie West Centennial
Listing courtesy of Keller Williams Realty of PSL


All listings featuring the BMLS logo are provided by BeachesMLS, Inc. This information is not verified for authenticity or accuracy and is not guaranteed. Copyright © 2026 BeachesMLS, Inc. (a Flex MLS feed)
Last checked: 2026-09-12 02:32 PM UTC

Neighborhood & Commute
Source: Walkscore
Disclosure: Community information and market data powered by Constellation Data Labs. Information is deemed reliable but not guaranteed.
Save
Ask
Tour
Hide
Share
Skip to content