Save
Ask
Tour
Hide
Share
$875,000
19 Days On Site

12343 SW MISTY MEADOW Lane
Port St Lucie, FL 34987

For Sale|Single Family Residence|Active
3
Beds
4
Total Baths
4
Full Baths
2,791
SqFt
$314
/SqFt
2025
Built
Subdivision:
Valencia Parc
County:
St Lucie
Call Now: 954-720-0099
Is this the listing for you? We can help make it yours.
954-720-0099
Upcoming Open Houses
Sun, Oct 4, 1:00 PM - 3:00 PM
12343 SW MISTY MEADOW Lane12343 SW MISTY MEADOW Lane12343 SW MISTY MEADOW Lane12343 SW MISTY MEADOW Lane
Save
Ask
Tour
Hide
Share

Mortgage Calculator

Monthly Payment (Est.)

Enter an interest rate to see your estimated monthly payment.
Calculator powered by Showcase IDX, a Constellation1 Company. Copyright ©2026 Information is deemed reliable but not guaranteed.

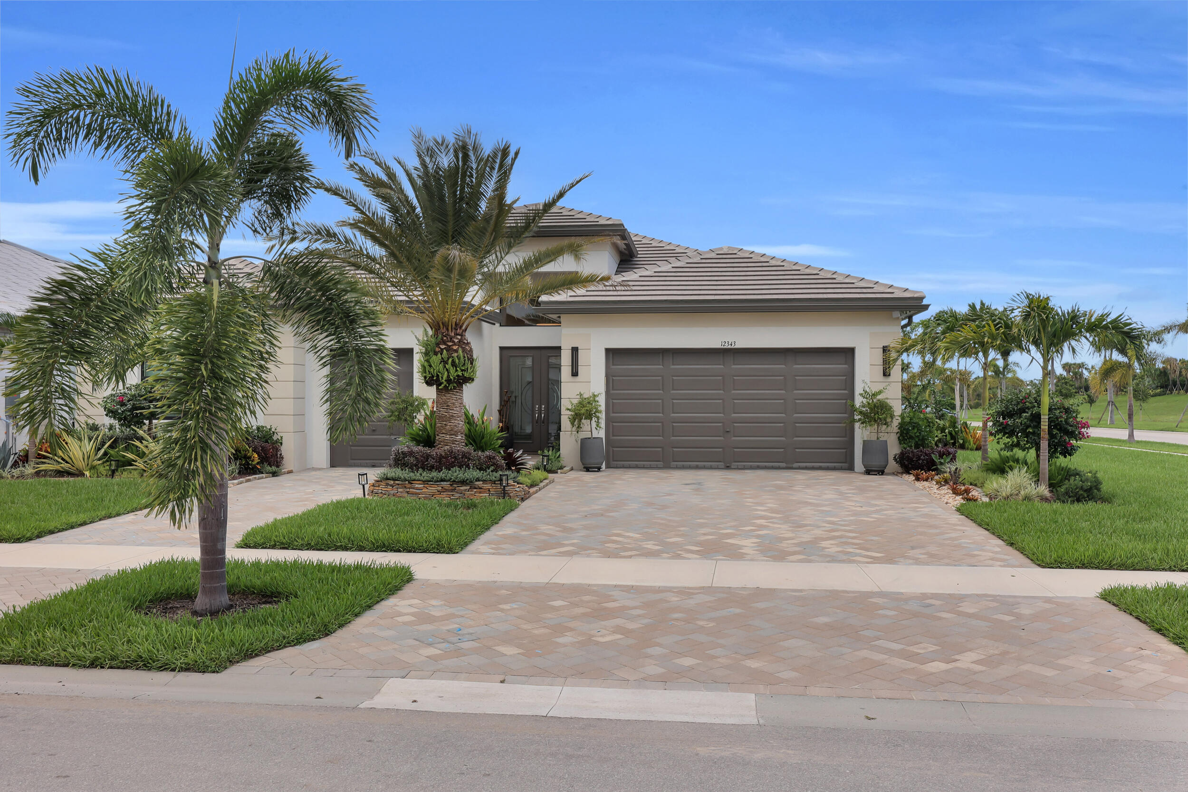
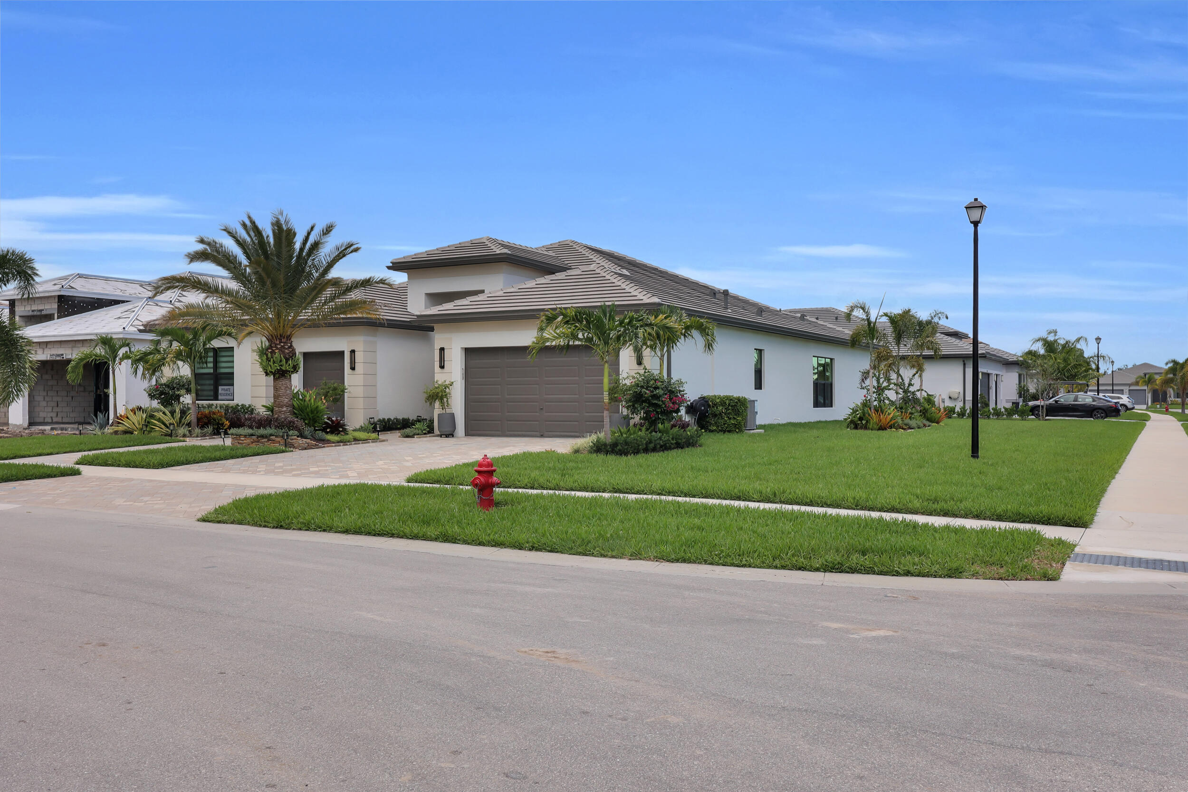
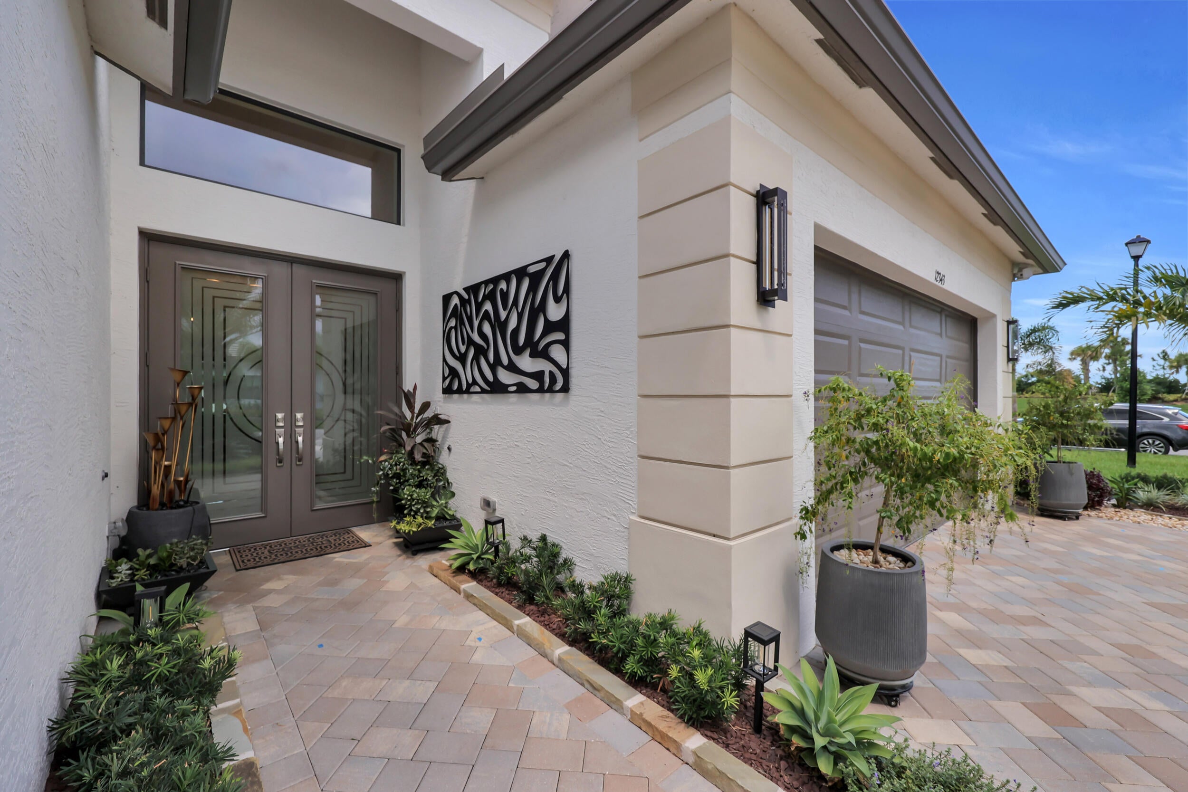
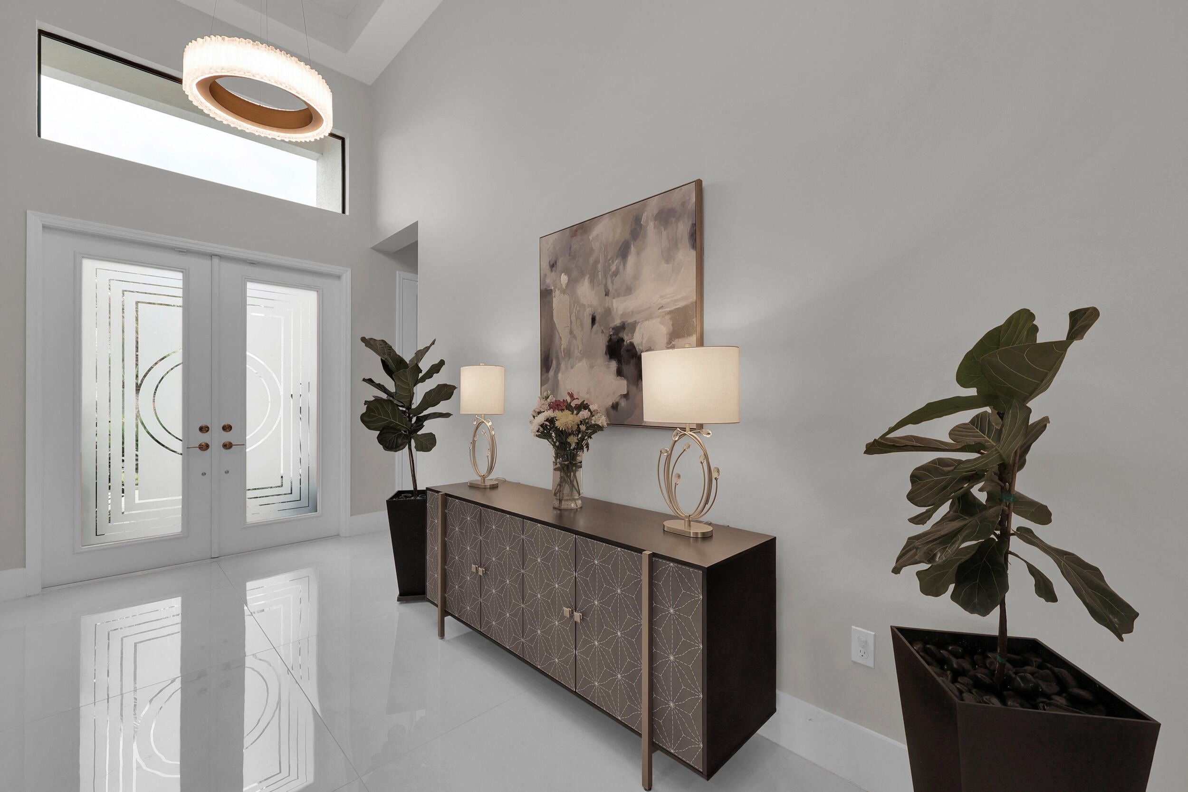
Welcome to this 2025-built Bianca model in Valencia Parc at Riverland, where sophisticated finishes, thoughtful customization, and a beautiful lake view come together in one of the community's sought-after Vintage Collection homes. The Bianca offers an impressive layout with 3 bedrooms, a private office, 4 full bathrooms, a 2-car garage, and a separate golf cart garage, providing plenty of space for everyday living, guests, and entertaining. The kitchen is a true standout, featuring Taj Mahal quartzite countertops and backsplash, stacked wood cabinetry with upper and under-cabinet lighting, an oversized island, and extensive built-in storage with pullout shelving. A Wolf five-burner cooktop elevates the appliance package, while the extended custom pantry adds exceptional storage and organization. Throughout the home, 48" x 48" Italian polished porcelain tile and 7-inch modern baseboards create a clean, contemporary look. Designer lighting from the Visual Comfort Modern Collection and Modern Forms adds another layer of style, along with ceiling fans throughout. Each bedroom features a professionally designed custom closet, while the dedicated office is enhanced with custom built-ins for a polished and functional workspace. The attention to detail continues into the garage with epoxy flooring, custom cabinetry, and granite countertops, creating valuable additional storage and workspace. Professionally designed landscaping enhances the exterior, while the lake view provides a beautiful backdrop to the home and its outdoor setting. Living in Valencia Parc at Riverland means experiencing an extraordinary 55+ lifestyle where recreation, wellness, and an active social atmosphere are part of everyday life. Riverland's impressive 24-acre Sports & Racquet Club features more than 80 outdoor sports courts for pickleball, tennis, and bocce, while the spectacular 51,000-square-foot Wellness & Fitness Center offers an incredible setting for fitness, wellness, and recreation. Nearly new, extensively upgraded, and overlooking the lake, this Bianca offers the opportunity to skip the building process and begin enjoying everything Valencia Parc and Riverland have to offer—where every day feels like a luxury resort getaway.

Save
Ask
Tour
Hide
Share
Listing Snapshot
Price 
$875,000
Days On Site 
19 Days
Bedrooms 
3
Inside Area (SqFt) 
2,791 sqft
Total Baths 
4
Full Baths 
4
Partial Baths 
N/A
Lot Size 
0.26 Acres
Year Built 
2025
MLS® Number 
B26075213
Status 
Active
Property Tax 
$6,925.93
HOA/Condo/Coop Fees 
$394 monthly
Sq Ft Source 
Public Records
Friends & Family
Recent Activity
3 weeks agoListing first seen on site
3 weeks agoListing updated with changes from the MLS®
General Features
Acres 
0.26
Attached Garage 
Yes
Direction Faces 
South
Foundation 
Block
Garage 
Yes
Garage Spaces 
2
Land Lease 
No
Levels 
One
Number Of Stories 
1
Parking 
AttachedGarageGolf Cart GarageGarage Door OpenerPaver Block
Parking Spaces 
6
Pets 
CallYes
Property Sub Type 
Single Family Residence
Security 
Security GateGated CommunitySecurity Lights
Sewer 
Public Sewer
Special Circumstances 
Standard
SqFt Total 
3614
Style 
Traditional
Utilities 
Electricity ConnectedNatural Gas ConnectedSewer ConnectedWater Connected
Water Source 
Public
Zoning 
Master Pla
Interior Features
Appliances 
CooktopDryerDishwasherGas CooktopDisposalGas Water HeaterMicrowaveOvenRefrigeratorWater HeaterWine RefrigeratorWasher
Cooling 
Central AirCeiling Fan(s)
Flooring 
Tile
Furnished 
Unfurnished
Heating 
Central
Interior 
Built-in FeaturesEntrance FoyerHigh CeilingsKitchen IslandPantryWalk-In Closet(s)Bar
Laundry Features 
InsideLaundry RoomSink
Main Level Bedrooms 
3
Window Features 
Storm Window(s)
Bedroom 2 
Dimensions - 14 X 13Level - MainArea - 182
Bedroom 3 
Dimensions - 13 X 12Level - MainArea - 156
Den 
Dimensions - 16 X 14Level - MainArea - 224
Kitchen 
Dimensions - 15 X 11.4Level - MainArea - 171
Living Room 
Dimensions - 20 X 24Level - MainArea - 480
PrimaryBedroom 
Dimensions - 14 X 18Level - MainArea - 252
Save
Ask
Tour
Hide
Share
Exterior Features
Construction Details 
ConcreteStucco
Exterior 
Lighting
Fencing 
None
Patio And Porch 
CoveredPatioScreened
Pool Features 
IndoorHeated
Roof 
Tile
Windows/Doors 
Storm Window(s)
Community Features
Association Amenities 
Basketball CourtBilliard RoomClubhouseDog ParkFitness CenterGatedIndoor PoolManagementPicnic AreaPoolRecreation FacilitiesSpa/Hot TubSecurityTennis Court(s)
Association Fee 
$394.0
Association Fee Frequency 
Monthly
Community Features 
GatedStreet Lights
MLS Area 
7800
Senior Community 
Yes
Financing Terms Available 
CashConventionalFHAVA Loan
Listing courtesy of RE/MAX Gold


All listings featuring the BMLS logo are provided by BeachesMLS, Inc. This information is not verified for authenticity or accuracy and is not guaranteed. Copyright © 2026 BeachesMLS, Inc. (a Flex MLS feed)
Last checked: 2026-10-01 03:05 AM UTC

Neighborhood & Commute
Source: Walkscore
Disclosure: Community information and market data powered by Constellation Data Labs. Information is deemed reliable but not guaranteed.
Save
Ask
Tour
Hide
Share
Skip to content