Save
Ask
Tour
Hide
Share
$415,000
1 Day On Site

12335 NW 10th Drive B-5
Coral Springs, FL 33071

For Sale|Townhouse|Active
3
Beds
2
Total Baths
2
Full Baths
1,665
SqFt
$249
/SqFt
1994
Built
Subdivision:
STEEPLECHASE AT EAGLE TRACE
County:
Broward
Call Now: 954-720-0099
Is this the listing for you? We can help make it yours.
954-720-0099
12335 NW 10th Drive B-512335 NW 10th Drive B-512335 NW 10th Drive B-512335 NW 10th Drive B-5
Save
Ask
Tour
Hide
Share

Mortgage Calculator

Monthly Payment (Est.)

$1,893
Calculator powered by Showcase IDX, a Constellation1 Company. Copyright ©2026 Information is deemed reliable but not guaranteed.

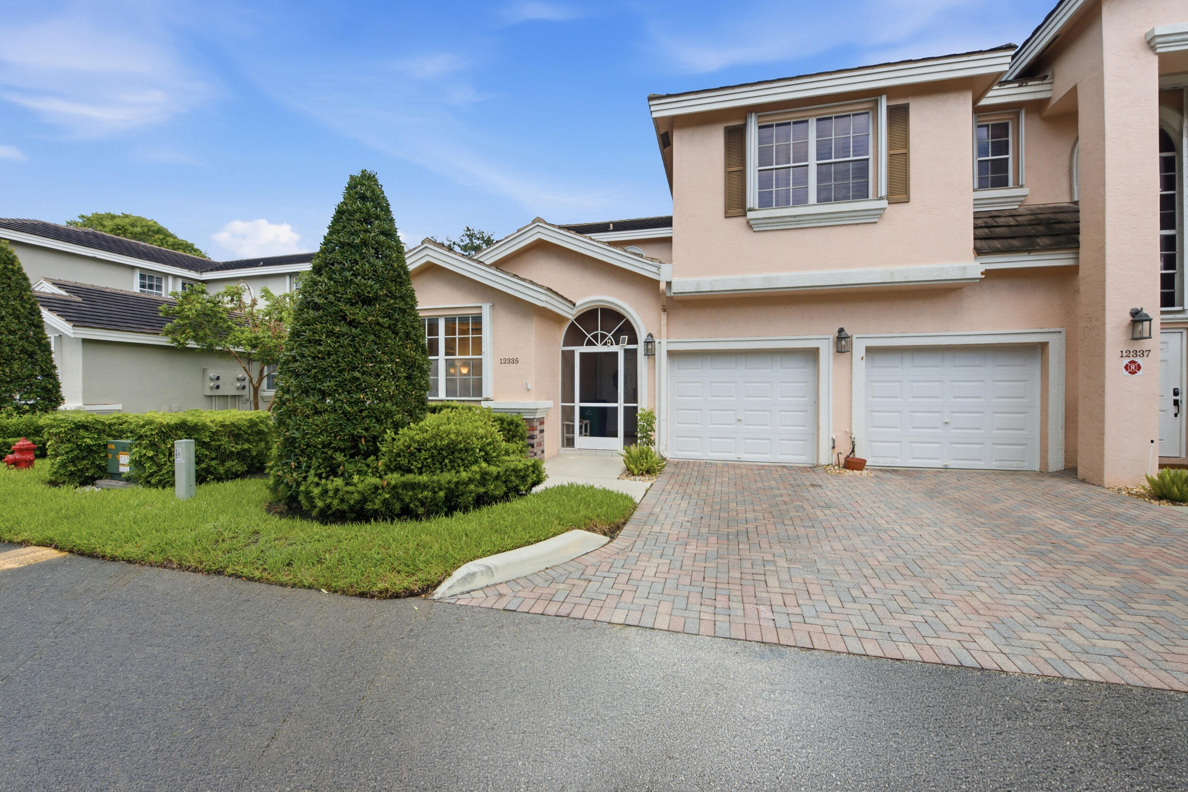
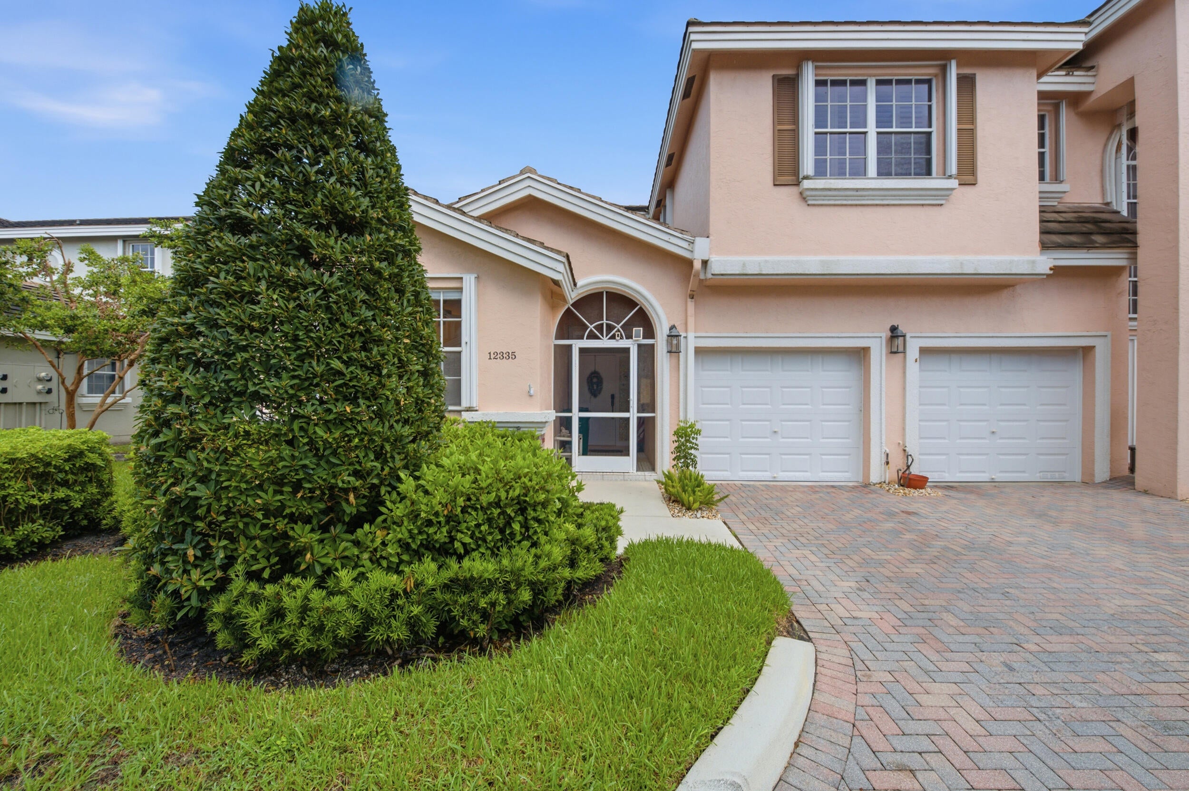
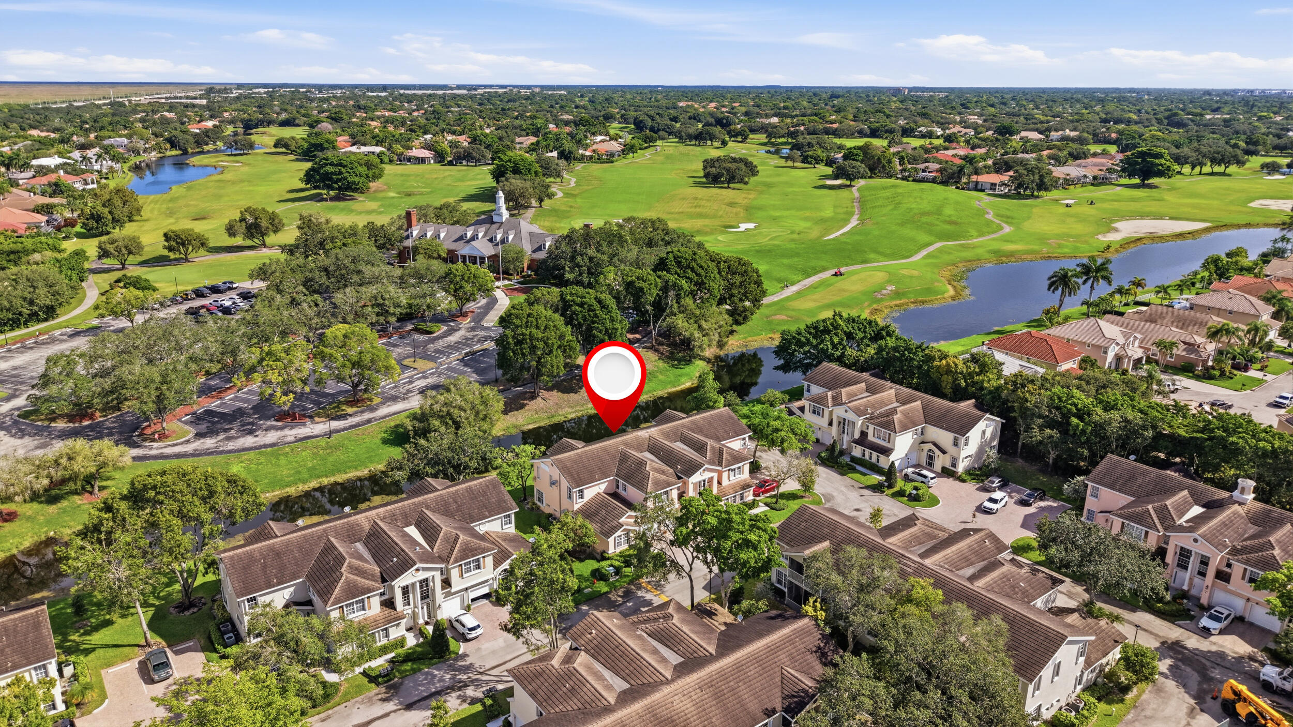
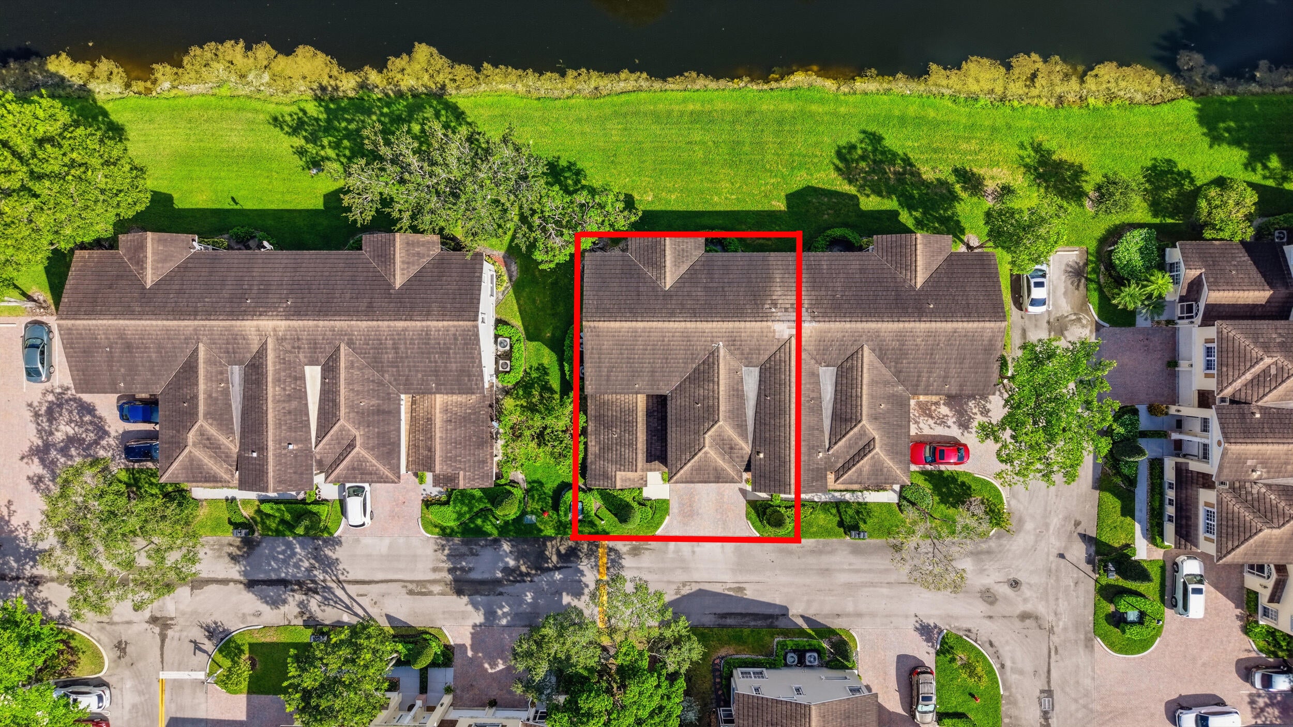
First floor, single-story corner unit in prestigious Eagle Trace - a socially active neighborhood w/ plenty of activities. Great for first time buyers or downsizers. Peaceful water views from the screened in patio overlooking the clubhouse & golf course. Light & bright with a split bedroom plan. 3rd bedroom is an office. Both bathrooms beautifully updated with modern finishes. The kitchen features granite counter tops, stainless steel appliances, and an eat-in area for informal meals. Open concept floor plan combines large family & dining areas - great for hosting and entertaining. The oversized primary bedroom features an enormous walk-in closet with additional office nook. Primary bath features separate shower & tub, and dual sink vanity with storage. 1 car garage & extra guest parking.

Save
Ask
Tour
Hide
Share
Listing Snapshot
Price 
$415,000
Days On Site 
1 Day
Bedrooms 
3
Inside Area (SqFt) 
1,665 sqft
Total Baths 
2
Full Baths 
2
Partial Baths 
N/A
Lot Size 
N/A
Year Built 
1994
MLS® Number 
B26075031
Status 
Active
Property Tax 
$3,050.79
HOA/Condo/Coop Fees 
$849 monthly
Sq Ft Source 
Public Records
Friends & Family
Recent Activity
yesterdayListing first seen on site
yesterdayListing updated with changes from the MLS®
General Features
Attached Garage 
Yes
Direction Faces 
South
Foundation 
Slab
Garage 
Yes
Garage Spaces 
1
Land Lease 
No
Levels 
One
Number Of Stories 
1
Parking 
AttachedDrivewayGarageGarage Door OpenerGuest
Parking Spaces 
2
Pets 
Dogs OKNumber LimitYes
Property Sub Type 
Townhouse
Security 
Gated Community
Sewer 
Public Sewer
Special Circumstances 
Standard
SqFt Total 
1665
Style 
Colonial
Utilities 
Cable ConnectedElectricity ConnectedPhone ConnectedSewer ConnectedUnderground UtilitiesWater Connected
Water Source 
Public
Zoning 
RM-20
Interior Features
Appliances 
DryerDishwasherElectric RangeElectric Water HeaterFreezerMicrowaveOvenRangeRefrigeratorWater HeaterWasher
Cooling 
Central AirCeiling Fan(s)
Flooring 
Tile
Furnished 
Negotiable
Heating 
Central
Interior 
Built-in FeaturesKitchen IslandPantrySoaking TubWalk-In Closet(s)
Laundry Features 
InsideMain LevelLaundry Room
Main Level Bedrooms 
3
Window Features 
BlindsDrapesShutters
Kitchen 
Living Room 
PrimaryBedroom 
Save
Ask
Tour
Hide
Share
Exterior Features
Construction Details 
BlockStucco
Lot Features 
Waterfront
Patio And Porch 
CoveredPatioScreened
Pool Features 
Association
Roof 
Tile
View 
CanalGolf CourseWater
Waterfront 
Yes
Waterview 
CanalGolf CourseWater
Windows/Doors 
BlindsDrapesShutters
Community Features
Association Amenities 
PoolBasketball CourtFitness CenterMaintenance GroundsGatedPlaygroundParkingTennis Court(s)
Association Fee 
$849.0
Association Fee Frequency 
Monthly
Community Features 
Gated
MLS Area 
3627
Financing Terms Available 
CashConventional
Roads 
Asphalt
Schools
School District
Unknown
Elementary School
Westchester
Middle School
Sawgrass Springs
High School
Coral Glades
Listing courtesy of EXP Realty LLC


All listings featuring the BMLS logo are provided by BeachesMLS, Inc. This information is not verified for authenticity or accuracy and is not guaranteed. Copyright © 2026 BeachesMLS, Inc. (a Flex MLS feed)
Last checked: 2026-09-12 03:32 PM UTC

Neighborhood & Commute
Source: Walkscore
Disclosure: Community information and market data powered by Constellation Data Labs. Information is deemed reliable but not guaranteed.
Save
Ask
Tour
Hide
Share
Skip to content