Save
Ask
Tour
Hide
Share
$275,000
1 Day On Site

406 POPLAR Avenue
Port St Lucie, FL 34952

For Sale|Single Family Residence|Active
2
Beds
1
Total Bath
1
Full Bath
1,110
SqFt
$248
/SqFt
1960
Built
Subdivision:
RIVER PARK UNIT 2
County:
St Lucie
Call Now: 954-720-0099
Is this the listing for you? We can help make it yours.
954-720-0099
406 POPLAR Avenue406 POPLAR Avenue406 POPLAR Avenue406 POPLAR Avenue
Save
Ask
Tour
Hide
Share

Mortgage Calculator

Monthly Payment (Est.)

$1,255
Calculator powered by Showcase IDX, a Constellation1 Company. Copyright ©2026 Information is deemed reliable but not guaranteed.

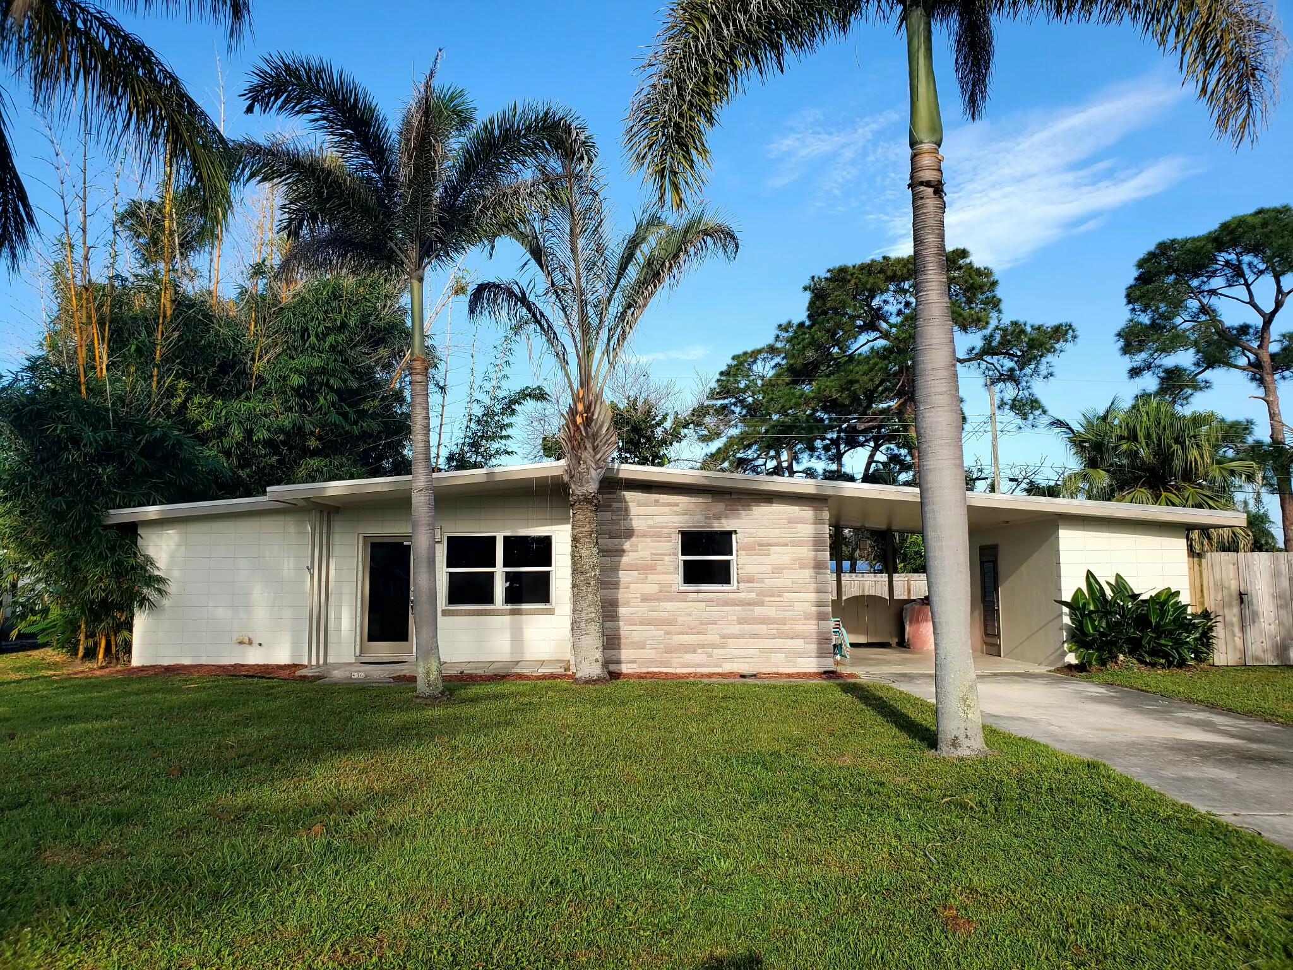
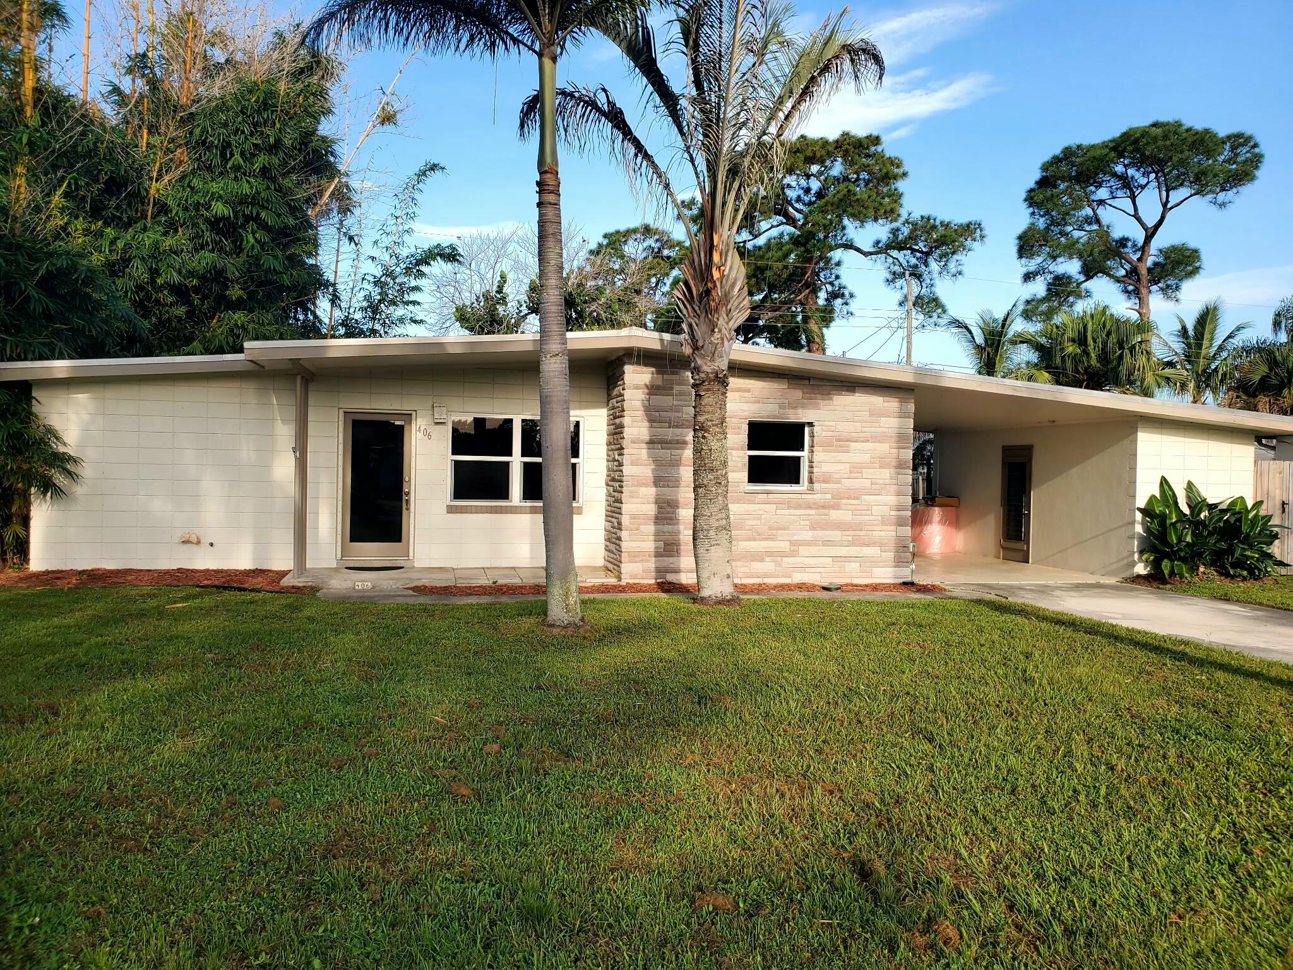
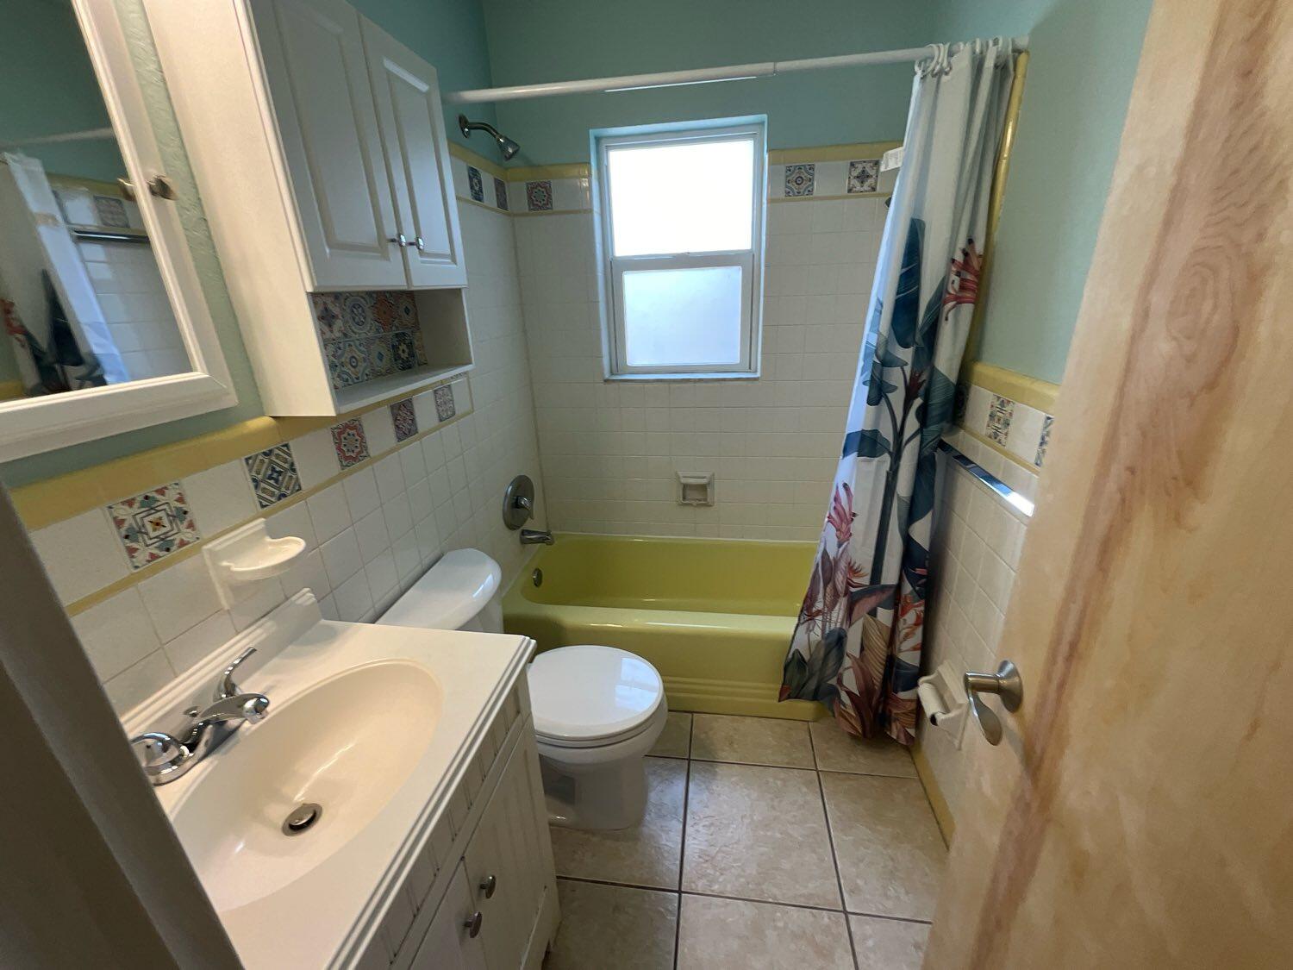
Welcome to 406 Poplar Avenue, a charming 2-bedroom, 1-bath CBS home in River Park offering comfort, character and plenty of possibilities. Features include a durable metal roof, insulated windows, a bright Florida room, spacious utility area and an attached carport. Step outside to a fully fenced yard with mature tropical landscaping, patio, outdoor shower and room for a pool. With no HOA and no restrictions, this home offers the freedom to make it your own. Conveniently located near shopping, dining and the River Park Marina with ocean access. The fenced backyard is ready for Florida living—complete with mature tropical landscaping, patio, outdoor shower and room to add a pool. Whether you're enjoying your morning coffee, entertaining friends or creating your own backyard retreat, there's plenty of space to make it yours.

Save
Ask
Tour
Hide
Share
Listing Snapshot
Price 
$275,000
Days On Site 
1 Day
Bedrooms 
2
Inside Area (SqFt) 
1,110 sqft
Total Baths 
1
Full Baths 
1
Partial Baths 
N/A
Lot Size 
0.19 Acres
Year Built 
1960
MLS® Number 
B26074978
Status 
Active
Property Tax 
$3,868.79
HOA/Condo/Coop Fees 
N/A
Sq Ft Source 
Public Records
Friends & Family
Recent Activity
yesterdayListing first seen on site
yesterdayListing updated with changes from the MLS®
General Features
Acres 
0.19
Carport 
2
Direction Faces 
East
Levels 
One
Number Of Stories 
1
Parking 
Attached CarportCarportDriveway
Parking Spaces 
4
Pets 
Yes
Property Sub Type 
Single Family Residence
Sewer 
Septic Tank
Special Circumstances 
Short Sale
SqFt Total 
1750
Utilities 
Electricity AvailableWater Available
Water Source 
Public
Zoning 
RS-4 Count
Interior Features
Appliances 
CooktopDishwasherElectric Water HeaterGas CooktopOvenRefrigeratorWater Heater
Cooling 
Central Air
Flooring 
CarpetCeramic TileLaminate
Heating 
Central
Interior 
Built-in FeaturesEat-in KitchenStorage
Laundry Features 
Washer HookupElectric Dryer Hookup
Main Level Bedrooms 
2
Window Features 
BlindsPlantation Shutters
Bedroom 2 
Dimensions - 14 X 10Level - MainArea - 140
Den 
Dimensions - 14 X 10Level - MainArea - 140
Kitchen 
Dimensions - 11 X 11Level - MainArea - 121
Living Room 
Dimensions - 17 X 14Level - MainArea - 238
PrimaryBedroom 
Dimensions - 15 X 15Level - MainArea - 225
Utility Room 
Dimensions - 20 X 7Level - MainArea - 140
Save
Ask
Tour
Hide
Share
Exterior Features
Construction Details 
BlockStone Veneer
Exterior 
CourtyardUncovered Courtyard
Fencing 
Back Yard
Other Structures 
Storage
Road Frontage 
City Street
Roof 
Metal
Windows/Doors 
BlindsPlantation Shutters
Community Features
MLS Area 
7260
Financing Terms Available 
ConventionalFHA
Listing courtesy of Lang Realty


All listings featuring the BMLS logo are provided by BeachesMLS, Inc. This information is not verified for authenticity or accuracy and is not guaranteed. Copyright © 2026 BeachesMLS, Inc. (a Flex MLS feed)
Last checked: 2026-09-12 03:04 PM UTC

Neighborhood & Commute
Source: Walkscore
Disclosure: Community information and market data powered by Constellation Data Labs. Information is deemed reliable but not guaranteed.
Save
Ask
Tour
Hide
Share
Skip to content