
Save
Ask
Tour
Hide
$169,000
1 Day On Site
Azul at Kimberly Lake4051 NE 13TH Avenue NE 76-3Oakland Park, FL 33334
For Sale|Condominium|Active
2
Beds
1
Total Bath
1
Full Bath
770
SqFt
$219
/SqFt
1969
Built
Subdivision:
AZUL AT KIMBERLY LAKE CONDO
County:
Broward
Call Now: 954-720-0099
Is this the listing for you? We can help make it yours.
954-720-0099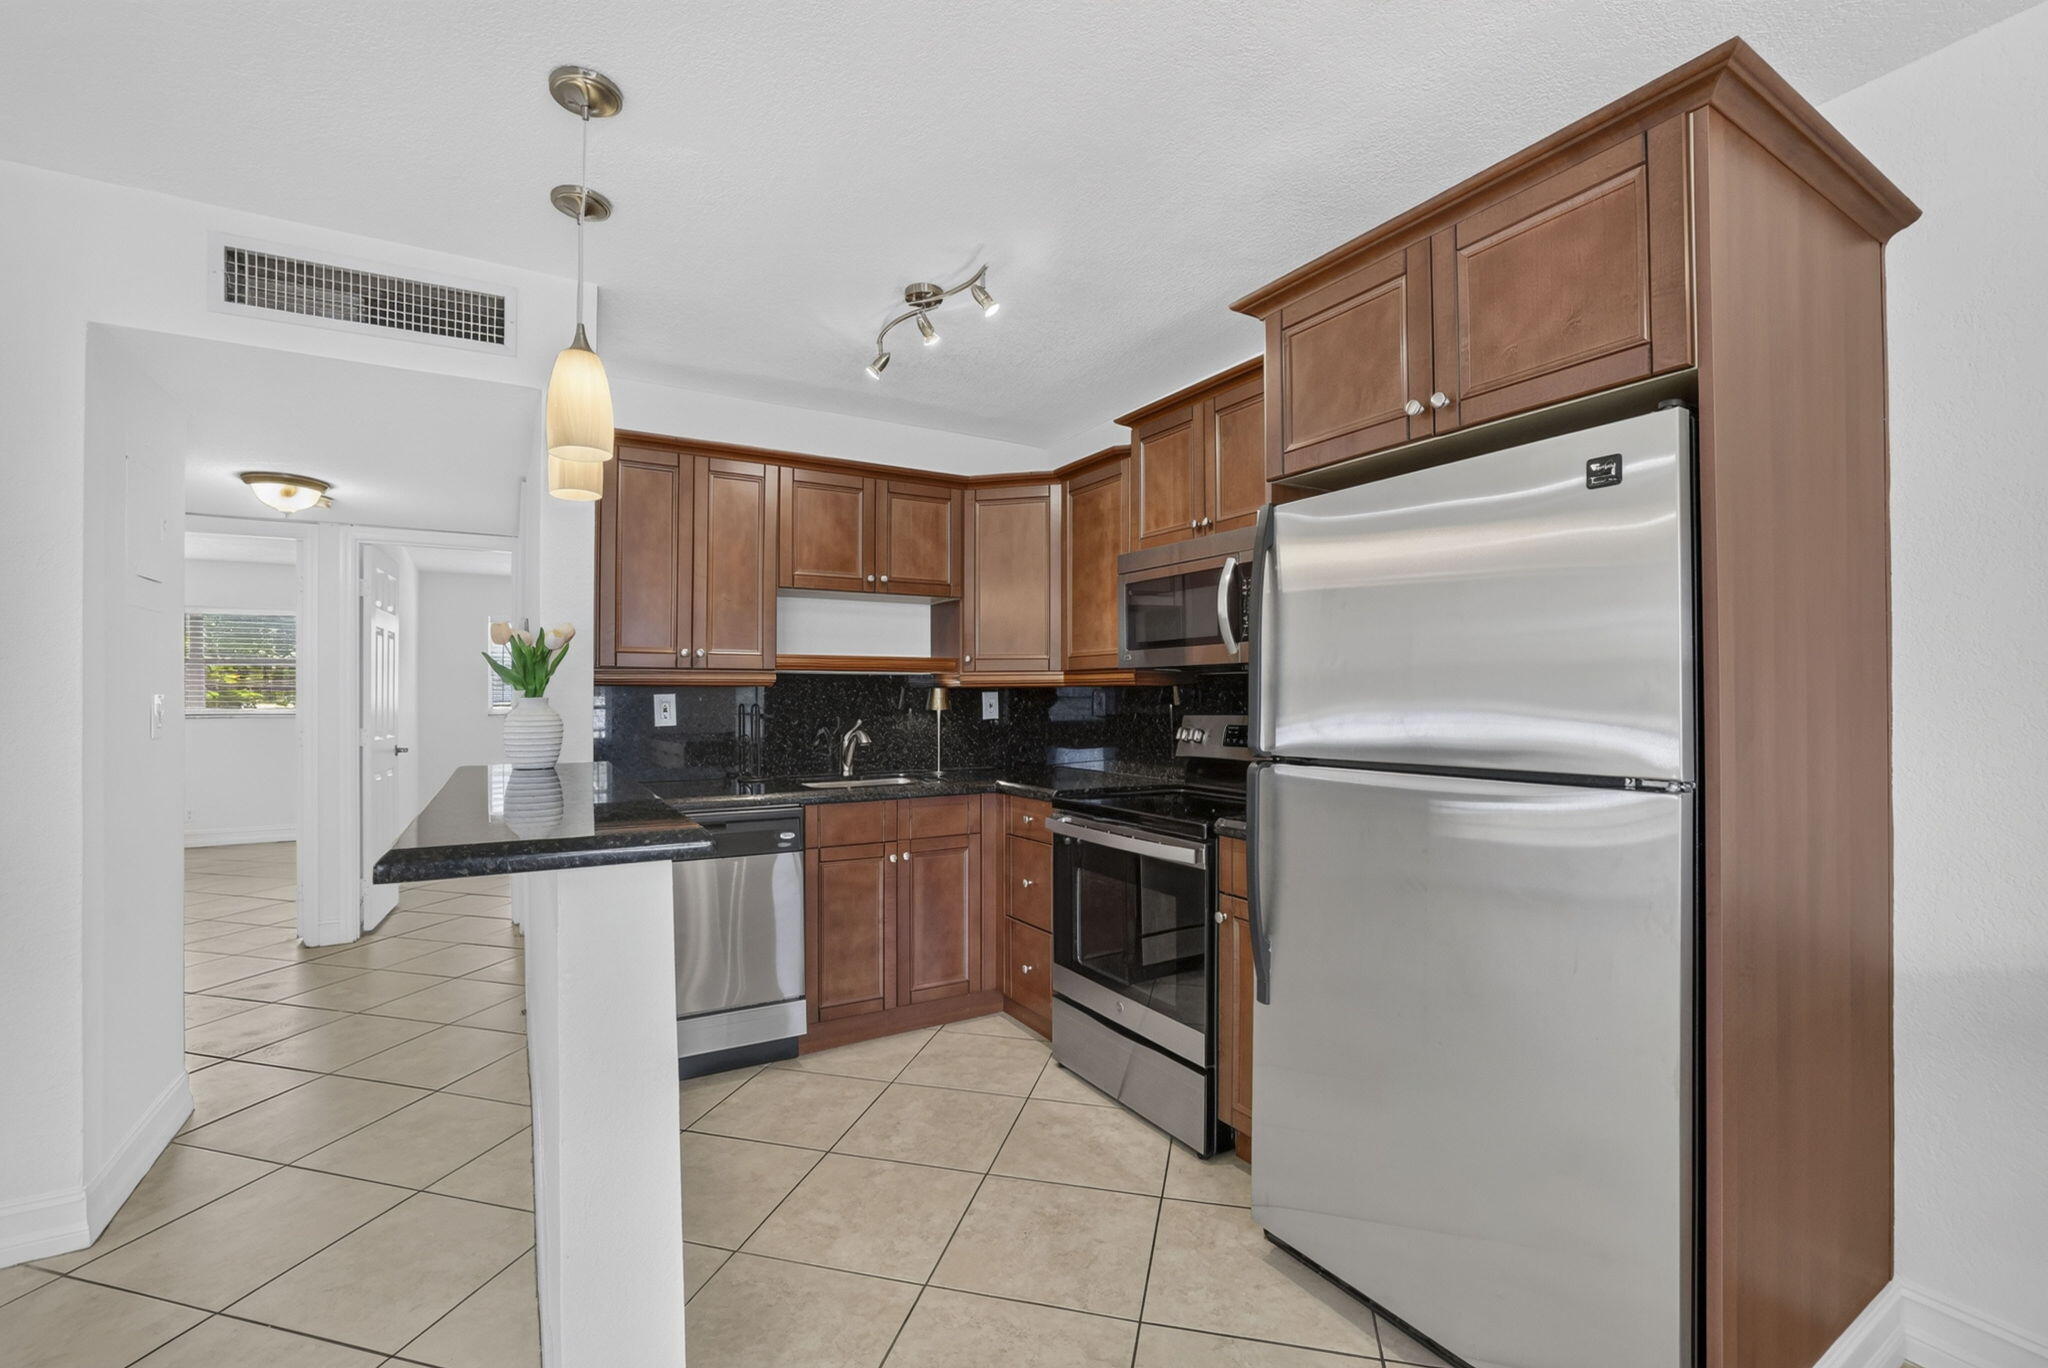
Save
Ask
Tour
Hide
Mortgage Calculator
Monthly Payment (Est.)
$771Calculator powered by Showcase IDX, a Constellation1 Company. Copyright ©2026 Information is deemed reliable but not guaranteed.
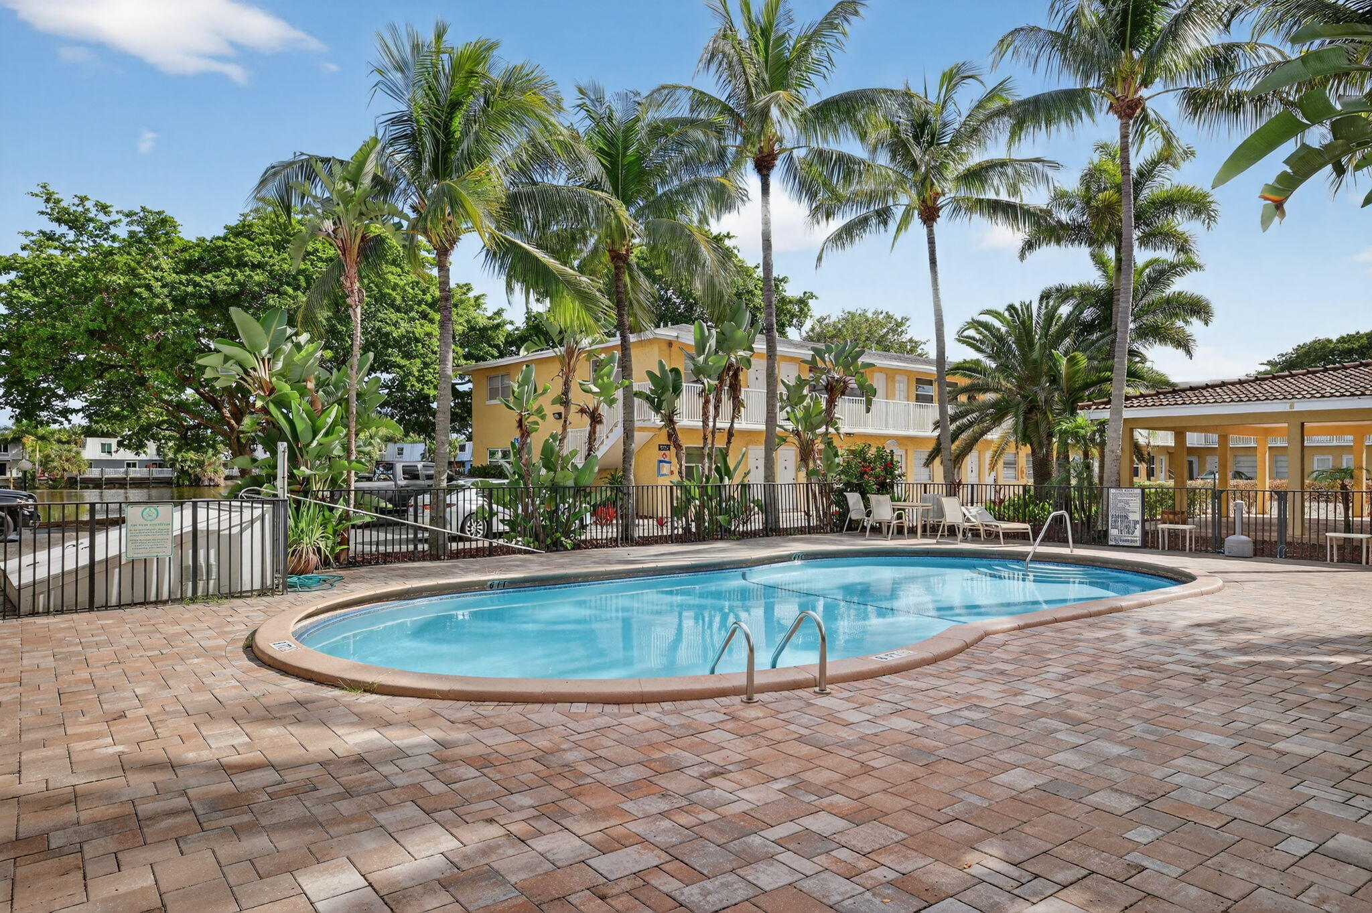
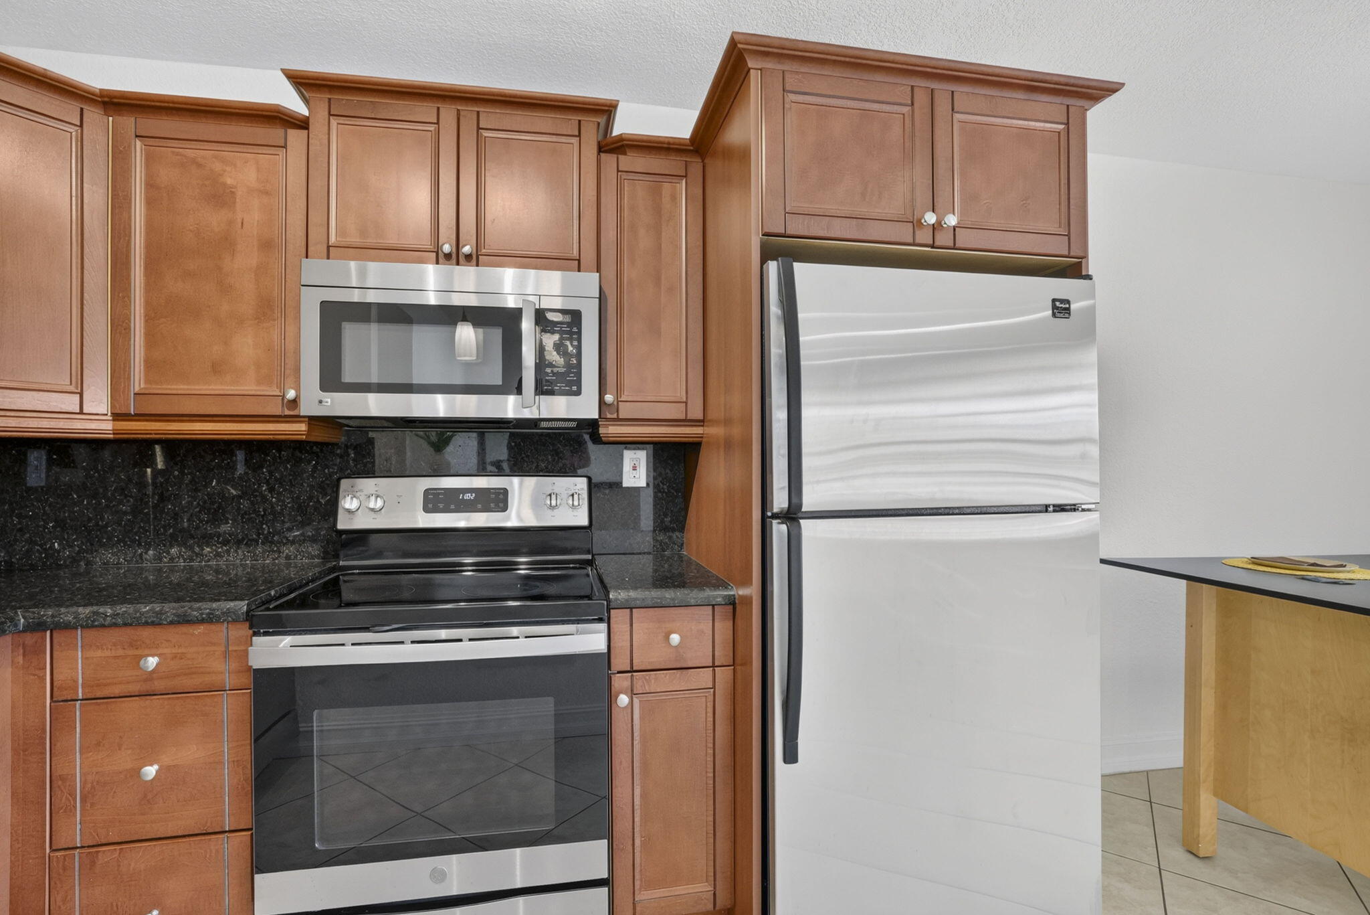
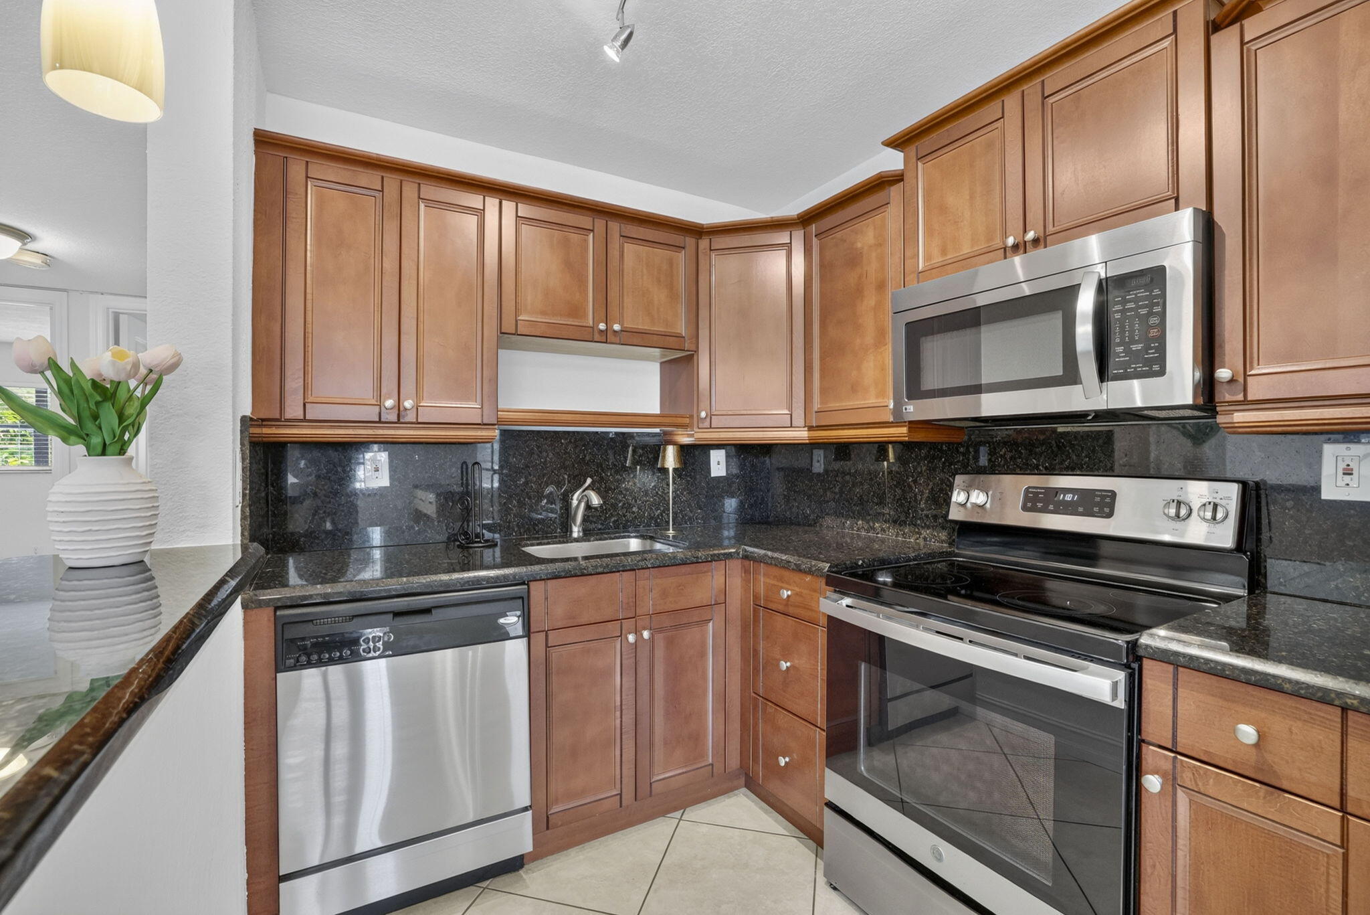
Move right into this freshly painted, spacious and bright top-floor apartment in the heart of Oakland Park, just east of Dixie Highway. This beautifully maintained 2-bedroom, 1-bathroom unit features an open kitchen with granite countertops, solid wood cabinetry and new appliances. Additional upgrades include a brand-new A/C system and water heater, updated bathroom, walk-in closets in both bedrooms and extra hallway storage. This quiet community offers a swimming pool, laundry facilities and guest parking. Exterior improvements include new railings, concrete restoration and upcoming exterior painting. Walk to the new pickleball park, Funky Buddha Brewery and Jaco Park. Investor-friendly—rent immediately. Vacant, easy to show.
Save
Ask
Tour
Hide
Listing Snapshot
Price
$169,000
Days On Site
1 Day
Bedrooms
2
Inside Area (SqFt)
770 sqft
Total Baths
1
Full Baths
1
Partial Baths
N/A
Lot Size
N/A
Year Built
1969
MLS® Number
B26074966
Status
Active
Property Tax
$3,978.41
HOA/Condo/Coop Fees
$428 monthly
Sq Ft Source
Appraiser
Friends & Family
Recent Activity
| yesterday | Listing first seen on site | |
| yesterday | Listing updated with changes from the MLS® |
General Features
Carport
1
Direction Faces
North
Disclosures
Special Assessment
Foundation
Block
Land Lease
No
Levels
One
Number Of Stories
2
Parking
AssignedCarportDetached CarportGuest
Parking Spaces
1
Pets
Breed RestrictionsSize LimitYes
Property Sub Type
Condominium
Security
Other
Sewer
Public Sewer
Special Circumstances
Standard
SqFt Total
770
Style
Other
Utilities
Cable ConnectedElectricity ConnectedSewer AvailableWater Available
Water Source
Public
Zoning
RM-25
Interior Features
Appliances
CooktopDishwasherElectric CooktopElectric Water HeaterMicrowaveRefrigeratorWater Heater
Cooling
Central AirCeiling Fan(s)
Electric
100 Amp Service
Flooring
Ceramic Tile
Furnished
Unfurnished
Heating
Central
Interior
PantryStorage
Laundry Features
Laundry RoomMultiple Locations
Main Level Bedrooms
2
Window Features
Blinds
Kitchen
Living Room
PrimaryBedroom
Save
Ask
Tour
Hide
Exterior Features
Construction Details
Block
Exterior
Lighting
Fencing
None
Lot Features
Cul-De-Sac
Other Structures
Pool HouseStorage
Pool Features
AssociationPrivate
Private Pool
Yes
Road Frontage
City Street
Roof
Flat
View
Pool
Waterview
Pool
Windows/Doors
Blinds
Community Features
Association Amenities
PoolLaundryOtherParkParking
Association Fee
$428.0
Association Fee Frequency
Monthly
MLS Area
3360
Financing Terms Available
CashConventional
Roads
Paved
Schools
School District
Unknown
Elementary School
Oakland Park
Middle School
James S. Rickards
High School
Northeast
Listing courtesy of Coldwell Banker Realty

All listings featuring the BMLS logo are provided by BeachesMLS, Inc. This information is not verified for authenticity or accuracy and is not guaranteed. Copyright © 2026 BeachesMLS, Inc. (a Flex MLS feed)
Last checked: 2026-09-12 03:15 PM UTC
All listings featuring the BMLS logo are provided by BeachesMLS, Inc. This information is not verified for authenticity or accuracy and is not guaranteed. Copyright © 2026 BeachesMLS, Inc. (a Flex MLS feed)
Last checked: 2026-09-12 03:15 PM UTC
Neighborhood & Commute
Source: Walkscore
Disclosure: Community information and market data powered by Constellation Data Labs. Information is deemed reliable but not guaranteed.
Save
Ask
Tour
Hide
Did you know? You can invite friends and family to your search. They can join your search, rate and discuss listings with you.