
Save
Ask
Tour
Hide
$389,888
1 Day On Site
463 SW Jefferson CirclePort St Lucie, FL 34986
For Sale|Single Family Residence|Active
3
Beds
2
Total Baths
2
Full Baths
2,072
SqFt
$188
/SqFt
1992
Built
Subdivision:
PRESIDENTIAL COVE
County:
St Lucie
Call Now: 954-720-0099
Is this the listing for you? We can help make it yours.
954-720-0099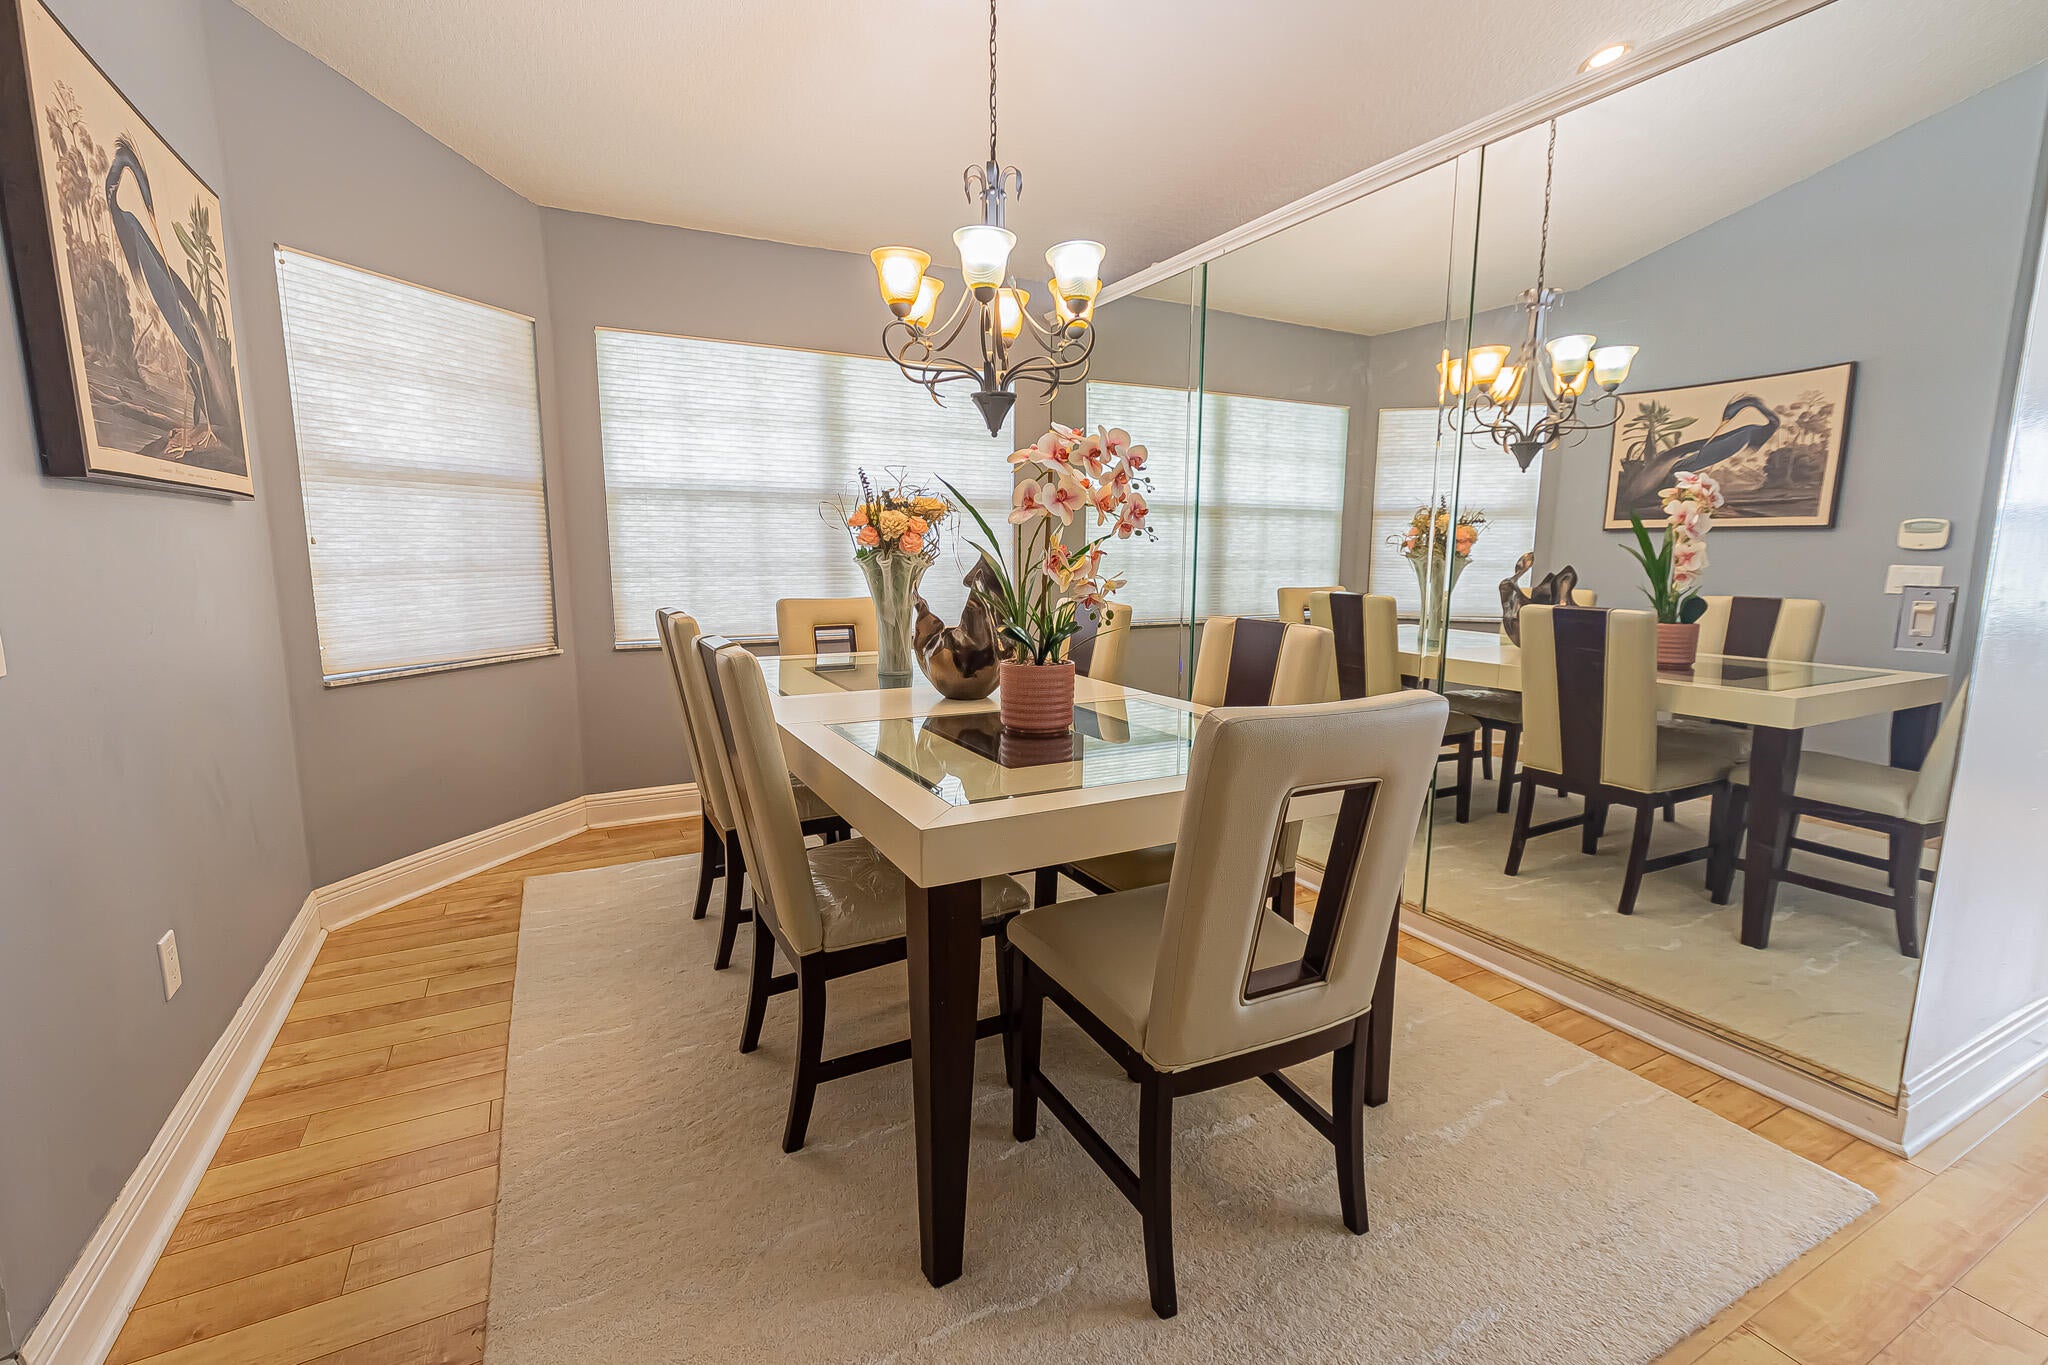
Save
Ask
Tour
Hide
Mortgage Calculator
Monthly Payment (Est.)
$1,779Calculator powered by Showcase IDX, a Constellation1 Company. Copyright ©2026 Information is deemed reliable but not guaranteed.
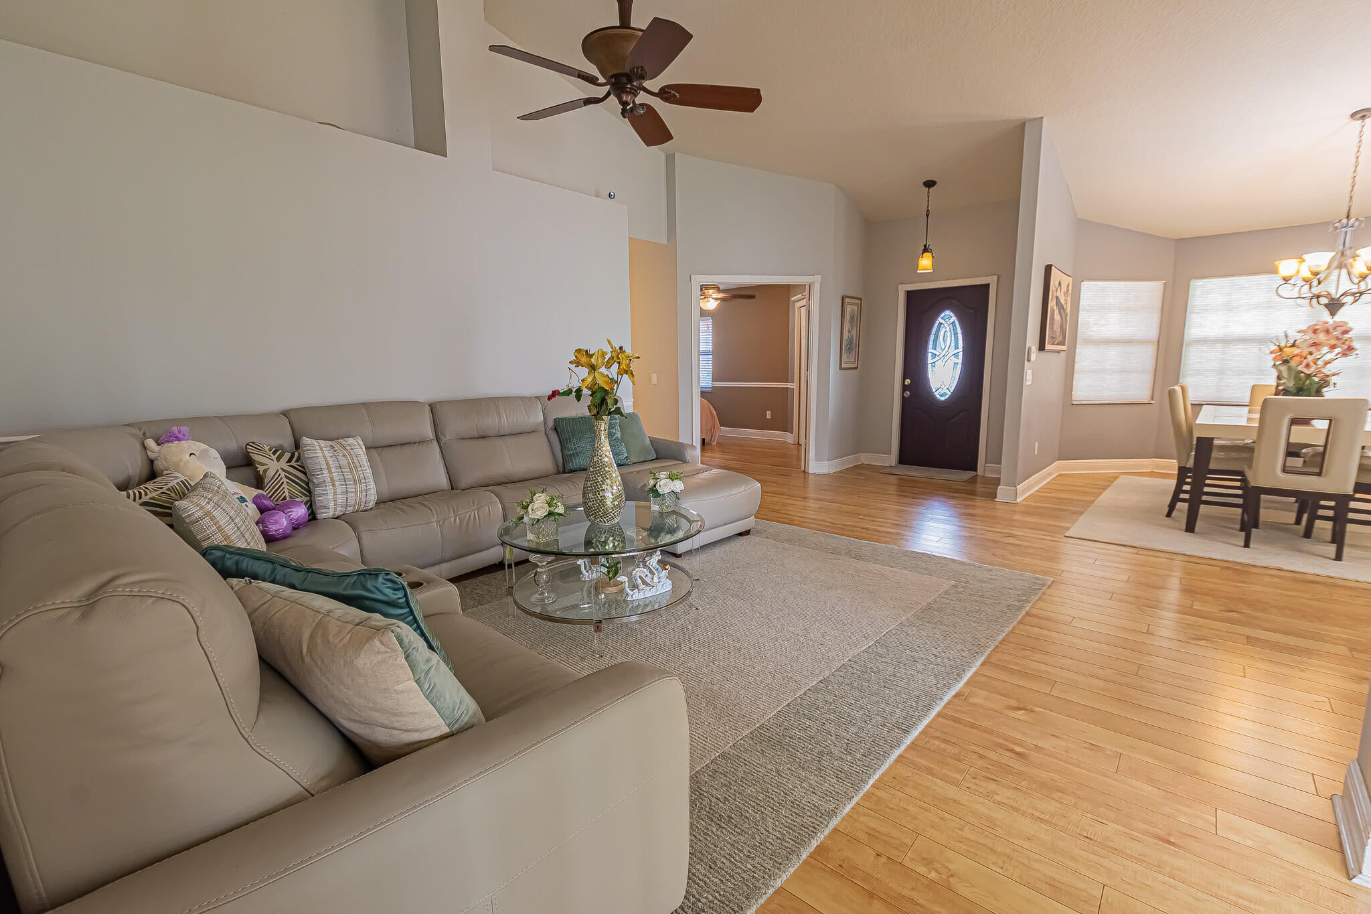
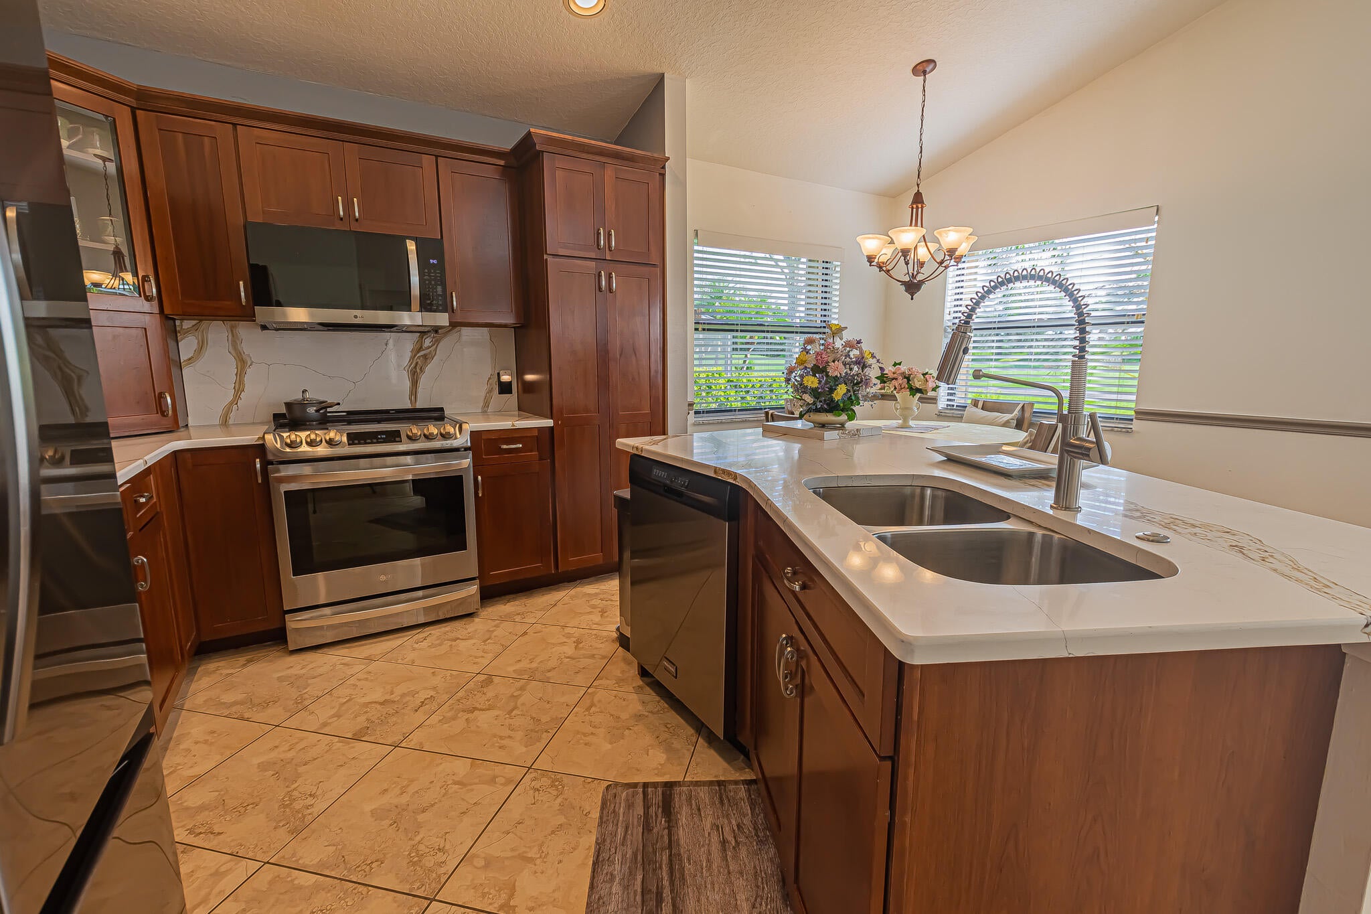
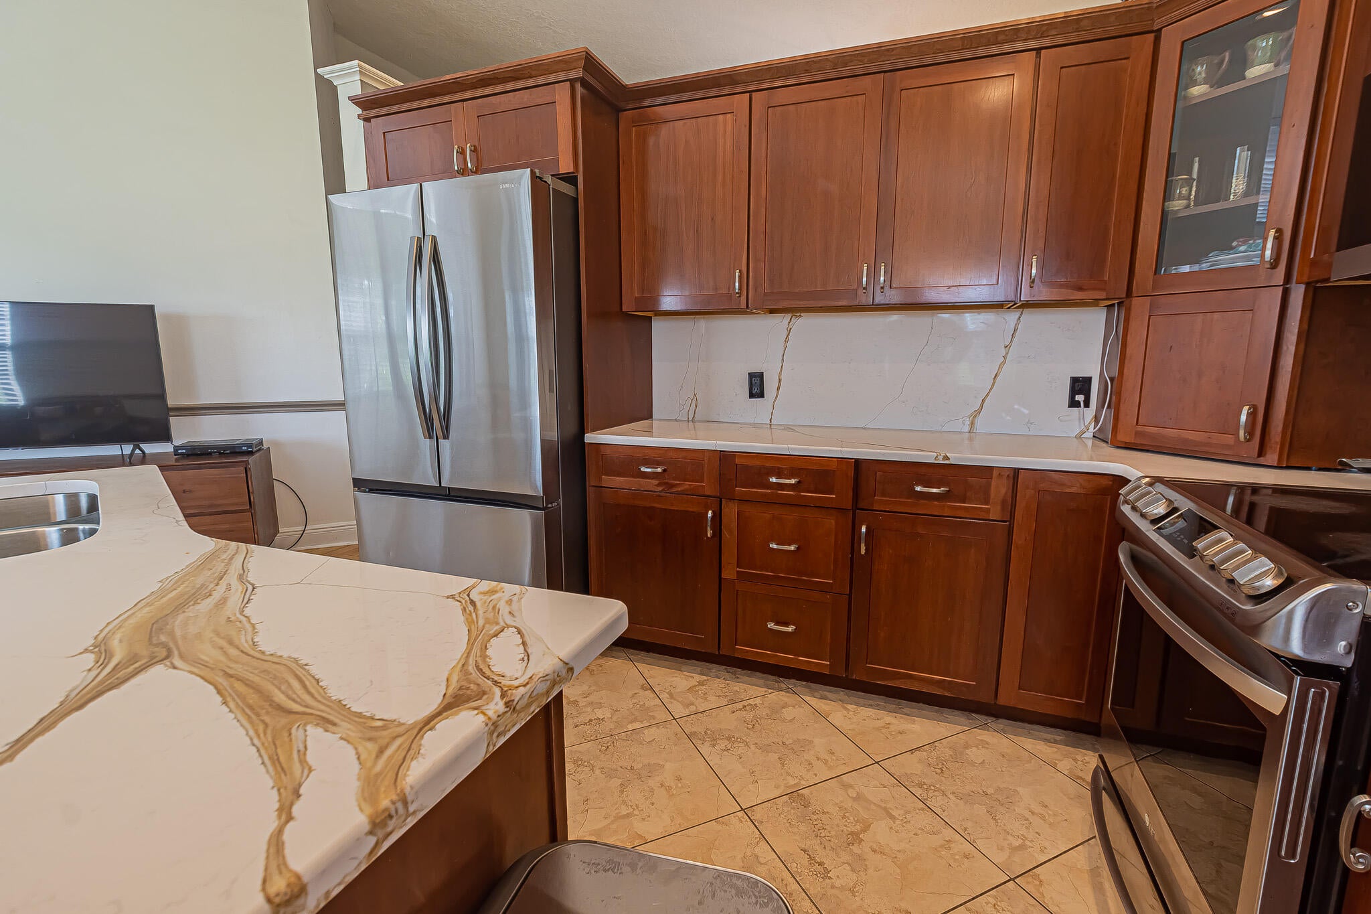
Presidential Cove at Country Club Estates! Updated 3/2/2 golf front home situated on a quiet cul-de-sac in the heart of St. Lucie West. Enjoy a bright, open layout featuring living, dining, and breakfast areas, plus tile and laminate flooring throughout. The kitchen offers Corian countertops and stainless steel appliances, while both bathrooms have been updated. Relax or entertain in the enclosed Florida room overlooking the grounds. Includes accordion hurricane shutters and quick access to top St. Lucie West amenities, dining, and shopping. HOA dues provide full lawn care, cable, internet, gated community.
Save
Ask
Tour
Hide
Listing Snapshot
Price
$389,888
Days On Site
1 Day
Bedrooms
3
Inside Area (SqFt)
2,072 sqft
Total Baths
2
Full Baths
2
Partial Baths
N/A
Lot Size
0.15 Acres
Year Built
1992
MLS® Number
B26074954
Status
Active
Property Tax
$8,535.51
HOA/Condo/Coop Fees
$366.47 monthly
Sq Ft Source
Public Records
Friends & Family
Recent Activity
| yesterday | Listing first seen on site | |
| yesterday | Listing updated with changes from the MLS® |
General Features
Acres
0.15
Attached Garage
Yes
Direction Faces
Southwest
Disclosures
Deed Restriction
Foundation
Slab
Garage
Yes
Garage Spaces
2
Levels
One
Number Of Stories
1
Parking
AttachedDrivewayGarageGarage Door Opener
Parking Spaces
2
Pets
Number LimitYes
Property Sub Type
Single Family Residence
Security
Closed Circuit Camera(s)Gated CommunitySmoke Detector(s)Security Guard
Sewer
Public Sewer
Special Circumstances
Standard
SqFt Total
2991
Utilities
Cable ConnectedElectricity ConnectedPhone ConnectedSewer ConnectedWater Connected
Water Source
Public
Zoning
PUD
Interior Features
Appliances
DryerDishwasherElectric RangeElectric Water HeaterFreezerDisposalMicrowaveRefrigeratorWater HeaterWasher
Cooling
Central AirCeiling Fan(s)Electric
Electric
Circuit BreakersUnderground
Flooring
Ceramic TileLaminateTile
Furnished
Unfurnished
Heating
CentralElectric
Interior
PantryWalk-In Closet(s)
Laundry Features
Washer HookupElectric Dryer HookupInsideLaundry Room
Main Level Bedrooms
3
Bedroom 2
Dimensions - 13 X 13Level - MainArea - 169
Bedroom 3
Dimensions - 14 X 11Level - MainArea - 154
Dining Room
Dimensions - 8 X 11Level - MainArea - 88Description - NOOK
Family Room
Dimensions - 17 X 9Level - MainArea - 153
FloridaRoom
Dimensions - 13 X 274Level - MainArea - 3562
Kitchen
Dimensions - 9 X 11Level - MainArea - 99
Laundry
Dimensions - 5 X 10Level - MainArea - 50
Living Room
Dimensions - 19 X 16Level - MainArea - 304
PrimaryBedroom
Dimensions - 16 X 13Level - MainArea - 208
Save
Ask
Tour
Hide
Exterior Features
Construction Details
Block
Lot Features
Corner LotCul-De-SacLandscapedOn Golf Course
Patio And Porch
PatioScreened
Road Frontage
Private Road
Roof
ConcreteTile
View
Golf Course
Waterview
Golf Course
Windows/Doors
French Doors
Community Features
Association Amenities
None
Association Fee
$120.0
Association Fee Frequency
Monthly
Additional Association Fee
$739.41
Additional Association Fee Frequency
Quarterly
Community Features
Gated
MLS Area
7500
Financing Terms Available
CashConventionalFHAVA Loan
Building Access
Entry Level Living Area Y
Roads
AsphaltPaved
Listing courtesy of RE/MAX Gold

All listings featuring the BMLS logo are provided by BeachesMLS, Inc. This information is not verified for authenticity or accuracy and is not guaranteed. Copyright © 2026 BeachesMLS, Inc. (a Flex MLS feed)
Last checked: 2026-09-12 03:04 PM UTC
All listings featuring the BMLS logo are provided by BeachesMLS, Inc. This information is not verified for authenticity or accuracy and is not guaranteed. Copyright © 2026 BeachesMLS, Inc. (a Flex MLS feed)
Last checked: 2026-09-12 03:04 PM UTC
Neighborhood & Commute
Source: Walkscore
Disclosure: Community information and market data powered by Constellation Data Labs. Information is deemed reliable but not guaranteed.
Save
Ask
Tour
Hide
Did you know? You can invite friends and family to your search. They can join your search, rate and discuss listings with you.