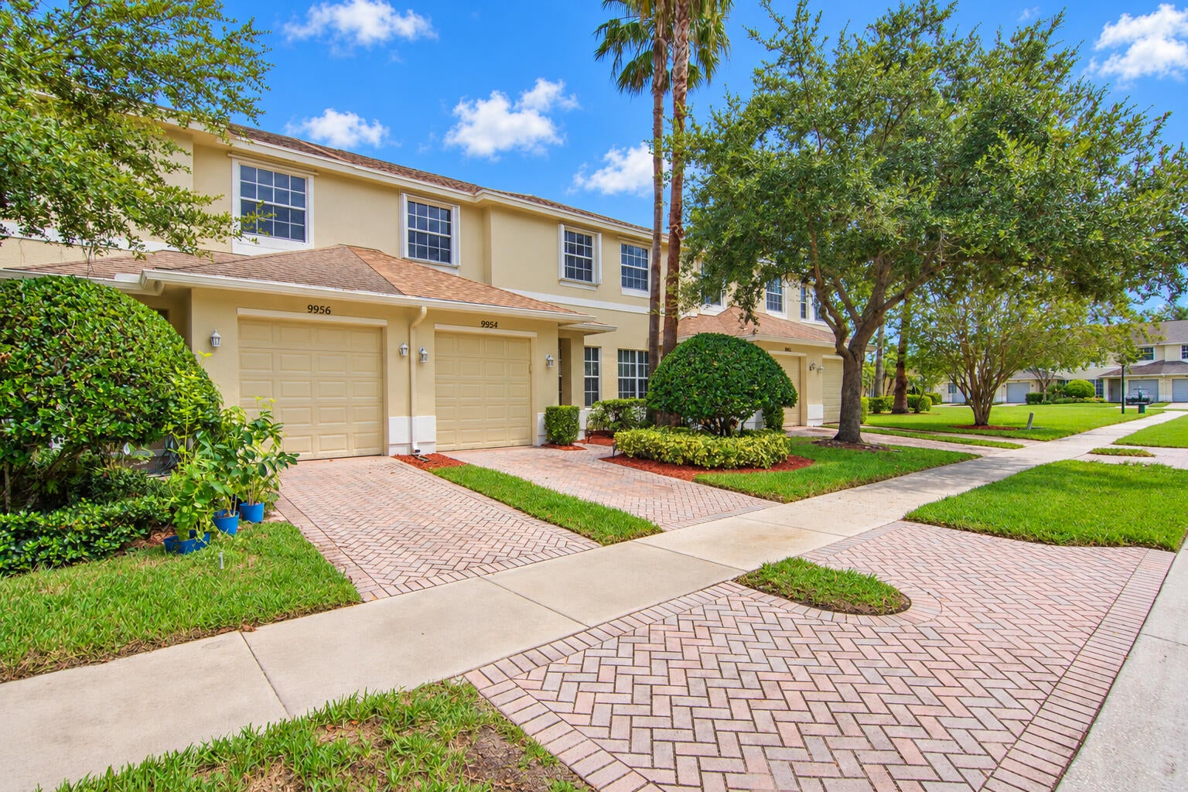
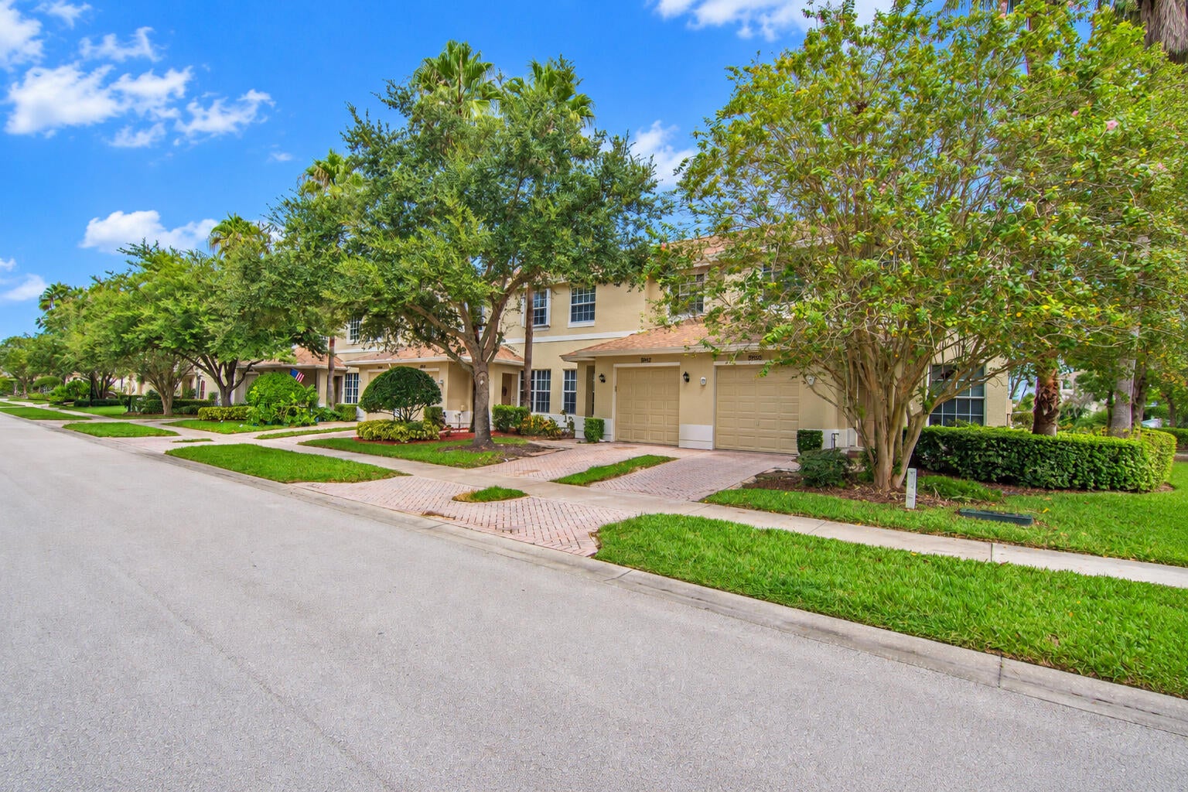
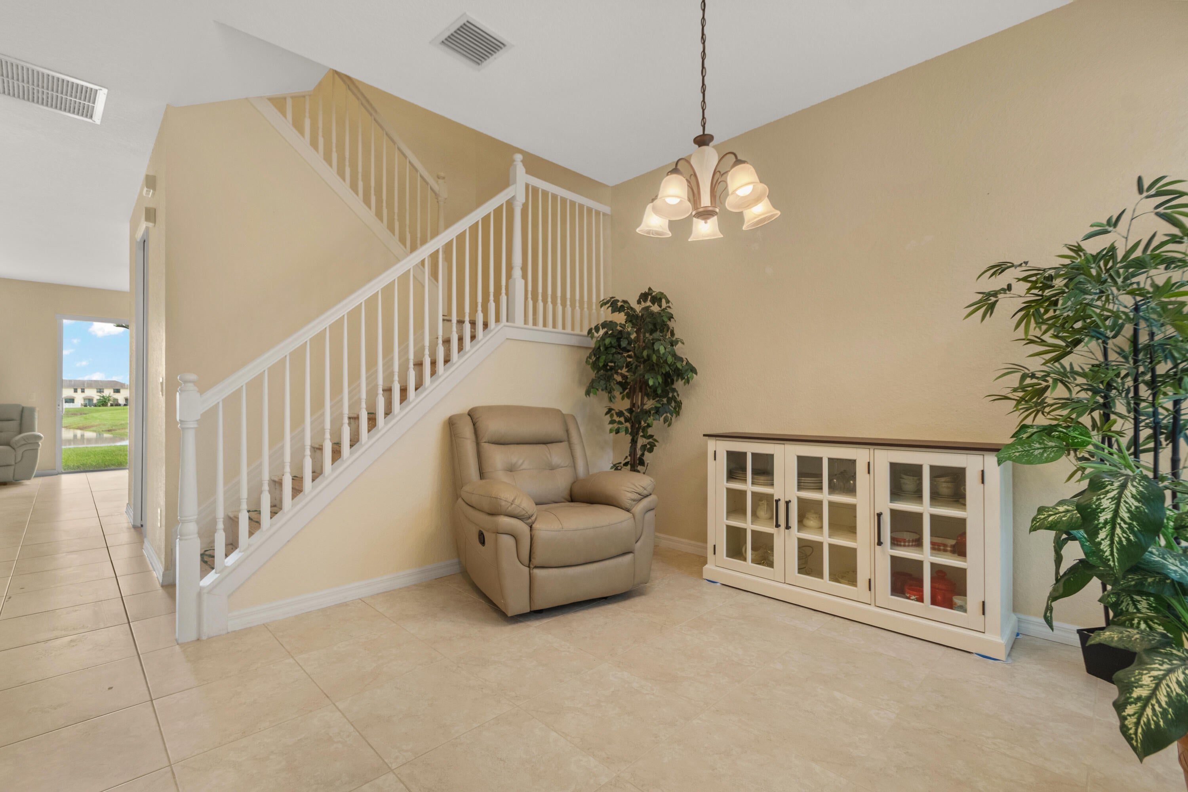
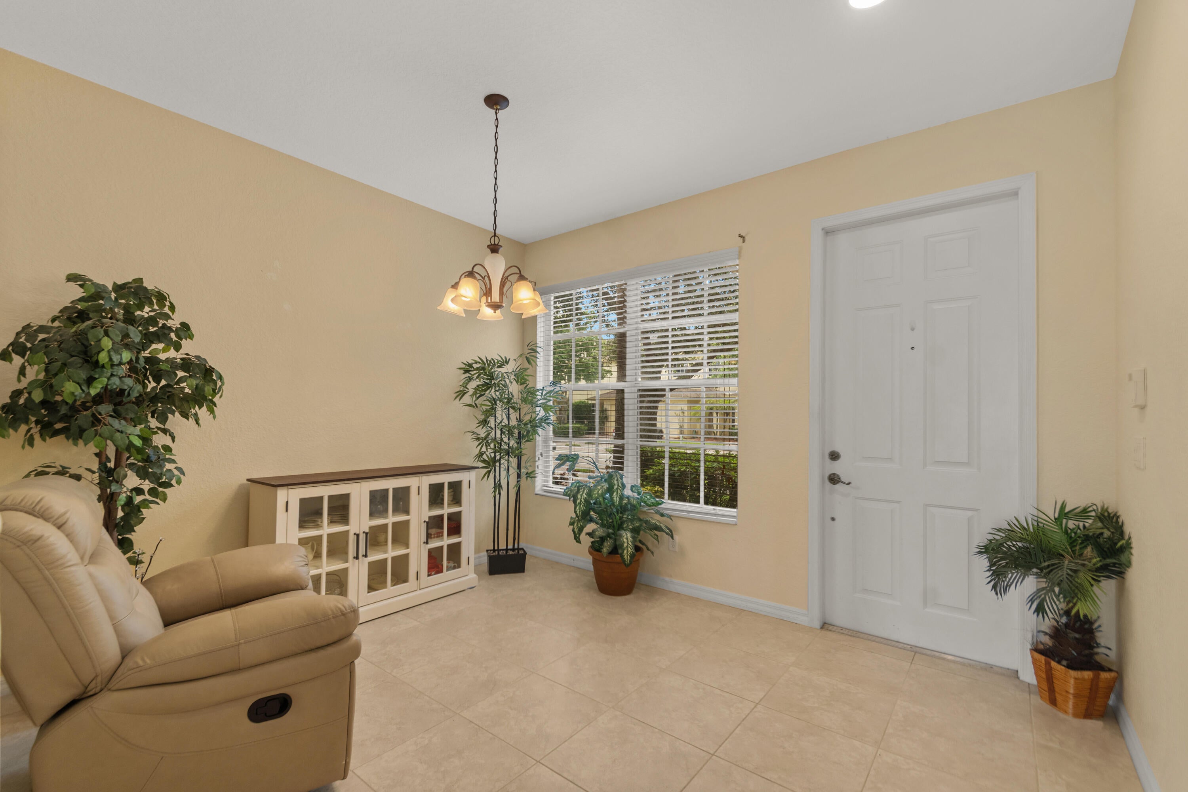
Tucked away, in Verona Trace with a lake view that makes coming home feel like a little bit of a retreat, this 3-bedroom, 2.5-bath home offers 1,656 square feet laid out just right. Bedrooms located upstairs, living / family area on the lower level — everyone gets their own corner without losing that easy, connected feel. The kitchen's been refreshed with new vinyl plank flooring, so it's polished without being fussy. A single-car garage handles parking and storage without a second thought, and the lake view out back is the kind of thing you'll actually stop and enjoy with your coffee. Add in everything Verona Trace has to offer just around the corner, and you've got a home that's equal parts comfortable and ready. Take a look — it's worth it.
Save
Ask
Tour
Hide
Share
Listing Snapshot
Price
$239,900
Days On Site
1 Day
Bedrooms
3
Inside Area (SqFt)
1,656 sqft
Total Baths
3
Full Baths
2
Partial Baths
1
Lot Size
0.06 Acres
Year Built
2006
MLS® Number
B26074946
Status
Active
Property Tax
$917.86
HOA/Condo/Coop Fees
$100.33 monthly
Sq Ft Source
Appraiser
Friends & Family
React
Comment
Invite
No Comments Yet
Did you know? You can invite friends and family to your search. They can join your search, rate and discuss listings with you.
Recent Activity
yesterday
Listing first seen on site
yesterday
Listing updated with changes from the MLS®
General Features
Acres
0.06
Attached Garage
Yes
Direction Faces
South
Foundation
Slab
Garage
Yes
Garage Spaces
1
Levels
TwoOne
Number Of Stories
2
Parking
AttachedCommonDrivewayGarage
Parking Spaces
1
Pets
CallNumber LimitYes
Property Sub Type
Single Family Residence
Security
Smoke Detector(s)Fire Alarm
Sewer
Public Sewer
Special Circumstances
Standard
SqFt Total
1945
Style
Other
Utilities
Underground Utilities
Water Source
Public
Zoning
RM-6
Interior Features
Appliances
CooktopDryerDishwasherElectric Water HeaterDisposalMicrowaveOvenRefrigeratorWater HeaterWasher
Cooling
Central AirCeiling Fan(s)
Flooring
ConcreteTileVinyl
Furnished
Unfurnished
Heating
CentralElectric
Interior
High CeilingsKitchen IslandPantrySoaking TubWalk-In Closet(s)


Did you know? You can invite friends and family to your search. They can join your search, rate and discuss listings with you.