Save
Ask
Tour
Hide
Share
$374,900
1 Day On Site

8116 100TH Court
Vero Beach, FL 32967

For Sale|Single Family Residence|Active
4
Beds
2
Total Baths
2
Full Baths
1,790
SqFt
$209
/SqFt
2026
Built
Subdivision:
VERO LAKE ESTATES UNIT K
County:
Indian River
Call Now: 954-720-0099
Is this the listing for you? We can help make it yours.
954-720-0099
8116 100TH Court8116 100TH Court8116 100TH Court8116 100TH Court
Save
Ask
Tour
Hide
Share

Mortgage Calculator

Monthly Payment (Est.)

$1,710
Calculator powered by Showcase IDX, a Constellation1 Company. Copyright ©2026 Information is deemed reliable but not guaranteed.

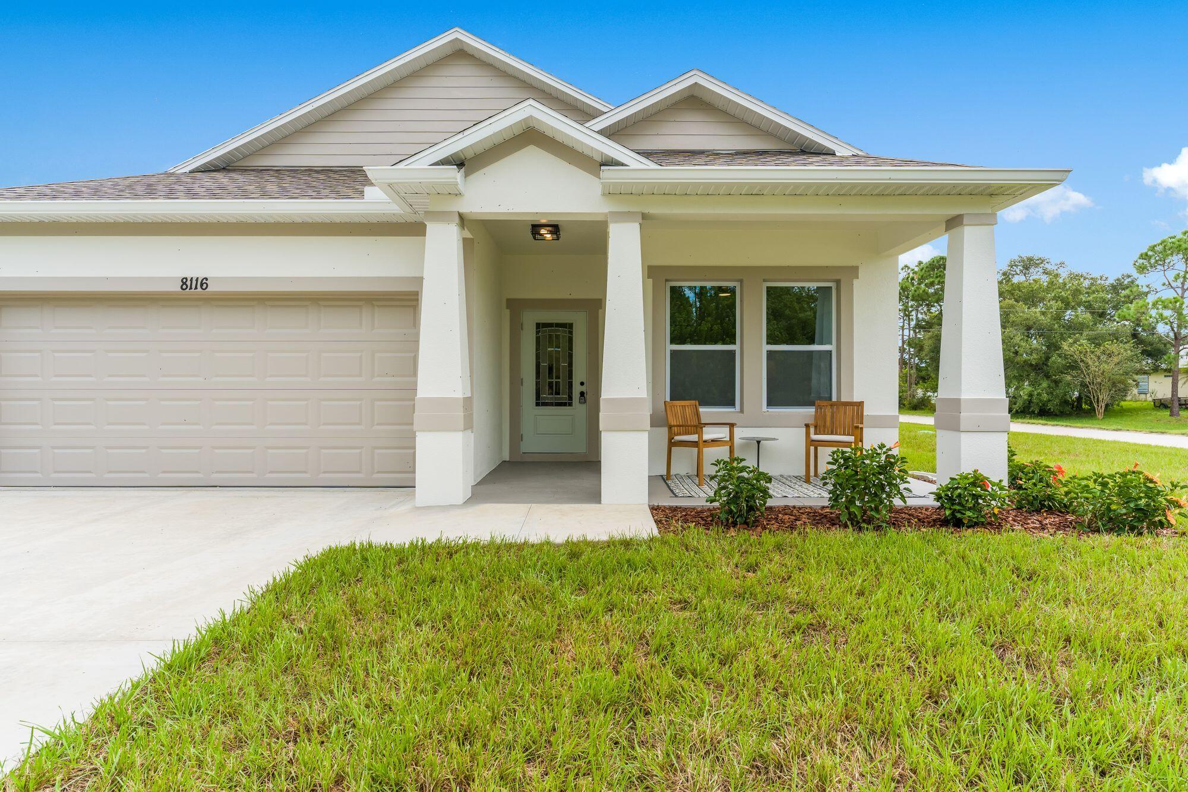
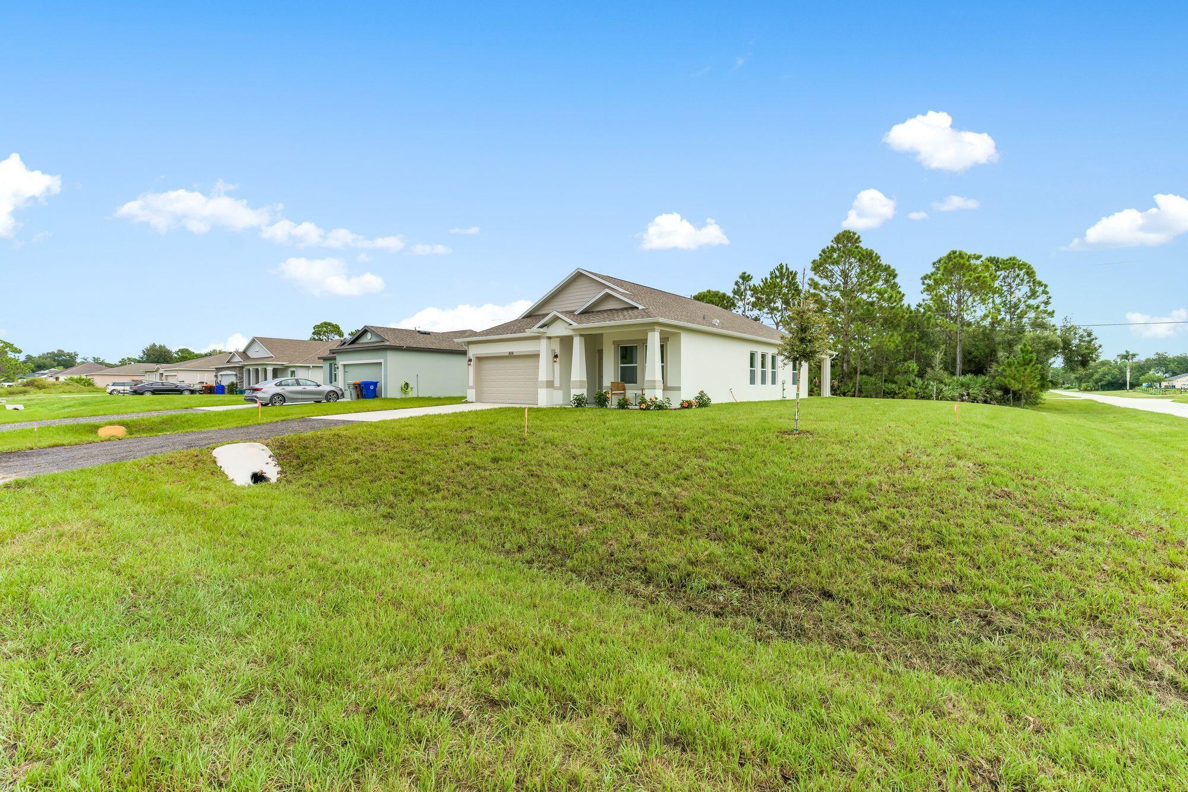
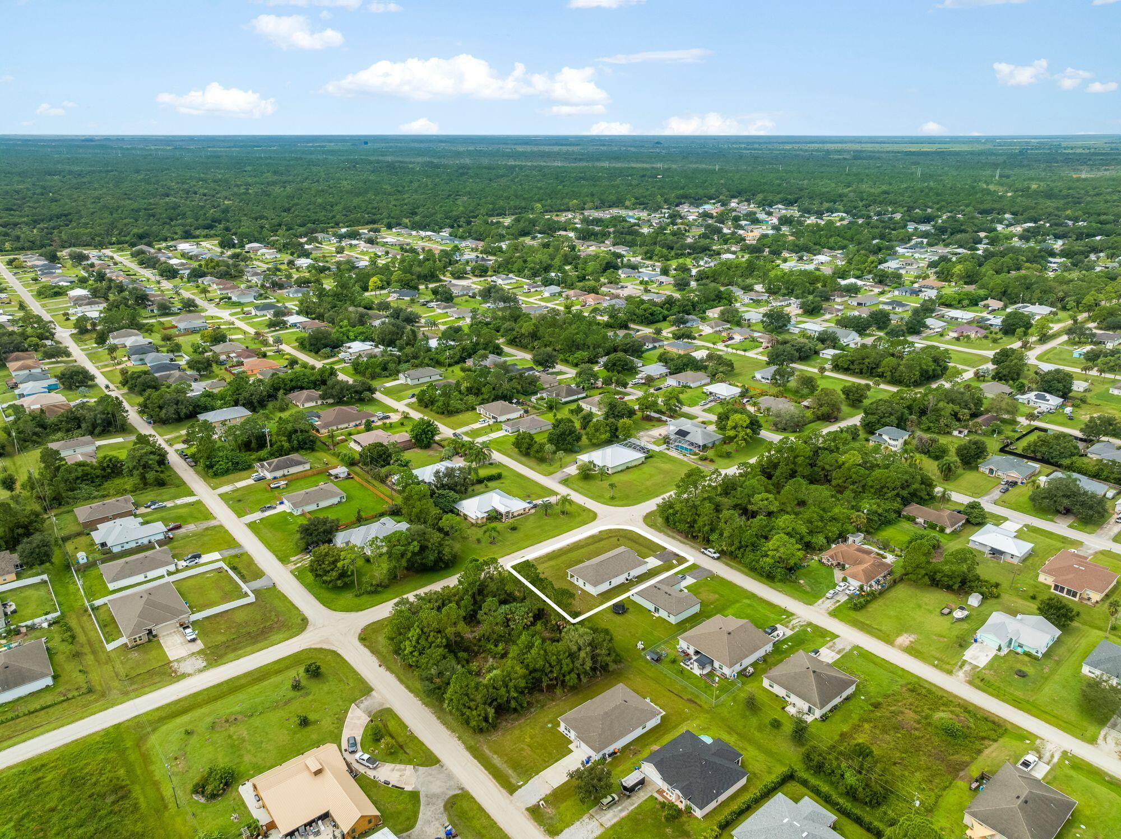
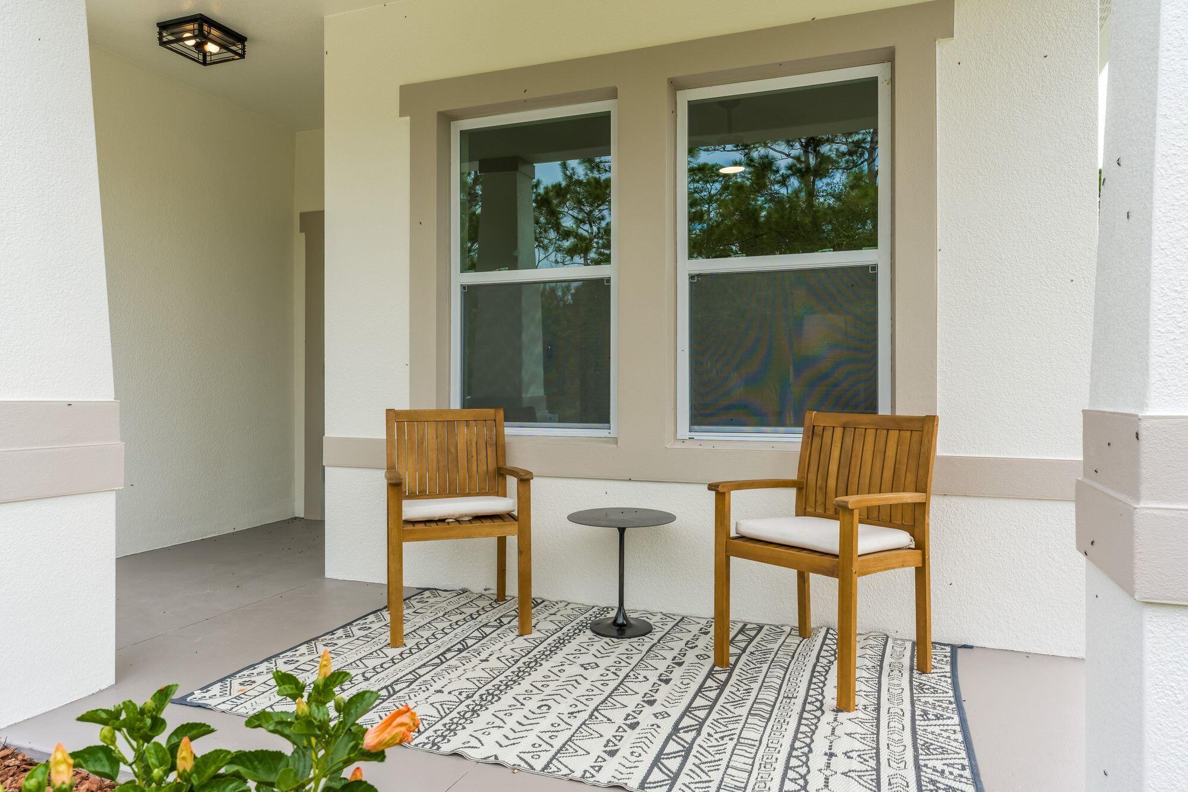
Introducing the NEW 4-Bedroom Blackwood Model by HDZ Homes, where thoughtful design meets elevated new construction! Situated on a .22-acre lot with NO HOA, this CBS home offers a spacious open-concept layout with 4 bedrooms, 2 baths and a 2-car garage. Step inside to a bright, beautifully finished interior featuring light wood-look luxury flooring throughout, tall ceilings, oversized windows and designer black & gold lighting. The expansive great room is anchored by a sleek electric fireplace and flows effortlessly into the dining area and showpiece kitchen. The kitchen steals the spotlight with an oversized quartz waterfall-style island, contrasting natural wood cabinetry, crisp white perimeter cabinets, stainless appliances, statement gold pendants and coordinating fixtures. There is plenty of prep space, storage and seating for everyday living or entertaining. The split-bedroom design provides privacy, while the 4th bedroom offers flexibility for guests, an office or hobby space. The primary suite feels like a retreat with a striking spa-inspired bath featuring dual vanities, illuminated mirrors, black fixtures and an oversized walk-in shower with dramatic wood-look designer tile and rainfall showerhead. The guest bath carries the same elevated finishes with quartz, an LED mirror and a beautiful tiled tub surround. Enjoy Florida living from the covered front porch and spacious covered rear patio, overlooking a generous backyard with room to make it your own. Impact windows, designer finishes, modern fixtures, professional landscaping, NO HOA and quality HDZ construction complete this move-in-ready home. The Blackwood has returned—now with 4 bedrooms and an entirely new look! 4 other HDZ models MOVE-IN READY NOW: 8115 104th Ave—3BR Palmetto; 8125 104th Ave—3BR Samara; 9365 107th Ave—4BR Magnolia; 8236 104th Ct—3BR Aspen. Take your pick!

Save
Ask
Tour
Hide
Share
Listing Snapshot
Price 
$374,900
Days On Site 
1 Day
Bedrooms 
4
Inside Area (SqFt) 
1,790 sqft
Total Baths 
2
Full Baths 
2
Partial Baths 
N/A
Lot Size 
0.22 Acres
Year Built 
2026
MLS® Number 
B26074933
Status 
Active
Property Tax 
$461.26
HOA/Condo/Coop Fees 
N/A
Sq Ft Source 
Builder
Friends & Family
Recent Activity
yesterdayListing first seen on site
yesterdayListing updated with changes from the MLS®
General Features
Acres 
0.22
Attached Garage 
Yes
Direction Faces 
East
Disclosures 
Home Warranty
Foundation 
Slab
Garage 
Yes
Garage Spaces 
2
Green Energy Efficient 
HVACWater Heater
Home Warranty 
Yes
Levels 
One
Number Of Stories 
1
Parking 
AttachedDrivewayGarageGarage Door Opener
Parking Spaces 
2
Pets 
Yes
Property Condition 
New Construction
Property Sub Type 
Single Family Residence
Security 
Smoke Detector(s)
Sewer 
Septic Tank
Special Circumstances 
Standard
SqFt Total 
1790
Style 
ContemporaryRanch
Utilities 
Cable AvailableElectricity ConnectedUnderground UtilitiesWater Available
Water Source 
Well
Zoning 
RS-3
Interior Features
Appliances 
DishwasherElectric RangeElectric Water HeaterMicrowaveRangeRefrigeratorWater Softener OwnedWater SoftenerWater Heater
Cooling 
Central AirCeiling Fan(s)Electric
Electric 
200+ Amp Service
Fireplace 
Yes
Fireplace Features 
DecorativeElectric
Flooring 
Laminate
Furnished 
Unfurnished
Heating 
CentralElectric
Interior 
Breakfast BarEat-in KitchenKitchen IslandPantryVaulted Ceiling(s)Walk-In Closet(s)
Laundry Features 
Washer HookupElectric Dryer HookupInsideLaundry RoomIn Unit
Main Level Bedrooms 
4
Window Features 
Insulated WindowsStorm Window(s)
Bedroom 2 
Dimensions - 10 X 12Level - MainArea - 120
Bedroom 3 
Dimensions - 10 X 12Level - MainArea - 120
Bedroom 4 
Dimensions - 10 X 11Level - MainArea - 110
Dining Room 
Dimensions - 11 X 12Level - MainArea - 132
Foyer 
Dimensions - 5 X 12Level - MainArea - 60
Kitchen 
Dimensions - 13 X 12Level - MainArea - 156
Laundry 
Dimensions - 3 X 3Level - MainArea - 9
Living Room 
Dimensions - 19 X 18Level - MainArea - 342
Other 
Dimensions - 8 X 14Level - MainArea - 112Description - Covered Porch
PrimaryBedroom 
Dimensions - 10 X 13Level - MainArea - 130
Save
Ask
Tour
Hide
Share
Exterior Features
Construction Details 
ConcreteStucco
Exterior 
Other
Fencing 
None
Road Frontage 
County Road
Roof 
Shingle
View 
Other
Waterview 
Other
Windows/Doors 
Insulated WindowsStorm Window(s)
Community Features
MLS Area 
6352 - Sebastian County (IR)
Financing Terms Available 
CashConventionalFHAVA Loan
Roads 
Dirt
Schools
School District
Unknown
Elementary School
Treasure Coast
Middle School
Storm Grove
High School
Sebastian River
Listing courtesy of Atlantic Key Realty Group


All listings featuring the BMLS logo are provided by BeachesMLS, Inc. This information is not verified for authenticity or accuracy and is not guaranteed. Copyright © 2026 BeachesMLS, Inc. (a Flex MLS feed)
Last checked: 2026-09-12 03:04 PM UTC

Neighborhood & Commute
Source: Walkscore
Disclosure: Community information and market data powered by Constellation Data Labs. Information is deemed reliable but not guaranteed.
Save
Ask
Tour
Hide
Share
Skip to content