Save
Ask
Tour
Hide
Share
$372,000
1 Day On Site

8115 104TH Avenue
Vero Beach, FL 32967

For Sale|Single Family Residence|Active
3
Beds
2
Total Baths
2
Full Baths
1,769
SqFt
$210
/SqFt
2026
Built
Subdivision:
VERO LAKE ESTATES UNIT P
County:
Indian River
Call Now: 954-720-0099
Is this the listing for you? We can help make it yours.
954-720-0099
8115 104TH Avenue8115 104TH Avenue8115 104TH Avenue8115 104TH Avenue
Save
Ask
Tour
Hide
Share

Mortgage Calculator

Monthly Payment (Est.)

$1,697
Calculator powered by Showcase IDX, a Constellation1 Company. Copyright ©2026 Information is deemed reliable but not guaranteed.

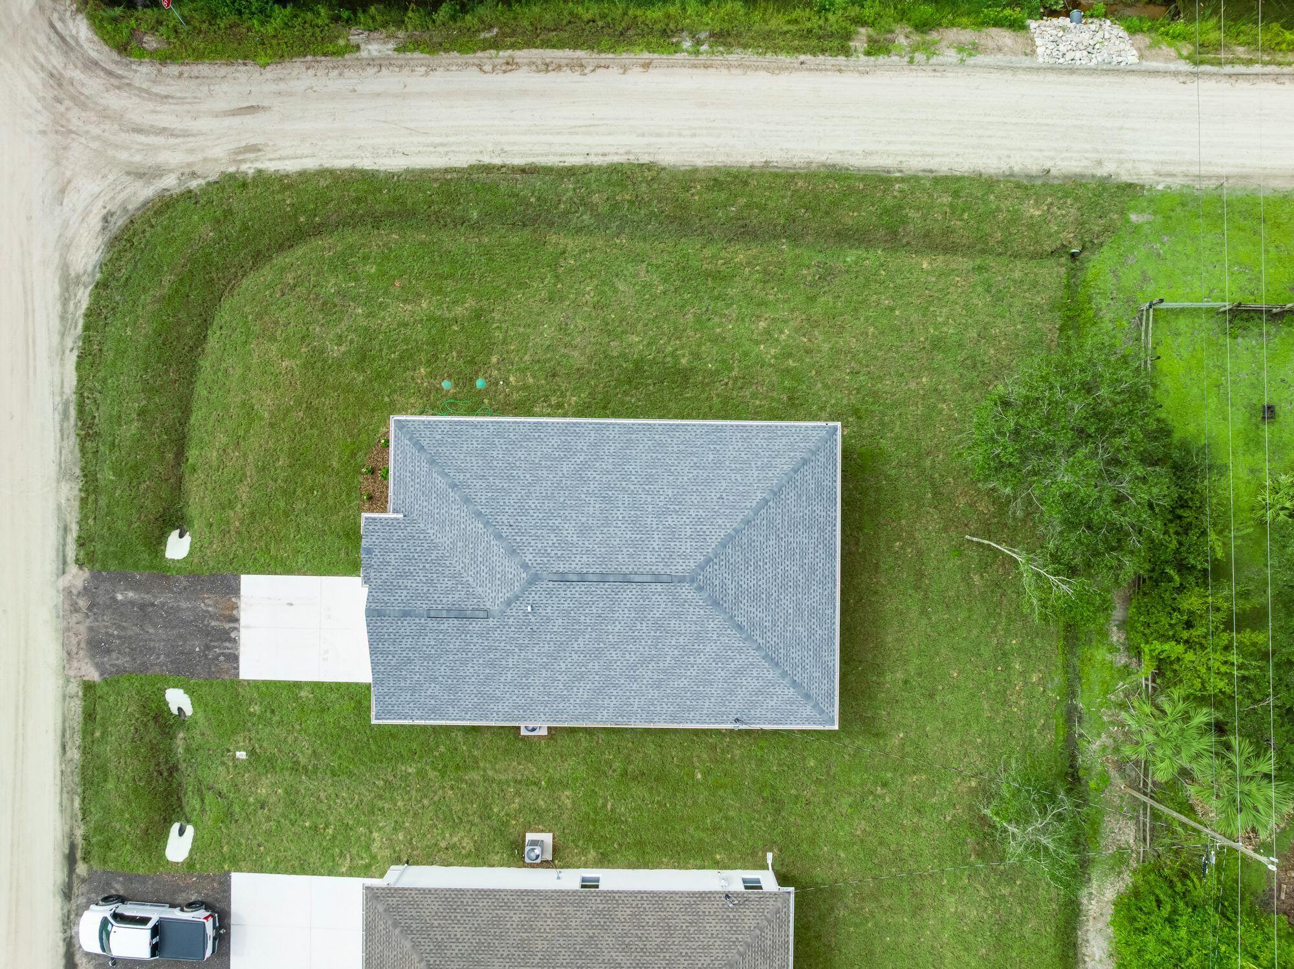
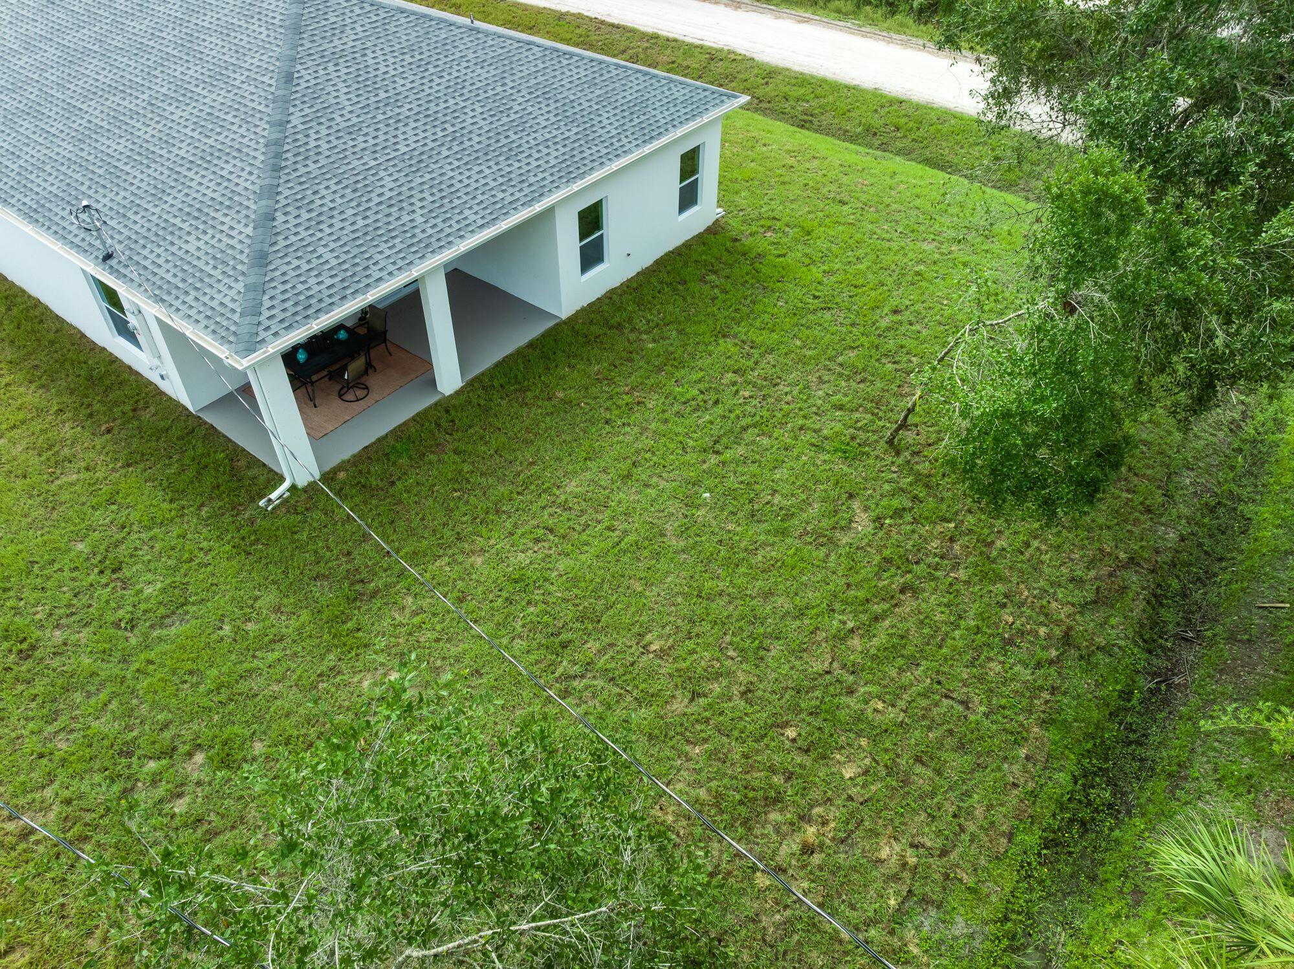
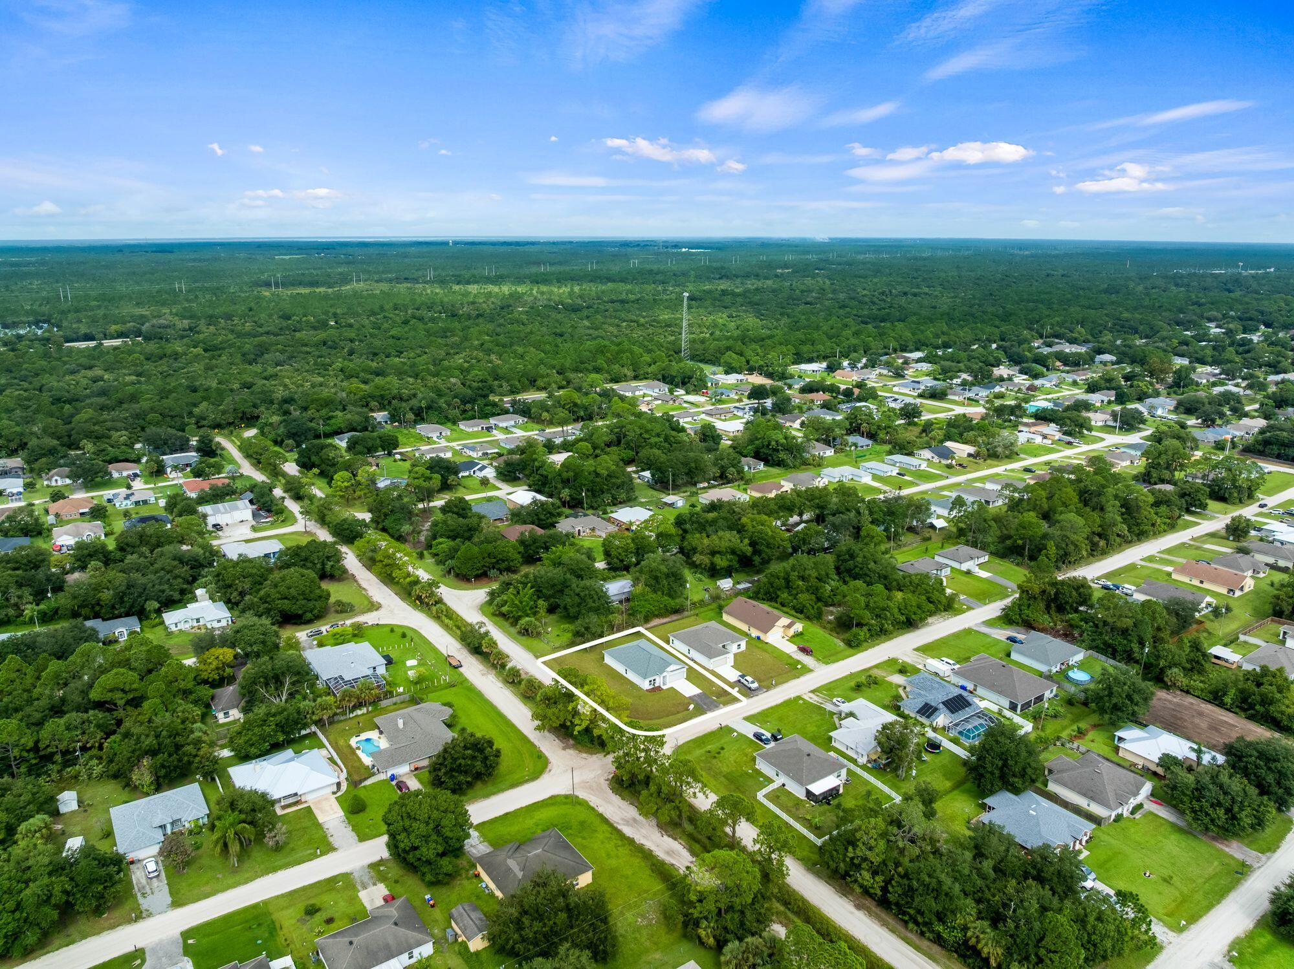
BRAND NEW 2026 Palmetto Model by HDZ Homes! This 3BR/2BA/2CA CBS home brings distinctive design, quality craftsmanship & elevated finishes to Vero Lake Estates. Situated on a spacious corner lot w/NO HOA & county water. Bright open-concept living features TILE THROUGHOUT, vaulted great room, modern electric fireplace & oversized sliders opening to an impressive covered rear porch for true indoor/outdoor living. Designer kitchen shines w/quartz counters, white shaker cabinetry, SS appliances, statement lighting & large contrasting island w/seating. Private primary suite features dual quartz vanities, illuminated mirrors & a showstopping floor-to-ceiling tiled walk-in shower w/frameless glass door. Guest bath continues the upscale design w/striking tile & modern finishes. Dedicated laundry room w/cabinetry, utility sink & quartz counter. Impact windows, modern doors & fixtures, covered entry & 2-car garage. Transferable builder & structural warranties included. Distinctive HDZ quality, design & craftsmanship! 4 other HDZ models MOVE-IN READY NOW: 8116 100th Ct—4BR Blackwood; 8125 104th Ave—3BR Samara; 9365 107th Ave—4BR Magnolia; 8236 104th Ct—3BR Aspen. Take your pick!

Save
Ask
Tour
Hide
Share
Listing Snapshot
Price 
$372,000
Days On Site 
1 Day
Bedrooms 
3
Inside Area (SqFt) 
1,769 sqft
Total Baths 
2
Full Baths 
2
Partial Baths 
N/A
Lot Size 
0.22 Acres
Year Built 
2026
MLS® Number 
B26074929
Status 
Active
Property Tax 
$322.24
HOA/Condo/Coop Fees 
N/A
Sq Ft Source 
Builder
Friends & Family
Recent Activity
yesterdayListing first seen on site
yesterdayListing updated with changes from the MLS®
General Features
Acres 
0.22
Attached Garage 
Yes
Direction Faces 
East
Disclosures 
Home Warranty
Foundation 
Slab
Garage 
Yes
Garage Spaces 
2
Green Energy Efficient 
HVACWater HeaterWindowsAppliances
Home Warranty 
Yes
Levels 
One
Number Of Stories 
1
Parking 
AttachedDrivewayGarageGarage Door Opener
Parking Spaces 
2
Pets 
Yes
Property Condition 
New Construction
Property Sub Type 
Single Family Residence
Security 
Smoke Detector(s)
Sewer 
Septic Tank
Special Circumstances 
Standard
SqFt Total 
2481
Style 
ContemporaryRanch
Utilities 
Cable AvailableElectricity ConnectedUnderground UtilitiesWater Available
Water Source 
Public
Zoning 
RS-3
Interior Features
Appliances 
DishwasherENERGY STAR Qualified RefrigeratorElectric RangeElectric Water HeaterIce MakerMicrowaveRangeRefrigeratorWater Heater
Cooling 
Central AirCeiling Fan(s)Electric
Electric 
200+ Amp Service
Fireplace 
Yes
Fireplace Features 
DecorativeElectric
Flooring 
TileWood
Furnished 
Unfurnished
Heating 
CentralElectric
Interior 
Breakfast BarEat-in KitchenKitchen IslandPantryVaulted Ceiling(s)Walk-In Closet(s)
Laundry Features 
Washer HookupElectric Dryer HookupInsideLaundry RoomIn UnitSink
Main Level Bedrooms 
3
Window Features 
Insulated WindowsStorm Window(s)
Bedroom 2 
Dimensions - 10 X 12Level - MainArea - 120
Bedroom 3 
Dimensions - 10 X 12Level - MainArea - 120
Dining Room 
Dimensions - 9 X 10Level - MainArea - 90
Kitchen 
Dimensions - 8 X 12Level - MainArea - 96
Laundry 
Dimensions - 13 X 12Level - MainArea - 156
Living Room 
Dimensions - 14 X 23Level - MainArea - 322
PrimaryBedroom 
Dimensions - 14 X 11Level - MainArea - 154
Save
Ask
Tour
Hide
Share
Exterior Features
Construction Details 
ConcreteStucco
Exterior 
None
Fencing 
None
Lot Features 
Corner Lot
Patio And Porch 
PatioPorch
Road Frontage 
County Road
Roof 
Shingle
View 
Other
Waterview 
Other
Windows/Doors 
Insulated WindowsStorm Window(s)
Community Features
MLS Area 
6352 - Sebastian County (IR)
Financing Terms Available 
CashConventionalFHAVA Loan
Roads 
Dirt
Schools
School District
Unknown
Elementary School
Treasure Coast
Middle School
Storm Grove
High School
Sebastian River
Listing courtesy of Atlantic Key Realty Group


All listings featuring the BMLS logo are provided by BeachesMLS, Inc. This information is not verified for authenticity or accuracy and is not guaranteed. Copyright © 2026 BeachesMLS, Inc. (a Flex MLS feed)
Last checked: 2026-09-12 03:04 PM UTC

Neighborhood & Commute
Source: Walkscore
Disclosure: Community information and market data powered by Constellation Data Labs. Information is deemed reliable but not guaranteed.
Save
Ask
Tour
Hide
Share
Skip to content