
Save
Ask
Tour
Hide
$425,000
2 Days On Site
6396 LENNOX LaneVero Beach, FL 32966
For Sale|Single Family Residence|Active
3
Beds
2
Total Baths
2
Full Baths
2,006
SqFt
$212
/SqFt
2008
Built
Subdivision:
WOODFIELD PD PHASE 2
County:
Indian River
Call Now: 954-720-0099
Is this the listing for you? We can help make it yours.
954-720-0099Upcoming Open Houses
Sun, Sep 13, 1:00 PM - 3:00 PM
Save
Ask
Tour
Hide
Mortgage Calculator
Monthly Payment (Est.)
$1,939Calculator powered by Showcase IDX, a Constellation1 Company. Copyright ©2026 Information is deemed reliable but not guaranteed.
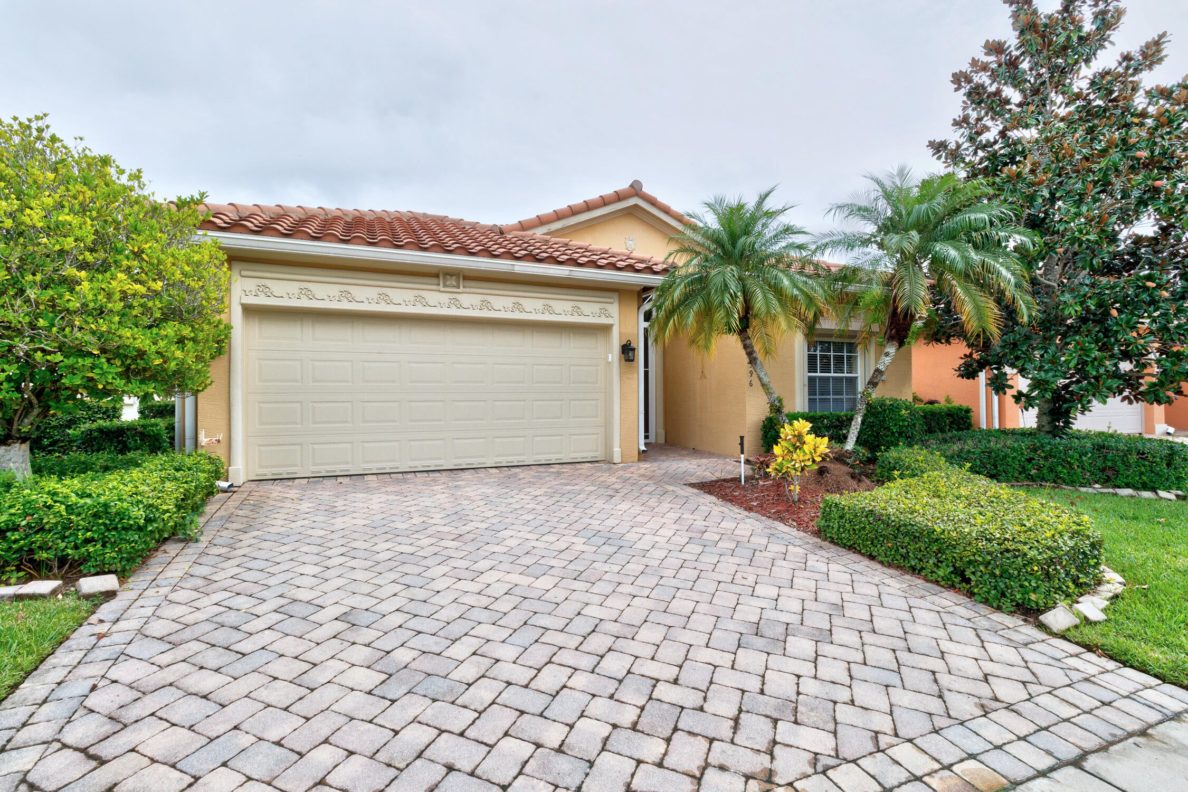
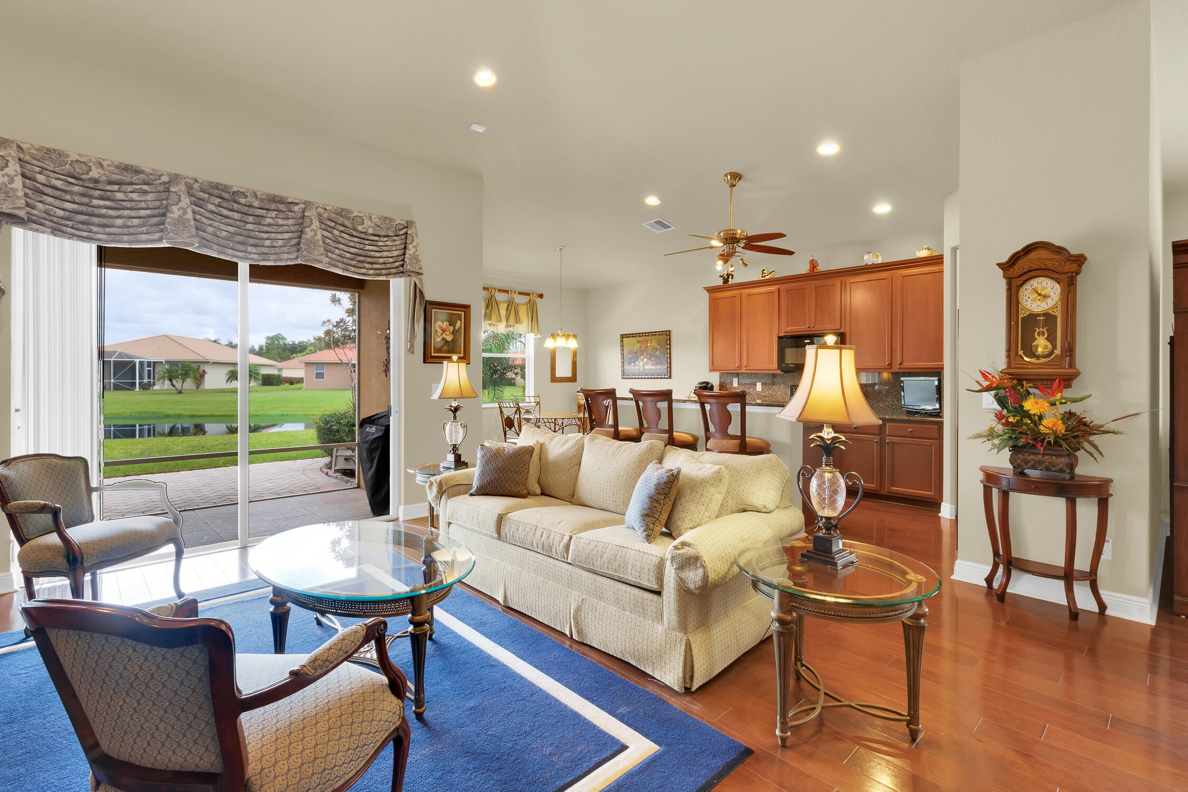
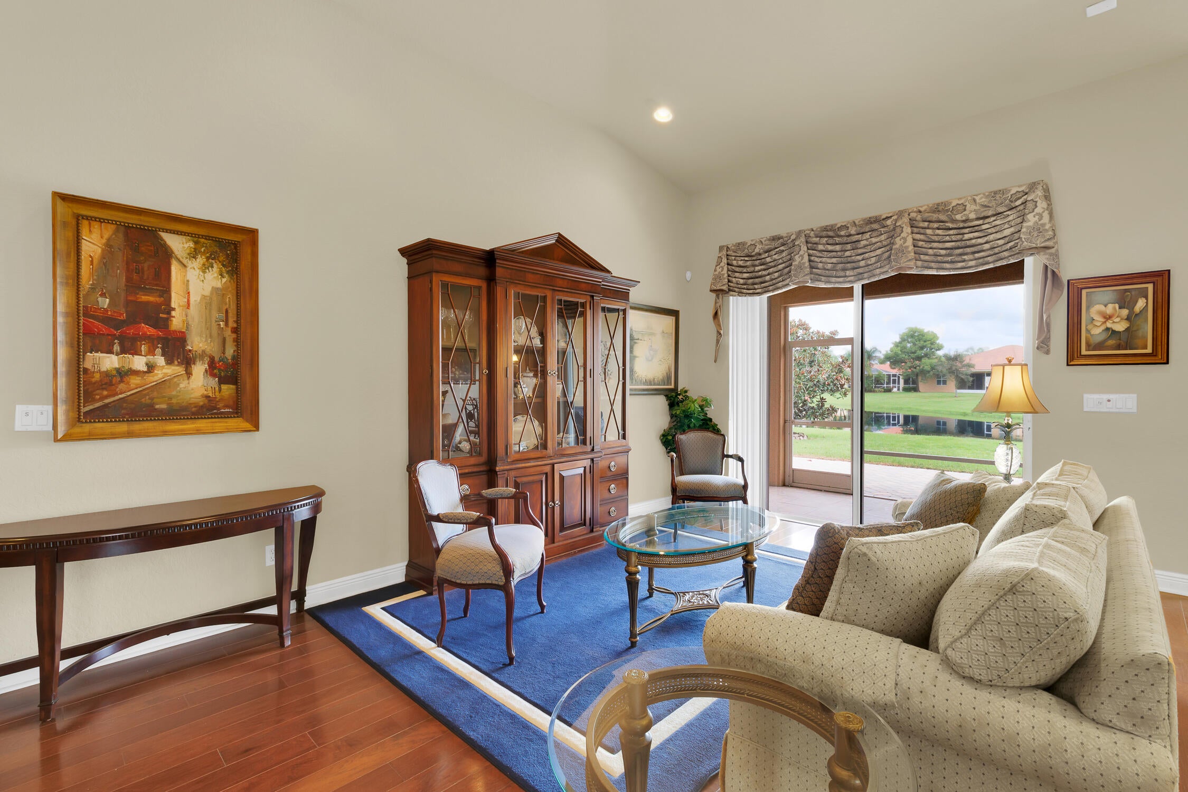
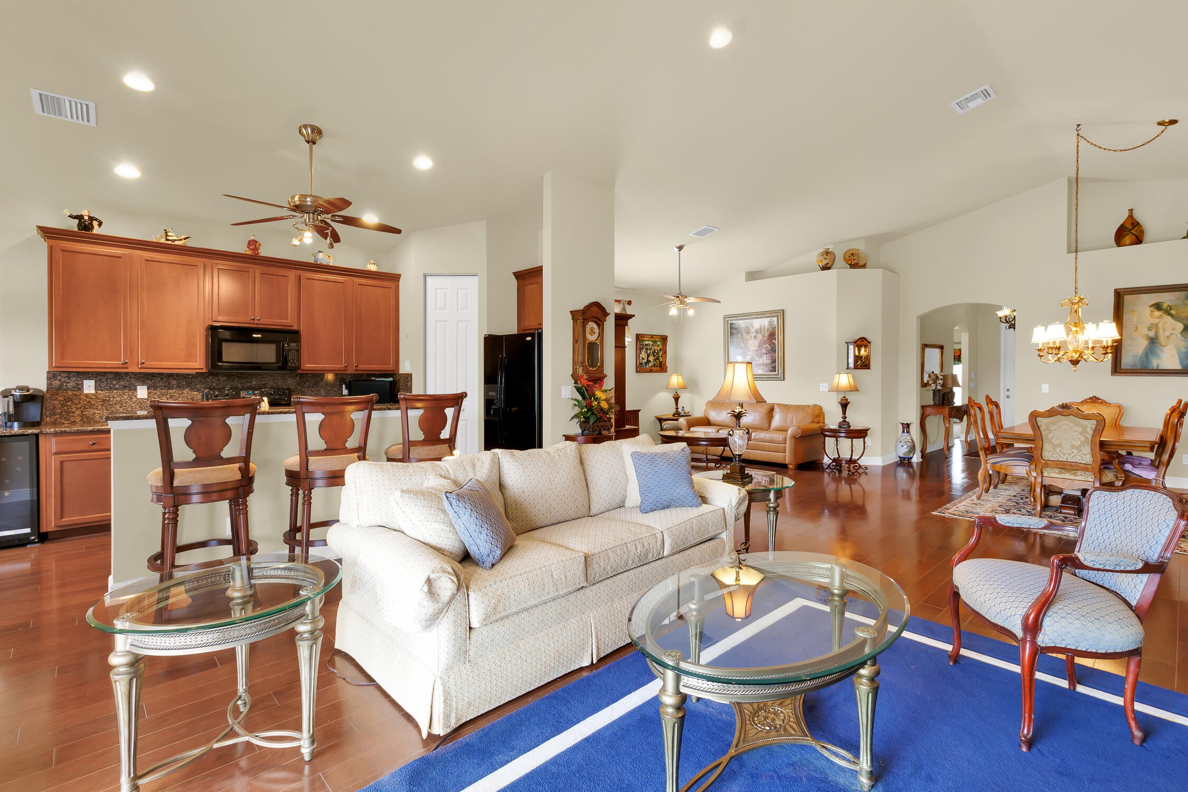
Light-filled living space creates an open atmosphere here at 6396 Lennox Lane while set on a peaceful lake in sought after Woodfield 55+ in Vero Beach, FL. This home combines comfort and style with engineered wood flooring, vaulted ceilings, split bedroom plan allowing for an easygoing coastal Florida lifestyle. Exceptional community amenities include heated resort-style lap pool, hot tub/spa, tennis, mitigated pickleball, fitness center, ballroom with full social calendar and game rooms. Close to Vero's great dining, shopping and, of course, beautiful beaches.
Save
Ask
Tour
Hide
Listing Snapshot
Price
$425,000
Days On Site
2 Days
Bedrooms
3
Inside Area (SqFt)
2,006 sqft
Total Baths
2
Full Baths
2
Partial Baths
N/A
Lot Size
0.15 Acres
Year Built
2008
MLS® Number
B26074581
Status
Active
Property Tax
$5,147.01
HOA/Condo/Coop Fees
$496.33 monthly
Sq Ft Source
Public Records
Friends & Family
Recent Activity
| 2 days ago | Listing first seen on site | |
| 2 days ago | Listing updated with changes from the MLS® |
General Features
Acres
0.15
Attached Garage
Yes
Direction Faces
South
Foundation
Slab
Garage
Yes
Garage Spaces
2
Levels
One
Number Of Stories
1
Parking
AttachedGarageGarage Door Opener
Parking Spaces
4
Pets
Number LimitYes
Property Sub Type
Single Family Residence
Security
Security System OwnedGated Community
Sewer
Public Sewer
Special Circumstances
Standard
SqFt Total
2006
Style
MediterraneanTraditional
Utilities
Cable ConnectedElectricity ConnectedPhone AvailableSewer ConnectedWater Connected
Water Source
Public
Zoning
PD
Interior Features
Appliances
DryerDishwasherElectric RangeElectric Water HeaterDisposalIce MakerMicrowaveOvenRangeRefrigeratorWater HeaterWine RefrigeratorWasher
Cooling
Central AirCeiling Fan(s)Electric
Flooring
CarpetWoodHardwood
Heating
CentralElectric
Interior
High CeilingsKitchen IslandPantrySoaking TubVaulted Ceiling(s)
Laundry Features
InsideMain Level
Main Level Bedrooms
3
Bedroom 2
Dimensions - 11 X 11Level - MainArea - 121
Bedroom 3
Dimensions - 11 X 11Level - MainArea - 121
Dining Room
Dimensions - 15 X 11Level - MainArea - 165
Family Room
Dimensions - 16 X 21Level - MainArea - 336
Kitchen
Dimensions - 8 X 10Level - MainArea - 80
Living Room
Dimensions - 10 X 13Level - MainArea - 130
Other
Dimensions - 24 X 8Level - MainArea - 192
PrimaryBedroom
Dimensions - 12 X 19Level - MainArea - 228
Save
Ask
Tour
Hide
Exterior Features
Construction Details
Block
Lot Features
Waterfront
Patio And Porch
PorchPatioScreened
Pool Features
AssociationHeated
Road Frontage
Private Road
Roof
Tile
View
LakePondWater
Waterfront
Yes
Waterfront Features
NonePond
Waterview
LakePondWater
Community Features
Association Amenities
PoolBilliard RoomClubhouseFitness CenterGatedManagementPicnic AreaRecreation FacilitiesSpa/Hot TubTennis Court(s)
Association Fee
$1489.0
Association Fee Frequency
Quarterly
Community Features
GatedStreet Lights
MLS Area
6331 - County Central (IR)
Senior Community
Yes
Financing Terms Available
CashConventional
Building Access
1
Roads
Asphalt
Schools
School District
Unknown
Elementary School
Dodgertown
Middle School
Storm Grove
High School
Vero Beach
Listing courtesy of McKee Realty

All listings featuring the BMLS logo are provided by BeachesMLS, Inc. This information is not verified for authenticity or accuracy and is not guaranteed. Copyright © 2026 BeachesMLS, Inc. (a Flex MLS feed)
Last checked: 2026-09-12 04:52 PM UTC
All listings featuring the BMLS logo are provided by BeachesMLS, Inc. This information is not verified for authenticity or accuracy and is not guaranteed. Copyright © 2026 BeachesMLS, Inc. (a Flex MLS feed)
Last checked: 2026-09-12 04:52 PM UTC
Neighborhood & Commute
Source: Walkscore
Disclosure: Community information and market data powered by Constellation Data Labs. Information is deemed reliable but not guaranteed.
Save
Ask
Tour
Hide