
Save
Ask
Tour
Hide
$374,900
2 Days On Site
6151 Bella Rosa LaneVero Beach, FL 32966
For Sale|Single Family Residence|Active
3
Beds
2
Total Baths
2
Full Baths
1,571
SqFt
$239
/SqFt
2023
Built
Subdivision:
BELLA ROSA
County:
Indian River
Call Now: 954-720-0099
Is this the listing for you? We can help make it yours.
954-720-0099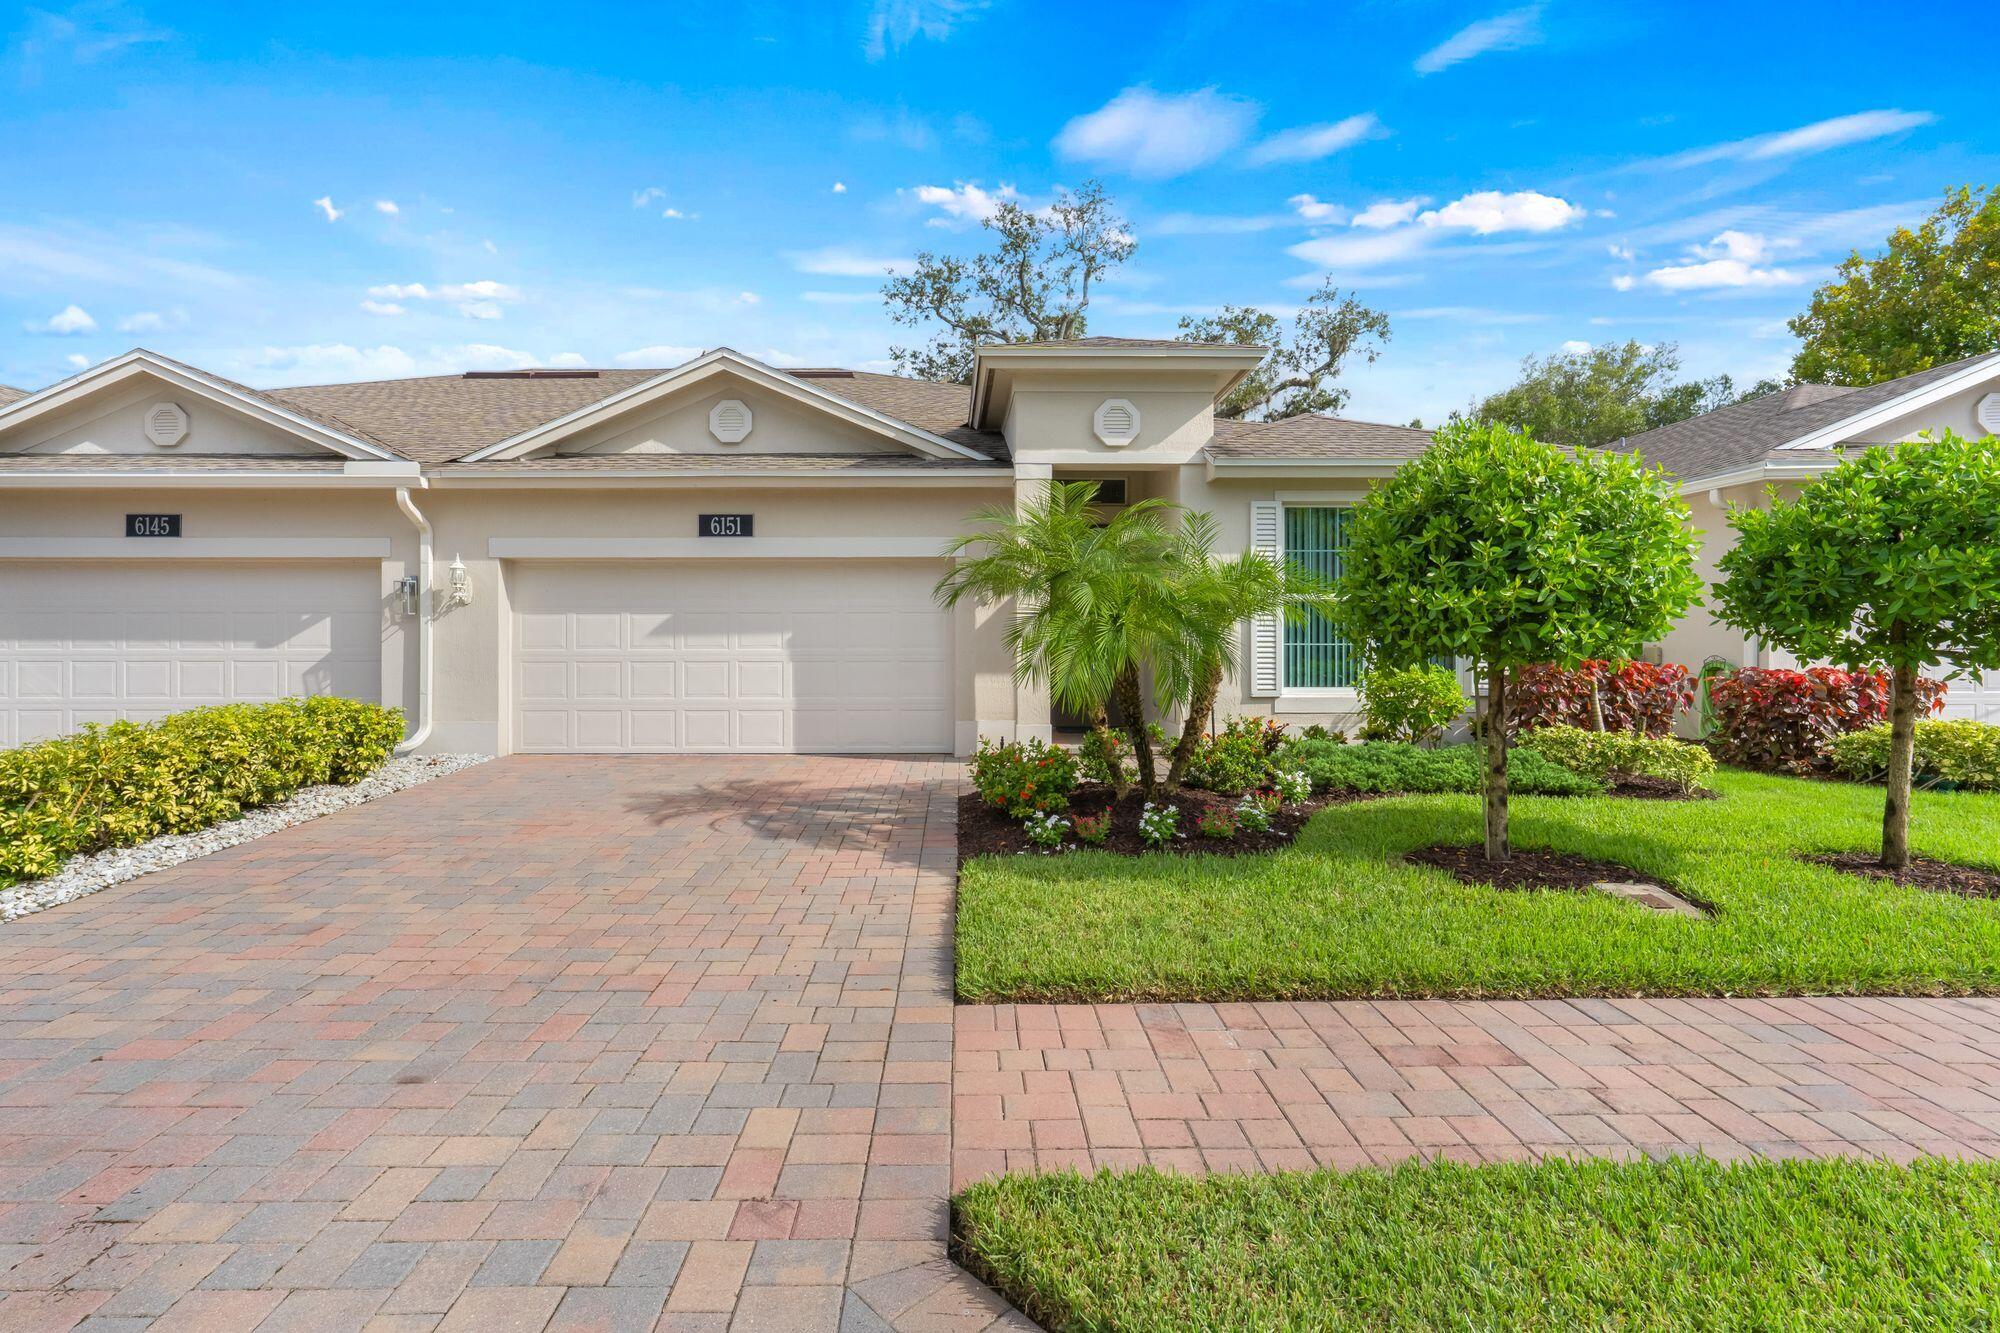
Save
Ask
Tour
Hide
Mortgage Calculator
Monthly Payment (Est.)
$1,710Calculator powered by Showcase IDX, a Constellation1 Company. Copyright ©2026 Information is deemed reliable but not guaranteed.
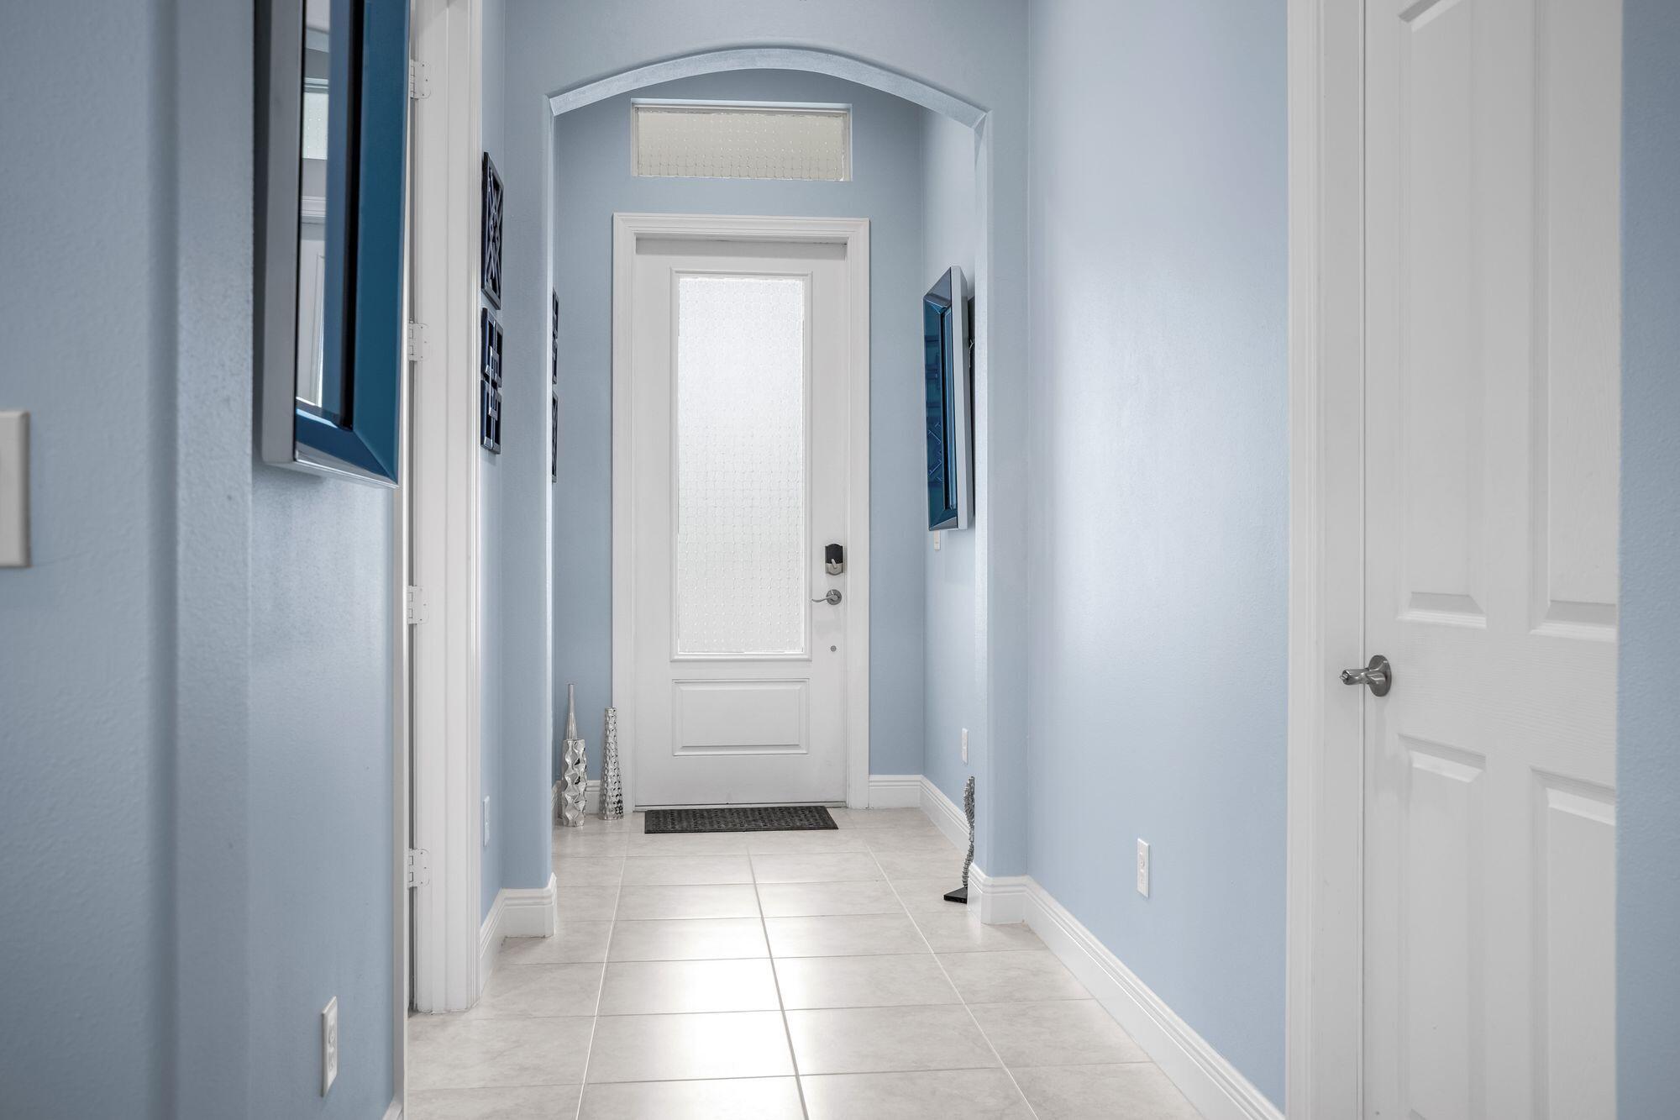
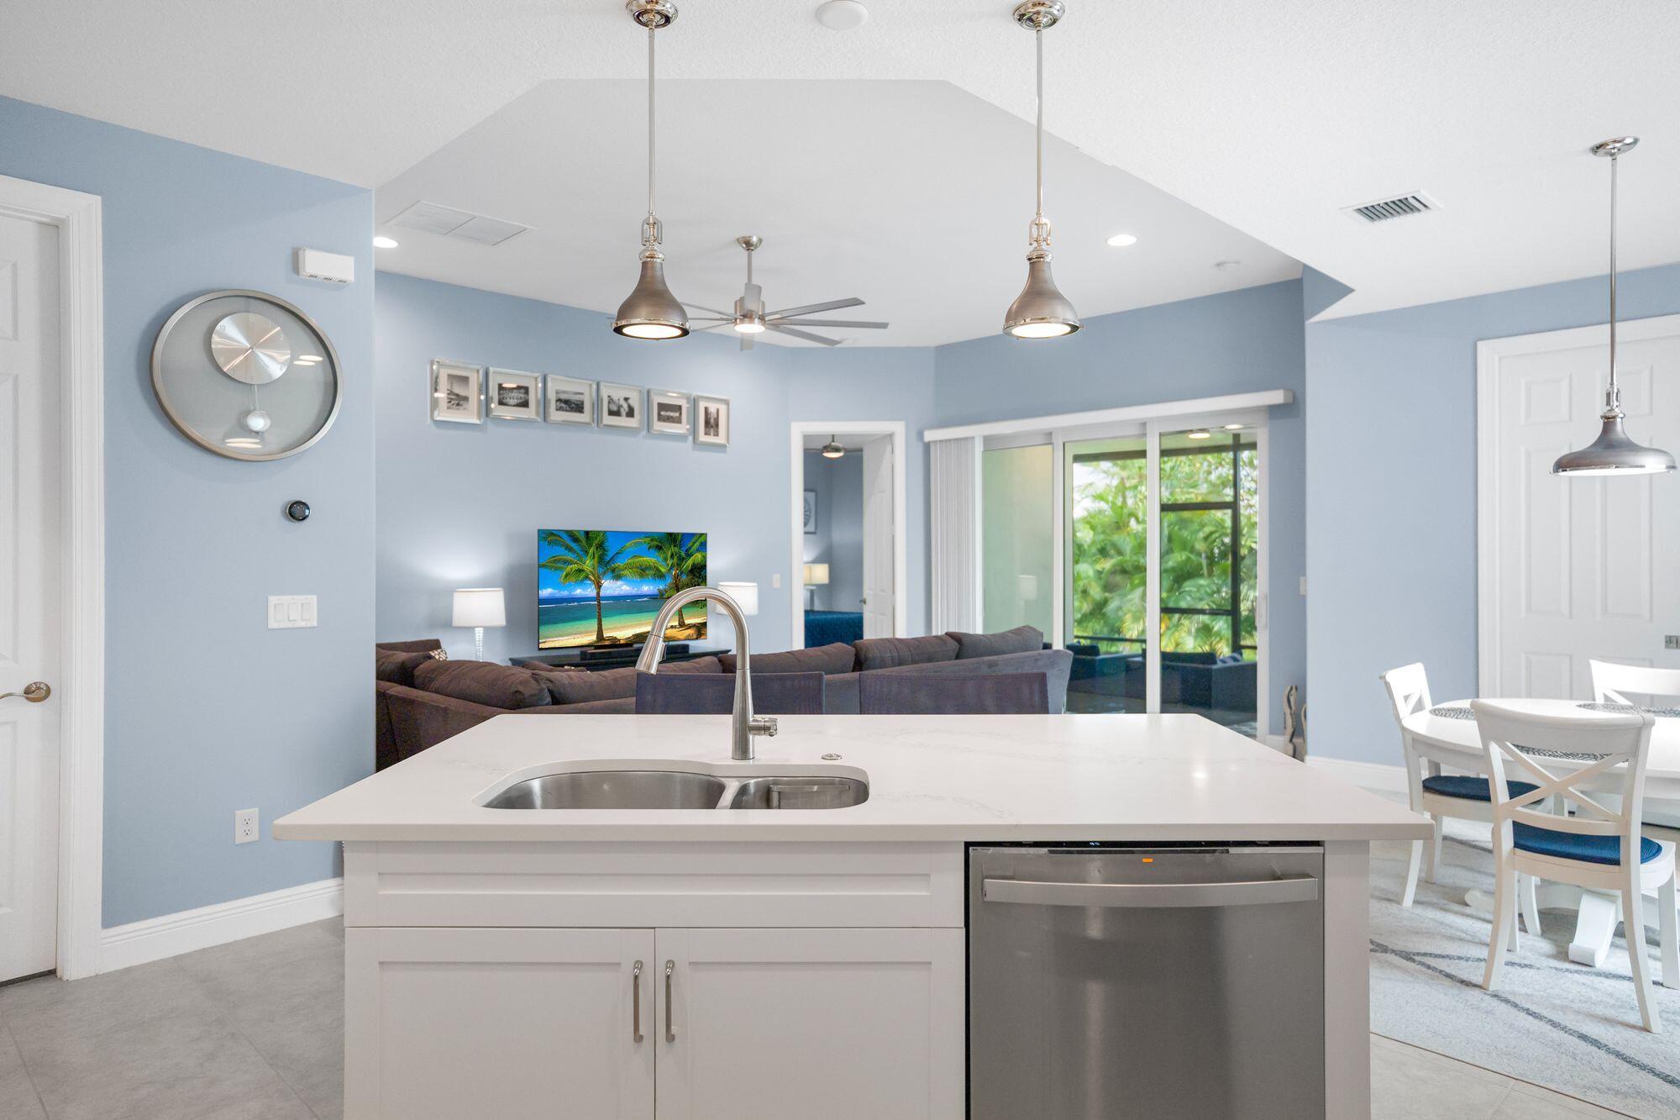
This beautifully maintained GHO-built CBS home is loaded with upgrades, including impact windows & doors, ox garage flooring, tile throughout, high ceilings & an open-concept, 3-way split floor plan. The kitchen shines w/ quartz countertops, large island, crisp white cabinetry, custom backsplash & stainless GE appliances. The primary suite features walk in closet, cultured marble vanity w/ dual sinks & tiled shower w/ frameless glass door. Bella Rosa includes a gated entrance, community pool & lawn care. Prime location near shopping, dining, airport & beaches. See full upgrade list attached
Save
Ask
Tour
Hide
Listing Snapshot
Price
$374,900
Days On Site
2 Days
Bedrooms
3
Inside Area (SqFt)
1,571 sqft
Total Baths
2
Full Baths
2
Partial Baths
N/A
Lot Size
0.06 Acres
Year Built
2023
MLS® Number
B26074434
Status
Active
Property Tax
$3,841.42
HOA/Condo/Coop Fees
$258 monthly
Sq Ft Source
Public Records
Friends & Family
Recent Activity
| 2 days ago | Listing first seen on site | |
| 2 days ago | Listing updated with changes from the MLS® |
General Features
Acres
0.06
Attached Garage
Yes
Direction Faces
North
Foundation
Slab
Garage
Yes
Garage Spaces
2
Land Lease
No
Levels
One
Number Of Stories
1
Parking
AttachedDrivewayGarageGarage Door Opener
Parking Spaces
4
Pets
Cats OKDogs OKYes
Property Condition
Updated/Remodeled
Property Sub Type
Single Family Residence
Security
Security GateGated Community
Sewer
Public Sewer
Special Circumstances
Standard
SqFt Total
2164
Style
RanchTraditional
Utilities
Electricity ConnectedNatural Gas ConnectedSewer ConnectedWater Connected
Water Source
Public
Zoning
RM-8
Interior Features
Appliances
DryerElectric RangeGas Water HeaterMicrowaveRefrigeratorTankless Water HeaterWater HeaterWasher
Cooling
Central AirCeiling Fan(s)Electric
Flooring
Tile
Heating
Central
Interior
Eat-in KitchenHigh CeilingsKitchen IslandPantryWalk-In Closet(s)
Laundry Features
InsideLaundry RoomIn Unit
Main Level Bedrooms
3
Window Features
Blinds
Bedroom 2
Dimensions - 12 X 11Level - MainArea - 132Description - Measurements approx
Bedroom 3
Dimensions - 12 X 11Level - MainArea - 132Description - Measurements approx
Dining Room
Dimensions - 13 X 10Level - MainArea - 130Description - Measurements approx
Kitchen
Dimensions - 13 X 12Level - MainArea - 156Description - Measurements approx
Laundry
Dimensions - 8 X 6Level - MainArea - 48Description - Measurements approx
Living Room
Dimensions - 18 X 16Level - MainArea - 288Description - Measurements approx
PrimaryBedroom
Dimensions - 14 X 13Level - MainArea - 182Description - Measurements approx
Save
Ask
Tour
Hide
Exterior Features
Construction Details
BlockConcreteStucco
Fencing
None
Lot Features
Landscaped
Patio And Porch
CoveredPatioScreened
Pool Features
Association
Road Frontage
Private Road
Roof
Shingle
View
Garden
Waterview
Garden
Windows/Doors
Blinds
Community Features
Association Amenities
PoolGated
Association Fee
$258.0
Association Fee Frequency
Monthly
Community Features
GatedSidewalks
MLS Area
6331 - County Central (IR)
Financing Terms Available
CashConventionalFHAVA Loan
Roads
Paved
Schools
School District
Unknown
Elementary School
Dodgertown
Middle School
Storm Grove
High School
Vero Beach
Listing courtesy of Keller Williams Realty of Vero

All listings featuring the BMLS logo are provided by BeachesMLS, Inc. This information is not verified for authenticity or accuracy and is not guaranteed. Copyright © 2026 BeachesMLS, Inc. (a Flex MLS feed)
Last checked: 2026-09-12 02:32 PM UTC
All listings featuring the BMLS logo are provided by BeachesMLS, Inc. This information is not verified for authenticity or accuracy and is not guaranteed. Copyright © 2026 BeachesMLS, Inc. (a Flex MLS feed)
Last checked: 2026-09-12 02:32 PM UTC
Neighborhood & Commute
Source: Walkscore
Disclosure: Community information and market data powered by Constellation Data Labs. Information is deemed reliable but not guaranteed.
Save
Ask
Tour
Hide