Save
Ask
Tour
Hide
Share
$1,099,999
1 Day On Site

19614 STAR ISLAND Drive
Boca Raton, FL 33498

Single Family Residence|Coming Soon
4
Beds
3
Total Baths
3
Full Baths
2,935
SqFt
$375
/SqFt
1995
Built
Subdivision:
BOCA ISLES SOUTH PH 5D
County:
Palm Beach
Call Now: 954-720-0099
Is this the listing for you? We can help make it yours.
954-720-0099
19614 STAR ISLAND Drive19614 STAR ISLAND Drive19614 STAR ISLAND Drive19614 STAR ISLAND Drive
Save
Ask
Tour
Hide
Share

Mortgage Calculator

Monthly Payment (Est.)

$5,019
Calculator powered by Showcase IDX, a Constellation1 Company. Copyright ©2026 Information is deemed reliable but not guaranteed.

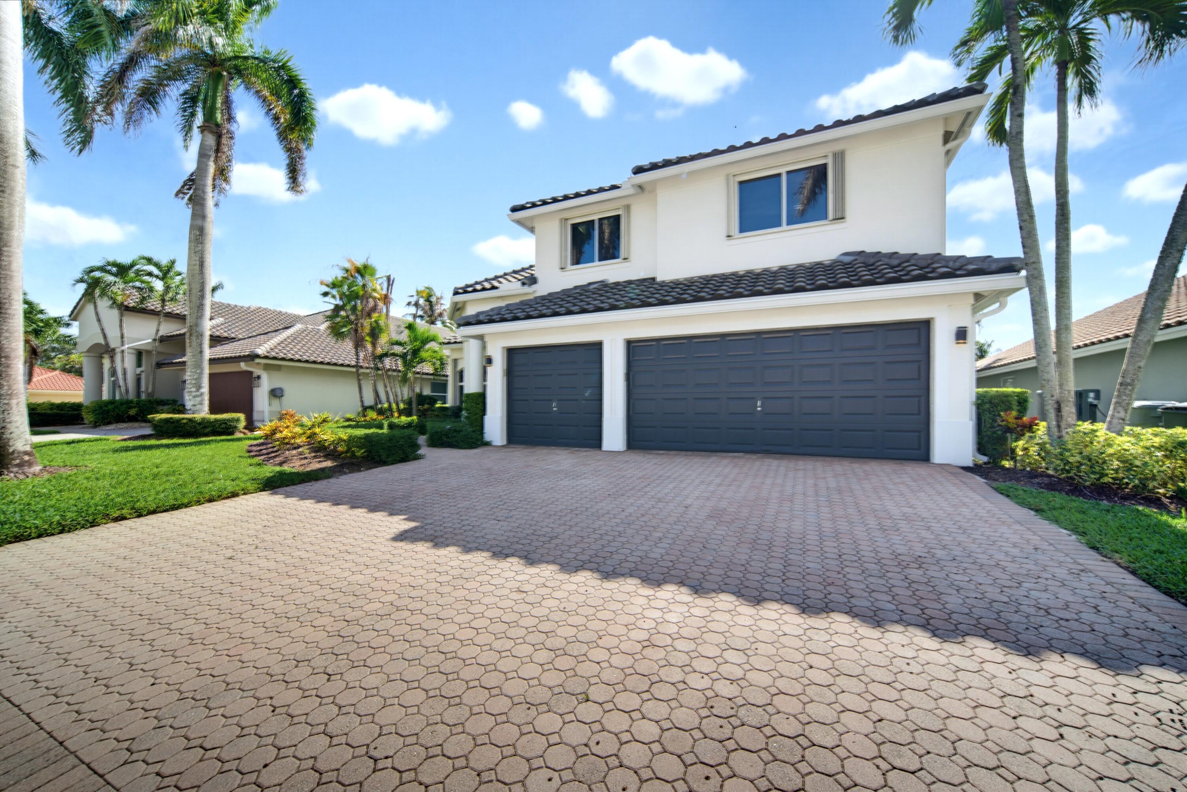
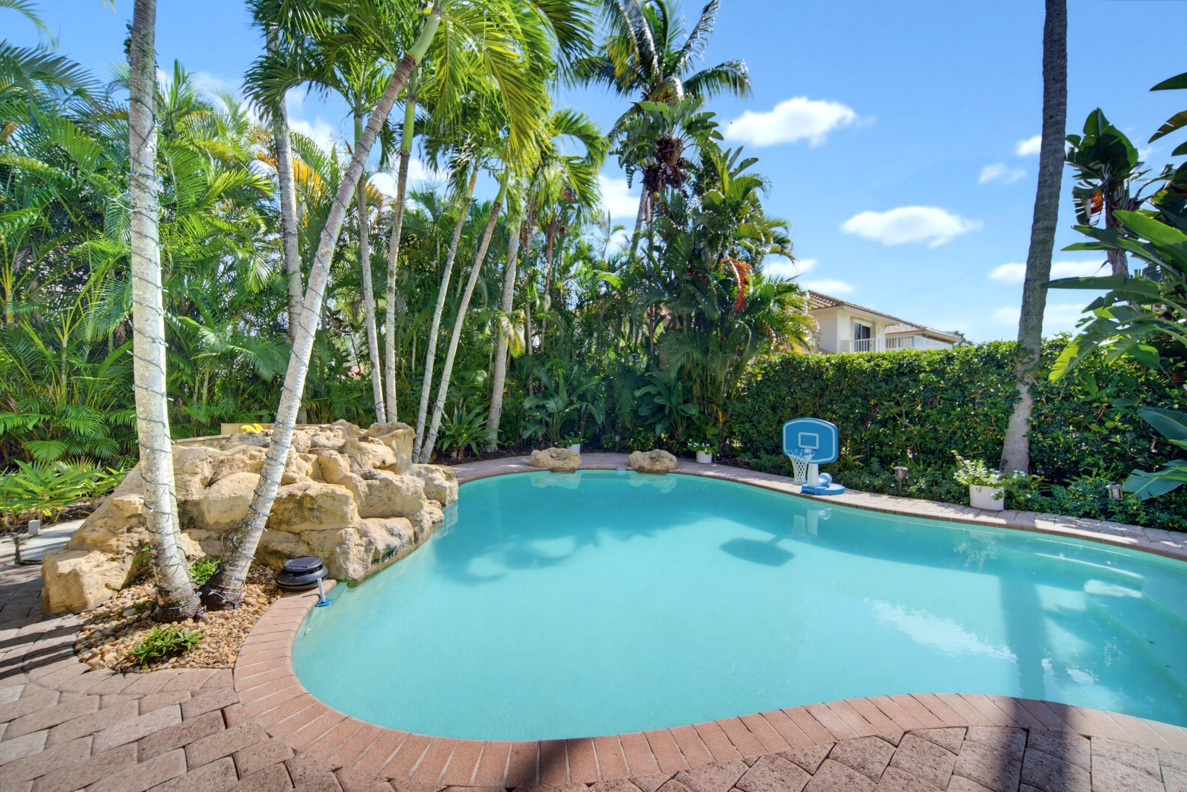
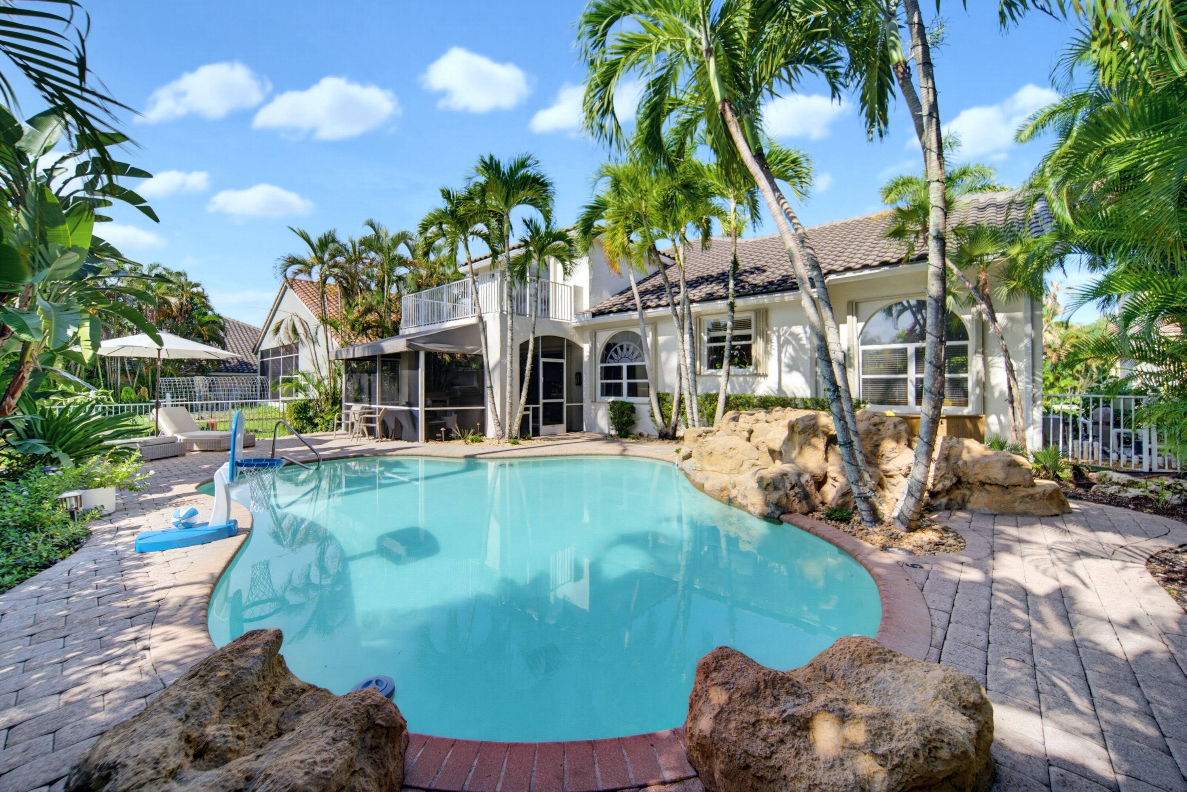
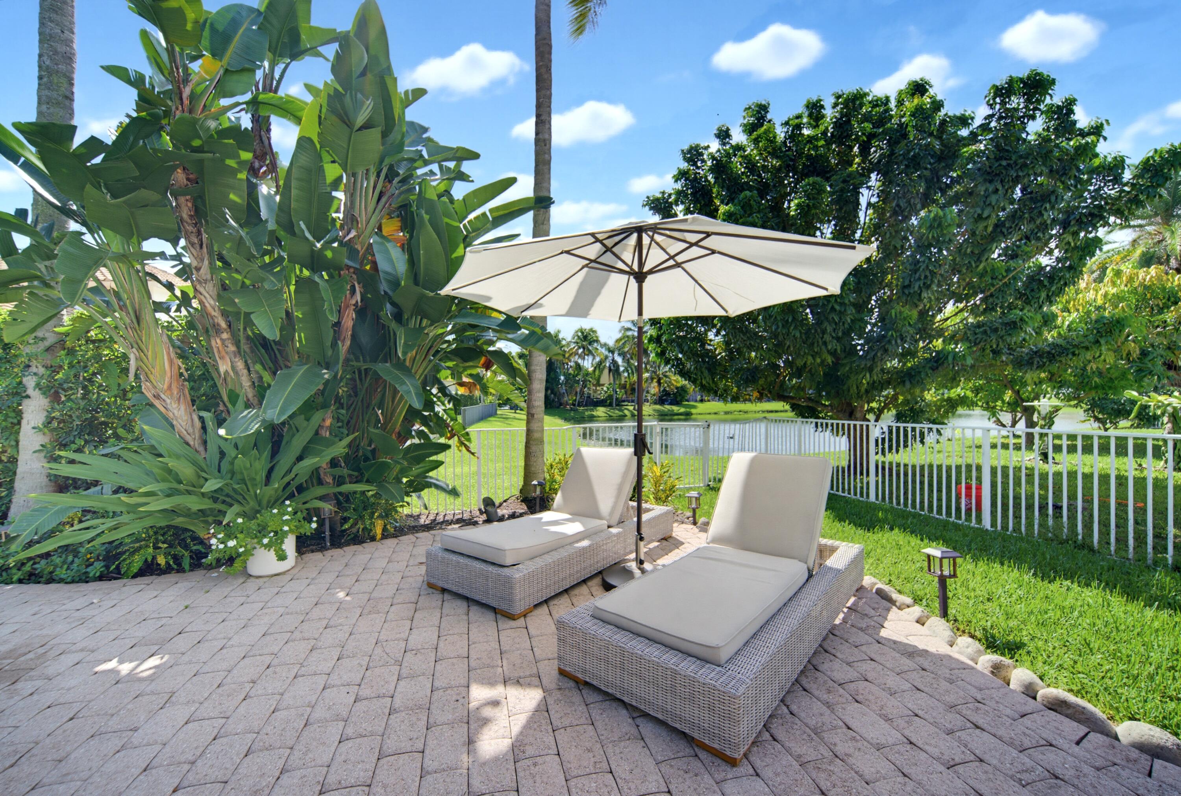
Welcome To This Impeccably Maintained 4-Bed, 3-Bath Pool Residence, Offering A Desirable Combination Of Comfort, Space, & Timeless South Florida Living. Thoughtfully Updated & Move-In Ready, This Inviting Home Features A NEW ROOF (2022), Fresh Interior Paint, New Carpeting, Complete Storm Protection With Shutters, & A 3-Car Garage. A Bright, Open-Concept Floor Plan Flows Seamlessly Through Generous Living & Dining Areas, Creating The Perfect Setting For Everyday Living & Entertaining. The Spacious Primary Suite Offers A Private Retreat With A Walk-In Closet And En-Suite Bath. Step Outside To Your Own Private Florida Oasis, Where A Sparkling Pool And Covered Patio Invite You To Relax & Enjoy The South Florida Lifestyle Year-Round. A Desirable Resort-Style Community & Highly Rated Schools.

Save
Ask
Tour
Hide
Share
Listing Snapshot
Price 
$1,099,999
Days On Site 
1 Day
Bedrooms 
4
Inside Area (SqFt) 
2,935 sqft
Total Baths 
3
Full Baths 
3
Partial Baths 
N/A
Lot Size 
0.19 Acres
Year Built 
1995
MLS® Number 
B26074388
Status 
Coming Soon
Property Tax 
$12,116.22
HOA/Condo/Coop Fees 
$446 monthly
Sq Ft Source 
Public Records
Friends & Family
Recent Activity
13 hours agoListing updated with changes from the MLS®
14 hours agoStatus changed to Coming Soon
yesterdayListing first seen on site
General Features
Acres 
0.19
Attached Garage 
Yes
Direction Faces 
West
Garage 
Yes
Garage Spaces 
3
Levels 
Two
Number Of Stories 
2
Parking 
AttachedDrivewayGarage
Parking Spaces 
6
Pets 
Yes
Property Sub Type 
Single Family Residence
Security 
Gated with GuardGated CommunitySecurity Guard
Sewer 
Public Sewer
Special Circumstances 
Standard
SqFt Total 
3845
Utilities 
Cable Available
Water Source 
Public
Zoning 
RTS
Interior Features
Appliances 
DryerDishwasherMicrowaveRefrigeratorWasher
Cooling 
Central Air
Flooring 
Carpet
Furnished 
Unfurnished
Heating 
Central
Interior 
Built-in FeaturesHigh CeilingsWalk-In Closet(s)
Laundry Features 
Inside
Main Level Bedrooms 
1
Family Room 
Kitchen 
Dimensions - 13 X 9Level - MainArea - 117
Laundry 
Living Room 
Dimensions - 17 X 14Level - MainArea - 238
PrimaryBedroom 
Dimensions - 17 X 15Level - SecondArea - 255
Save
Ask
Tour
Hide
Share
Exterior Features
Construction Details 
Other
Exterior 
BalconyLightingOutdoor Kitchen
Fencing 
Back YardFenced
Lot Features 
Waterfront
Other Structures 
Outdoor Kitchen
Patio And Porch 
PatioScreened
Pool Features 
In GroundPrivateAssociation
Private Pool 
Yes
Roof 
OtherTile
View 
Lake
Waterfront 
Yes
Waterfront Features 
Lake Front
Waterview 
Lake
Community Features
Association Amenities 
PoolBasketball CourtClubhouseFitness CenterTennis Court(s)Trail(s)
Association Fee 
$446.0
Association Fee Frequency 
Monthly
Community Features 
Gated
MLS Area 
4860
Financing Terms Available 
CashConventionalFHAVA Loan
Schools
School District
Unknown
Elementary School
Sunrise Park
Middle School
Eagles Landing
High School
Olympic Heights
Listing courtesy of Parrot Realty LLC


All listings featuring the BMLS logo are provided by BeachesMLS, Inc. This information is not verified for authenticity or accuracy and is not guaranteed. Copyright © 2026 BeachesMLS, Inc. (a Flex MLS feed)
Last checked: 2026-09-10 02:05 PM UTC

Neighborhood & Commute
Source: Walkscore
Disclosure: Community information and market data powered by Constellation Data Labs. Information is deemed reliable but not guaranteed.
Save
Ask
Tour
Hide
Share
Skip to content