Save
Ask
Tour
Hide
Share
$699,999
1 Day On Site

1541 NW 64TH Avenue
Margate, FL 33063

Single Family Residence|Coming Soon
4
Beds
2
Total Baths
2
Full Baths
2,517
SqFt
$278
/SqFt
1974
Built
Subdivision:
CATHEDRAL SQUARE
County:
Broward
Call Now: 954-720-0099
Is this the listing for you? We can help make it yours.
954-720-0099
Upcoming Open Houses
Tue, Sep 15, 4:00 PM - 6:00 PM
1541 NW 64TH Avenue1541 NW 64TH Avenue1541 NW 64TH Avenue1541 NW 64TH Avenue
Save
Ask
Tour
Hide
Share

Mortgage Calculator

Monthly Payment (Est.)

$3,194
Calculator powered by Showcase IDX, a Constellation1 Company. Copyright ©2026 Information is deemed reliable but not guaranteed.

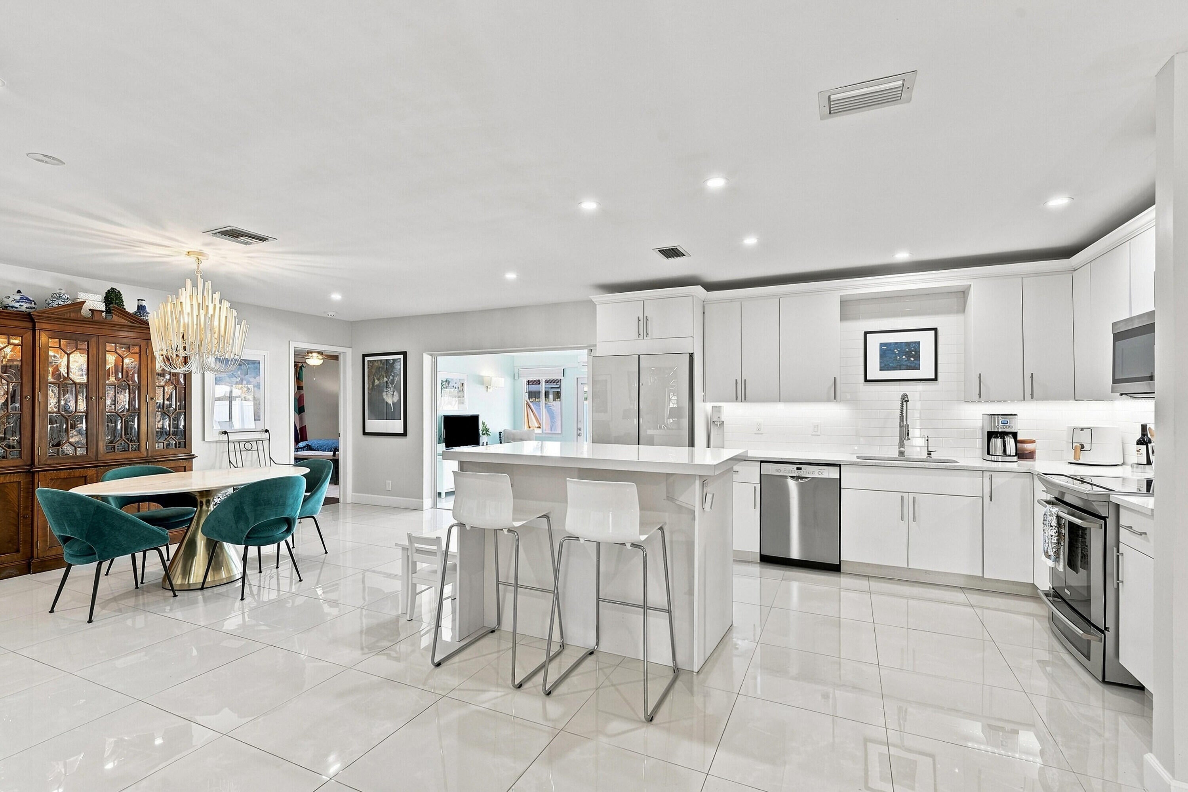
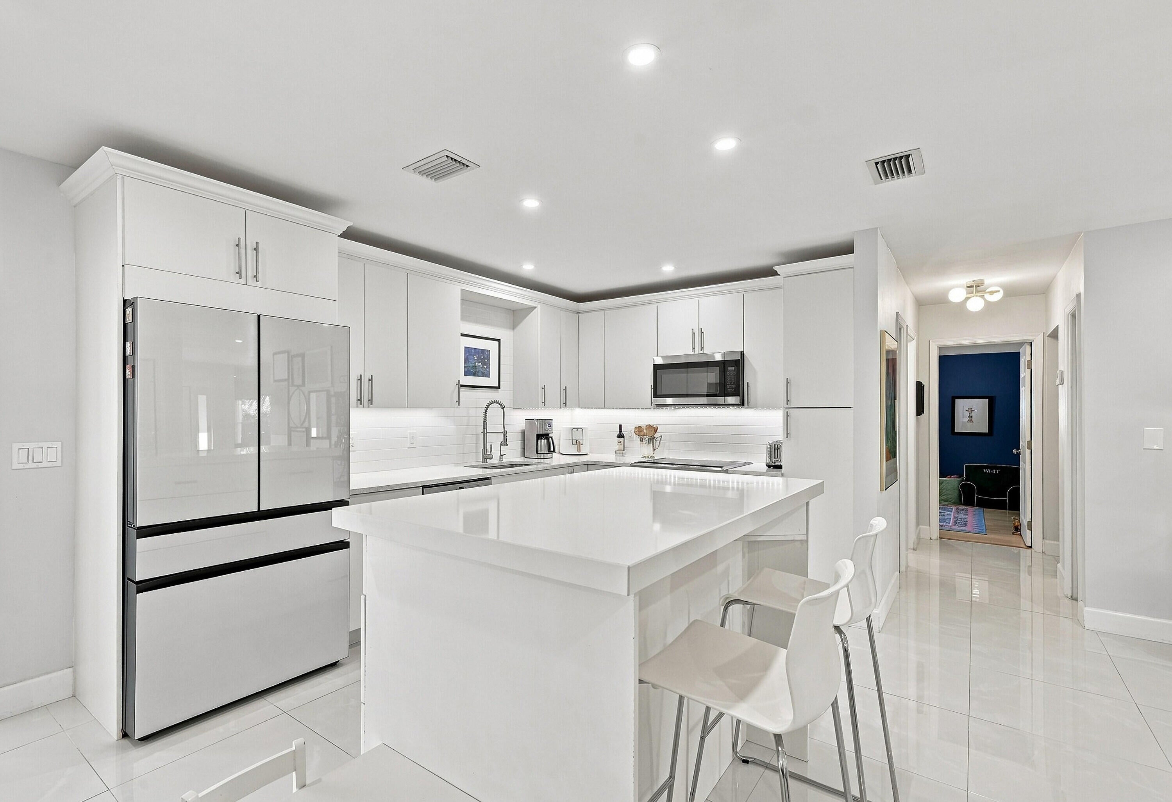
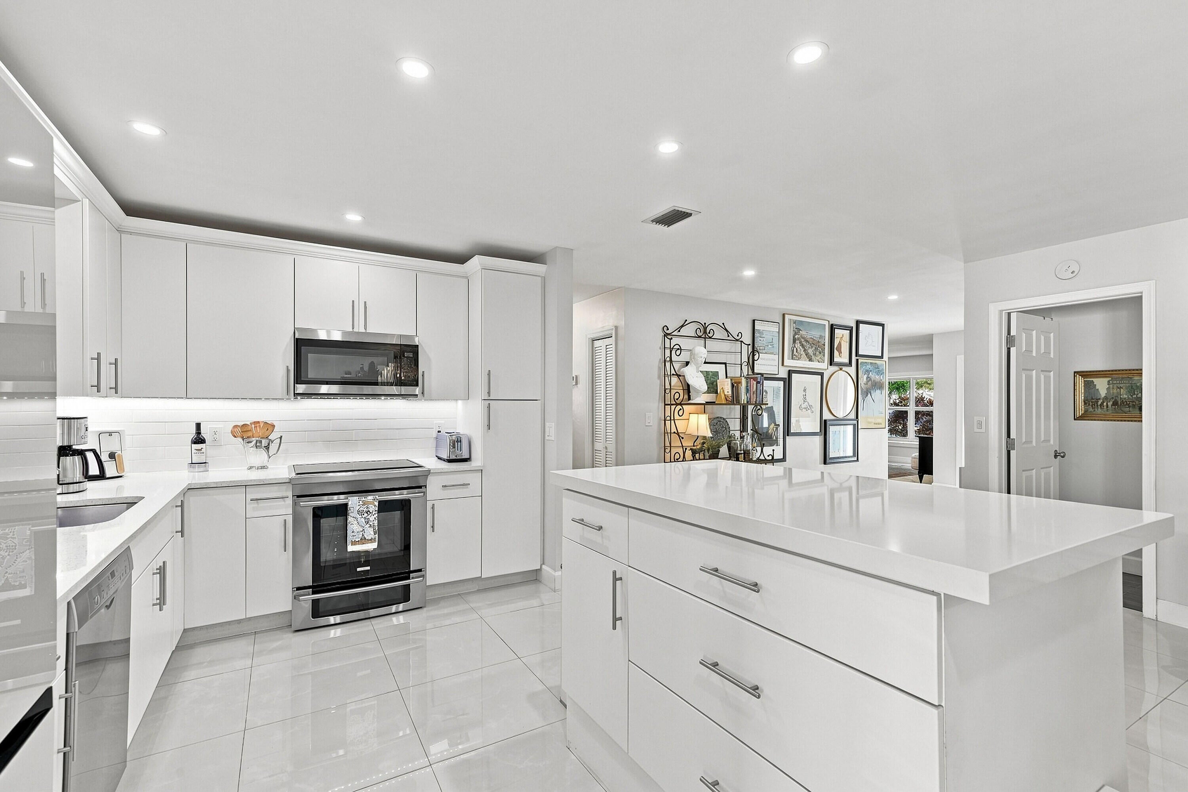
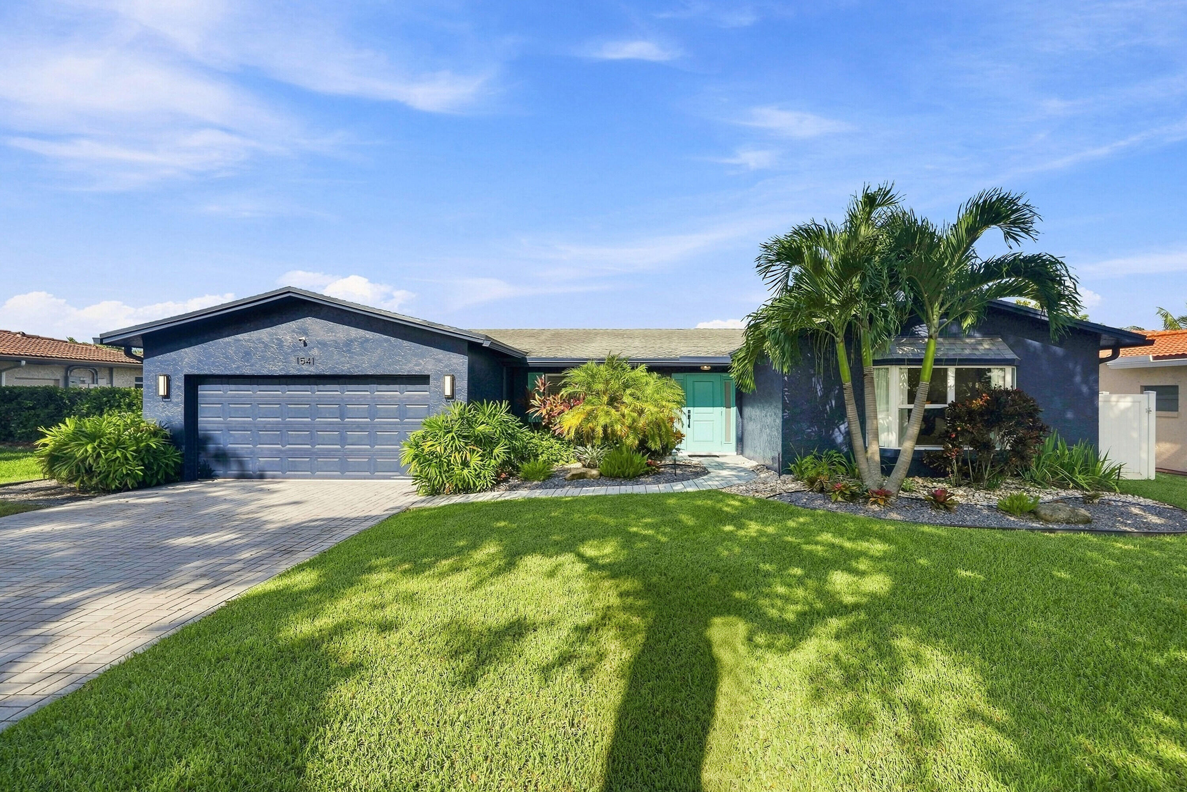
Welcome home! This spectacular 4-bedroom, 2-bath residence has been completely renovated from top to bottom and is truly move-in ready. From the moment you arrive, you'll appreciate the beautiful updates, spacious layout, and attention to detail throughout. Inside, you'll find gorgeous porcelain tile flooring throughout the main living areas, complemented by warm wood laminate flooring in the bedrooms. The beautifully updated kitchen features quartz countertops, stainless steel appliances, and modern finishes—perfect for everyday living and entertaining. Major improvements include a 2021roof, Impact windows, newer A/C, and newer water heater, giving you peace of mind for years to come. The home also offers a 2-car garage, an updated private pool, and a huge beautifully fenced backyard with plenty of room to relax, entertain, or create your own outdoor oasis. Located on a quiet dead-end street with NO HOA, this home offers the space, privacy, and freedom buyers are looking for. There is truly nothing left to do but move in and enjoy! The owner says BRING YOUR OFFERS NOW! With this level of renovation, a pool, a 2-car garage, a large fenced yard, and NO HOA, this is a home you will not want to miss. First showing: Tuesday, September 15th, from 4:00 PM-6:00 PM. Come see it before someone else calls it home!

Save
Ask
Tour
Hide
Share
Listing Snapshot
Price 
$699,999
Days On Site 
1 Day
Bedrooms 
4
Inside Area (SqFt) 
2,517 sqft
Total Baths 
2
Full Baths 
2
Partial Baths 
N/A
Lot Size 
0.19 Acres
Year Built 
1974
MLS® Number 
B26074380
Status 
Coming Soon
Property Tax 
$11,632.42
HOA/Condo/Coop Fees 
N/A
Sq Ft Source 
Public Records
Friends & Family
Recent Activity
17 hours agoListing updated with changes from the MLS®
17 hours agoStatus changed to Coming Soon
yesterdayListing first seen on site
General Features
Acres 
0.19
Attached Garage 
Yes
Direction Faces 
North
Garage 
Yes
Garage Spaces 
2
Levels 
One
Number Of Stories 
1
Parking 
AttachedDrivewayGarage
Parking Spaces 
8
Pets 
No
Property Sub Type 
Single Family Residence
Sewer 
Public Sewer
Special Circumstances 
Standard
SqFt Total 
3176
Utilities 
Cable AvailableElectricity AvailableWater Available
Water Source 
Public
Zoning 
R-1
Interior Features
Appliances 
DishwasherElectric RangeElectric Water HeaterDisposalIce MakerMicrowaveRefrigeratorWater Heater
Cooling 
Central AirCeiling Fan(s)Electric
Flooring 
TileWood
Heating 
CentralElectric
Interior 
Kitchen IslandPantryWalk-In Closet(s)
Laundry Features 
Washer Hookup
Main Level Bedrooms 
1
Attic 
Family Room 
Laundry 
Save
Ask
Tour
Hide
Share
Exterior Features
Construction Details 
Block
Fencing 
Fenced
Frontage 
Waterfront
Patio And Porch 
Patio
Pool Features 
In GroundPrivate
Private Pool 
Yes
Roof 
CompositionShingle
View 
Canal
Waterfront 
Yes
Waterfront Features 
Canal AccessCanal FrontNone
Waterview 
Canal
Community Features
MLS Area 
3632
Financing Terms Available 
CashConventionalFHAVA Loan
Building Access 
front door
Schools
School District
Unknown
Elementary School
Margate
Middle School
Margate
High School
Coconut Creek
Listing courtesy of RE/MAX Direct


All listings featuring the BMLS logo are provided by BeachesMLS, Inc. This information is not verified for authenticity or accuracy and is not guaranteed. Copyright © 2026 BeachesMLS, Inc. (a Flex MLS feed)
Last checked: 2026-09-10 04:17 PM UTC

Neighborhood & Commute
Source: Walkscore
Disclosure: Community information and market data powered by Constellation Data Labs. Information is deemed reliable but not guaranteed.
Save
Ask
Tour
Hide
Share
Skip to content