Save
Ask
Tour
Hide
Share
$515,000
3 Days On Site

8461 THERESA Road
Boynton Beach, FL 33472

Single Family Residence|Coming Soon
4
Beds
2
Total Baths
2
Full Baths
1,764
SqFt
$292
/SqFt
1986
Built
Subdivision:
LE CHALET IV-B
County:
Palm Beach
Call Now: 954-720-0099
Is this the listing for you? We can help make it yours.
954-720-0099
8461 THERESA Road8461 THERESA Road8461 THERESA Road8461 THERESA Road
Save
Ask
Tour
Hide
Share

Mortgage Calculator

Monthly Payment (Est.)

$2,350
Calculator powered by Showcase IDX, a Constellation1 Company. Copyright ©2026 Information is deemed reliable but not guaranteed.

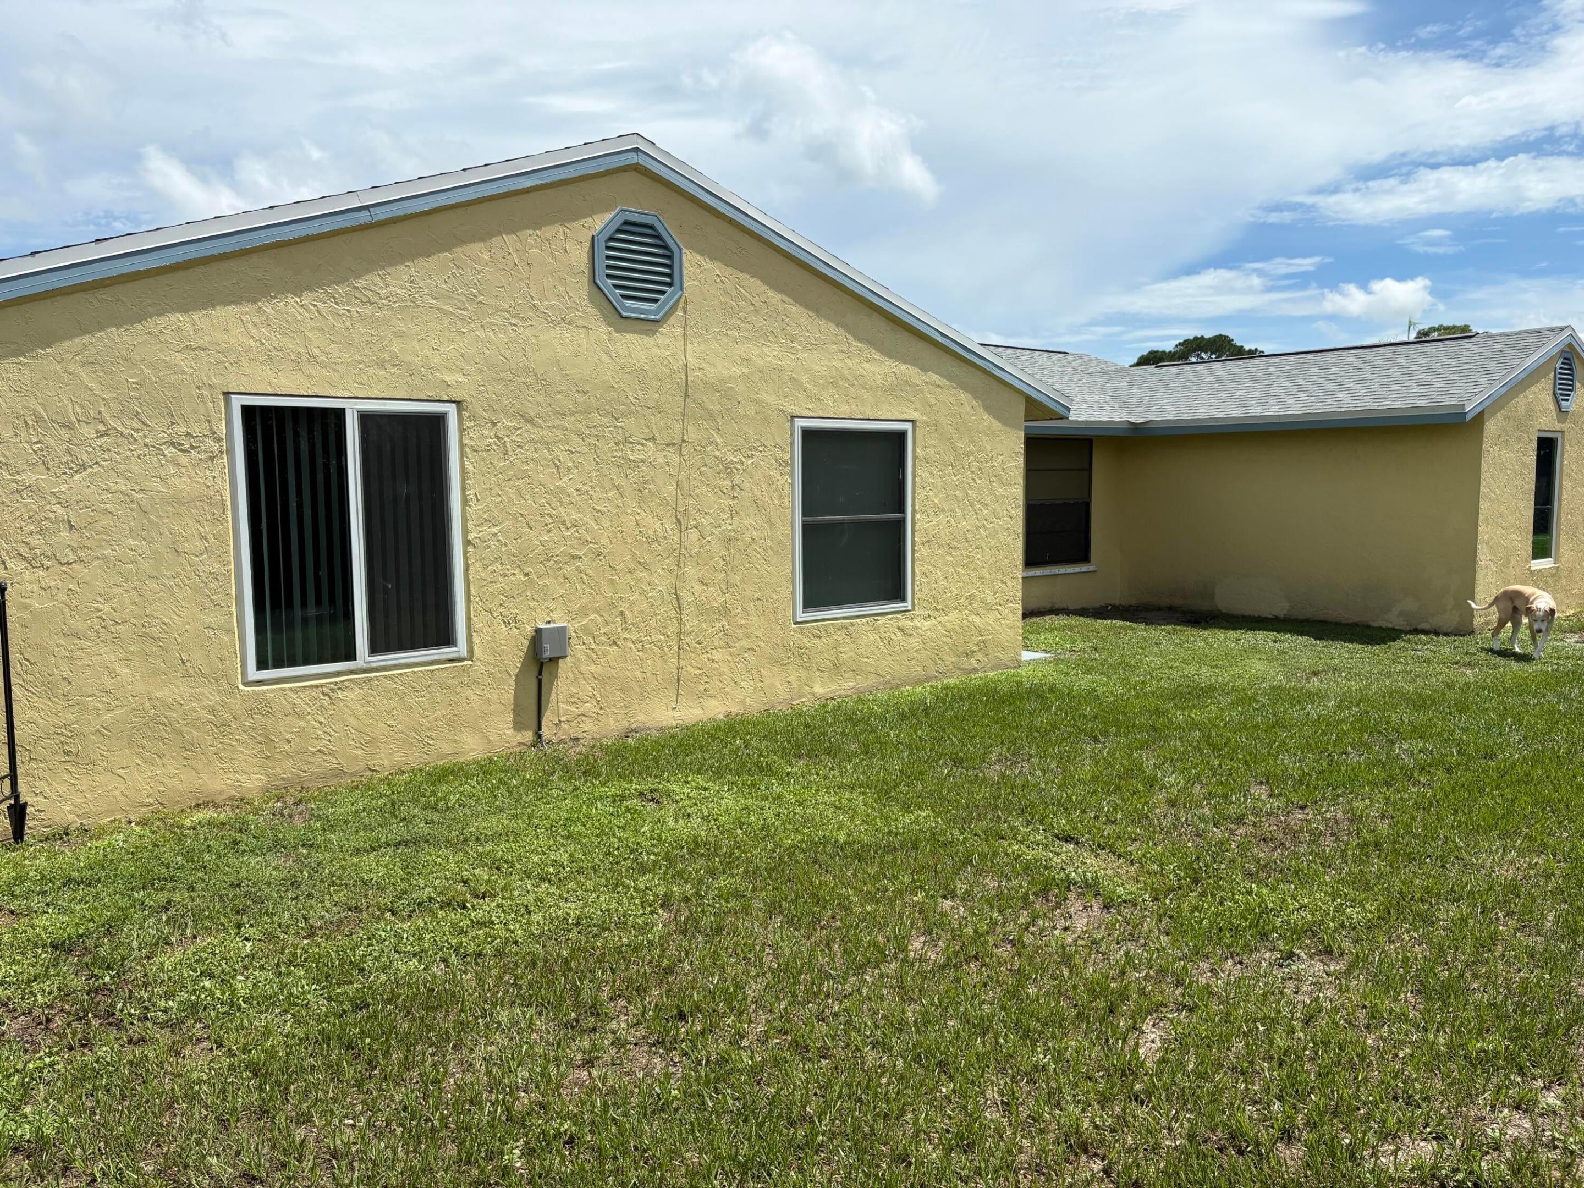
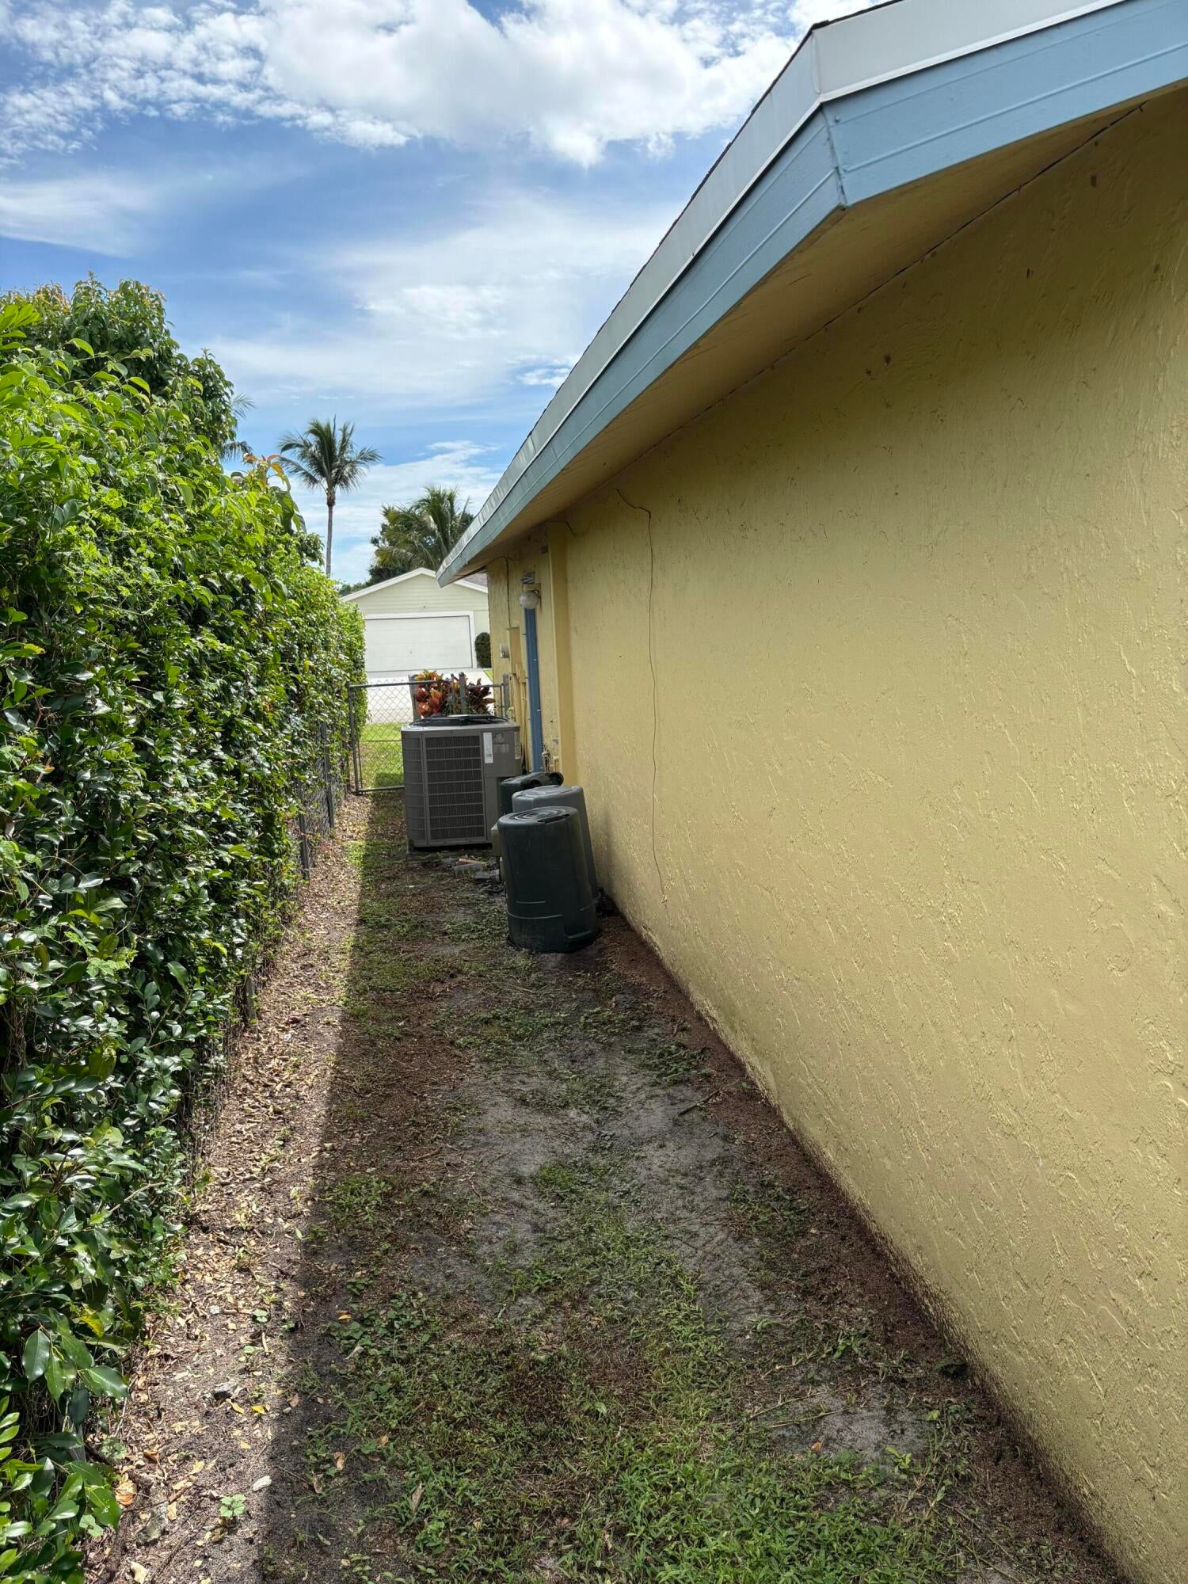
Opportunity awaits in this spacious 4 bedrooms, 2 bath home located in a quiet, established Boynton Beach community with a low HOA and highly rated schools nearby. Offering 1764 ft.² under air and 2252 sqft total, this home features a desirable split bedroom layout, a 2 car garage, and a generous 0.17 acre lot with plenty of room to enjoy the South Florida lifestyle. Major improvements include a 2023 roof, 2017 AC and partial impact windows, providing a great start for the next owner. Both bathrooms have received partial updates. The interior offers an excellent blank canvas for buyers ready to make a home their own. The kitchen retains its original cabinetry giving the new owner the opportunity to renovate and design it to their personal taste. Sold as is.

Save
Ask
Tour
Hide
Share
Listing Snapshot
Price 
$515,000
Days On Site 
3 Days
Bedrooms 
4
Inside Area (SqFt) 
1,764 sqft
Total Baths 
2
Full Baths 
2
Partial Baths 
N/A
Lot Size 
0.17 Acres
Year Built 
1986
MLS® Number 
B26074339
Status 
Coming Soon
Property Tax 
$2,526.56
HOA/Condo/Coop Fees 
$207 Semi-Annually
Sq Ft Source 
Appraiser
Friends & Family
Recent Activity
3 days agoStatus changed to Coming Soon
3 days agoListing updated with changes from the MLS®
4 days agoListing first seen on site
General Features
Acres 
0.17
Attached Garage 
Yes
Direction Faces 
East
Garage 
Yes
Garage Spaces 
2
Land Lease 
No
Levels 
One
Number Of Stories 
1
Parking 
AttachedConcreteDrivewayGarageGarage Door Opener
Parking Spaces 
6
Pets 
Yes
Property Sub Type 
Single Family Residence
Sewer 
Public Sewer
Special Circumstances 
Standard
SqFt Total 
2252
Style 
Ranch
Utilities 
Cable ConnectedElectricity ConnectedSewer ConnectedWater Connected
Water Source 
Public
Zoning 
RS
Interior Features
Appliances 
DryerDishwasherElectric RangeElectric Water HeaterDisposalMicrowaveRefrigeratorWater HeaterWasher
Cooling 
Central Air
Flooring 
LaminateLinoleum
Heating 
Central
Interior 
Walk-In Closet(s)
Laundry Features 
InsideLaundry ClosetIn Hall
Main Level Bedrooms 
4
Bedroom 2 
Dimensions - 13 X 11Area - 143
Family Room 
Dimensions - 16 X 12Area - 192
Kitchen 
Dimensions - 10 X 10Area - 100
Living Room 
Dimensions - 17 X 15Area - 255
PrimaryBedroom 
Dimensions - 16 X 12Area - 192
Save
Ask
Tour
Hide
Share
Exterior Features
Construction Details 
StuccoFrame
Fencing 
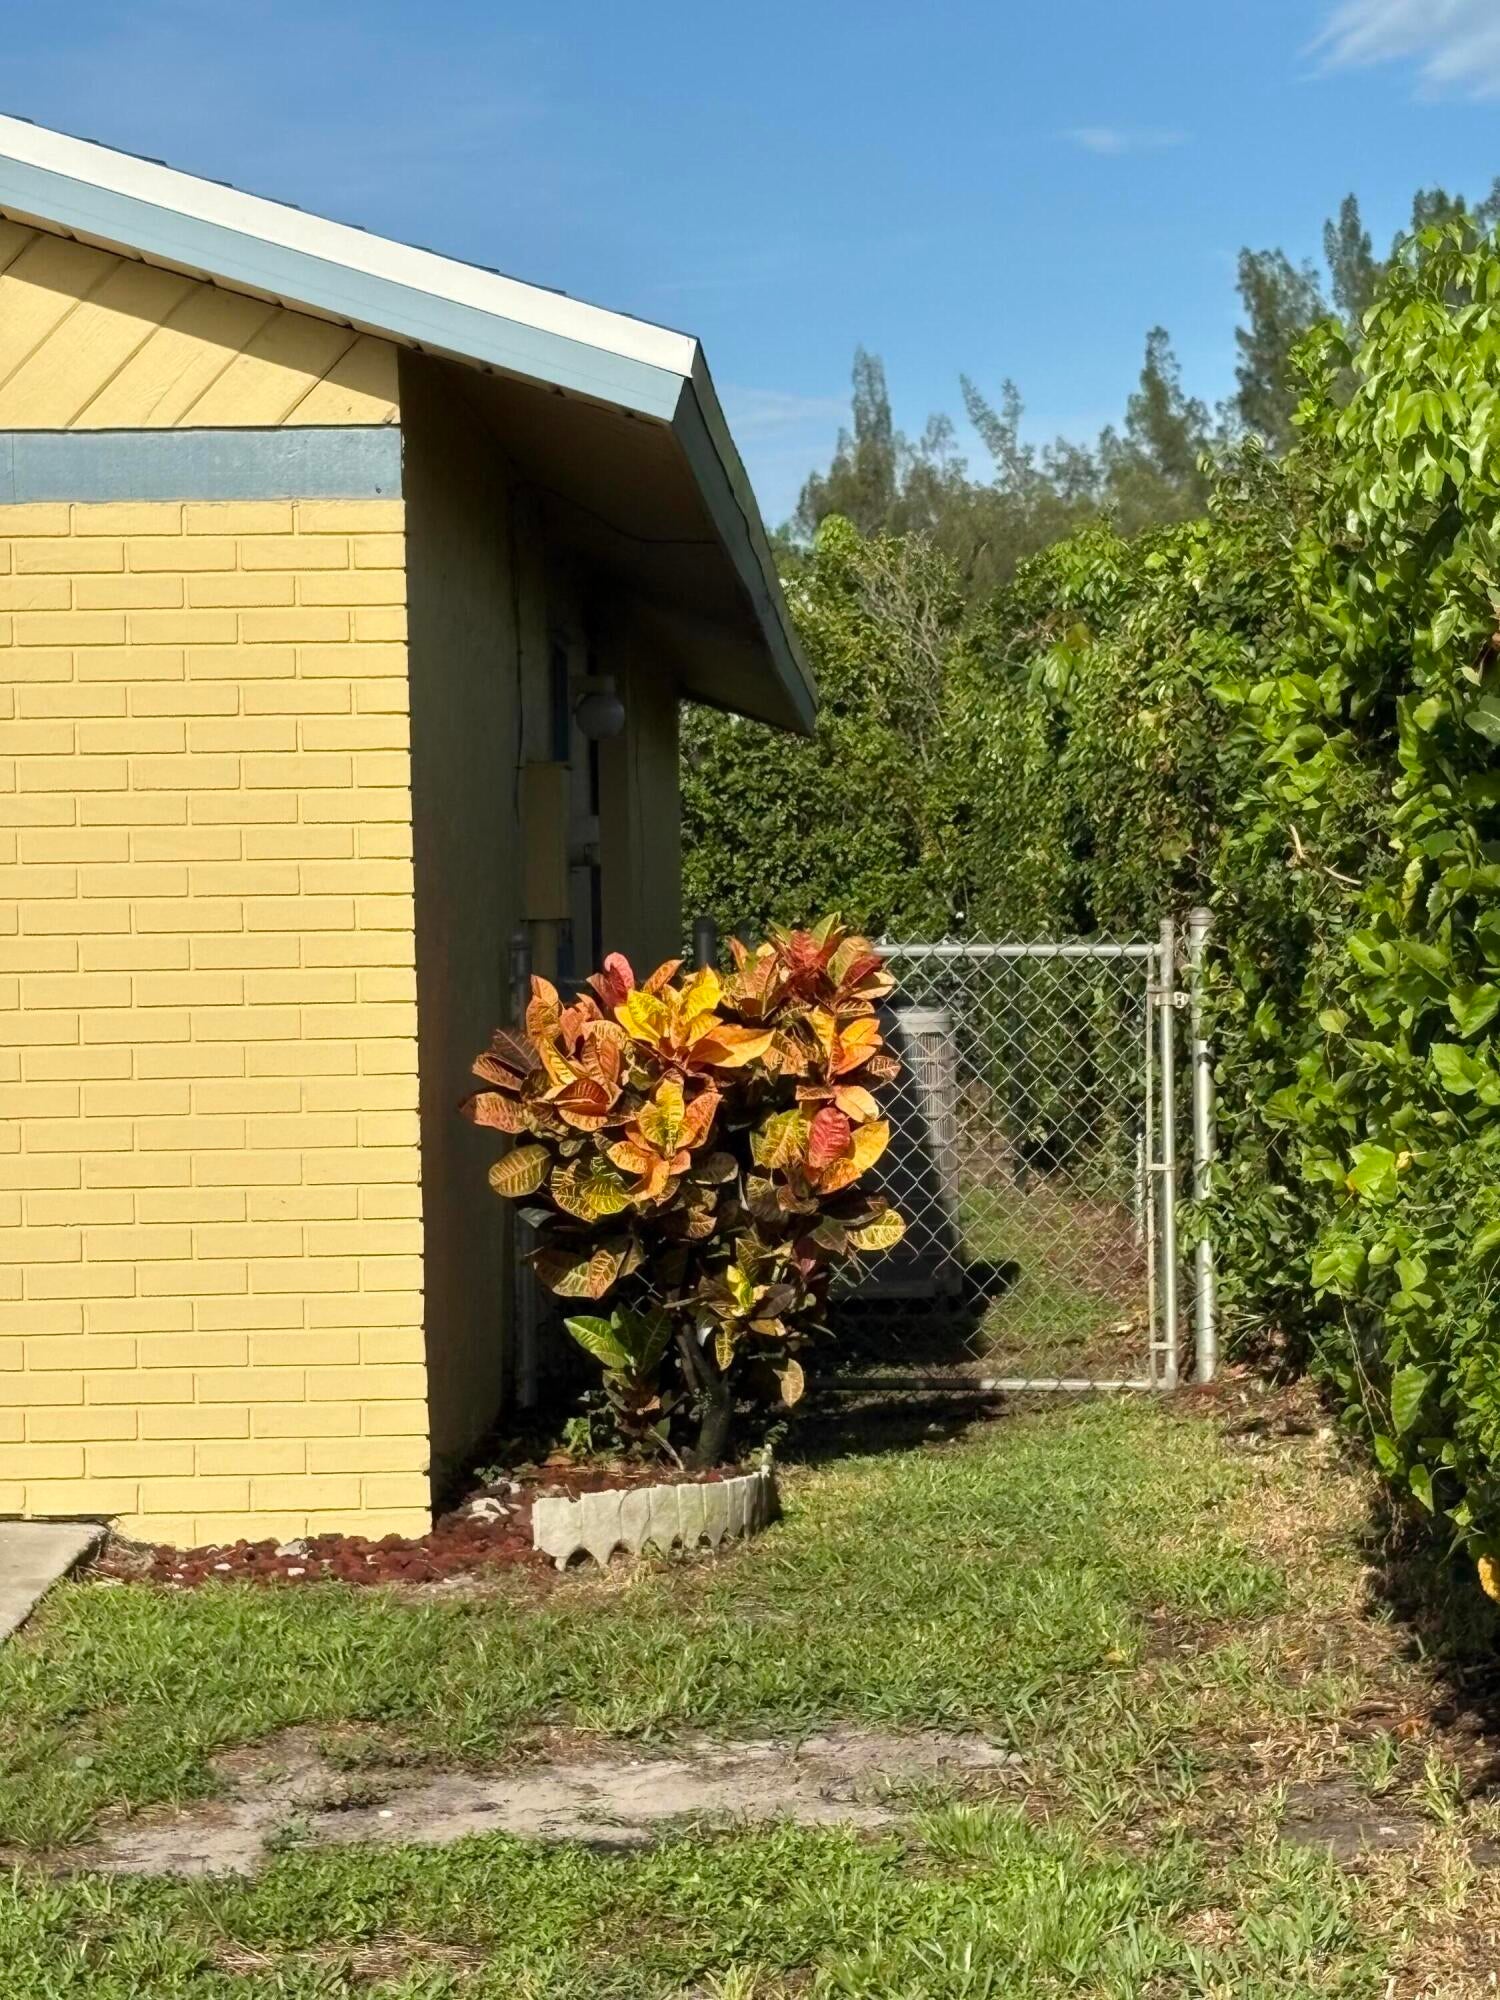
Back YardFencedGate
Roof 
Shingle
Community Features
Association Amenities 
None
Association Fee 
$207.0
Association Fee Frequency 
Semi-Annually
MLS Area 
4590
Financing Terms Available 
CashConventionalFHAVA Loan
Schools
School District
Unknown
Elementary School
Hidden Oaks K-8
Middle School
Christa McAuliffe
High School
Park Vista
Listing courtesy of Fidelity Realty Advisors Inc


All listings featuring the BMLS logo are provided by BeachesMLS, Inc. This information is not verified for authenticity or accuracy and is not guaranteed. Copyright © 2026 BeachesMLS, Inc. (a Flex MLS feed)
Last checked: 2026-09-12 12:45 PM UTC

Neighborhood & Commute
Source: Walkscore
Disclosure: Community information and market data powered by Constellation Data Labs. Information is deemed reliable but not guaranteed.
Save
Ask
Tour
Hide
Share
Skip to content