Save
Ask
Tour
Hide
Share
$2,650,000
New Listing

540 Les Jardin Drive
Palm Beach Gardens, FL 33410

For Sale|Single Family Residence|Active
4
Beds
4
Total Baths
3
Full Baths
1
Partial Bath
3,600
SqFt
$736
/SqFt
2006
Built
Subdivision:
FRENCHMANS RESERVE PCD E
County:
Palm Beach
Call Now: 954-720-0099
Is this the listing for you? We can help make it yours.
954-720-0099
540 Les Jardin Drive540 Les Jardin Drive540 Les Jardin Drive540 Les Jardin Drive
Save
Ask
Tour
Hide
Share

Mortgage Calculator

Monthly Payment (Est.)

$12,090
Calculator powered by Showcase IDX, a Constellation1 Company. Copyright ©2026 Information is deemed reliable but not guaranteed.

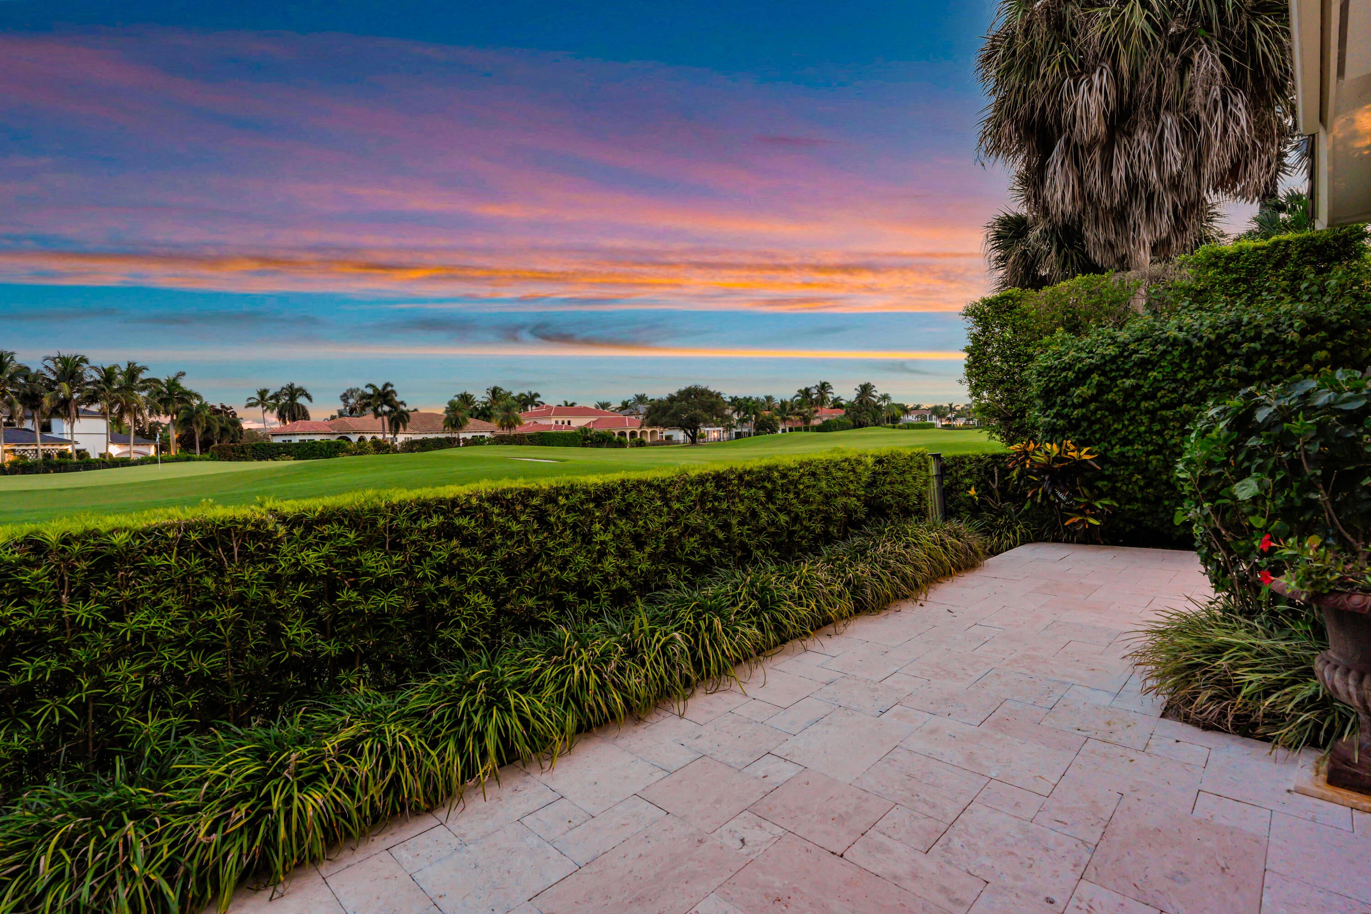
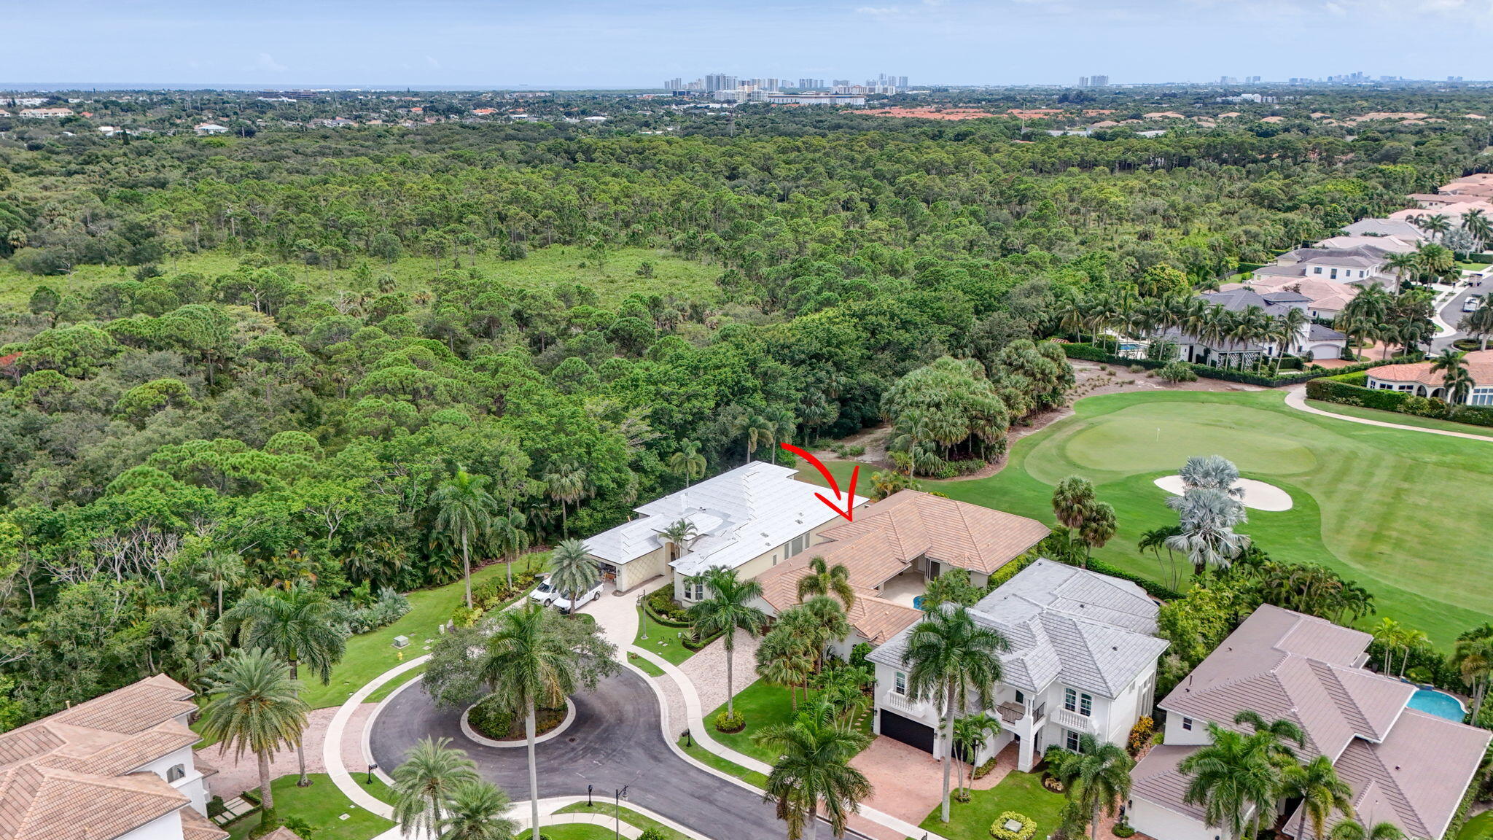
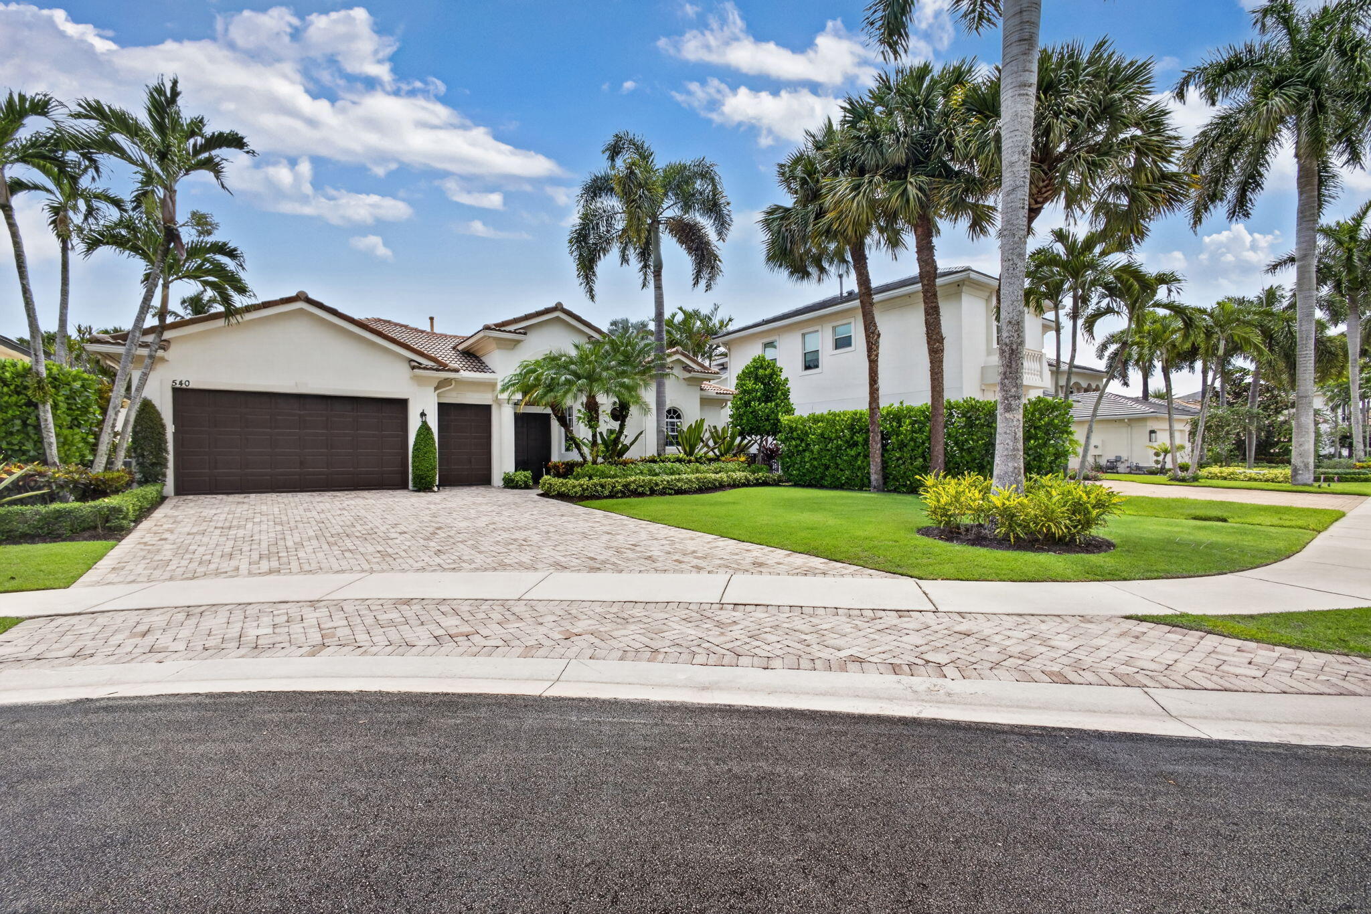
RENOVATIONS COMPLETE! Move into one of the most Stunning views in Frenchman's Reserve overlooking the 16th Green on a private Cul-de-Sac. FULL GOLF MEMBERSHIP AVAILABLE. ALL HURRICANE IMPACT GLASS, BEAUTIFUL NEW BATHROOMS! NEW WOOD FLOORS IN PRIMARY AND OFFICE, NEW TRAVERTINE in courtyard and back yard, NEW POOL RESURFACING, NEW KITCHEN REFRESH WITH QUARTZ COUNTERTOPS, NEW DISHWASHER AND UNDERCABINET WINE COOLER, WHOLE HOUSE GENERATOR WITH WARRANTY, NEWER AC UNITS WITH WARRANTY, NEW DISHWASHER. CUSTOM CLOSETS, REFRESHED LANDSCAPING including ZOYJA GRASS! Remote Control Blinds in Office and Plantation Shutters in Primary. Enjoy a separate 1 Bedroom, 1 Bath Guest Suite suitable for an office and/or a 4th bedroom Nest Controlled Thermostatic system, Frenchman's Reserve is a Member Frenchman's Reserve is a Member-owned private Country Club & Community. Providing Members much more than golf...Providing Members much more than golf... ...Join in on the fun! With the full social calendar, you can be as busy as you would like. In addition to the Arnold Palmer Signature Golf Course, Frenchman's Reserve offers Seven HydroGrid Clay Tennis Courts , a resort style swimming pool, four pickleball courts, basketball , sports court, a State of the Art Fitness Facility, a Youth Center as well as a Relaxing Spa & Salon. There is something for everyone. Frenchman's Reserve is a certified Audubon Sanctuary, a Distinguished Club of America and, is recognized as a TOP 100 Platinum Club of America! Please not that blowers in Hot tub are inoperable

Save
Ask
Tour
Hide
Share
Listing Snapshot
Price 
$2,650,000
Days On Site 
0 Days
Bedrooms 
4
Inside Area (SqFt) 
3,600 sqft
Total Baths 
4
Full Baths 
3
Partial Baths 
1
Lot Size 
0.23 Acres
Year Built 
2006
MLS® Number 
B26074326
Status 
Active
Property Tax 
$11,644.91
HOA/Condo/Coop Fees 
$1,123 monthly
Sq Ft Source 
Public Records
Friends & Family
Recent Activity
18 hours agoListing first seen on site
22 hours agoListing updated with changes from the MLS®
General Features
Acres 
0.23
Attached Garage 
Yes
Direction Faces 
North
Foundation 
Slab
Garage 
Yes
Garage Spaces 
3
Green Energy Efficient 
Appliances
Levels 
One
Number Of Stories 
1
Parking 
AttachedDrivewayGarage
Parking Spaces 
6
Pets 
Breed RestrictionsNumber LimitYes
Property Sub Type 
Single Family Residence
Security 
Smoke Detector(s)Security SystemFire AlarmGated with GuardGated CommunitySecurity GuardSecurity Lights
Sewer 
Public Sewer
Special Circumstances 
Standard
SqFt Total 
4887
Utilities 
Cable AvailableElectricity ConnectedNatural Gas ConnectedSewer ConnectedWater Available
Water Source 
Public
Zoning 
PCD (city)
Interior Features
Appliances 
CooktopDryerDishwasherENERGY STAR Qualified DishwasherElectric RangeElectric Water HeaterGas CooktopDisposalIce MakerMicrowaveOvenRangeRefrigeratorWater HeaterWasher
Cooling 
Central AirCeiling Fan(s)
Flooring 
CarpetCeramic TileTileWood
Furnished 
Negotiable
Heating 
Central
Interior 
Breakfast BarBuilt-in FeaturesEat-in KitchenHigh CeilingsKitchen IslandPantrySoaking TubVaulted Ceiling(s)Walk-In Closet(s)Bar
Laundry Features 
Washer HookupElectric Dryer HookupMain LevelLaundry Room
Main Level Bedrooms 
4
Spa 
Yes
Window Features 
Plantation ShuttersStorm Window(s)
Kitchen 
Dimensions - 15 X 14Level - FirstArea - 210
Living Room 
PrimaryBedroom 
Save
Ask
Tour
Hide
Share
Exterior Features
Construction Details 
BlockStucco
Exterior 
Covered CourtyardCourtyardUncovered Courtyard
Fencing 
Back Yard
Lot Features 
Cul-De-SacLandscapedOn Golf Course
Other Structures 
Guest House
Patio And Porch 
DeckPatio
Pool Features 
FencedGas HeatIn GroundPrivatePool/Spa ComboAssociationHeated
Private Pool 
Yes
Roof 
Barrel
Spa 
Yes
Spa Features 
In Ground
View 
Golf CoursePool
Waterview 
Golf CoursePool
Windows/Doors 
Plantation ShuttersStorm Window(s)
Community Features
Association Amenities 
PoolBilliard RoomClubhouseElevator(s)Fitness CenterGolf CourseMaintenance GroundsManagementMaintenanceRecreation FacilitiesSaunaSpa/Hot TubSecurityTennis Court(s)
Association Fee 
$3369.0
Association Fee Frequency 
Quarterly
Community Features 
Gated
MLS Area 
5230
Financing Terms Available 
CashConventional
Membership fee 
275000
Schools
School District
Unknown
Elementary School
Dwight D. Eisenhower K-8
Middle School
Unknown
High School
William T. Dwyer
Listing courtesy of Illustrated Properties LLC (Co


All listings featuring the BMLS logo are provided by BeachesMLS, Inc. This information is not verified for authenticity or accuracy and is not guaranteed. Copyright © 2026 BeachesMLS, Inc. (a Flex MLS feed)
Last checked: 2026-09-10 04:53 PM UTC

Neighborhood & Commute
Source: Walkscore
Disclosure: Community information and market data powered by Constellation Data Labs. Information is deemed reliable but not guaranteed.
Save
Ask
Tour
Hide
Share
Skip to content