Save
Ask
Tour
Hide
Share
$459,000
New Listing

7819 N FORK Drive
West Palm Beach, FL 33411

For Sale|Single Family Residence|Active
2
Beds
2
Total Baths
2
Full Baths
1,526
SqFt
$301
/SqFt
1998
Built
Subdivision:
RIVERWALK 9
County:
Palm Beach
Call Now: 954-720-0099
Is this the listing for you? We can help make it yours.
954-720-0099
7819 N FORK Drive7819 N FORK Drive7819 N FORK Drive7819 N FORK Drive
Save
Ask
Tour
Hide
Share

Mortgage Calculator

Monthly Payment (Est.)

$2,094
Calculator powered by Showcase IDX, a Constellation1 Company. Copyright ©2026 Information is deemed reliable but not guaranteed.

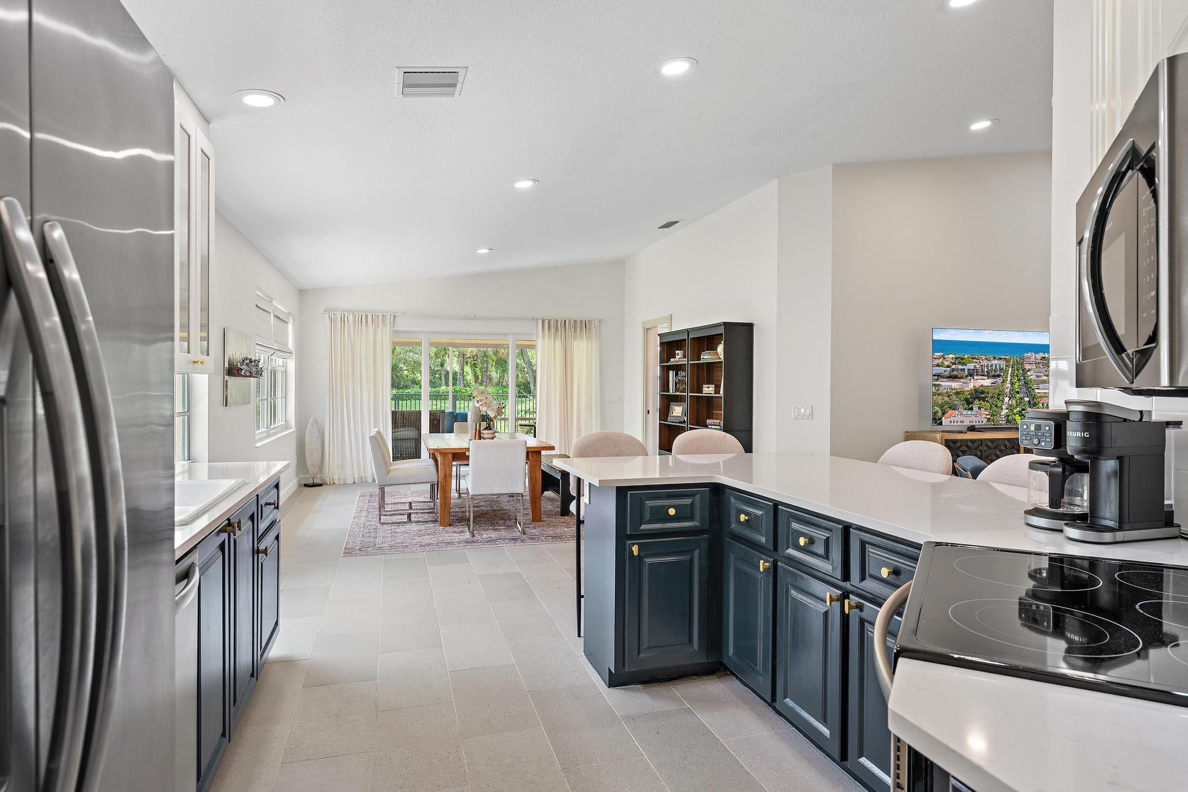
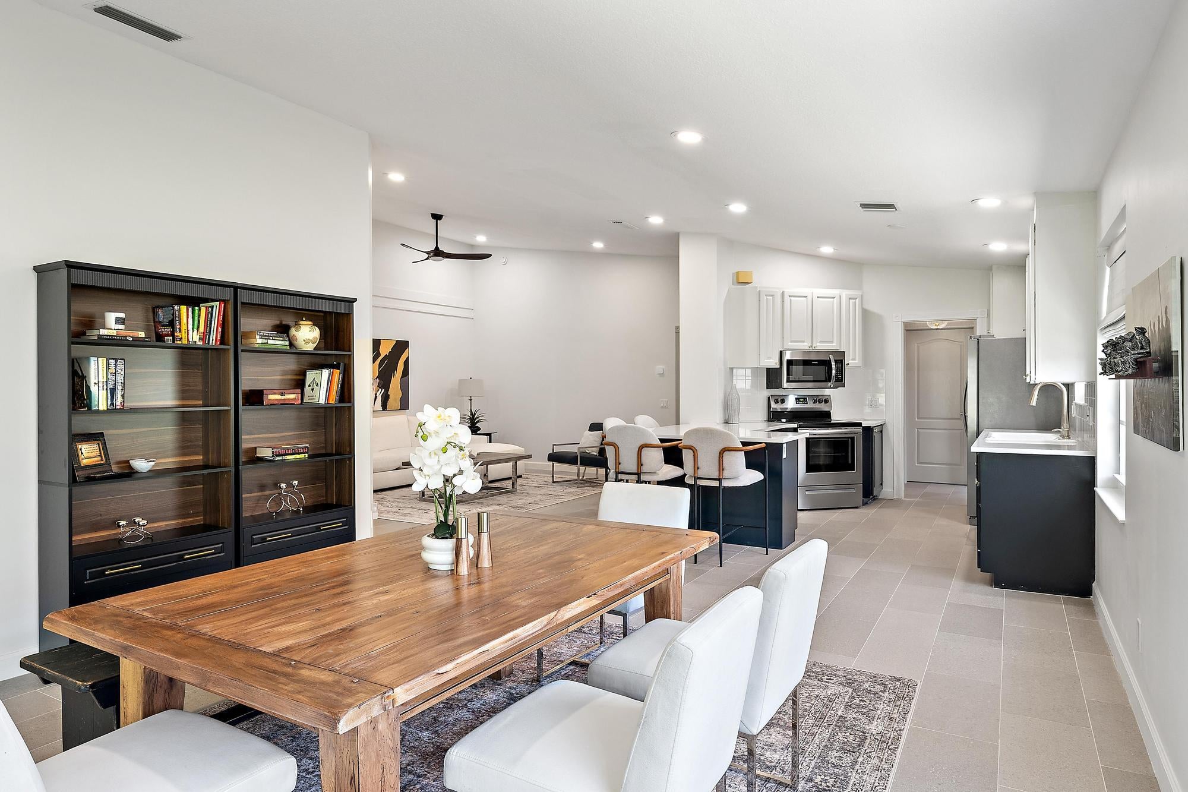
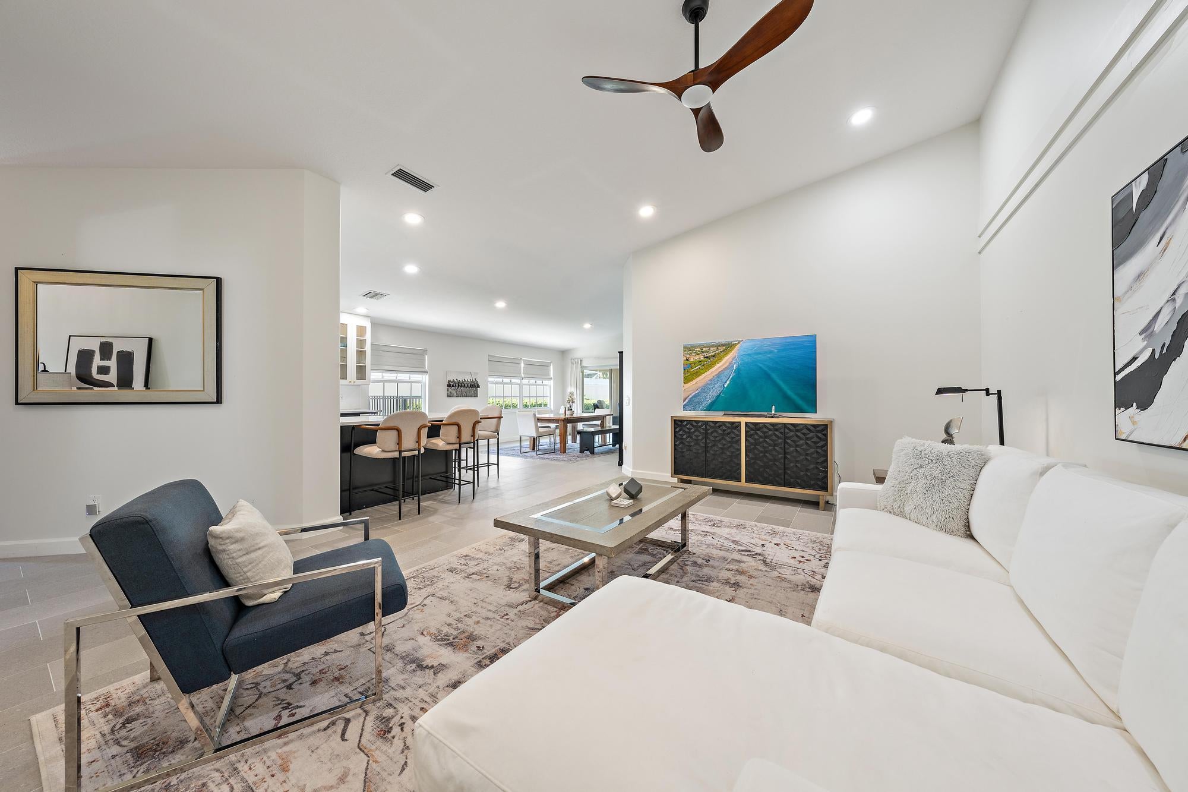
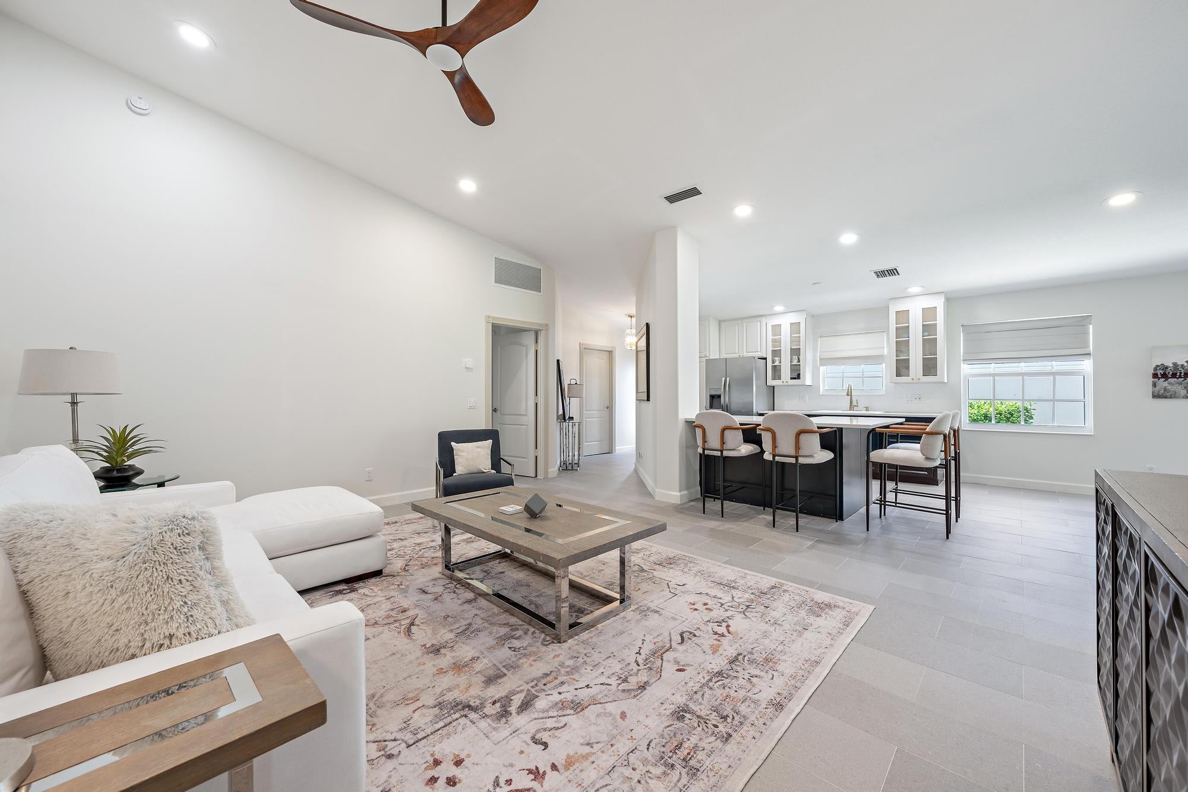
Here's a version that leads with the updates and gives the home a more move-in-ready feel: Beautifully updated and move-in ready, this 2BD/2BA RiverWalk villa with a 2-car garage offers a fresh, modern feel throughout. Recent improvements include an updated kitchen and baths, modern tile flooring, and all-new impact windows and doors. The light-filled, open layout features vaulted ceilings, a private split-bedroom floor plan, and a screened lanai overlooking a peaceful nature preserve. Additional updates include a 2022 roof and 2020 A/C. Enjoy RiverWalk's resort-style lifestyle with 3 heated pools, 8 Har-Tru tennis/pickleball courts, a renovated fitness center, 12+ miles of walking and biking trails, bocce, library, playground, and on-site Italian dining. HOA includes cable, internet, landscaping, a 24-hour manned gate, and more. No country club fees! Minutes to PBI, the Turnpike, downtown West Palm Beach, shopping, dining, and Palm Beach Island.

Save
Ask
Tour
Hide
Share
Listing Snapshot
Price 
$459,000
Days On Site 
0 Days
Bedrooms 
2
Inside Area (SqFt) 
1,526 sqft
Total Baths 
2
Full Baths 
2
Partial Baths 
N/A
Lot Size 
0.11 Acres
Year Built 
1998
MLS® Number 
B26074293
Status 
Active
Property Tax 
$2,166
HOA/Condo/Coop Fees 
$478.73 monthly
Sq Ft Source 
Appraiser
Friends & Family
Recent Activity
16 hours agoListing first seen on site
21 hours agoListing updated with changes from the MLS®
General Features
Acres 
0.11
Attached Garage 
Yes
Direction Faces 
East
Foundation 
Slab
Garage 
Yes
Garage Spaces 
2
Levels 
One
Number Of Stories 
1
Parking 
AttachedDrivewayGaragePaver Block
Parking Spaces 
4
Pets 
Breed RestrictionsYes
Property Sub Type 
Single Family Residence
Security 
Security System OwnedGated with GuardGated CommunitySmoke Detector(s)
Sewer 
Public Sewer
Special Circumstances 
Standard
SqFt Total 
2121
Style 
RanchTraditional
Utilities 
Cable AvailableElectricity ConnectedSewer AvailableWater Available

Water Source 
Public
Zoning 
RPD (city)
Interior Features
Appliances 
DryerDishwasherElectric RangeDisposalIce MakerMicrowaveOvenRangeRefrigeratorWasher
Cooling 
Central AirCeiling Fan(s)Electric
Flooring 
Ceramic TileTile
Furnished 
Unfurnished
Heating 
CentralElectric
Interior 
Breakfast BarEntrance FoyerHigh CeilingsKitchen IslandWalk-In Closet(s)
Laundry Features 
InsideLaundry Room
Main Level Bedrooms 
2
Window Features 
BlindsDrapes
Bedroom 2 
Dimensions - 15 X 11Level - MainArea - 165
Dining Room 
Dimensions - 14 X 10Level - MainArea - 140
Family Room 
Kitchen 
Dimensions - 11 X 10Level - MainArea - 110
Laundry 
Living Room 
Dimensions - 18 X 12Level - MainArea - 216
PrimaryBedroom 
Dimensions - 15 X 13Level - MainArea - 195
Utility Room 
Dimensions - 9 X 6Level - MainArea - 54
Save
Ask
Tour
Hide
Share
Exterior Features
Construction Details 
BlockConcreteStucco
Fencing 
Back YardFenced
Lot Features 
Corner Lot
Patio And Porch 
PorchCoveredPatioScreened
Pool Features 
Association
Road Frontage 
Private Road
Roof 
Spanish TileTile
View 
Garden
Waterview 
Garden
Windows/Doors 
BlindsDrapes
Community Features
Association Amenities 
PoolClubhouseFitness CenterGatedManagementPlaygroundTennis Court(s)Trail(s)
Association Fee 
$478.73
Association Fee Frequency 
Monthly
Community Features 
GatedStreet LightsSidewalks
MLS Area 
5580
Financing Terms Available 
CashConventionalVA Loan
Roads 
Paved
Schools
School District
Unknown
Elementary School
Grassy Waters
Middle School
Jeaga
High School
Palm Beach Lakes
Listing courtesy of Compass Florida LLC


All listings featuring the BMLS logo are provided by BeachesMLS, Inc. This information is not verified for authenticity or accuracy and is not guaranteed. Copyright © 2026 BeachesMLS, Inc. (a Flex MLS feed)
Last checked: 2026-09-10 02:53 PM UTC

Neighborhood & Commute
Source: Walkscore
Disclosure: Community information and market data powered by Constellation Data Labs. Information is deemed reliable but not guaranteed.
Save
Ask
Tour
Hide
Share
Skip to content