
Save
Ask
Tour
Hide
$339,990
New Listing
8303 MYRTLEWOOD Circle WPalm Beach Gardens, FL 33418
For Sale|Condominium|Active
2
Beds
2
Total Baths
2
Full Baths
1,213
SqFt
$280
/SqFt
2004
Built
Subdivision:
FIORE AT THE GARDENS CONDO
County:
Palm Beach
Call Now: 954-720-0099
Is this the listing for you? We can help make it yours.
954-720-0099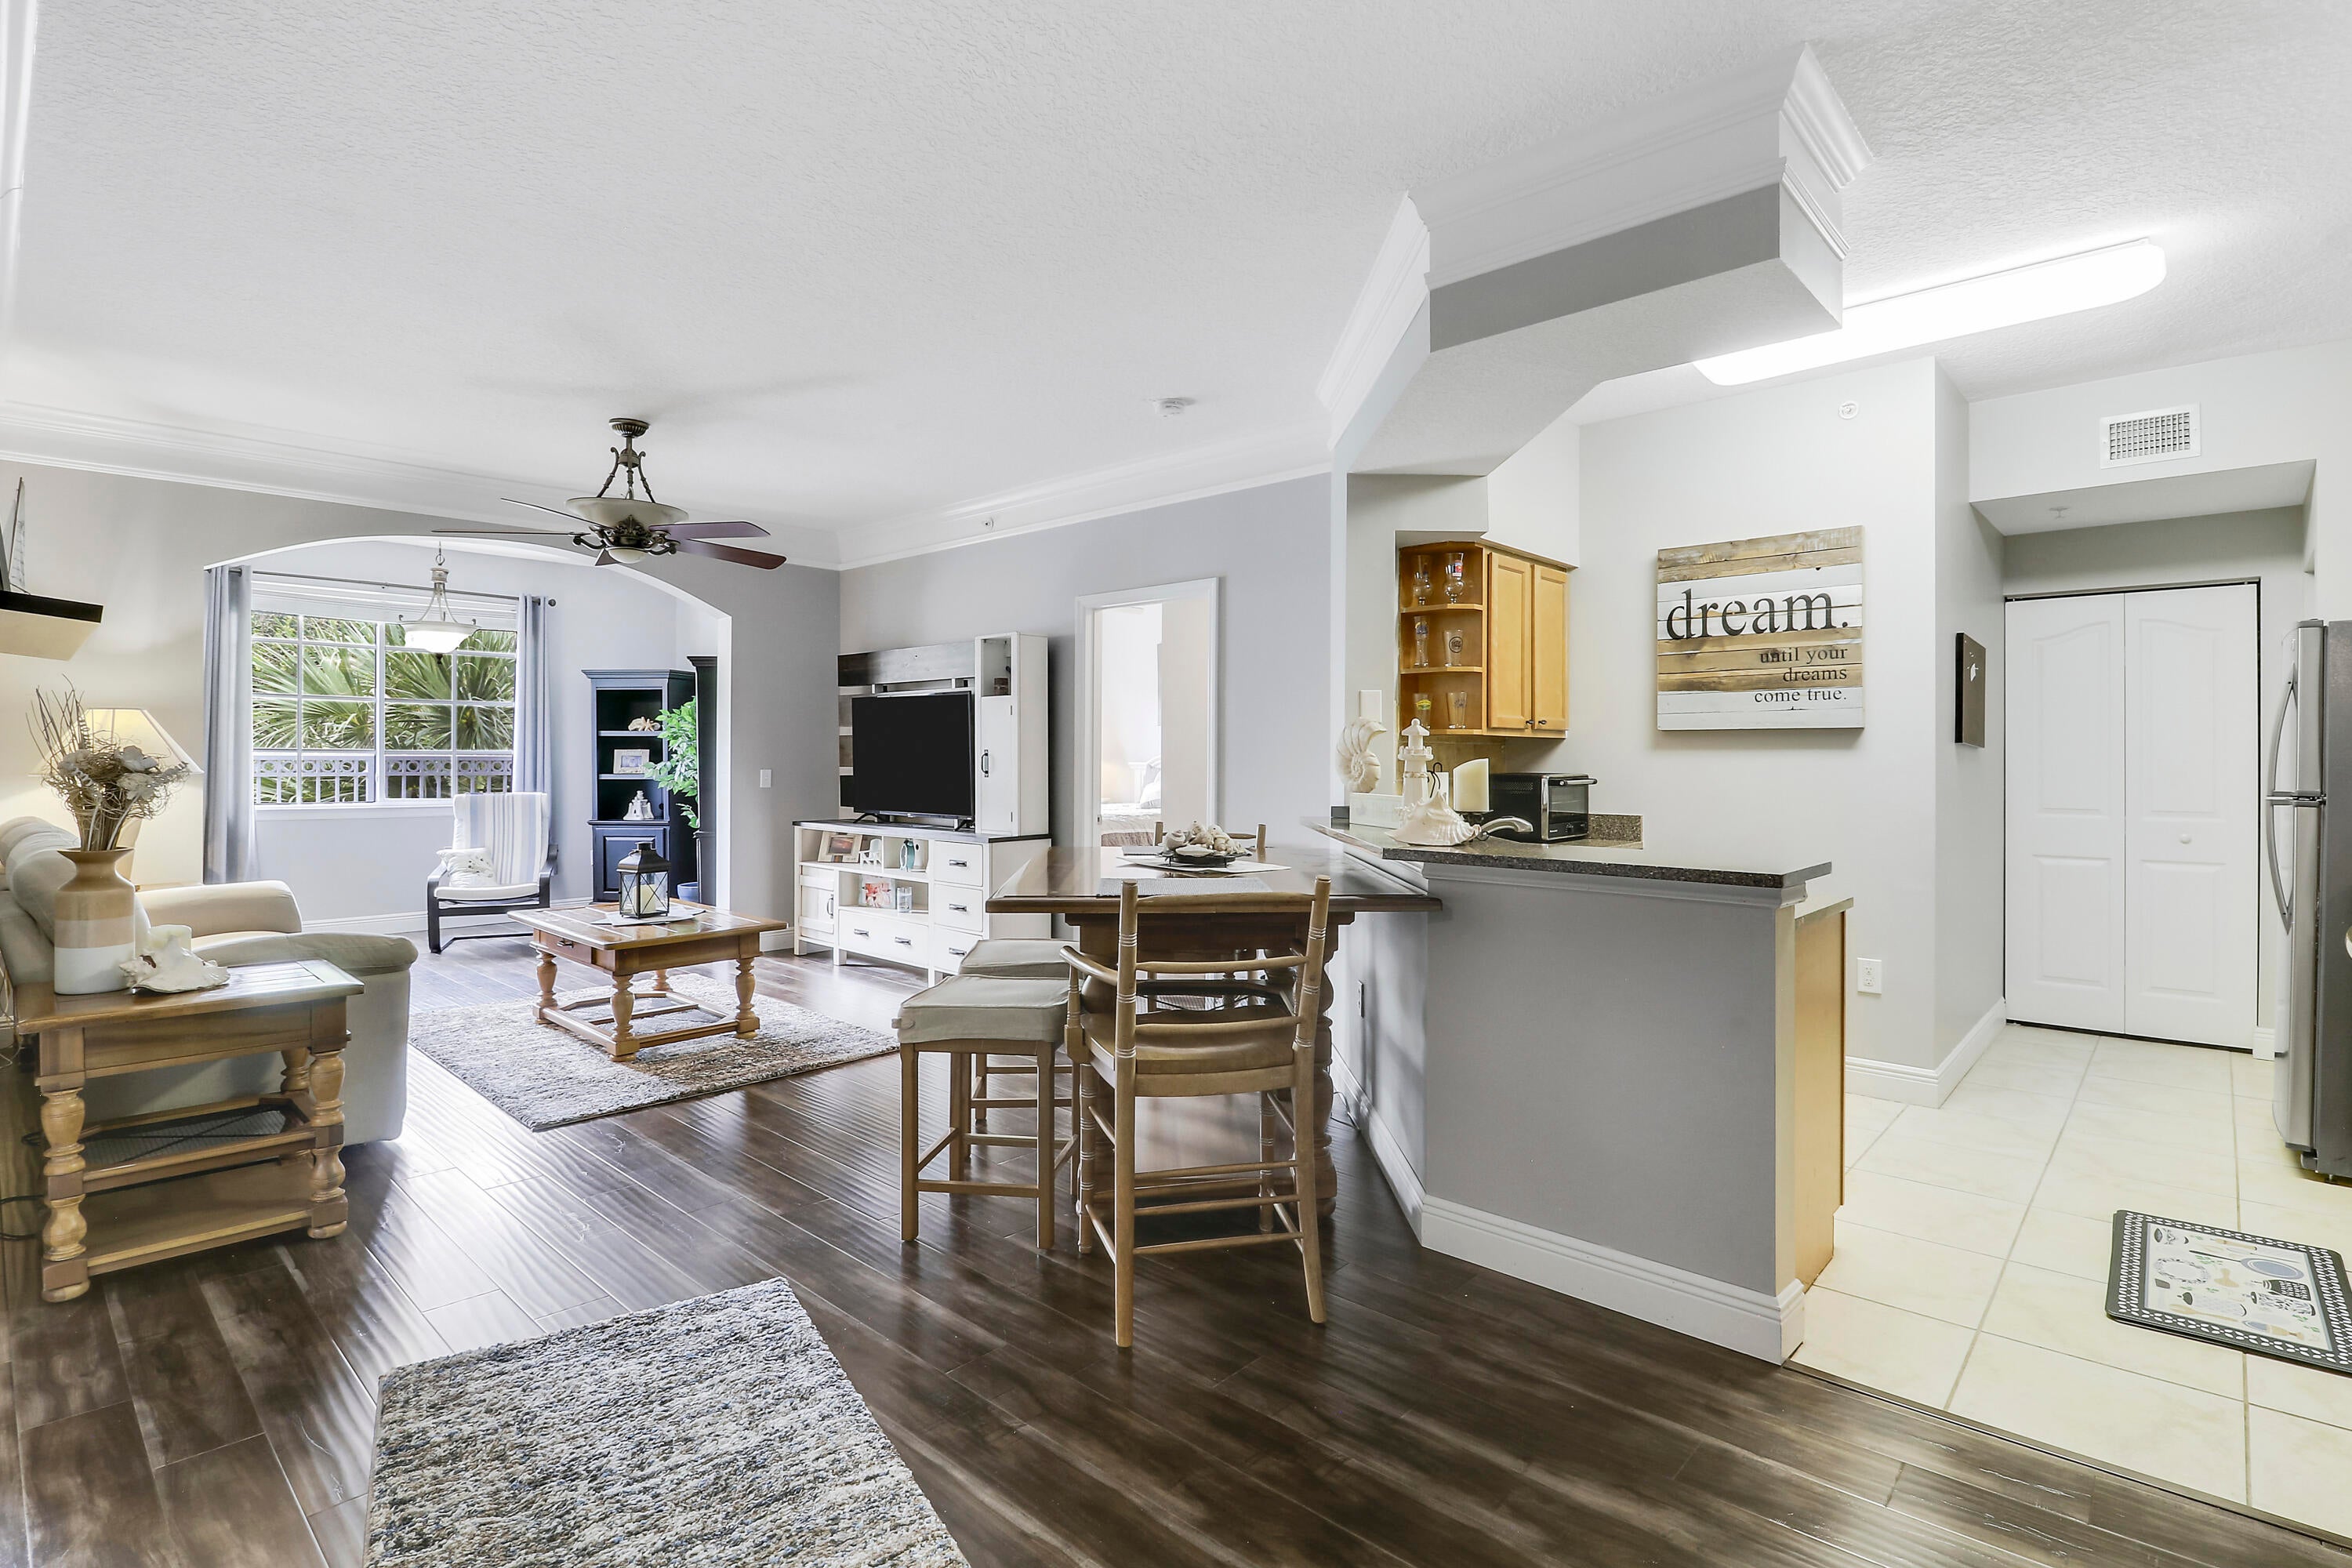
Save
Ask
Tour
Hide
Mortgage Calculator
Monthly Payment (Est.)
$1,551Calculator powered by Showcase IDX, a Constellation1 Company. Copyright ©2026 Information is deemed reliable but not guaranteed.
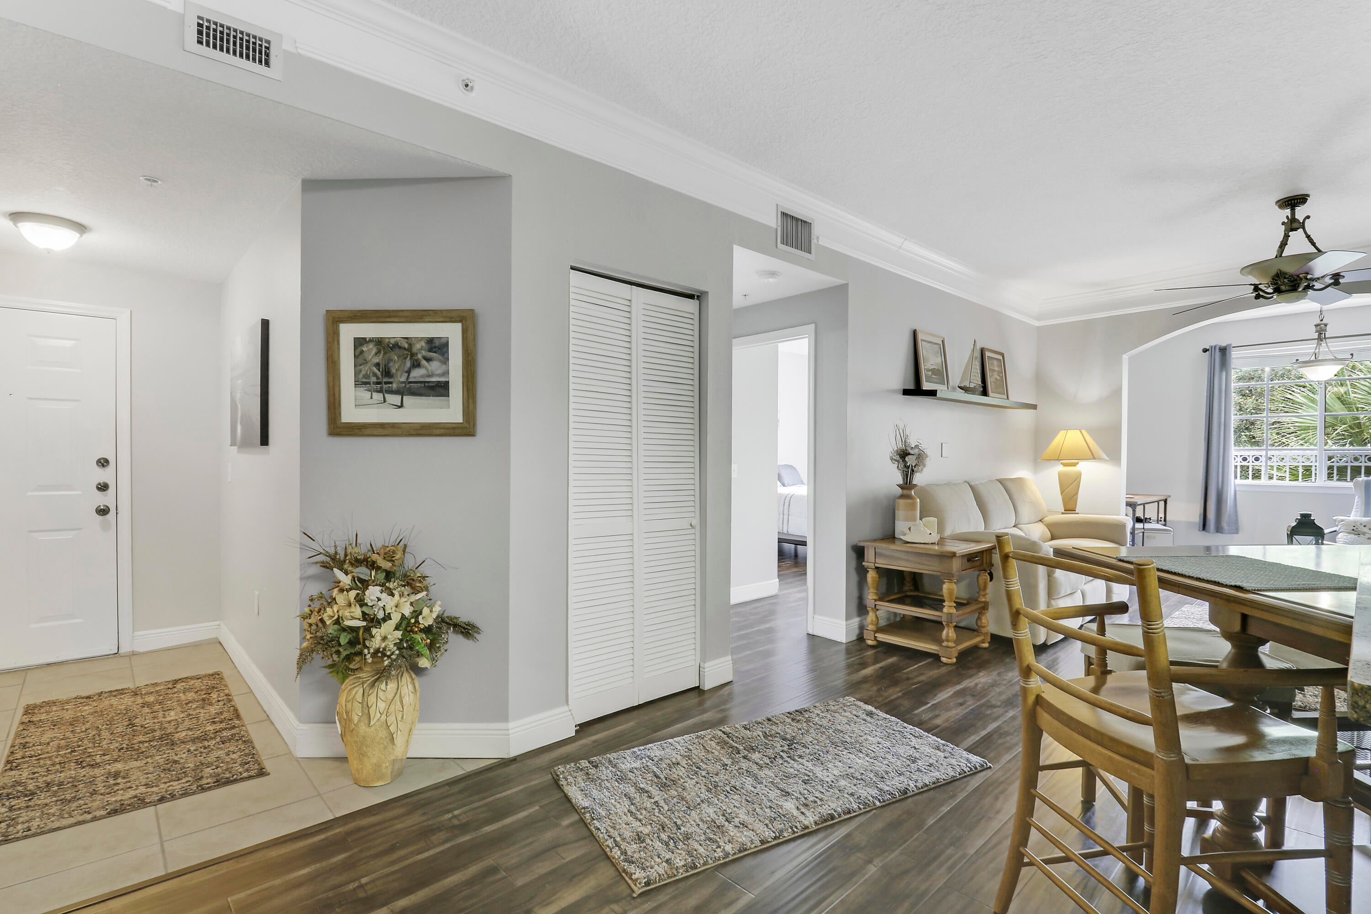
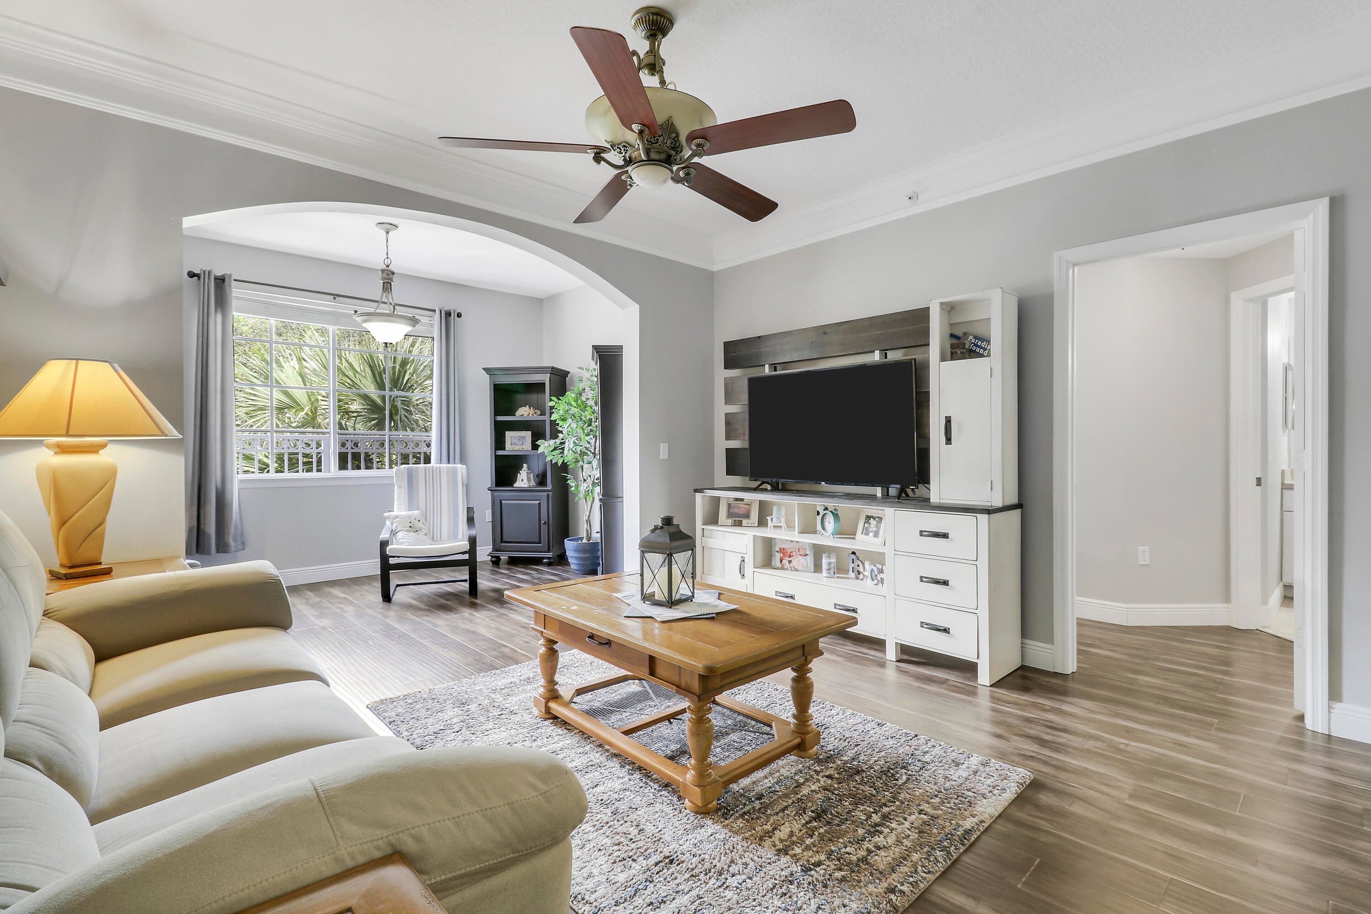
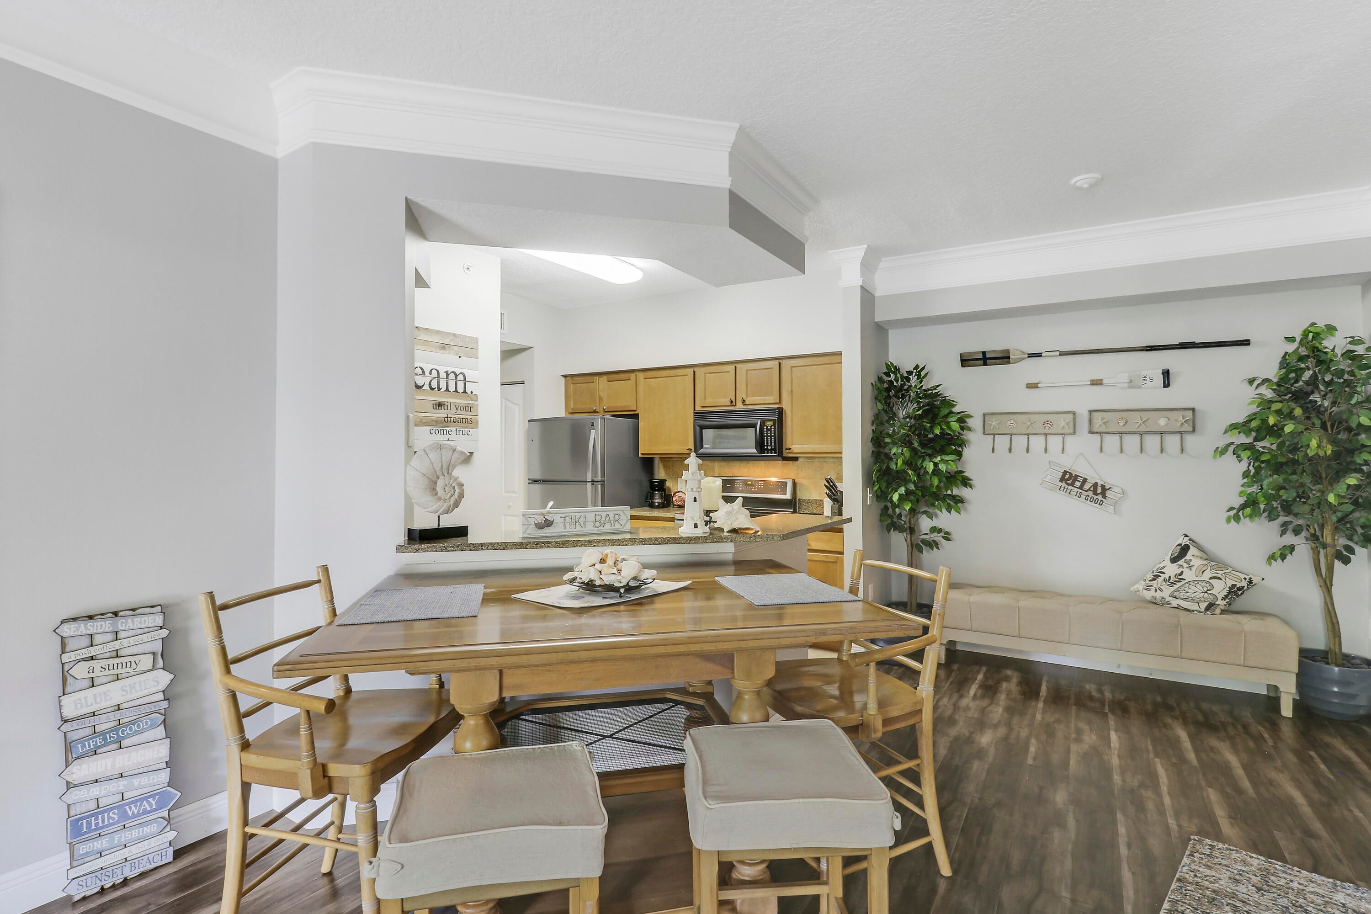
TOP FLOOR CONDO WITH PRESERVE VIEWS. This 2 bedroom / 2 bath split floor plan in the resort-style community of Fiore offers updated laminate flooring throughout and granite kitchen countertops with a new stove and refrigerator. The nearby laundry room has a new washing machine and dryer, and the A/C unit is only 3 years old, newly installed in 2023. This unit's bonus sunroom adds versatile flex space, ideal for an office, den, or reading nook. Residents enjoy a heated pool with updated outdoor cabana and grill station, fitness center, beach volleyball court, and a car care center. The clubhouse offers a media center, cyber cafe, and conference room.
Save
Ask
Tour
Hide
Listing Snapshot
Price
$339,990
Days On Site
0 Days
Bedrooms
2
Inside Area (SqFt)
1,213 sqft
Total Baths
2
Full Baths
2
Partial Baths
N/A
Lot Size
N/A
Year Built
2004
MLS® Number
B26074245
Status
Active
Property Tax
$2,622.59
HOA/Condo/Coop Fees
$560 monthly
Sq Ft Source
Public Records
Friends & Family
Recent Activity
| 18 hours ago | Listing first seen on site | |
| 22 hours ago | Listing updated with changes from the MLS® |
General Features
Direction Faces
West
Land Lease
No
Levels
One
Number Of Stories
3
Parking
AssignedGuest
Parking Spaces
1
Pets
Size LimitYes
Property Sub Type
Condominium
Security
Fire Sprinkler SystemGated CommunitySmoke Detector(s)
Sewer
Public Sewer
Special Circumstances
Standard
SqFt Total
1213
Style
Traditional
Utilities
Cable ConnectedElectricity ConnectedSewer AvailableWater Available
Water Source
Public
Zoning
RH (city)
Interior Features
Appliances
DryerDishwasherElectric RangeDisposalMicrowaveRangeRefrigeratorWasher
Cooling
Central AirCeiling Fan(s)
Flooring
LaminateTile
Furnished
Unfurnished
Heating
Central
Interior
Entrance FoyerEat-in Kitchen
Laundry Features
InsideLaundry Room
Main Level Bedrooms
2
Bedroom 2
Dimensions - 16 X 11.7Level - MainArea - 187
Den
Dimensions - 13.5 X 7.5Level - MainArea - 101
Dining Room
Dimensions - 15 X 13.5Level - MainArea - 202
Kitchen
Dimensions - 12.8 X 10.8Level - MainArea - 138
Living Room
Dimensions - 13.5 X 10.8Level - MainArea - 145
PrimaryBedroom
Dimensions - 17.8 X 10.9Level - MainArea - 194
Save
Ask
Tour
Hide
Exterior Features
Construction Details
BlockConcreteStucco
Pool Features
Association
Roof
Barrel
View
Garden
Waterview
Garden
Community Features
Association Amenities
PoolClubhouseCar Wash AreaFitness CenterManagementPicnic AreaPlaygroundSpa/Hot TubSecurityTrail(s)
Association Fee
$560.0
Association Fee Frequency
Monthly
Community Features
GatedStreet Lights
MLS Area
5320
Financing Terms Available
CashConventionalFHAVA Loan
Roads
Paved
Schools
School District
Unknown
Elementary School
Marsh Pointe
Middle School
Watson B. Duncan
High School
William T. Dwyer
Listing courtesy of Illustrated Properties LLC (Co

All listings featuring the BMLS logo are provided by BeachesMLS, Inc. This information is not verified for authenticity or accuracy and is not guaranteed. Copyright © 2026 BeachesMLS, Inc. (a Flex MLS feed)
Last checked: 2026-09-10 02:53 PM UTC
All listings featuring the BMLS logo are provided by BeachesMLS, Inc. This information is not verified for authenticity or accuracy and is not guaranteed. Copyright © 2026 BeachesMLS, Inc. (a Flex MLS feed)
Last checked: 2026-09-10 02:53 PM UTC
Neighborhood & Commute
Source: Walkscore
Disclosure: Community information and market data powered by Constellation Data Labs. Information is deemed reliable but not guaranteed.
Save
Ask
Tour
Hide