Save
Ask
Tour
Hide
Share
$279,900
2 Days On Site

373 NW SHERRY Lane
Port St Lucie, FL 34986

For Sale|Single Family Residence|Active
2
Beds
2
Total Baths
2
Full Baths
1,767
SqFt
$158
/SqFt
1994
Built
Subdivision:
KINGS ISLE PHASE IIA
County:
St Lucie
Call Now: 954-720-0099
Is this the listing for you? We can help make it yours.
954-720-0099
373 NW SHERRY Lane373 NW SHERRY Lane373 NW SHERRY Lane373 NW SHERRY Lane
Save
Ask
Tour
Hide
Share

Mortgage Calculator

Monthly Payment (Est.)

$1,277
Calculator powered by Showcase IDX, a Constellation1 Company. Copyright ©2026 Information is deemed reliable but not guaranteed.

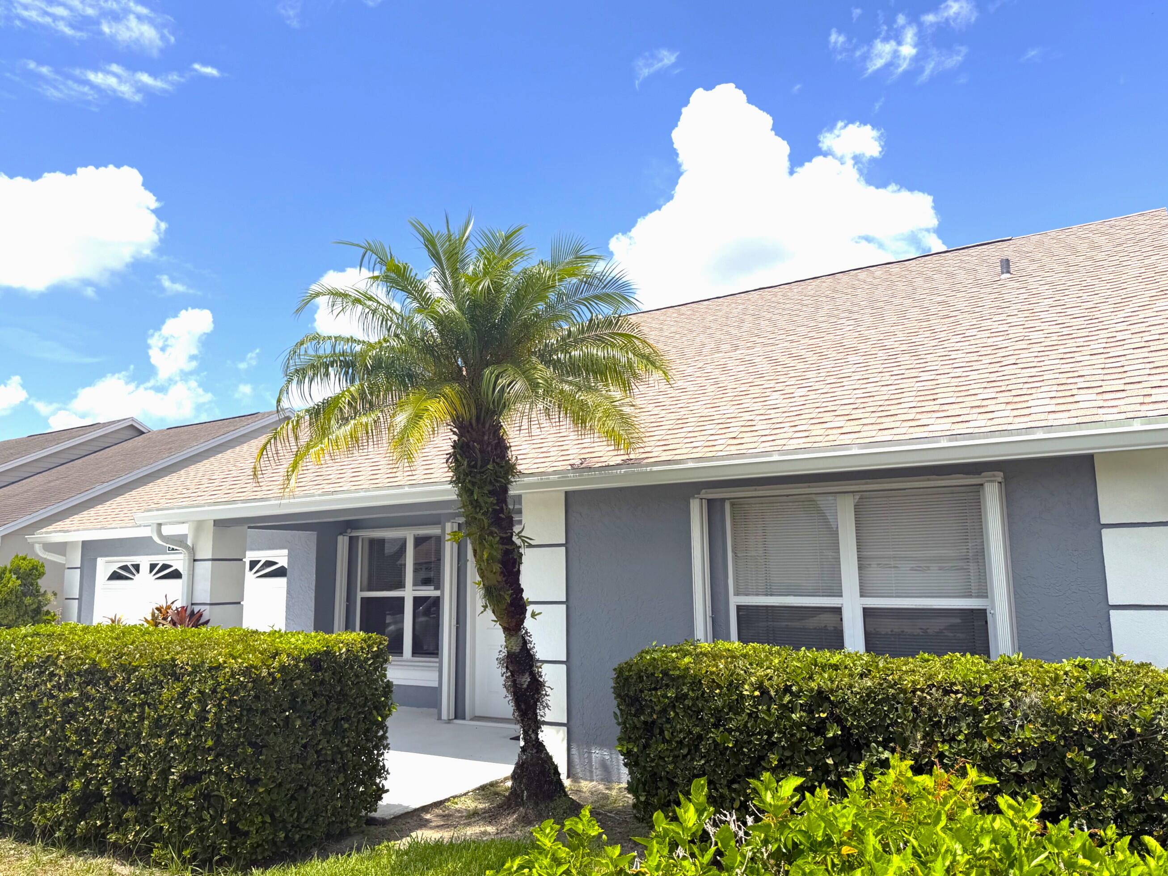
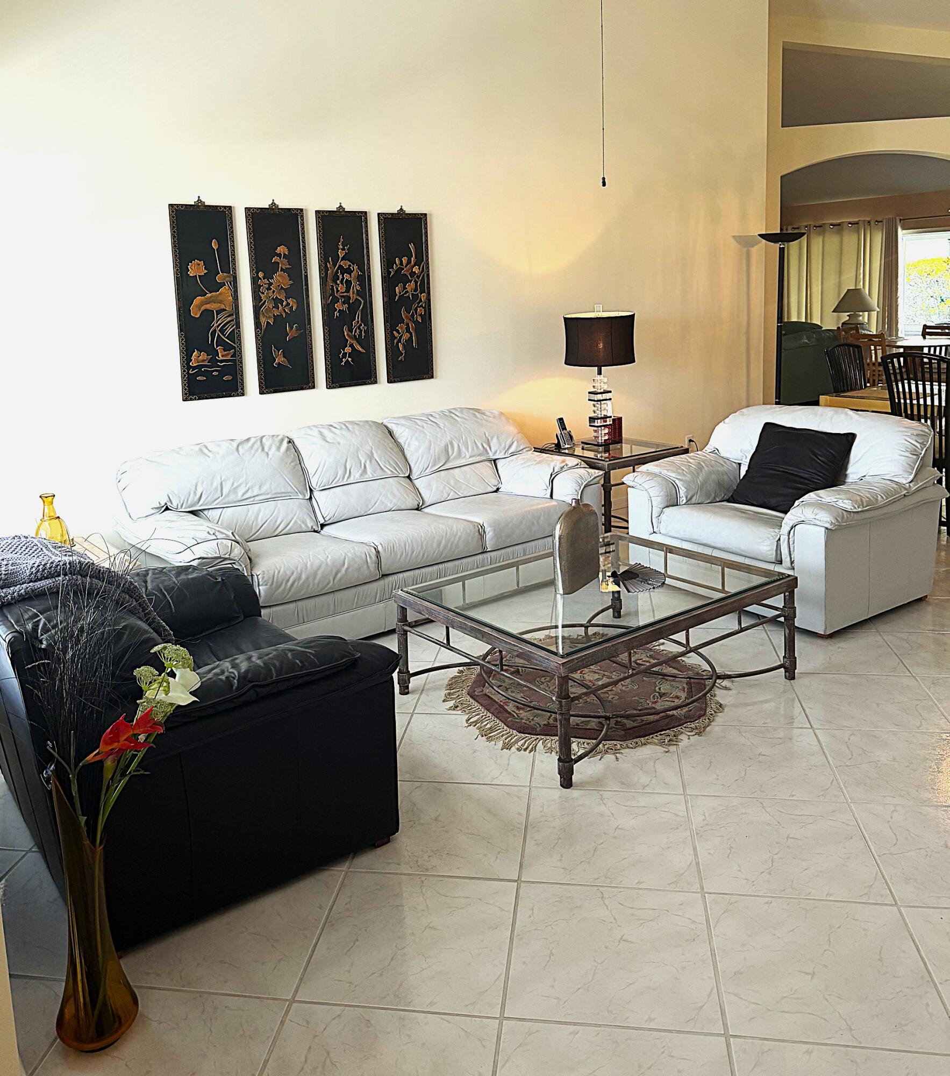
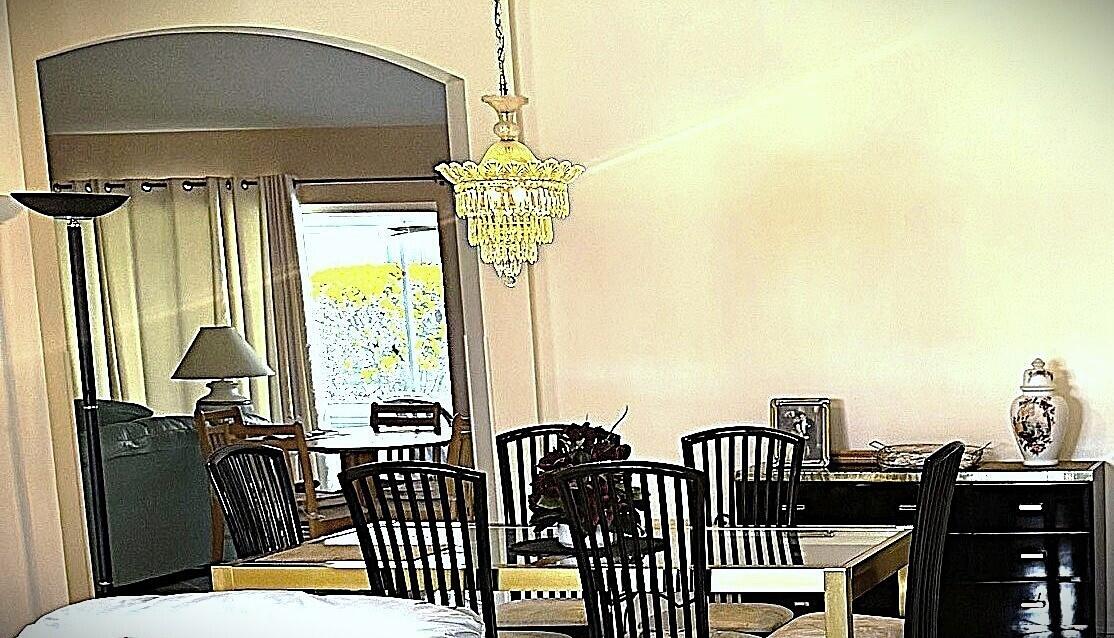
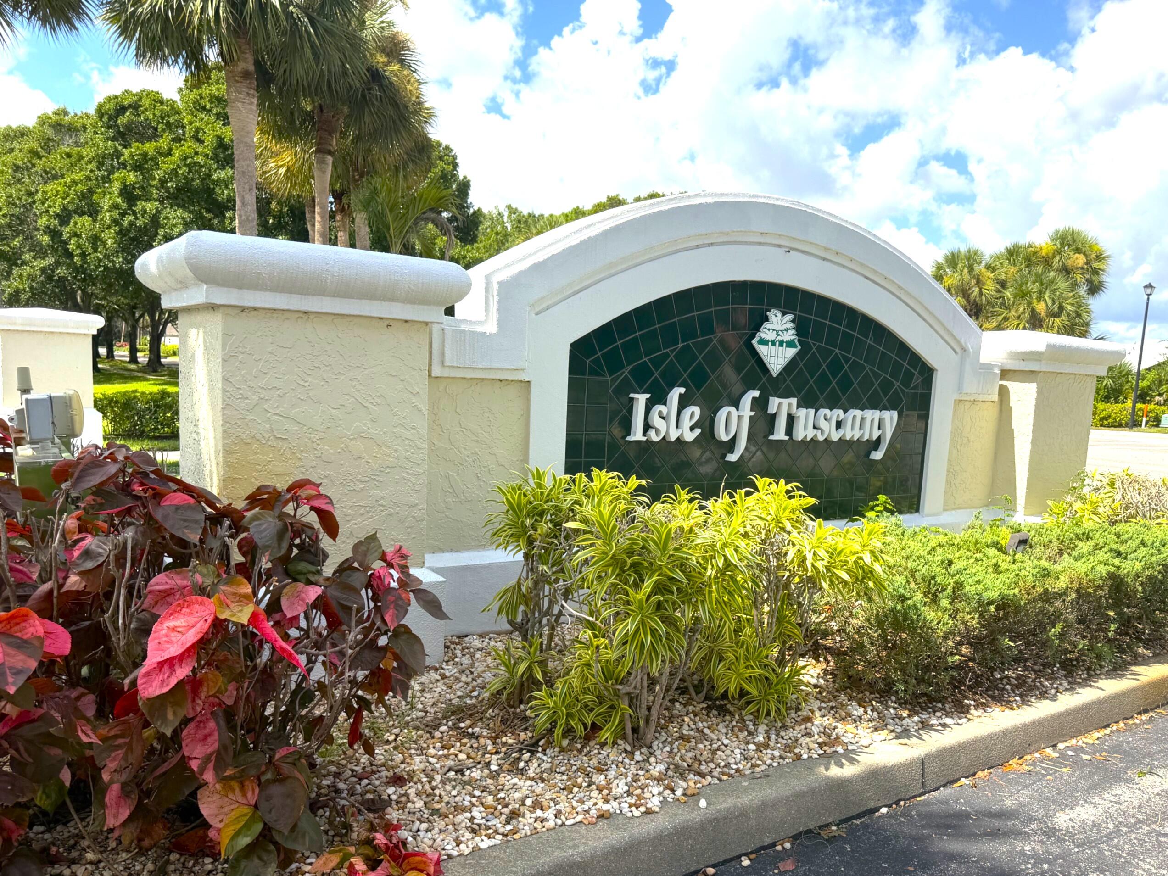
NEW ROOF 2023, AC & WH 2024! THIS DIAMOND MODEL IS THE LARGEST FLOORPLAN OFFERED IN ISLE OF TUSCANY. A METICULOUSLY MAINTAINED GENTLY LIVED IN 2 BED/2BATH PLUS DEN HOME OFFERS A GREAT OPPORTUNITY TO MAKE IT YOUR OWN! GENEROUS SIZED ROOMS, TILE FLOORING AND VAULTED CEILINGS PROVDE AMAZING LIVING AND ENTERTAINING SPACE. CONVENIENT OVERSIZE LAUNDRY ROOM ADJACENT TO LIVING AREA LEADS TO THE 2 CAR GARAGE UPDATED WITH EPOXY COATED NON SLIP FLOORING. THE ROOMY PRIMARY SUITE OFFERS ROOM FOR A SITTING AREA AND GREAT CLOSET SPACE. THE 2ND BR, GUEST BATH & LARGE DEN W/ PRIVACY DOORS CAN BE A 3RD BEDROOM. ALL THIS IN THE HEART OF ST LUCIE WEST CLOSE TO SHOPPING,DINING,MEDICAL,MAJOR ROADS,ETC KINGS ISLE IS AN ACTIVE LIFESTYLE COMMUNITY INCLUDING A LOVELY CLUBHOUSE WITH GREAT ACTIVITIES AND AMENTIES. HOA FEES INCLUDE BASIC CABLE,INTERNET,LAWNCARE,INVITING CLUBHOUSE WITH NUMOROUS ACTIVITIES,POOL,BEACH/PICNIC AREA,TENNIS,PICKLEBALL,BOCCE BALL,SHUFFLEBOARD AND SO MUCH MORE!

Save
Ask
Tour
Hide
Share
Listing Snapshot
Price 
$279,900
Days On Site 
2 Days
Bedrooms 
2
Inside Area (SqFt) 
1,767 sqft
Total Baths 
2
Full Baths 
2
Partial Baths 
N/A
Lot Size 
0.1 Acres
Year Built 
1994
MLS® Number 
B26074229
Status 
Active
Property Tax 
$6,572.29
HOA/Condo/Coop Fees 
$482 monthly
Sq Ft Source 
Public Records
Friends & Family
Recent Activity
3 days agoListing first seen on site
3 days agoListing updated with changes from the MLS®
General Features
Acres 
0.1
Attached Garage 
Yes
Direction Faces 
South
Garage 
Yes
Garage Spaces 
2
Land Lease 
No
Levels 
One
Number Of Stories 
1
Parking 
AttachedCoveredDrivewayGarageGuestOpen
Parking Spaces 
4
Pets 
Yes
Property Sub Type 
Single Family Residence
Security 
Gated with GuardGated CommunitySmoke Detector(s)
Sewer 
Public Sewer
Special Circumstances 
Standard
SqFt Total 
2555
Style 
Contemporary
Utilities 
Cable ConnectedElectricity ConnectedSewer ConnectedUnderground UtilitiesWater Connected
Water Source 
Public
Zoning 
RES
Interior Features
Appliances 
DryerDishwasherElectric RangeElectric Water HeaterDisposalMicrowaveRefrigeratorWater HeaterWasher
Cooling 
Central AirCeiling Fan(s)Electric
Flooring 
Tile
Furnished 
Negotiable
Heating 
CentralElectric
Interior 
Cathedral Ceiling(s)Vaulted Ceiling(s)
Laundry Features 
Main LevelLaundry Room
Main Level Bedrooms 
2
Bedroom 2 
Dimensions - 12 X 10Level - FirstArea - 120
Dining Room 
Dimensions - 15 X 12Level - FirstArea - 180
Family Room 
Dimensions - 12 X 15Level - FirstArea - 180
FloridaRoom 
Dimensions - 20 X 10Level - FirstArea - 200
Kitchen 
Dimensions - 10 X 10Level - FirstArea - 100
PrimaryBedroom 
Dimensions - 15 X 15Level - FirstArea - 225
Save
Ask
Tour
Hide
Share
Exterior Features
Construction Details 
Block
Lot Features 
Zero Lot Line
Other Structures 
Storage
Patio And Porch 
Glass EnclosedPorch
Pool Features 
AssociationHeated
Roof 
Shingle
View 
Garden
Waterview 
Garden
Community Features
Association Amenities 
PoolBeach RightsBasketball CourtBilliard RoomCabanaClubhouseFitness CenterGatedManagementMaintenancePicnic AreaRecreation FacilitiesShuffleboard CourtSpa/Hot TubTennis Court(s)
Association Fee 
$171.0
Association Fee Frequency 
Monthly
Additional Association Fee 
$311.0
Additional Association Fee Frequency 
Monthly
Community Features 
GatedStreet Lights
MLS Area 
7500
Senior Community 
Yes
Financing Terms Available 
CashConventionalFHAVA Loan
Building Access 
FRONT DOOR
Roads 
Asphalt
Listing courtesy of Lang Realty


All listings featuring the BMLS logo are provided by BeachesMLS, Inc. This information is not verified for authenticity or accuracy and is not guaranteed. Copyright © 2026 BeachesMLS, Inc. (a Flex MLS feed)
Last checked: 2026-09-12 12:45 PM UTC

Neighborhood & Commute
Source: Walkscore
Disclosure: Community information and market data powered by Constellation Data Labs. Information is deemed reliable but not guaranteed.
Save
Ask
Tour
Hide
Share
Skip to content