
Save
Ask
Tour
Hide
$379,999
New Listing
6377 Boca CircleBoca Raton, FL 33433
For Sale|Townhouse|Active
2
Beds
3
Total Baths
2
Full Baths
1
Partial Bath
1,296
SqFt
$293
/SqFt
1983
Built
Subdivision:
BOCA WALK
County:
Palm Beach
Call Now: 954-720-0099
Is this the listing for you? We can help make it yours.
954-720-0099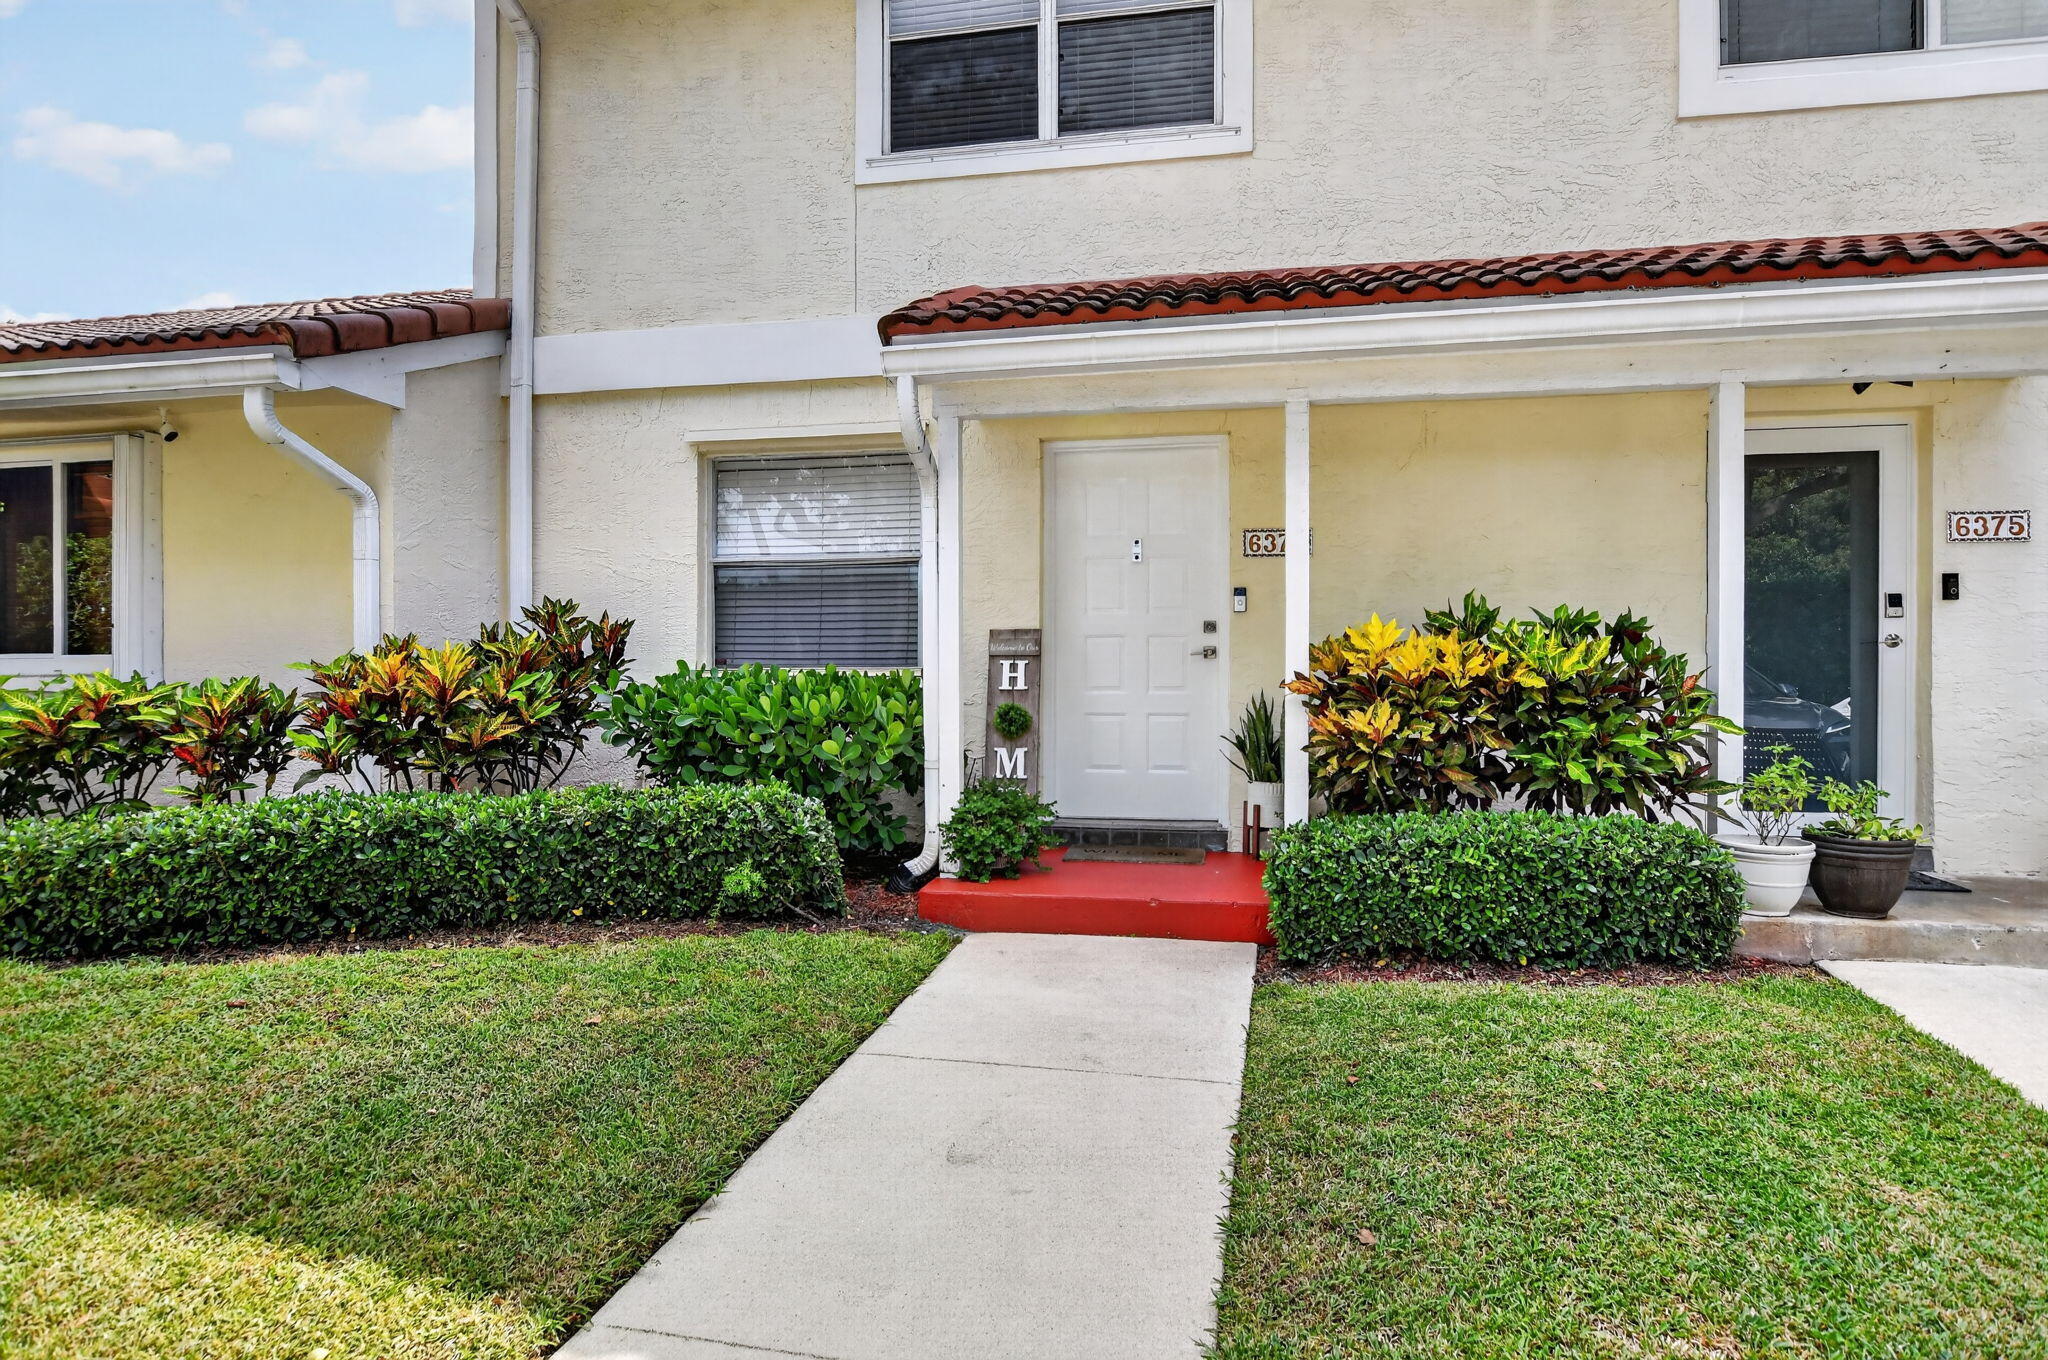
Save
Ask
Tour
Hide
Mortgage Calculator
Monthly Payment (Est.)
$1,734Calculator powered by Showcase IDX, a Constellation1 Company. Copyright ©2026 Information is deemed reliable but not guaranteed.
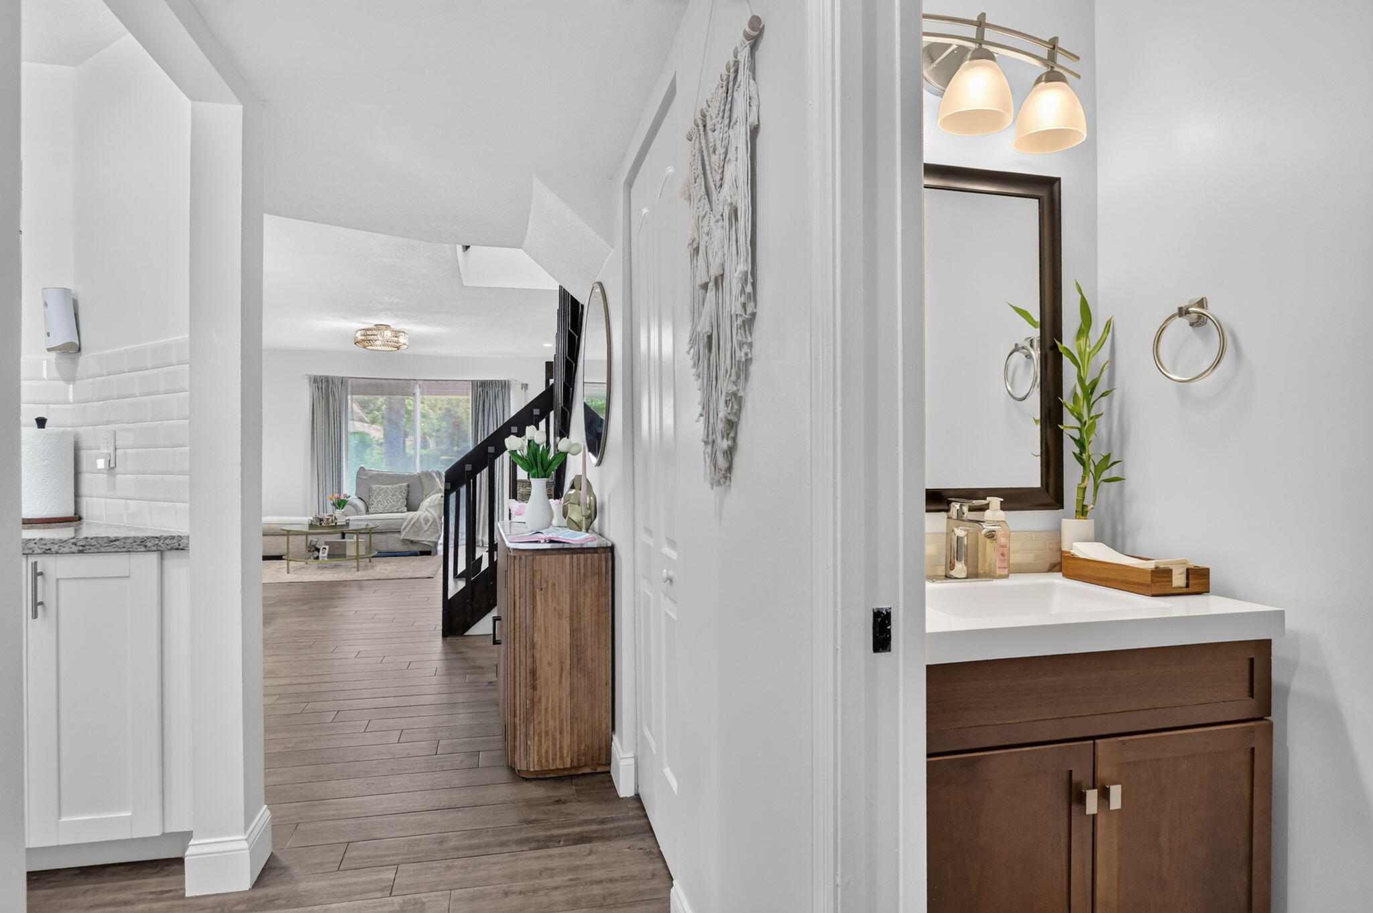
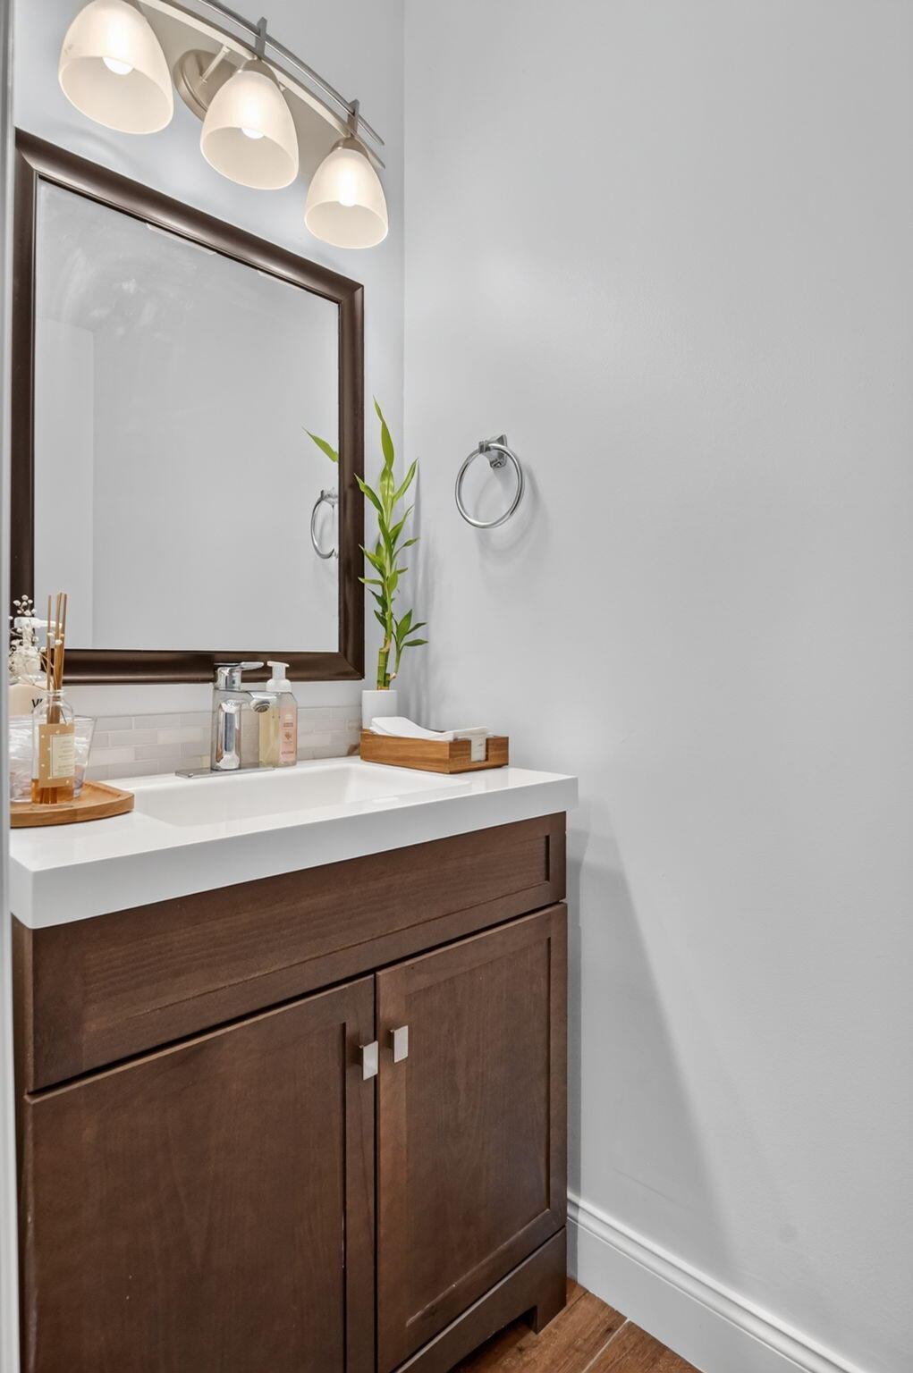
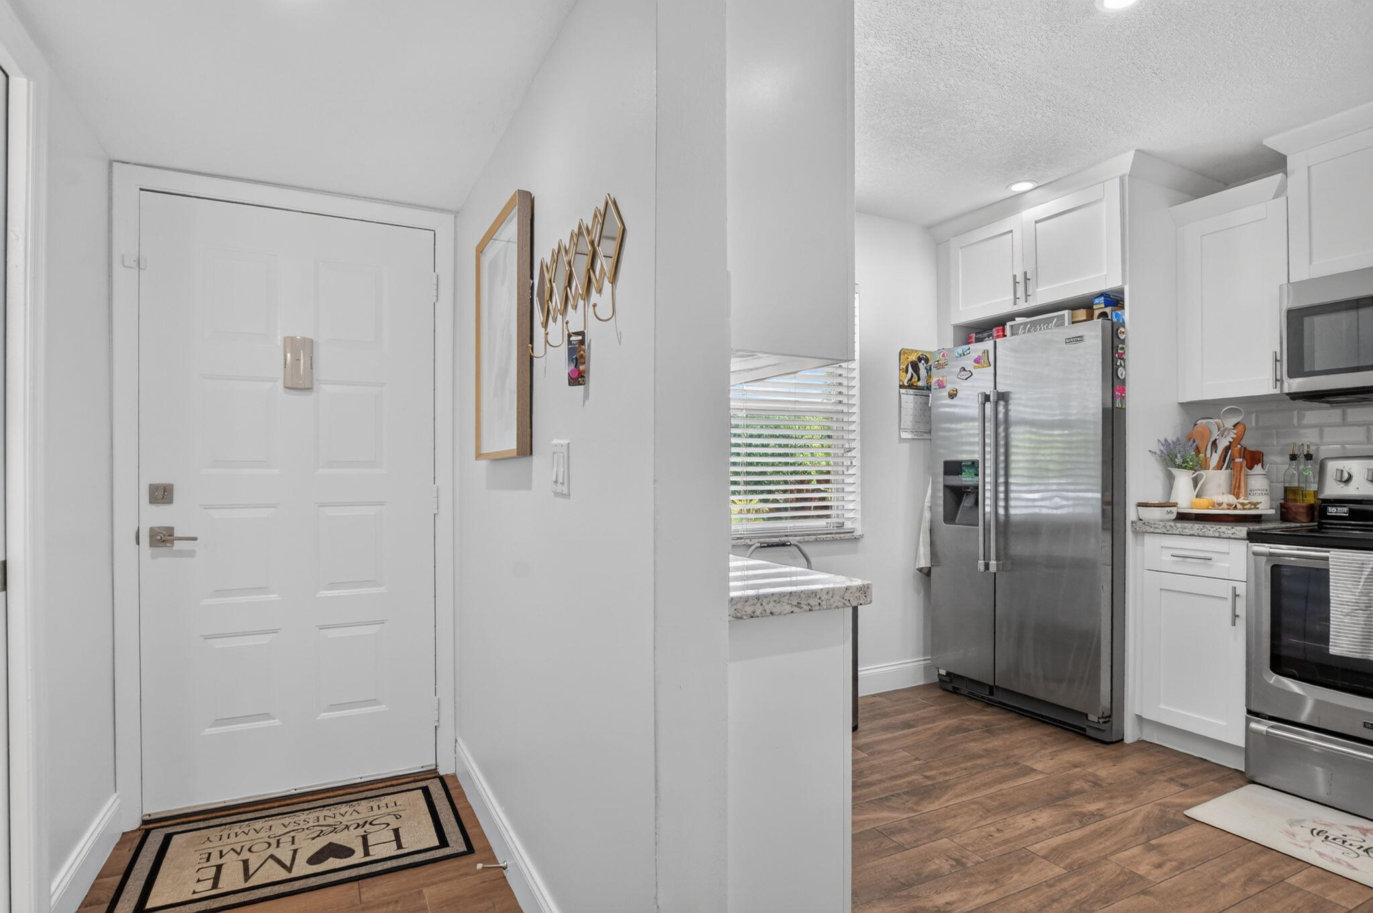
Beautifully updated 2-bedroom, 2-bath townhouse in the heart of Boca Raton, offering a bright, open layout with modern finishes throughout. The kitchen features white shaker cabinetry, granite countertops, subway-tile backsplash, stainless-steel appliances, ample storage, and a breakfast bar overlooking the living area. Wood-look flooring, stylish lighting, and large sliding glass doors add warmth and natural light. Spacious bedrooms provide comfortable retreats, while the neutral palette gives the home a fresh, move-in-ready feel. Ideally located near shopping, dining, parks, entertainment, and all that Boca Raton has to offer. Washer and dryer are not included
Save
Ask
Tour
Hide
Listing Snapshot
Price
$379,999
Days On Site
0 Days
Bedrooms
2
Inside Area (SqFt)
1,296 sqft
Total Baths
3
Full Baths
2
Partial Baths
1
Lot Size
0.02 Acres
Year Built
1983
MLS® Number
B26074216
Status
Active
Property Tax
$5,664.52
HOA/Condo/Coop Fees
$435 monthly
Sq Ft Source
Public Records
Friends & Family
Recent Activity
| 17 hours ago | Listing first seen on site | |
| 21 hours ago | Listing updated with changes from the MLS® |
General Features
Acres
0.02
Direction Faces
North
Land Lease
No
Levels
Two
Number Of Stories
1
Parking Spaces
1
Pets
Number LimitYes
Property Sub Type
Townhouse
Security
OtherSmoke Detector(s)
Sewer
Public Sewer
Special Circumstances
Standard
SqFt Total
1353
Utilities
Cable AvailableSewer AvailableWater Available
Water Source
Public
Zoning
AR
Interior Features
Appliances
DishwasherElectric RangeElectric Water HeaterDisposalIce MakerMicrowaveRangeRefrigeratorWater Heater
Cooling
Central AirCeiling Fan(s)Electric
Flooring
Ceramic TileTileWood
Furnished
Unfurnished
Heating
CentralElectric
Interior
Built-in Features
Laundry Features
InsideLaundry ClosetIn Hall
Spa
Yes
Kitchen
Dimensions - 8 X 10Level - FirstArea - 80
Living Room
Dimensions - 14 X 17Level - FirstArea - 238
PrimaryBedroom
Dimensions - 17 X 14Level - FirstArea - 238
Save
Ask
Tour
Hide
Exterior Features
Construction Details
BlockStucco
Exterior
BarbecueOther
Lot Features
Waterfront
Patio And Porch
DeckPatio
Pool Features
Association
Roof
ShingleTile
Spa
Yes
Spa Features
In Ground
View
Lake
Waterfront
Yes
Waterfront Features
Lake FrontOther
Waterview
Lake
Community Features
Association Amenities
PoolMaintenance GroundsOtherSpa/Hot Tub
Association Fee
$435.0
Association Fee Frequency
Monthly
MLS Area
4570
Financing Terms Available
CashConventionalFHA
Building Access
First Floor Entry
Schools
School District
Unknown
Elementary School
Verde K-8
Middle School
Omni
High School
Spanish River
Listing courtesy of The Keyes Company

All listings featuring the BMLS logo are provided by BeachesMLS, Inc. This information is not verified for authenticity or accuracy and is not guaranteed. Copyright © 2026 BeachesMLS, Inc. (a Flex MLS feed)
Last checked: 2026-09-10 12:14 PM UTC
All listings featuring the BMLS logo are provided by BeachesMLS, Inc. This information is not verified for authenticity or accuracy and is not guaranteed. Copyright © 2026 BeachesMLS, Inc. (a Flex MLS feed)
Last checked: 2026-09-10 12:14 PM UTC
Neighborhood & Commute
Source: Walkscore
Disclosure: Community information and market data powered by Constellation Data Labs. Information is deemed reliable but not guaranteed.
Save
Ask
Tour
Hide
Did you know? You can invite friends and family to your search. They can join your search, rate and discuss listings with you.