Save
Ask
Tour
Hide
Share
$950,000
New Listing

1771 NE 35th Street
Oakland Park, FL 33334

For Sale|Single Family Residence|Active
3
Beds
3
Total Baths
2
Full Baths
1
Partial Bath
1,782
SqFt
$533
/SqFt
1958
Built
Subdivision:
CORAL TERRACE
County:
Broward
Call Now: 954-720-0099
Is this the listing for you? We can help make it yours.
954-720-0099
1771 NE 35th Street1771 NE 35th Street1771 NE 35th Street1771 NE 35th Street
Save
Ask
Tour
Hide
Share

Mortgage Calculator

Monthly Payment (Est.)

$4,334
Calculator powered by Showcase IDX, a Constellation1 Company. Copyright ©2026 Information is deemed reliable but not guaranteed.

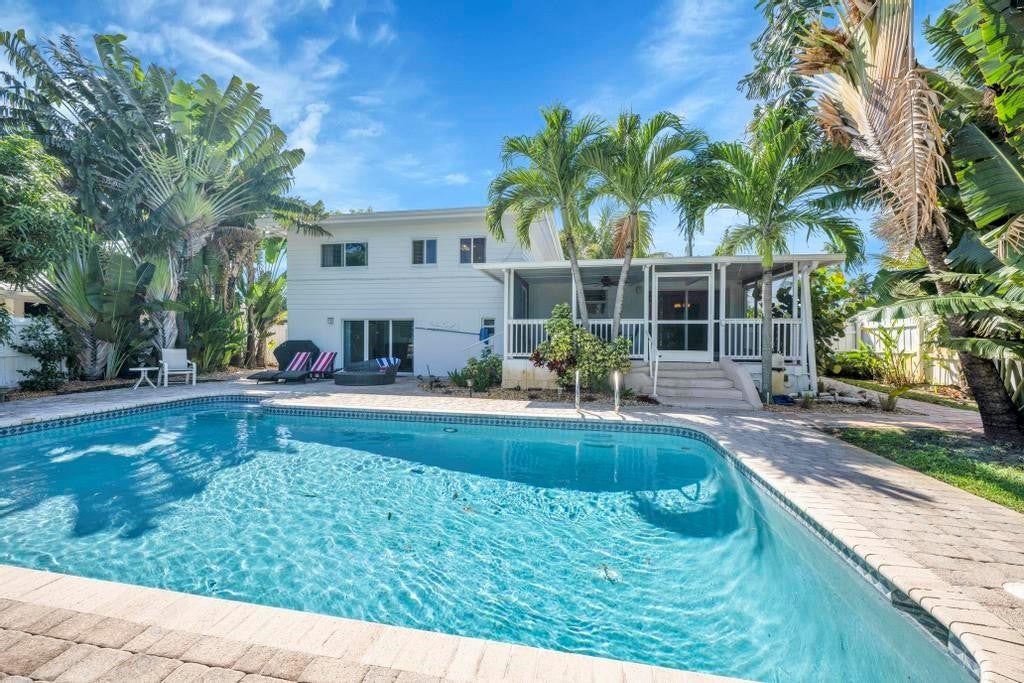
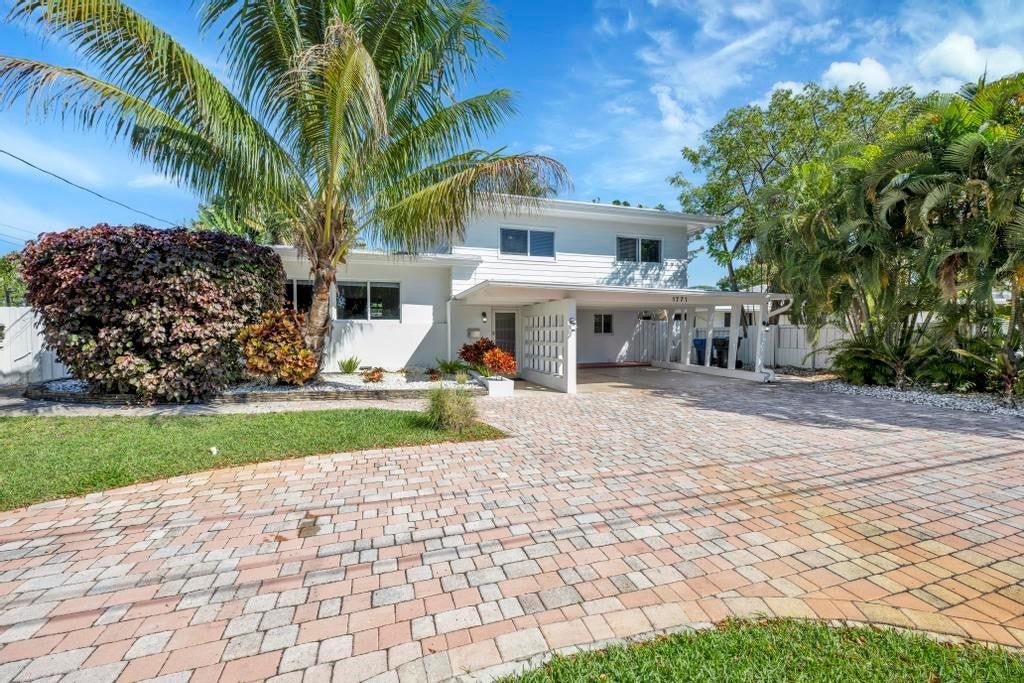
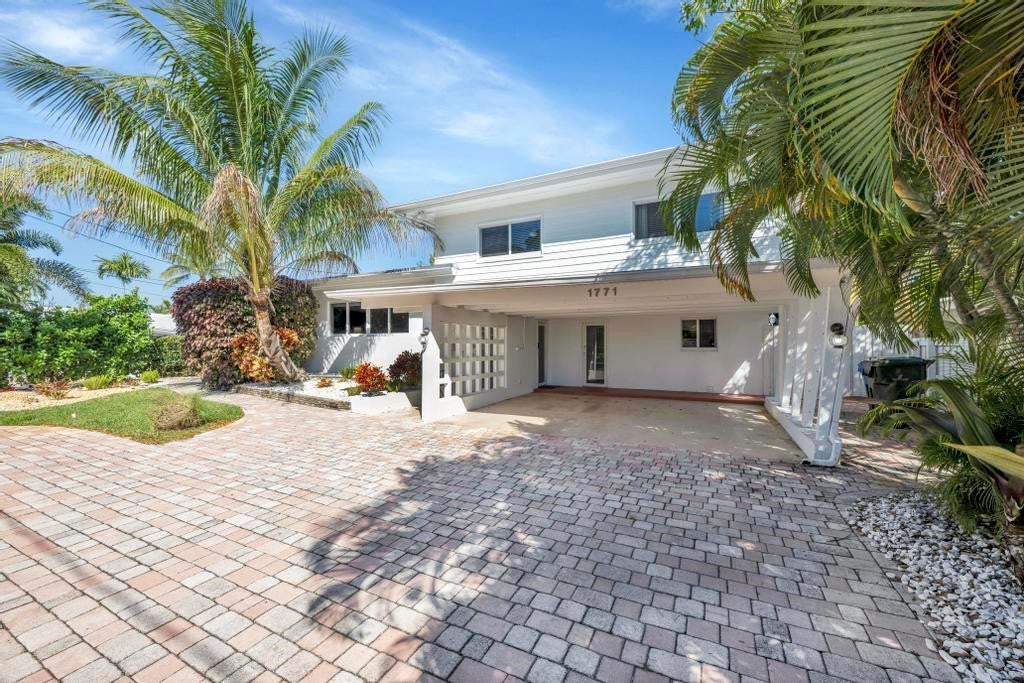
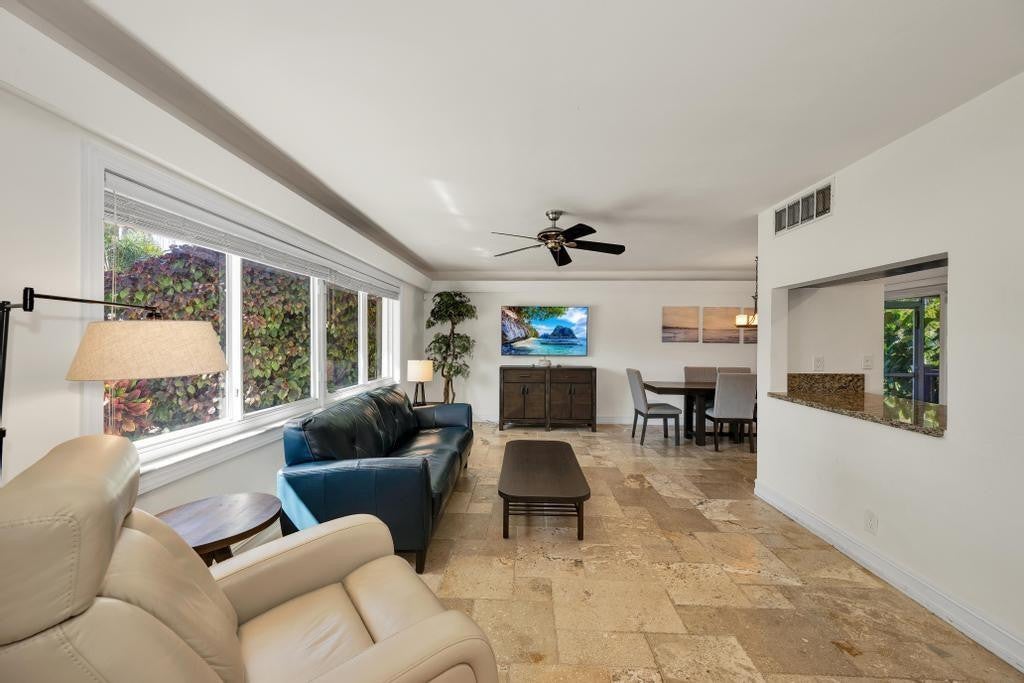
Coastal Gem in Sought-After Coral Terrace with 70 Feet of Waterfront. Remodeled single family home with newer seawall and hurricane impact windows and doors for peace of mind. The home boasts a three-level floor plan, featuring an upgraded kitchen with wood cabinetry, stainless steel appliances, and a gas stove. With 3 bedrooms and 2.5 baths, the bright and airy interior is designed for comfort and style. Step outside to your private tropical oasis, where tall palms, mango, lime, and banana trees surround a screened-in patio and an oversized saltwater pool, all overlooking the serene Cherry Creek Canal. The curb appeal is undeniable, with lush landscaping and ample parking in the carport and circular driveway. Nestled on a quiet cul-de-sac.

Save
Ask
Tour
Hide
Share
Listing Snapshot
Price 
$950,000
Days On Site 
0 Days
Bedrooms 
3
Inside Area (SqFt) 
1,782 sqft
Total Baths 
3
Full Baths 
2
Partial Baths 
1
Lot Size 
0.18 Acres
Year Built 
1958
MLS® Number 
B26074210
Status 
Active
Property Tax 
$19,839
HOA/Condo/Coop Fees 
N/A
Sq Ft Source 
Appraiser
Friends & Family
Recent Activity
18 hours agoListing first seen on site
22 hours agoListing updated with changes from the MLS®
General Features
Acres 
0.18
Carport 
2
Direction Faces 
South
Disclosures 
Foreign Seller
Levels 
Three Or More
Number Of Stories 
3
Parking 
Attached CarportCircular DrivewayCoveredCarportPaver BlockDriveway
Parking Spaces 
6
Pets 
Yes
Property Sub Type 
Single Family Residence
Sewer 
Public Sewer
Special Circumstances 
Standard
SqFt Total 
1782
Utilities 
Cable Available
Water Source 
Public
Zoning 
01 - Res
Interior Features
Appliances 
DryerDishwasherGas RangeGas Water HeaterMicrowaveRefrigeratorWater HeaterWasher
Cooling 
Central Air
Flooring 
MarbleWood
Furnished 
Furnished
Heating 
Natural GasCentral
Interior 
Entrance FoyerStorage
Window Features 
Blinds
Den 
Family Room 
Laundry 
Save
Ask
Tour
Hide
Share
Exterior Features
Construction Details 
Block
Fencing 
Fenced
Frontage 
Waterfront
Lot Features 
Waterfront
Other Structures 
Storage
Patio And Porch 
PorchDeckPatioScreened
Pool Features 
HeatedIn GroundPrivate
Private Pool 
Yes
Roof 
Flat
View 
CanalWater
Waterfront 
Yes
Waterfront Features 
Canal AccessCanal FrontFixed BridgeSeawall
Waterview 
CanalWater
Windows/Doors 
Blinds
Community Features
MLS Area 
3360
Financing Terms Available 
CashConventional
Building Access 
First Floor Entry,Foyer Entry
Schools
School District
Unknown
Elementary School
Oakland Park
Middle School
James S. Rickards
High School
Northeast
Listing courtesy of United Realty Group Inc


All listings featuring the BMLS logo are provided by BeachesMLS, Inc. This information is not verified for authenticity or accuracy and is not guaranteed. Copyright © 2026 BeachesMLS, Inc. (a Flex MLS feed)
Last checked: 2026-09-10 01:27 PM UTC

Neighborhood & Commute
Source: Walkscore
Disclosure: Community information and market data powered by Constellation Data Labs. Information is deemed reliable but not guaranteed.
Save
Ask
Tour
Hide
Share
Skip to content