Save
Ask
Tour
Hide
Share
$390,000
5 Days On Site

257 SW THORNHILL Drive
Port St Lucie, FL 34984

Single Family Residence|Coming Soon
2
Beds
2
Total Baths
2
Full Baths
1,176
SqFt
$332
/SqFt
1979
Built
Subdivision:
PORT ST LUCIE SECTION 13
County:
St Lucie
Call Now: 954-720-0099
Is this the listing for you? We can help make it yours.
954-720-0099
257 SW THORNHILL Drive257 SW THORNHILL Drive257 SW THORNHILL Drive257 SW THORNHILL Drive
Save
Ask
Tour
Hide
Share

Mortgage Calculator

Monthly Payment (Est.)

$1,779
Calculator powered by Showcase IDX, a Constellation1 Company. Copyright ©2026 Information is deemed reliable but not guaranteed.

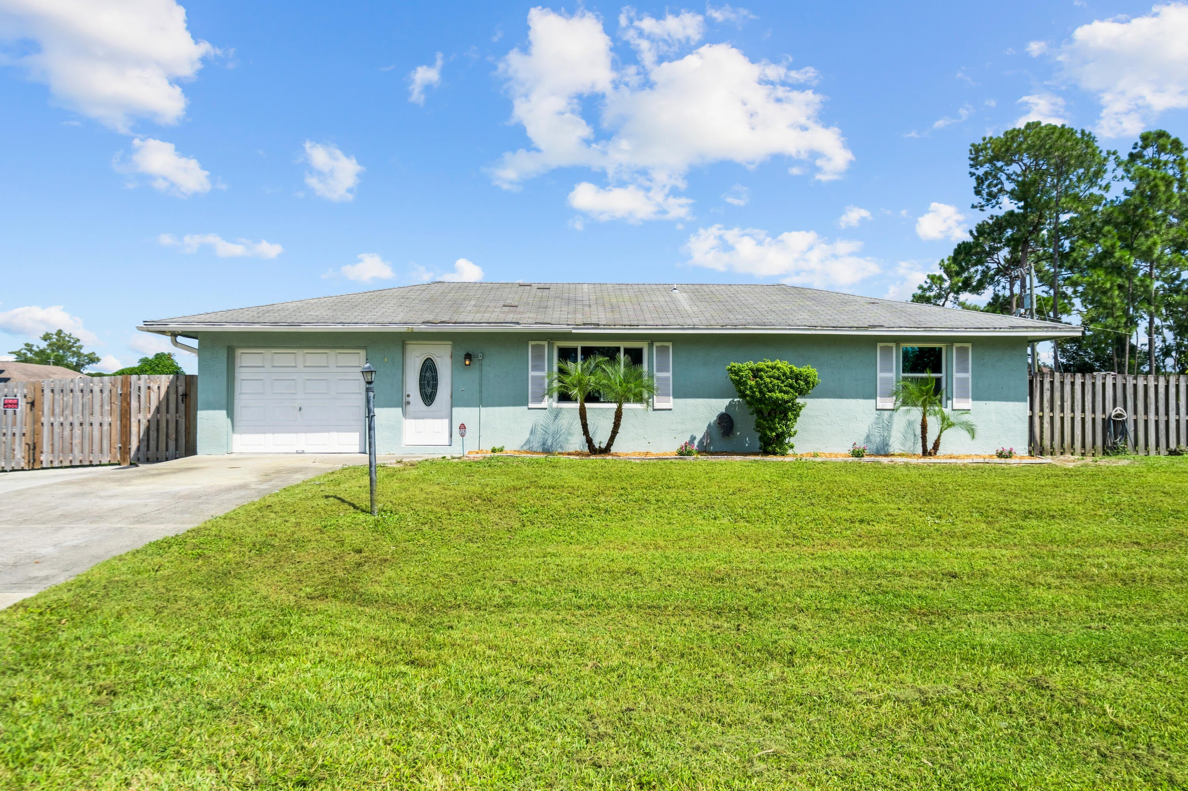
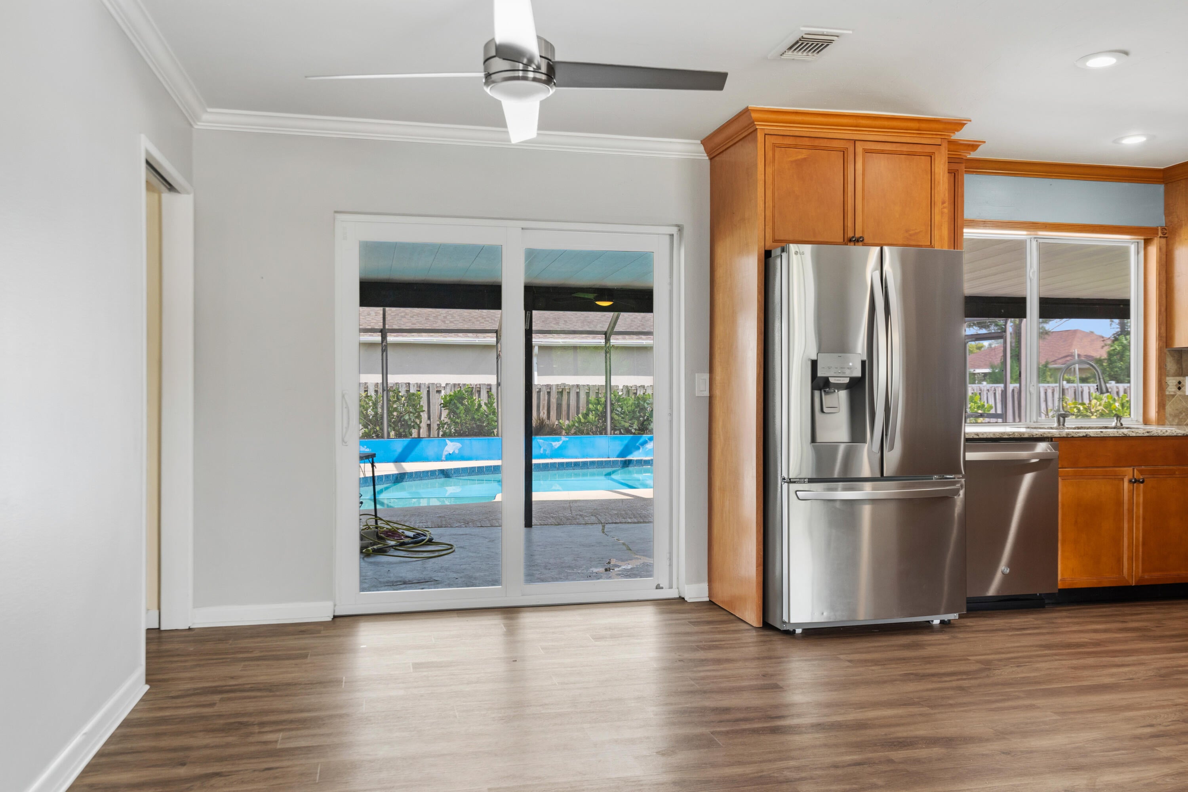
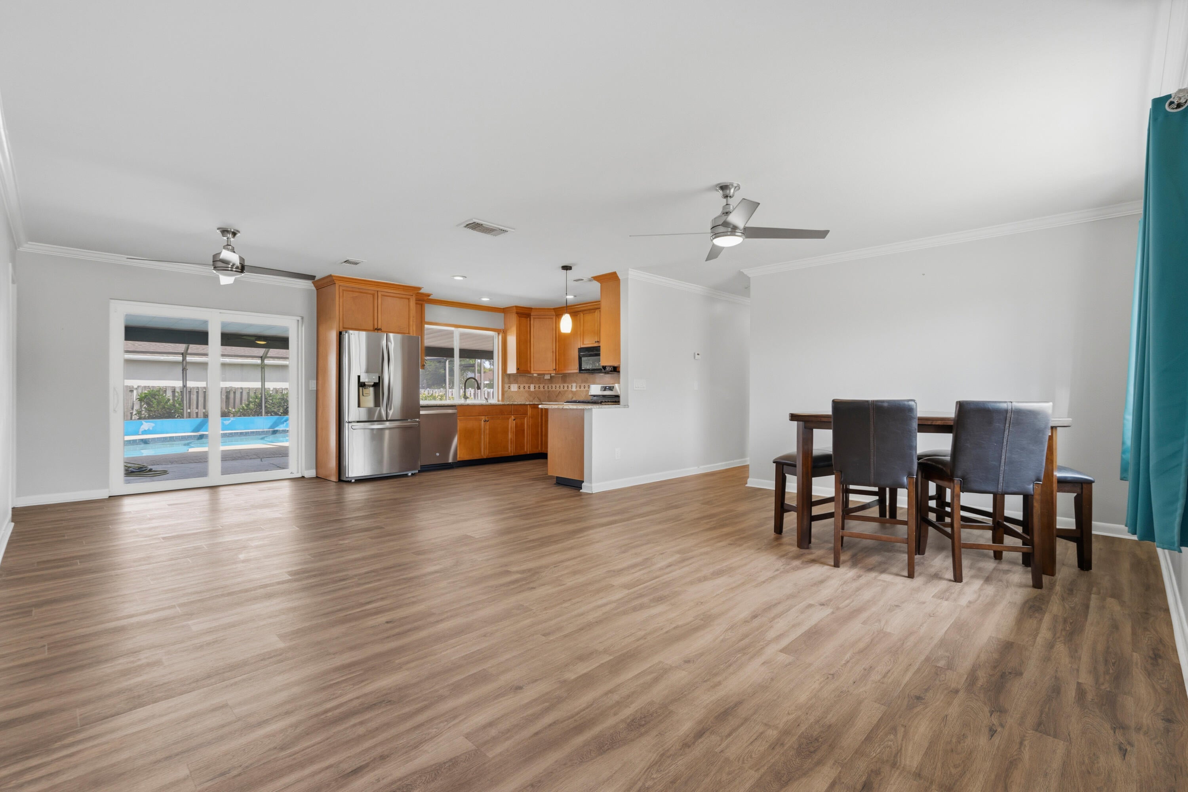
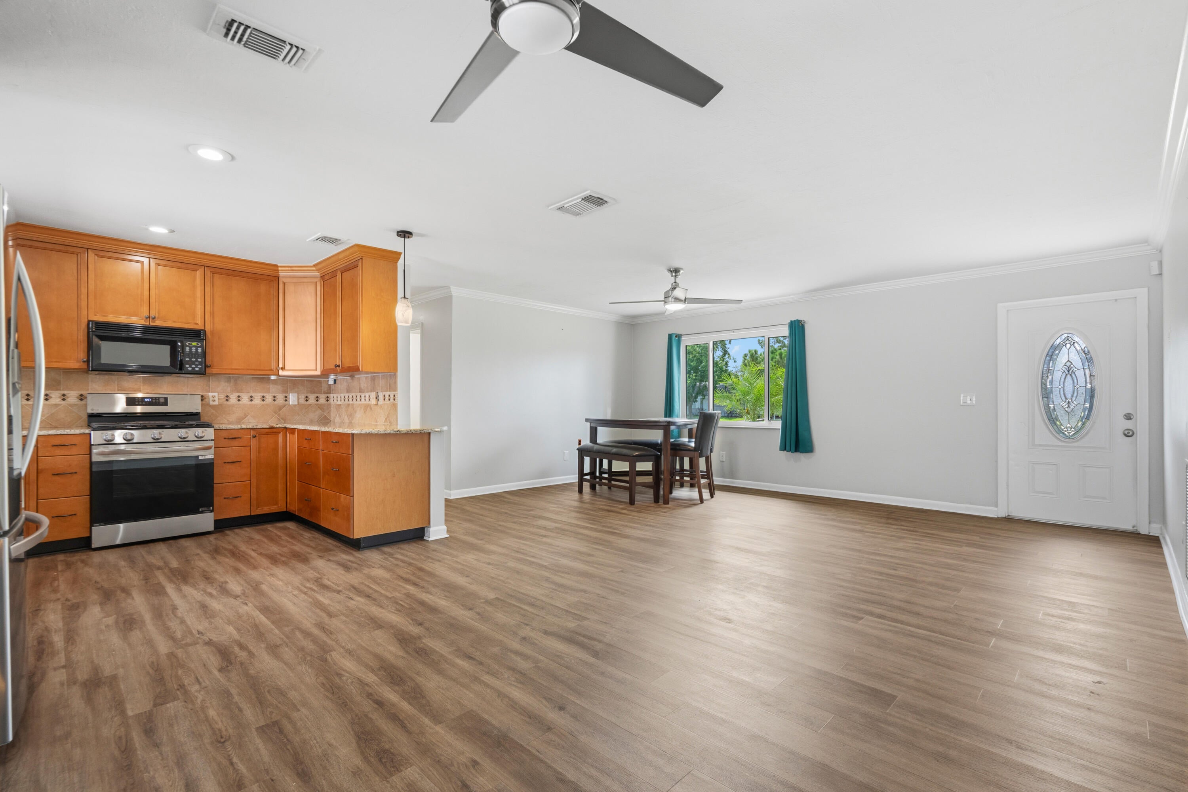
Welcome to 257 SW Thornhill Drive, a well-maintained pool home situated on an oversized .38-acre lot in Port St. Lucie. This property offers a wonderful combination of space, privacy and valuable recent upgrades, including full impact windows, an impact-rated garage door, a new electrical panel, new refrigerator, oven and dishwasher, new concrete shed and new side gate—all completed in 2025. The A/C was replaced in 2018, and the home also features gas cooking and a gas water heater. Step outside to enjoy the private backyard and swimming pool with plenty of space for entertaining, pets and outdoor living. The oversized lot also offers plenty of room for RV or boat parking—a fantastic bonus for enjoying the Florida lifestyle. With a generous .38-acre lot, established home and several major

Save
Ask
Tour
Hide
Share
Listing Snapshot
Price 
$390,000
Days On Site 
5 Days
Bedrooms 
2
Inside Area (SqFt) 
1,176 sqft
Total Baths 
2
Full Baths 
2
Partial Baths 
N/A
Lot Size 
0.32 Acres
Year Built 
1979
MLS® Number 
B26074204
Status 
Coming Soon
Property Tax 
$3,430.04
HOA/Condo/Coop Fees 
N/A
Sq Ft Source 
Public Records
Friends & Family
Recent Activity
24 hours agoStatus changed to Coming Soon
24 hours agoListing updated with changes from the MLS®
6 days agoListing first seen on site
General Features
Acres 
0.32
Attached Garage 
Yes
Direction Faces 
Southwest
Garage 
Yes
Garage Spaces 
1
Levels 
One
Number Of Stories 
1
Parking 
AsphaltAttachedDrivewayGarage
Parking Spaces 
2
Pets 
Cats OKDogs OKYes
Property Sub Type 
Single Family Residence
Sewer 
Public Sewer
Special Circumstances 
Standard
SqFt Total 
1920
Style 
Ranch
Utilities 
Cable AvailableSewer AvailableWater Available
Water Source 
Public
Zoning 
RS-2 PSL
Interior Features
Appliances 
DryerDishwasherDisposalGas RangeGas Water HeaterIce MakerMicrowaveOvenRangeRefrigeratorWater HeaterWasher
Cooling 
Central AirCeiling Fan(s)Electric
Flooring 
Ceramic TileTileVinylWood
Heating 
Electric
Interior 
OtherWalk-In Closet(s)
Main Level Bedrooms 
2
Kitchen 
Living Room 
PrimaryBedroom 
Save
Ask
Tour
Hide
Share
Exterior Features
Construction Details 
BlockStucco
Exterior 
Storage
Fencing 
Back YardFencedFullGateWood
Other Structures 
OutbuildingShed(s)Storage
Pool Features 
FencedHeatedIn GroundPrivateScreen Enclosure
Private Pool 
Yes
Roof 
Shingle
Community Features
MLS Area 
7270
Financing Terms Available 
CashConventionalFHAVA Loan
Schools
School District
Unknown
Elementary School
Savanna Ridge
Middle School
Northport K-8
High School
Port St. Lucie
Listing courtesy of Nicklaus Vance


All listings featuring the BMLS logo are provided by BeachesMLS, Inc. This information is not verified for authenticity or accuracy and is not guaranteed. Copyright © 2026 BeachesMLS, Inc. (a Flex MLS feed)
Last checked: 2026-09-10 02:53 PM UTC

Neighborhood & Commute
Source: Walkscore
Disclosure: Community information and market data powered by Constellation Data Labs. Information is deemed reliable but not guaranteed.
Save
Ask
Tour
Hide
Share
Skip to content