Save
Ask
Tour
Hide
Share
$244,900
New Listing

58 Ann Lee Lane
Tamarac, FL 33319

For Sale|Townhouse|Active
2
Beds
3
Total Baths
2
Full Baths
1
Partial Bath
1,475
SqFt
$166
/SqFt
1974
Built
Subdivision:
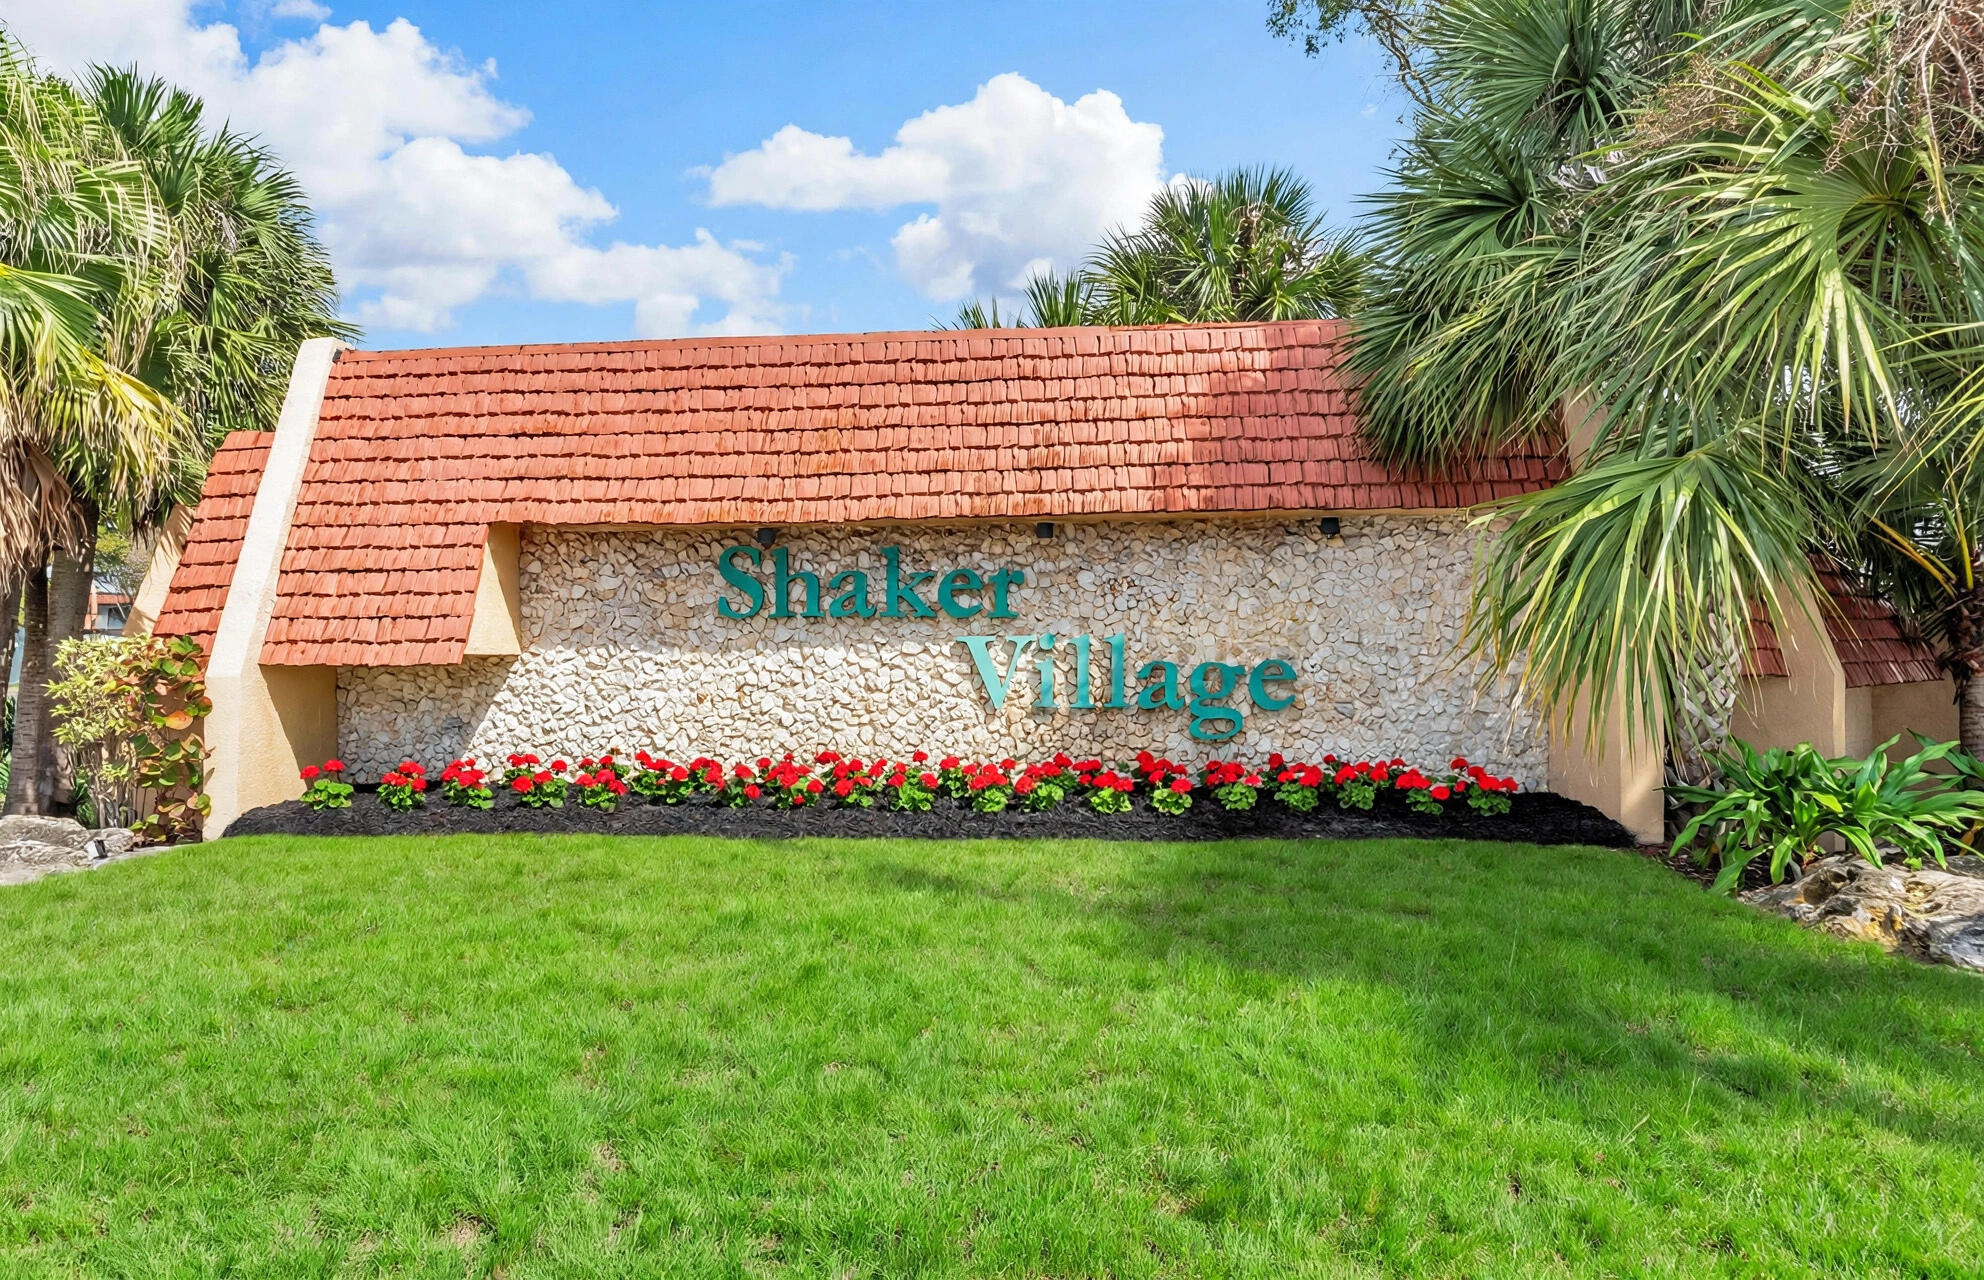
SHAKER VILLAGE PHASE 1
County:
Broward
Call Now: 954-720-0099
Is this the listing for you? We can help make it yours.
954-720-0099
58 Ann Lee Lane58 Ann Lee Lane58 Ann Lee Lane58 Ann Lee Lane
Save
Ask
Tour
Hide
Share

Mortgage Calculator

Monthly Payment (Est.)

$1,117
Calculator powered by Showcase IDX, a Constellation1 Company. Copyright ©2026 Information is deemed reliable but not guaranteed.

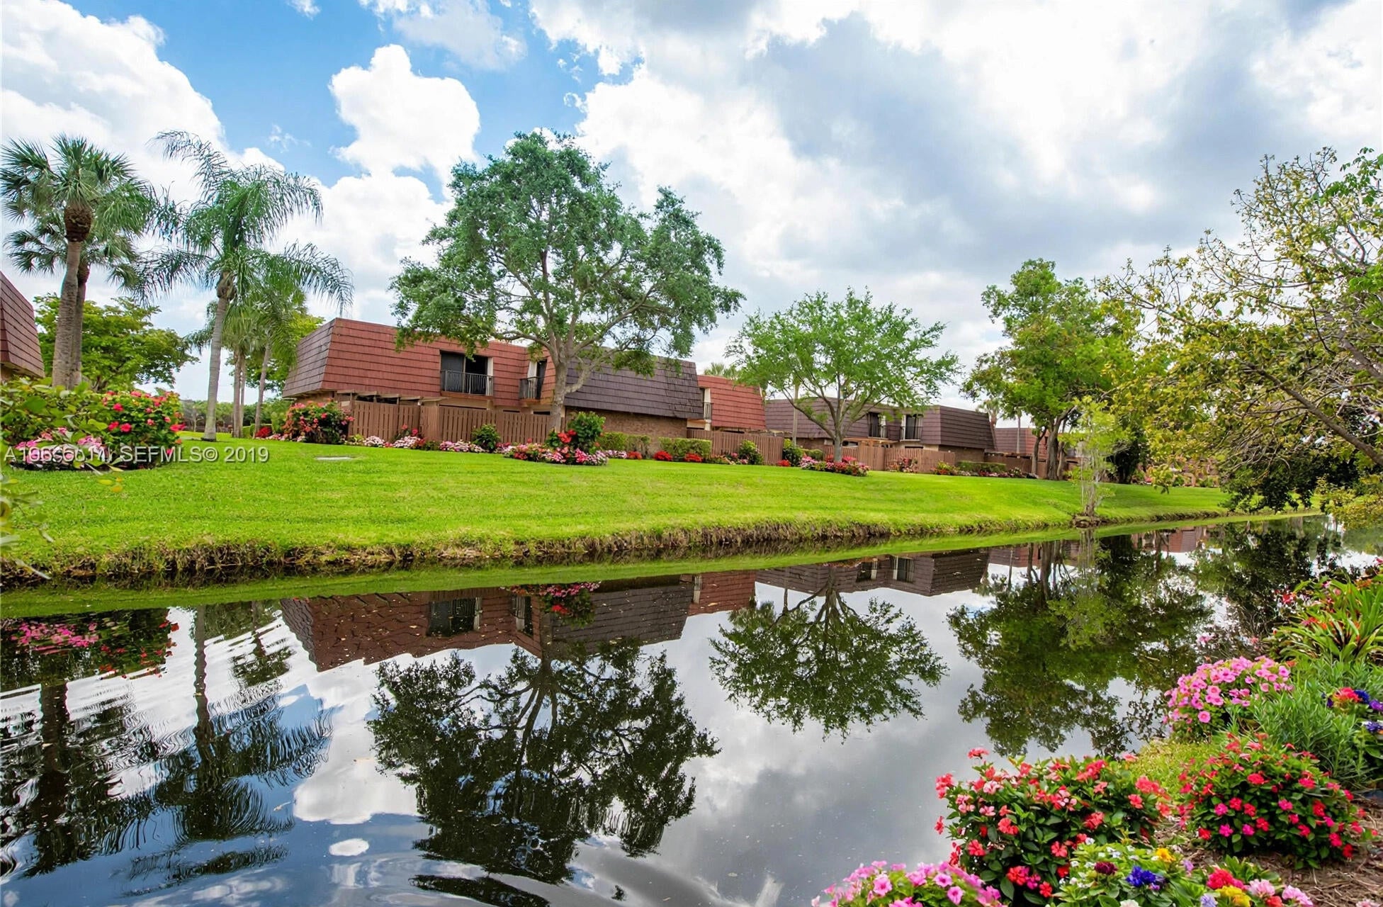
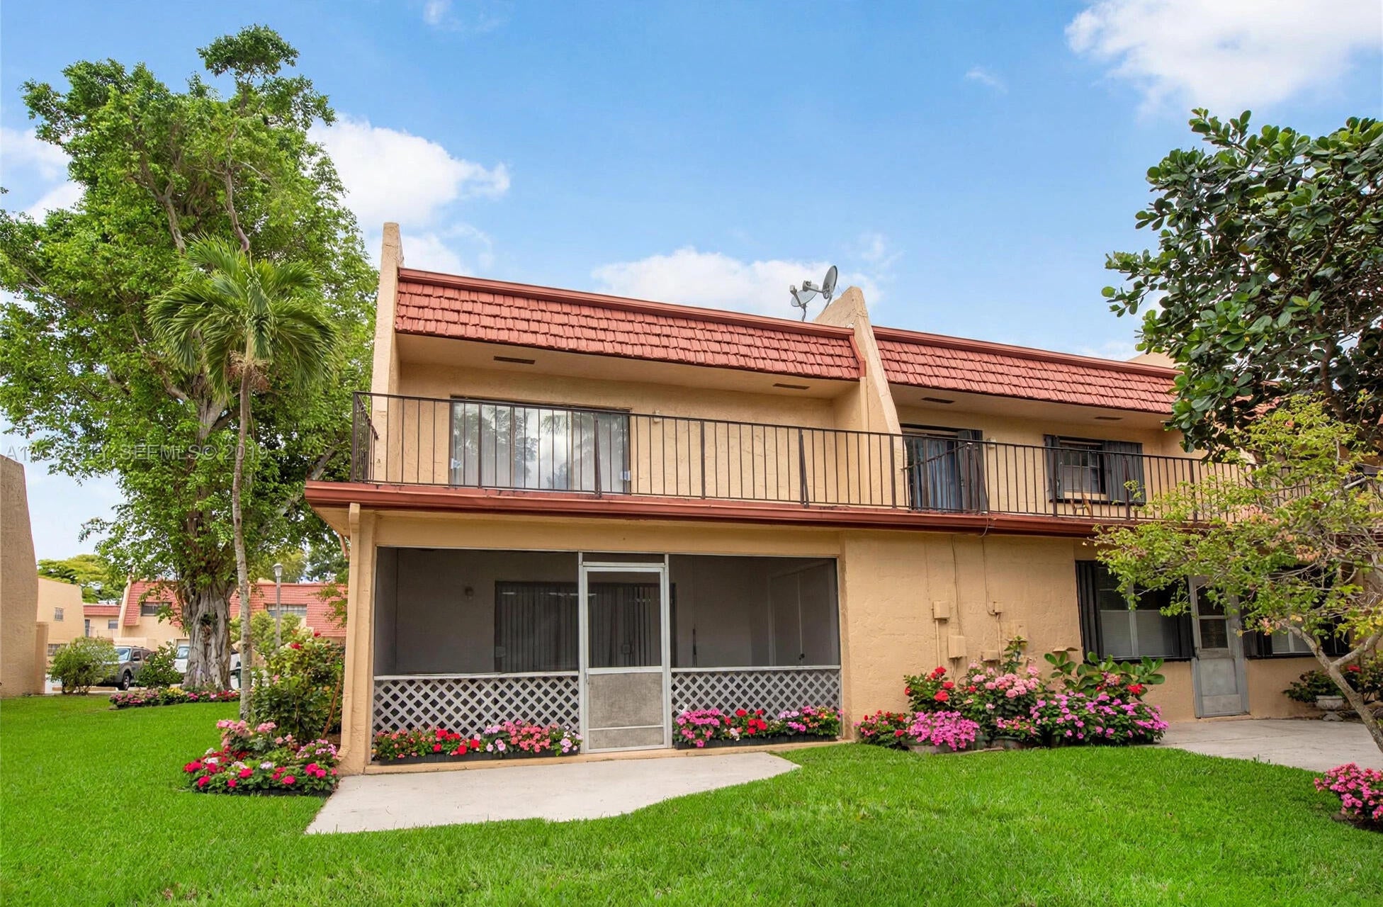
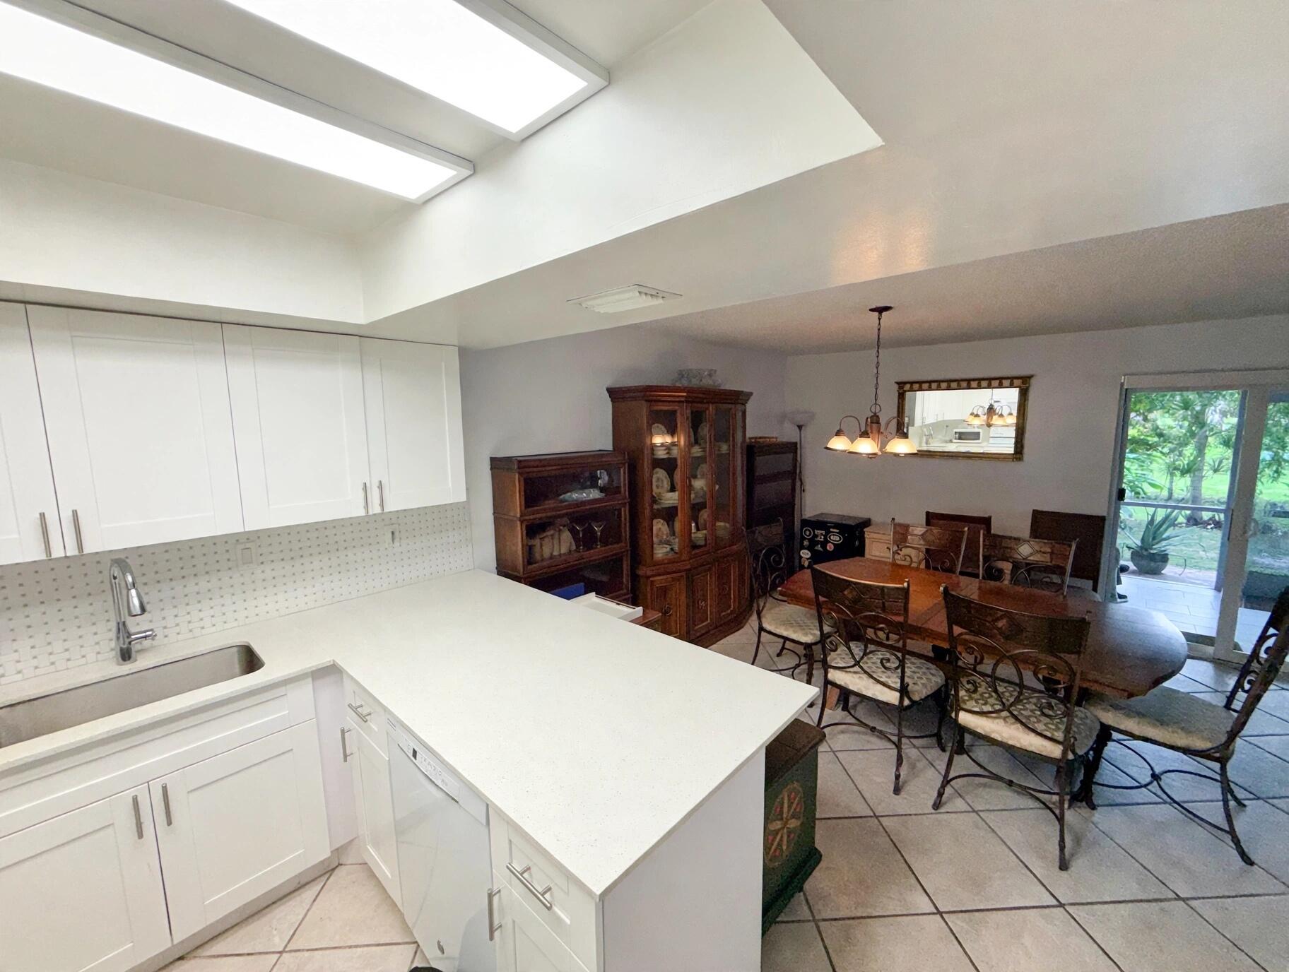
Welcome to this charming canal-front corner unit, offering peaceful water views and a serene setting in the heart of Tamarac. Featuring impact windows and a beautifully renovated kitchen, this home also offers the potential to easily convert the layout into a 3-bedroom residence. The spacious primary suite includes two walk-in closets and a private terrace, perfect for enjoying your morning coffee or unwinding at the end of the day. The second bedroom features its own private bathroom, providing added comfort and privacy for guests or family members. Enjoy outdoor living with a large screened porch and an expansive patio, ideal for entertaining or simply relaxing by the canal. Major updates include a new roof (2024), along with recently replaced appliances and mechanical systems,. However, portfolio conventional non-conforming financing is available through a lender currently lending in Shaker Village, with financing up to 95% LTV for qualified borrowers. The portfolio lender does not sell its loans to Fannie Mae or Freddie Mac and applies its own condominium eligibility guidelines. All financing is subject to lender underwriting and approval.

Save
Ask
Tour
Hide
Share
Listing Snapshot
Price 
$244,900
Days On Site 
0 Days
Bedrooms 
2
Inside Area (SqFt) 
1,475 sqft
Total Baths 
3
Full Baths 
2
Partial Baths 
1
Lot Size 
N/A
Year Built 
1974
MLS® Number 
B26074192
Status 
Active
Property Tax 
$3,414.86
HOA/Condo/Coop Fees 
$328 monthly
Sq Ft Source 
Appraiser
Friends & Family
Recent Activity
20 hours agoListing first seen on site
yesterdayListing updated with changes from the MLS®
General Features
Direction Faces 
South
Foundation 
Slab
Land Lease 
No
Levels 
Two
Number Of Stories 
2
Parking 
AsphaltOpen
Parking Spaces 
2
Pets 
Size LimitYes
Property Sub Type 
Townhouse
Security 
Smoke Detector(s)
Sewer 
Public Sewer
Special Circumstances 
Standard
SqFt Total 
1475
Utilities 
Cable AvailableElectricity ConnectedSewer AvailableWater Connected
Water Source 
Public
Zoning 
R-3
Interior Features
Appliances 
DryerDishwasherElectric RangeDisposalMicrowaveRangeRefrigerator
Cooling 
Central AirCeiling Fan(s)
Electric 
100 Amp Service220 Volts220 Volts in Laundry
Flooring 
Ceramic TileTile
Heating 
Central
Interior 
PantryWalk-In Closet(s)
Laundry Features 
In Unit
Window Features 
BlindsStorm Window(s)
Bedroom 2 
Dimensions - 14 X 11.7Level - SecondArea - 163
Dining Room 
Dimensions - 11.8 X 11.5Level - FirstArea - 135
Family Room 
Dimensions - 16.5 X 9Level - FirstArea - 148
Kitchen 
Dimensions - 10 X 8.69Level - FirstArea - 86
Living Room 
Dimensions - 13.2 X 11.7Level - FirstArea - 154
PrimaryBedroom 
Dimensions - 17 X 16.1Level - SecondArea - 273
Save
Ask
Tour
Hide
Share
Exterior Features
Construction Details 
BlockStucco
Exterior 
BalconyGardenStorage
Frontage 
Waterfront
Lot Features 
Garden
Other Structures 
Storage
Patio And Porch 
PorchPatioScreened
Road Frontage 
Private Road
Roof 
FlatMansardTile
View 
CanalGardenWater
Waterfront 
Yes
Waterfront Features 
Canal AccessCanal FrontNone
Waterview 
CanalGardenWater
Windows/Doors 
BlindsStorm Window(s)
Community Features
Association Amenities 
Basketball CourtClubhouseParkingTennis Court(s)
Association Fee 
$328.0
Association Fee Frequency 
Monthly
MLS Area 
3650
Financing Terms Available 
CashConventional
Roads 
Asphalt
Schools
School District
Unknown
Elementary School
Pinewood (Broward)
Middle School
Silver Lakes
High School
Boyd H. Anderson
Listing courtesy of STX Realty LLC


All listings featuring the BMLS logo are provided by BeachesMLS, Inc. This information is not verified for authenticity or accuracy and is not guaranteed. Copyright © 2026 BeachesMLS, Inc. (a Flex MLS feed)
Last checked: 2026-09-10 02:53 PM UTC

Neighborhood & Commute
Source: Walkscore
Disclosure: Community information and market data powered by Constellation Data Labs. Information is deemed reliable but not guaranteed.
Save
Ask
Tour
Hide
Share
Skip to content