Save
Ask
Tour
Hide
Share
$565,000
New Listing

7001 Chesapeake Circle
Boynton Beach, FL 33436

For Sale|Single Family Residence|Active
3
Beds
3
Total Baths
2
Full Baths
1
Partial Bath
1,881
SqFt
$300
/SqFt
1997
Built
Subdivision:
NAUTICA SOUND 2
County:
Palm Beach
Call Now: 954-720-0099
Is this the listing for you? We can help make it yours.
954-720-0099
7001 Chesapeake Circle7001 Chesapeake Circle7001 Chesapeake Circle7001 Chesapeake Circle
Save
Ask
Tour
Hide
Share

Mortgage Calculator

Monthly Payment (Est.)

$2,578
Calculator powered by Showcase IDX, a Constellation1 Company. Copyright ©2026 Information is deemed reliable but not guaranteed.

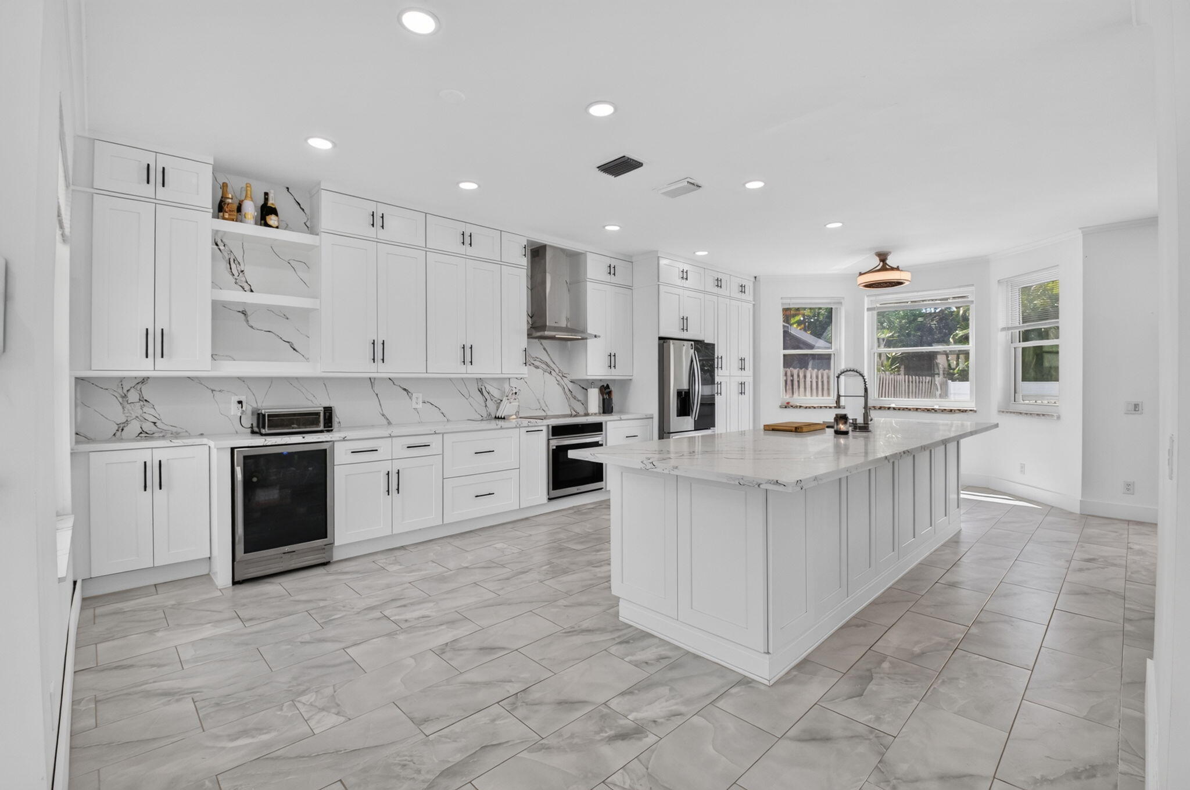
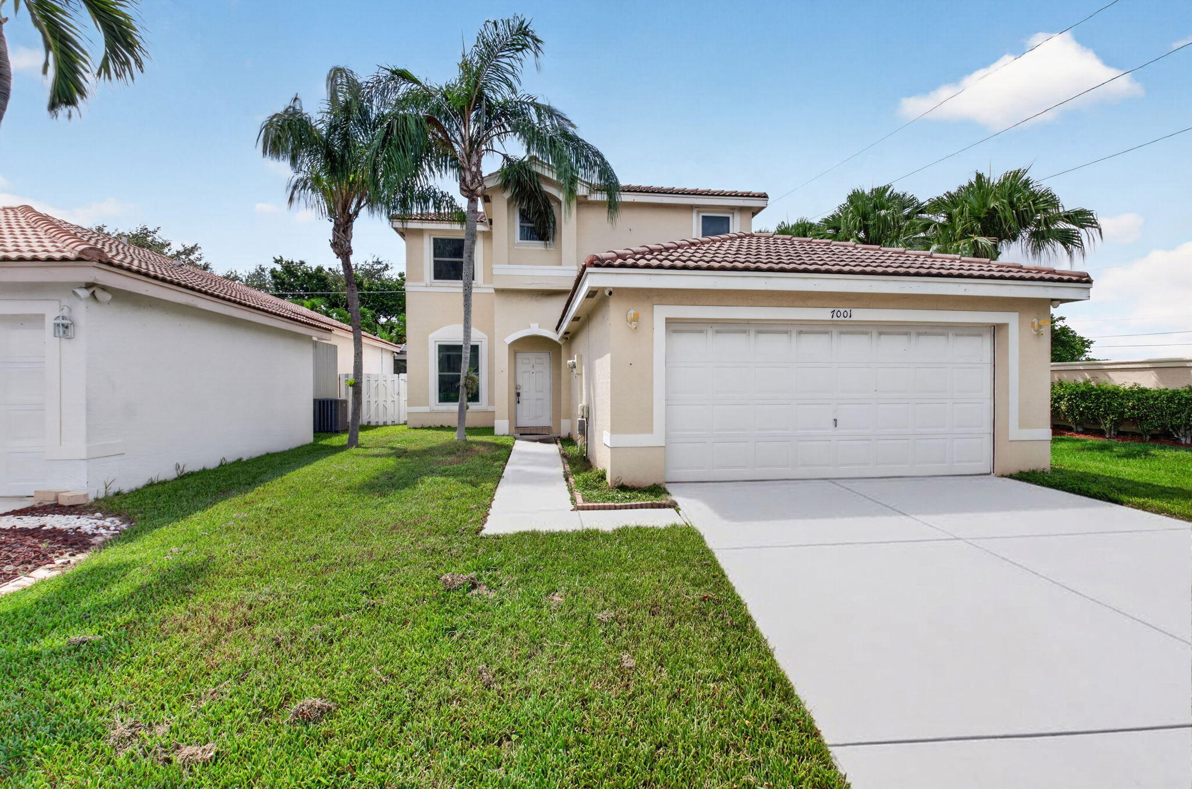
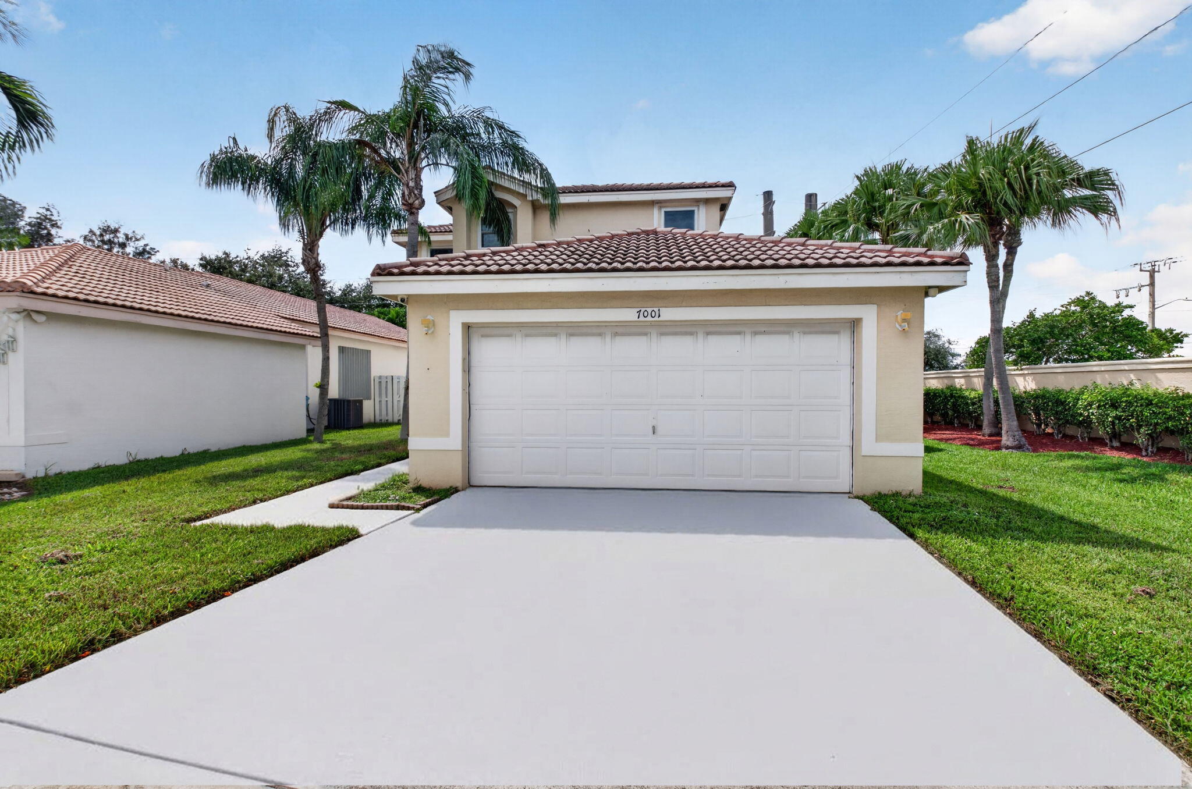
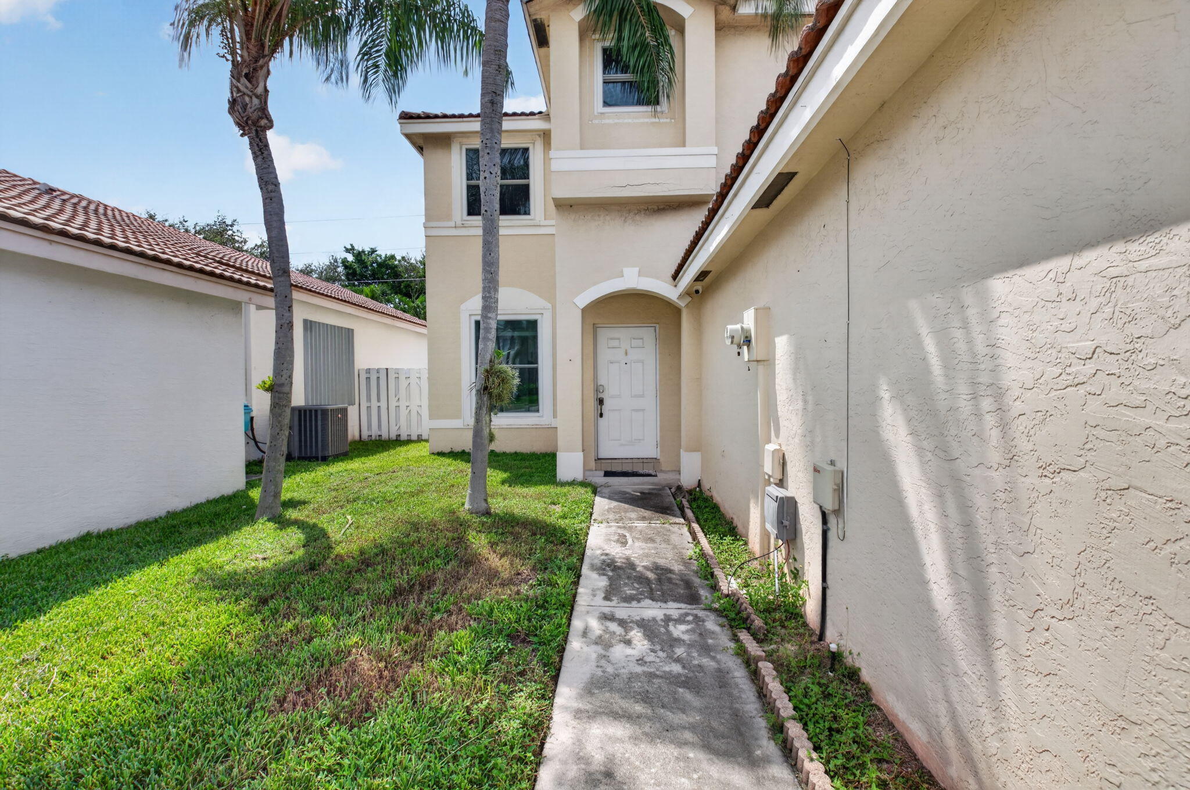
Amazing opportunity to own this beautifully designed 3-bedroom, 2.5-bath pool home situated on a fully fenced corner lot in desirable Nautica Sound. From the moment you enter, your eyes are drawn to the stunning kitchen featuring white shaker cabinetry extending to the ceiling, stainless steel appliances, an expansive pantry, designer range hood, generous counter space, and a massive center island perfect for entertaining. The bright, open floor plan offers tremendous flexibility for furnishings, abundant natural light, and beautiful views of the pool and backyard. Upstairs, you'll find three spacious bedrooms, including an oversized primary suite featuring dual closets—one a large walk-in—dual sinks, and a soaking tub. Step outside to your private, fully fenced backyard with plenty of room to relax, entertain, and enjoy the sun-filled pool. Nautica Sound offers an impressive array of community amenities, including walking paths, tennis, basketball, volleyball, a community pool, and clubhouse. A fantastic combination of space, style, privacy, and amenities—schedule your showing today!

Save
Ask
Tour
Hide
Share
Listing Snapshot
Price 
$565,000
Days On Site 
0 Days
Bedrooms 
3
Inside Area (SqFt) 
1,881 sqft
Total Baths 
3
Full Baths 
2
Partial Baths 
1
Lot Size 
0.18 Acres
Year Built 
1997
MLS® Number 
B26074165
Status 
Active
Property Tax 
$6,441
HOA/Condo/Coop Fees 
$258.33 monthly
Sq Ft Source 
Appraiser
Friends & Family
Recent Activity
20 hours agoListing first seen on site
yesterdayListing updated with changes from the MLS®
General Features
Acres 
0.18
Attached Garage 
Yes
Direction Faces 
East
Garage 
Yes
Garage Spaces 
2
Levels 
Two
Number Of Stories 
2
Parking 
AttachedDrivewayGarageGarage Door Opener
Parking Spaces 
6
Pets 
Breed RestrictionsYes
Property Sub Type 
Single Family Residence
Security 
Gated CommunitySmoke Detector(s)Security Fence
Sewer 
Public Sewer
Special Circumstances 
Standard
SqFt Total 
2325
Style 
Mediterranean
Utilities 
Cable AvailableSewer AvailableWater Available
Water Source 
Public
Zoning 
PUD (city)
Interior Features
Appliances 
DryerDishwasherElectric RangeElectric Water HeaterDisposalIce MakerMicrowaveRefrigeratorWater HeaterWasher
Cooling 
Central AirCeiling Fan(s)
Flooring 
Tile
Furnished 
Unfurnished
Heating 
Central
Interior 
Kitchen IslandPantryWalk-In Closet(s)
Bedroom 2 
Dimensions - 11.2 X 11.2Level - SecondArea - 125
Bedroom 3 
Dimensions - 11.7 X 10.11Level - SecondArea - 118
Dining Room 
Dimensions - 15.4 X 14.1Level - FirstArea - 217
Kitchen 
Dimensions - 26.9 X 14Level - FirstArea - 376
Living Room 
Dimensions - 14.1 X 13.3Level - FirstArea - 187
PrimaryBedroom 
Dimensions - 14.5 X 13.2Level - SecondArea - 191
Save
Ask
Tour
Hide
Share
Exterior Features
Construction Details 
Block
Fencing 
Fenced
Patio And Porch 
Patio
Pool Features 
In GroundAssociationPrivate
Private Pool 
Yes
Roof 
Barrel
View 
Pool
Waterview 
Pool
Windows/Doors 
French Doors
Community Features
Association Amenities 
PoolBasketball CourtClubhouseFitness CenterPicnic AreaTennis Court(s)
Association Fee 
$775.0
Association Fee Frequency 
Quarterly
Community Features 
GatedStreet Lights
MLS Area 
4490
Financing Terms Available 
CashConventionalFHA
Roads 
Paved
Schools
School District
Unknown
Elementary School
Freedom Shores
Middle School
Tradewinds
High School
Santaluces
Listing courtesy of Coldwell Banker Realty


All listings featuring the BMLS logo are provided by BeachesMLS, Inc. This information is not verified for authenticity or accuracy and is not guaranteed. Copyright © 2026 BeachesMLS, Inc. (a Flex MLS feed)
Last checked: 2026-09-10 02:53 PM UTC

Neighborhood & Commute
Source: Walkscore
Disclosure: Community information and market data powered by Constellation Data Labs. Information is deemed reliable but not guaranteed.
Save
Ask
Tour
Hide
Share
Skip to content